
Features & Amenities

Interior

  • Other Interior Features

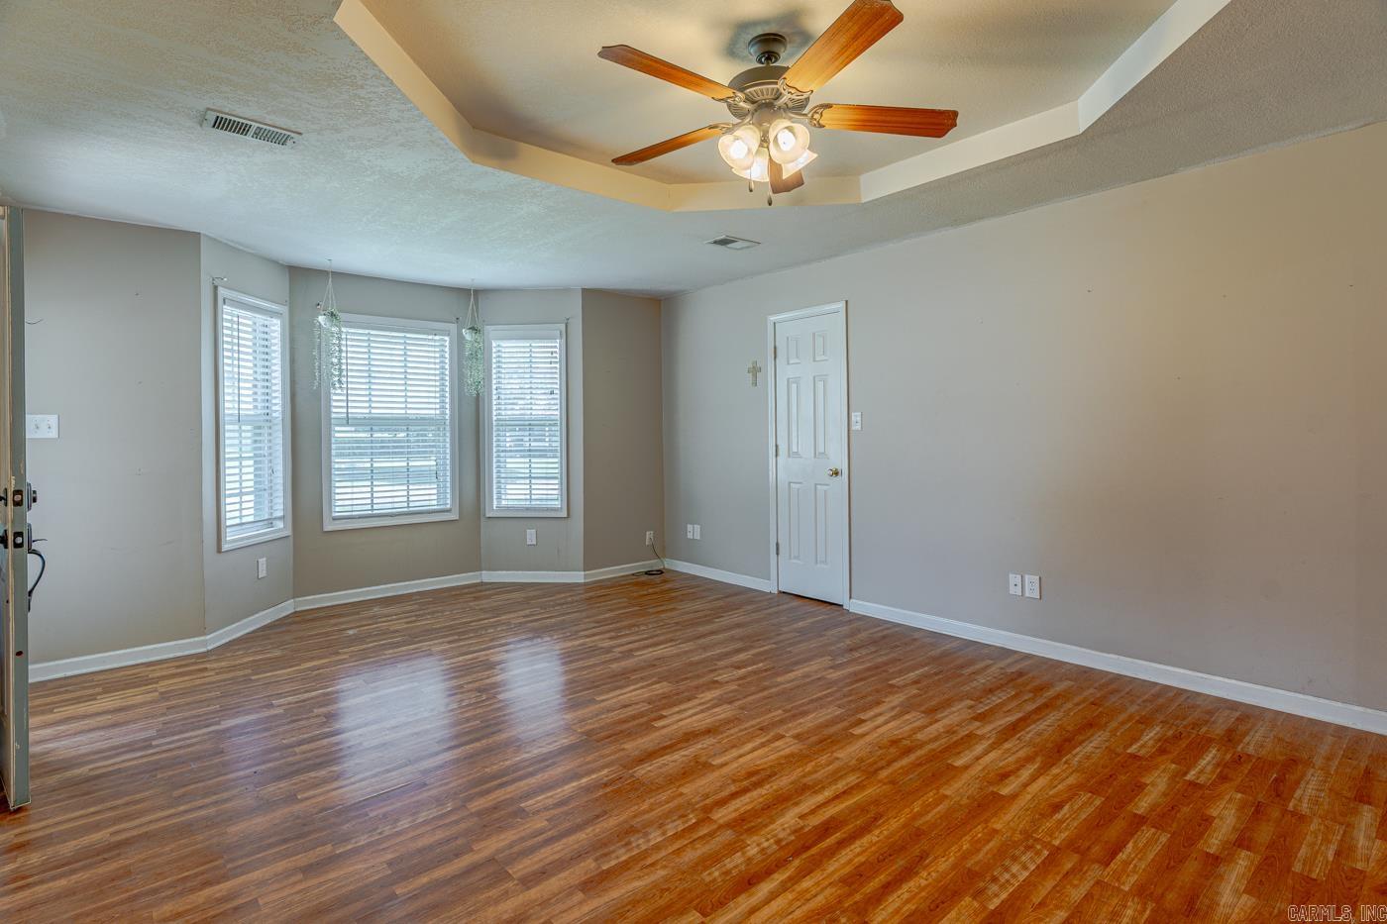
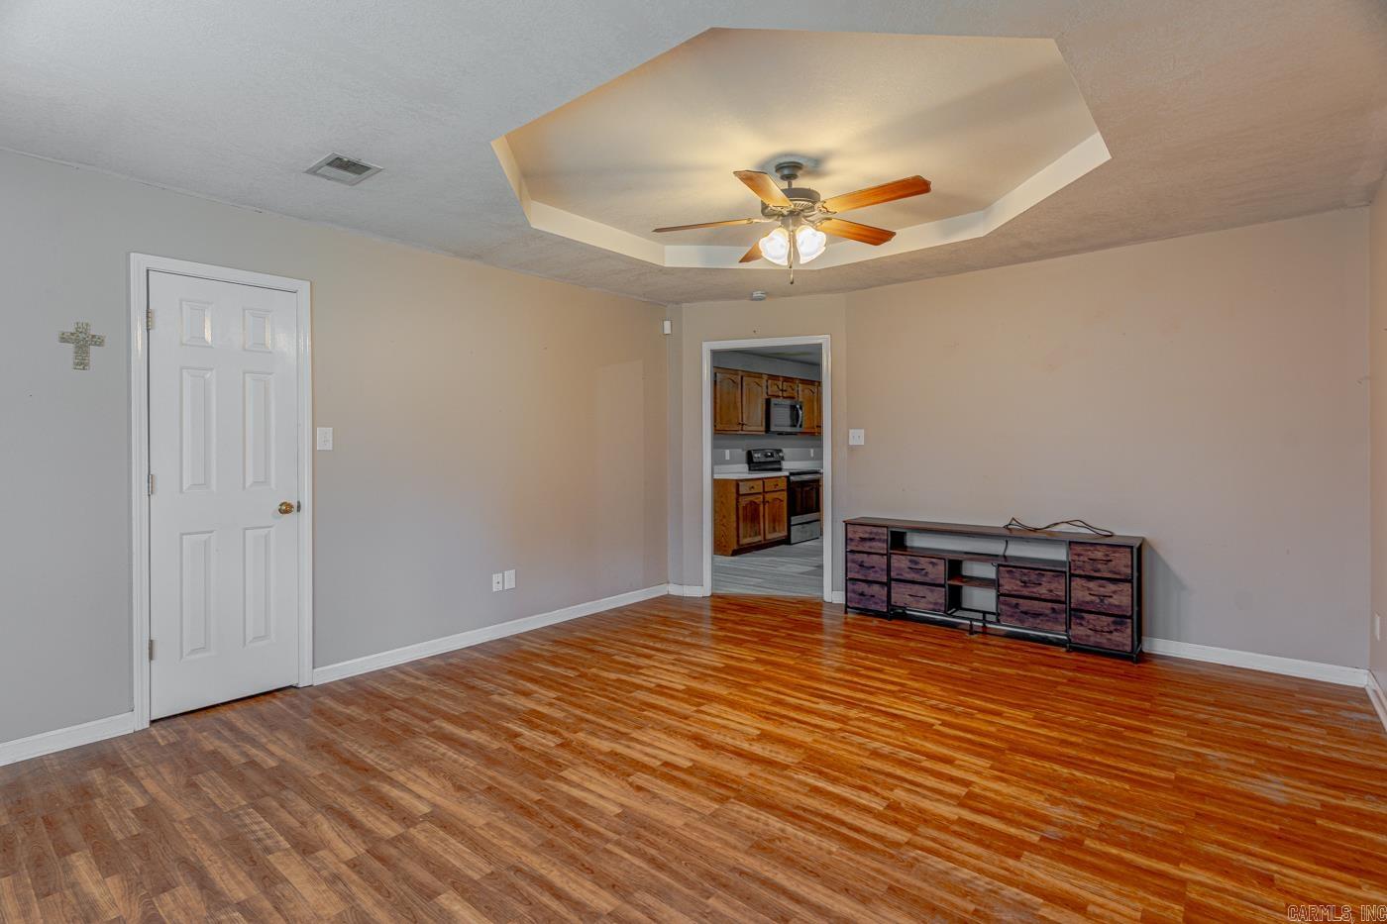
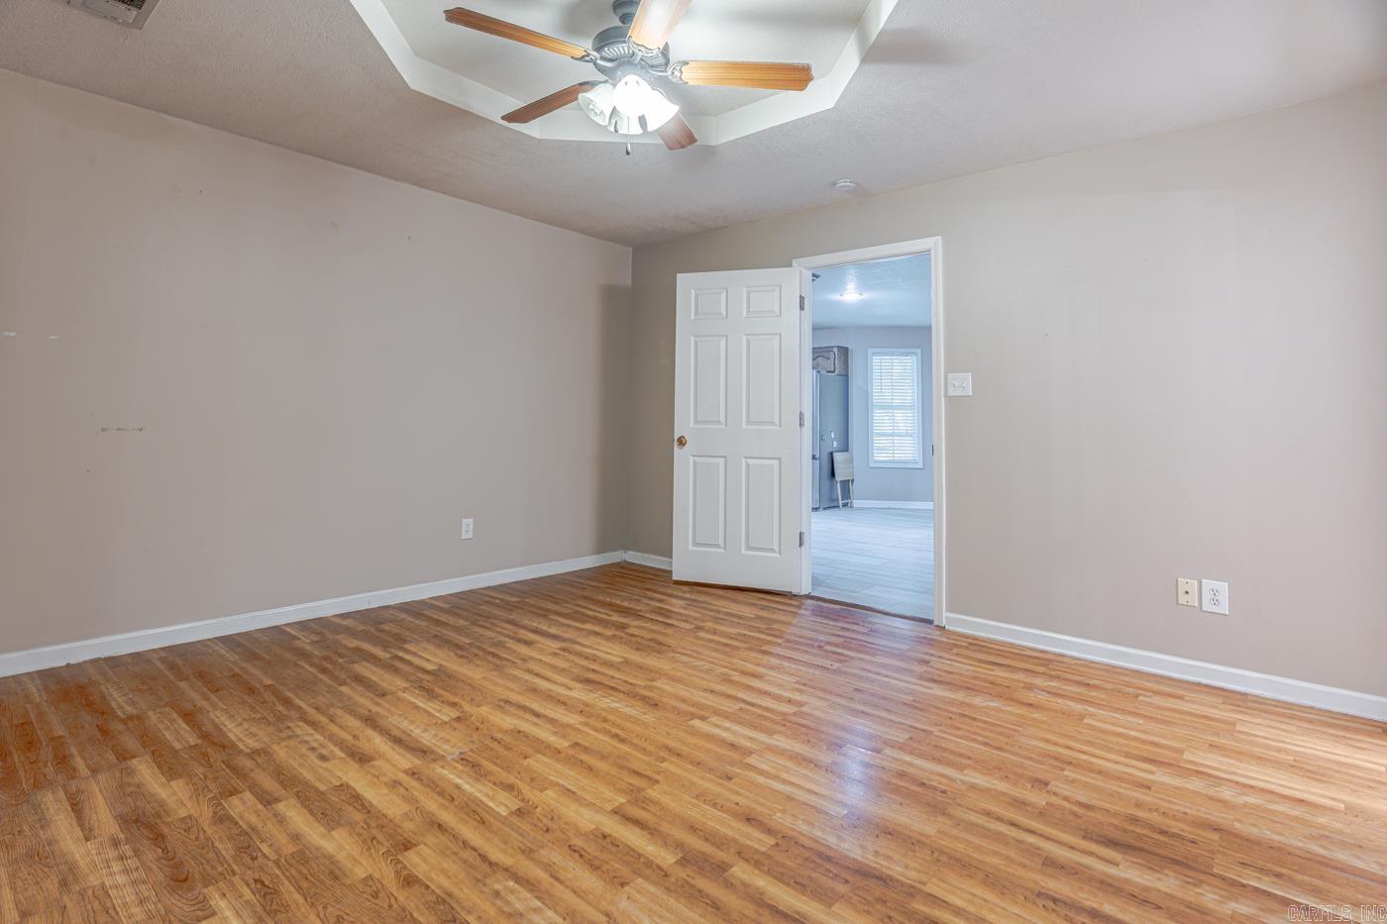
    Breakfast Bar, Eat-in Kitchen, Walk-In Closet(s), Ceiling Fan(s), Tray Ceiling(s)

  • Total Bedrooms

    4

  • Bathrooms

    2

  • Basement YN

    YES

  • Cooling YN

    YES

  • Cooling

    Central Air, Electric

  • Heating YN

    YES

  • Heating

    Central, Natural Gas

  • Pet friendly

    N/A

Exterior

  • Garage

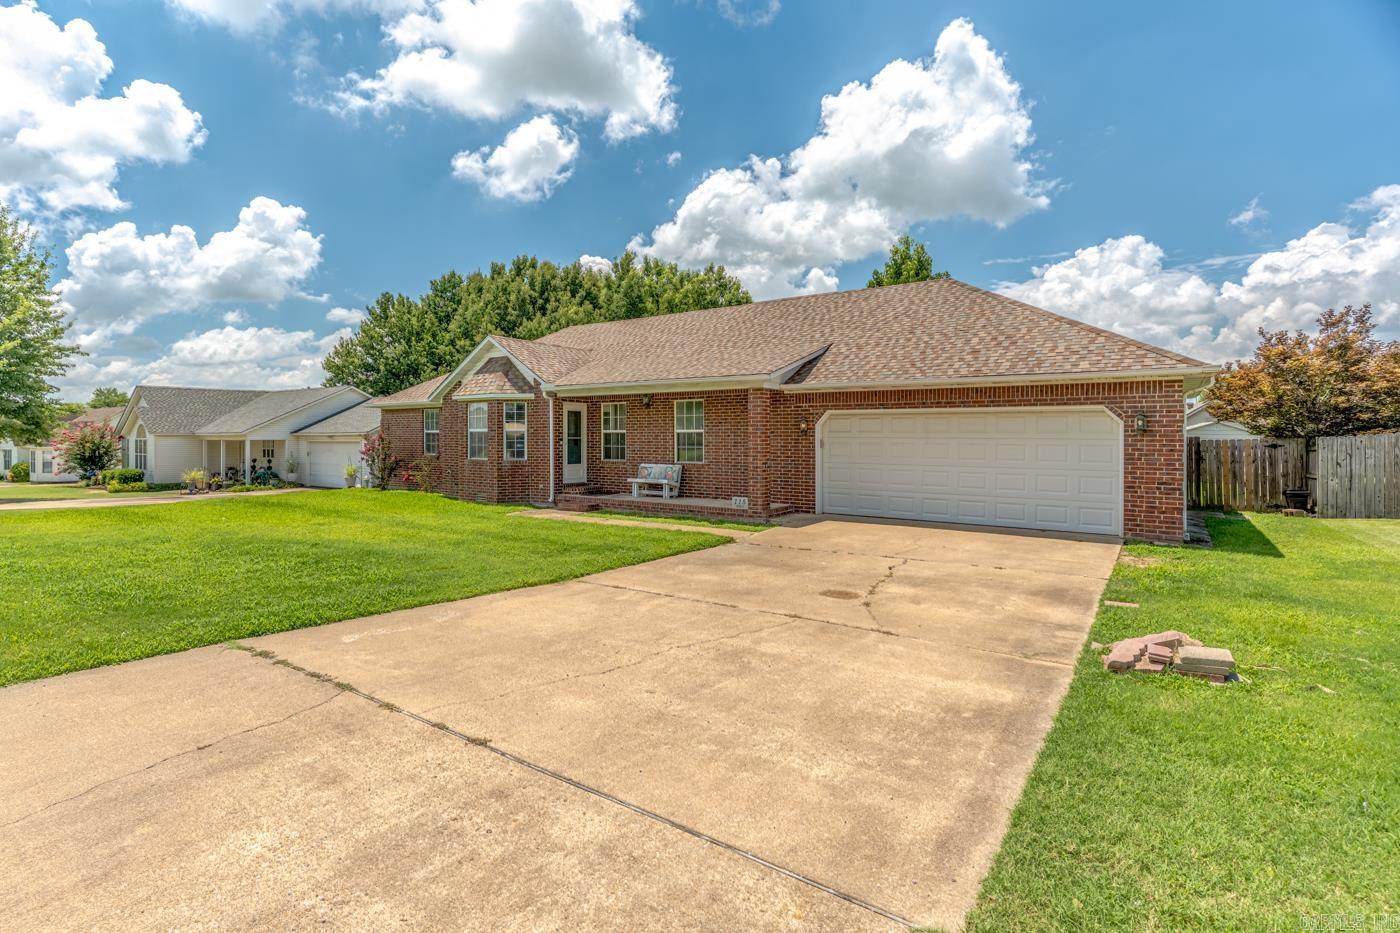
    Yes

  • Garage spaces

    2

  • Construction Materials

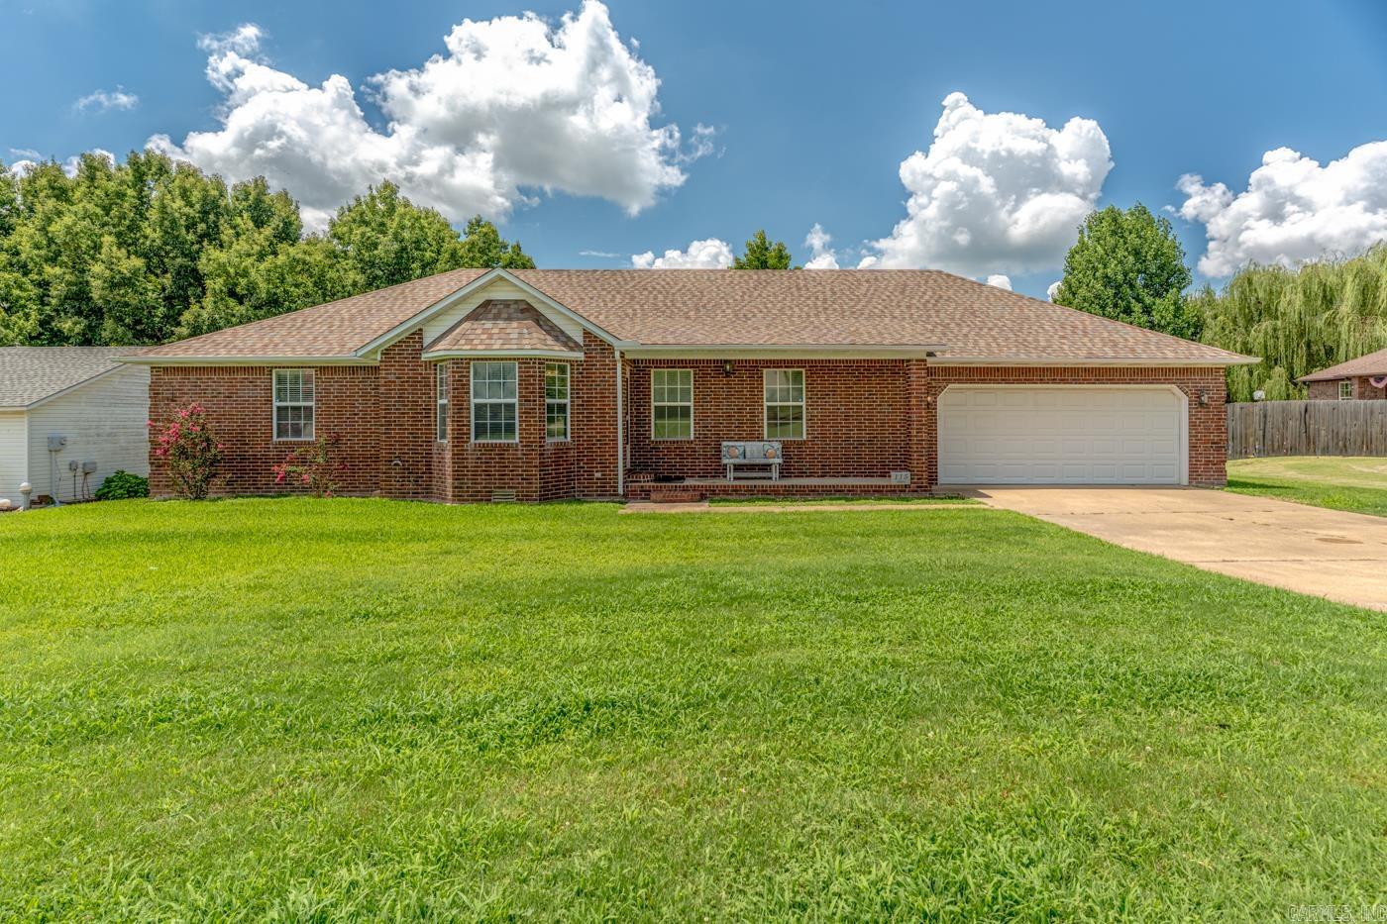
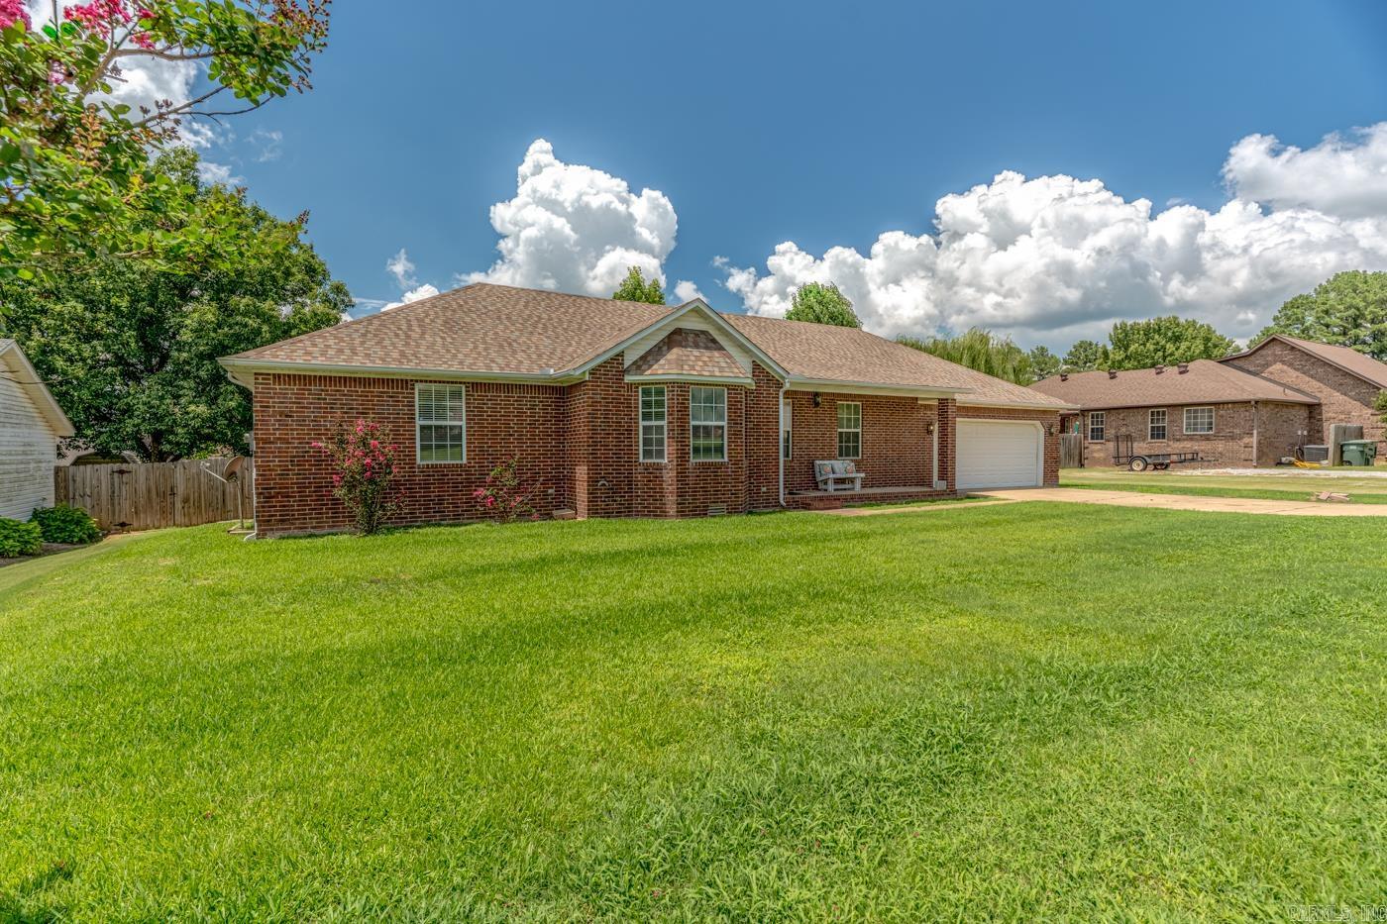
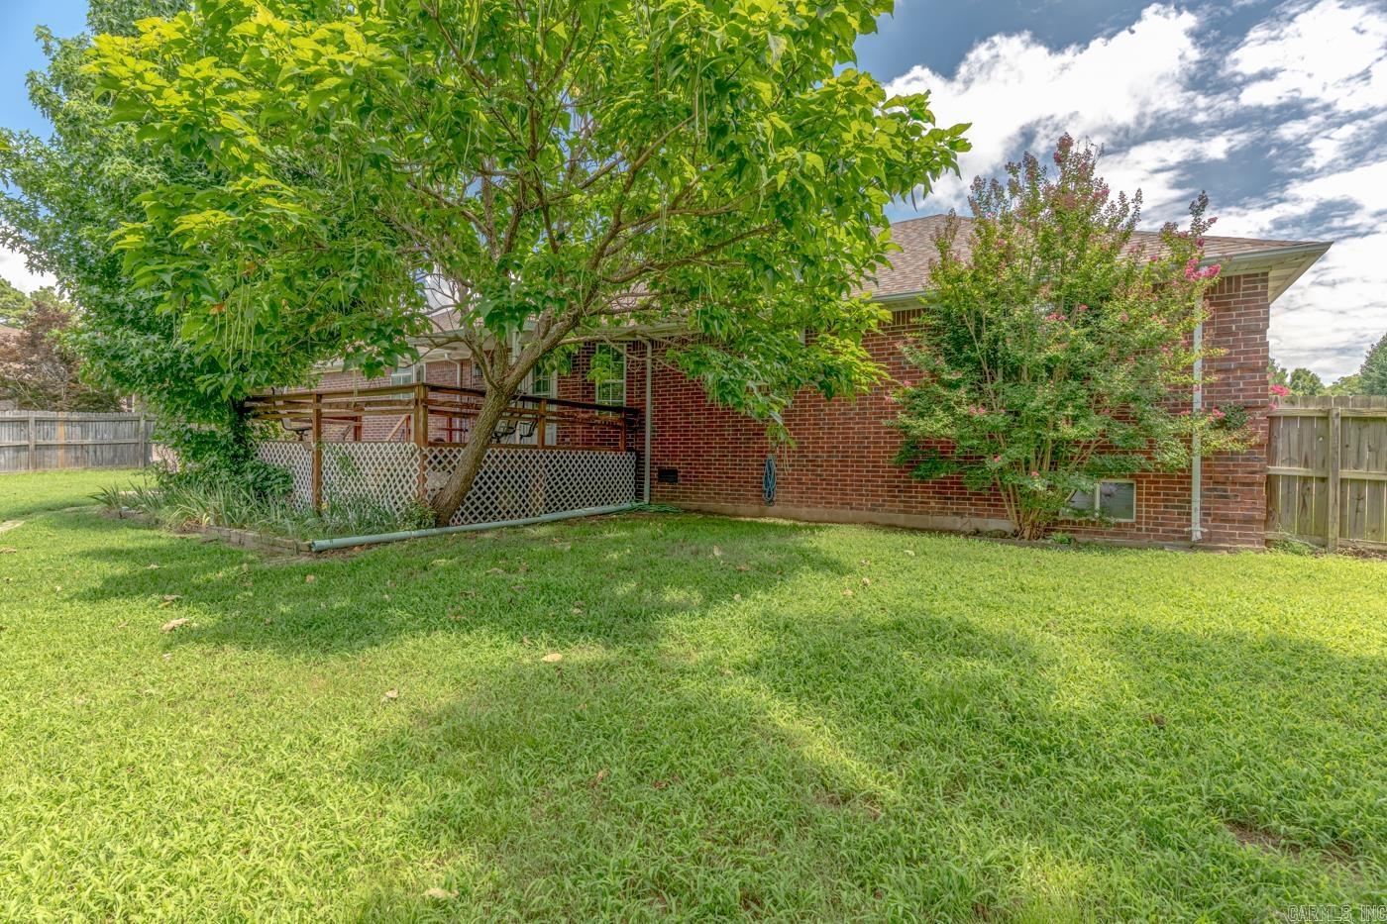
    Brick

  • Other Exterior Features

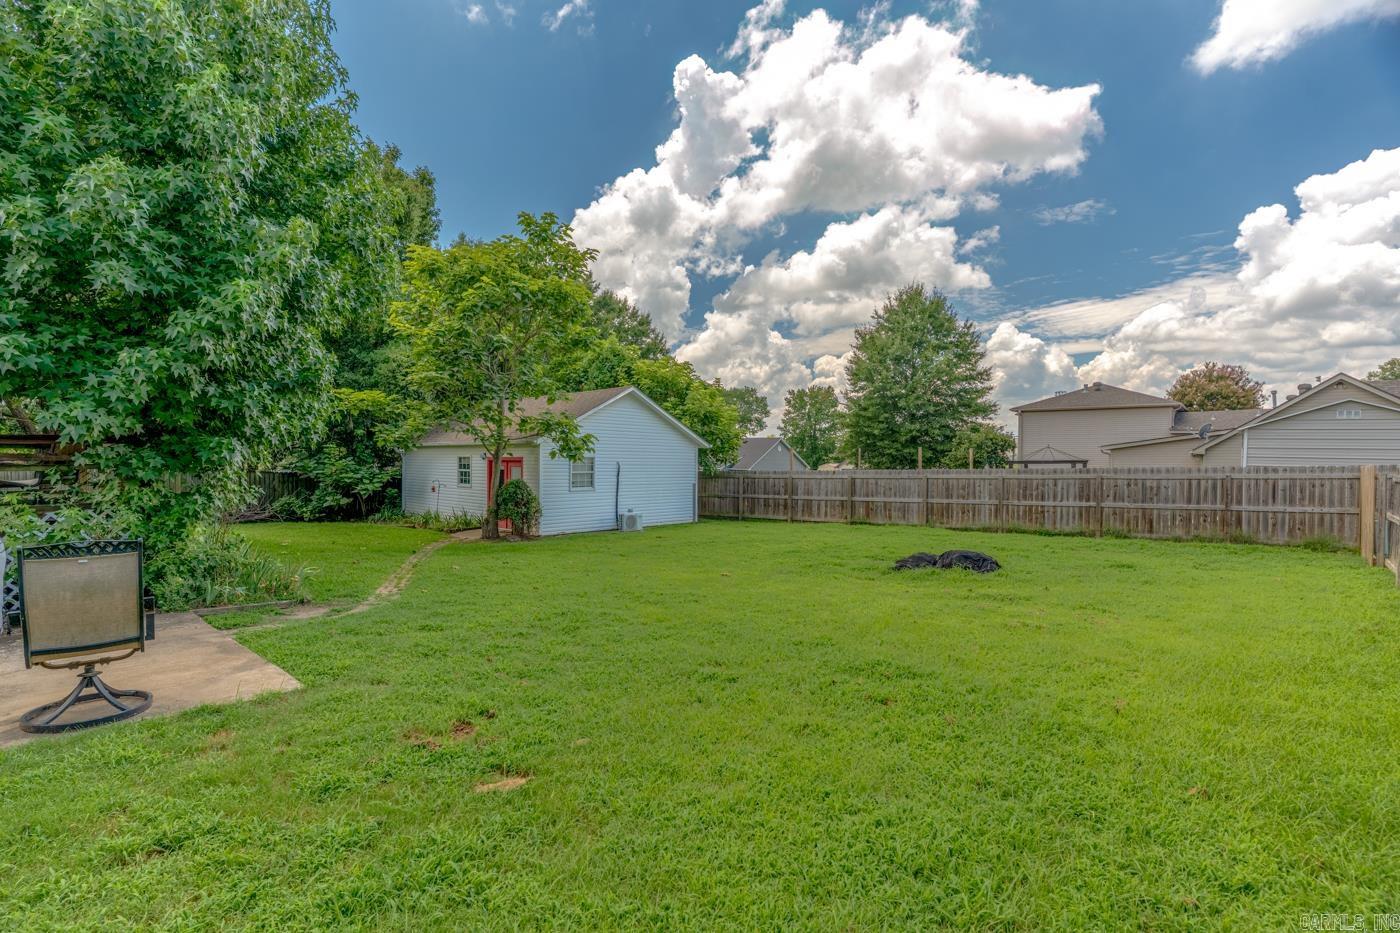
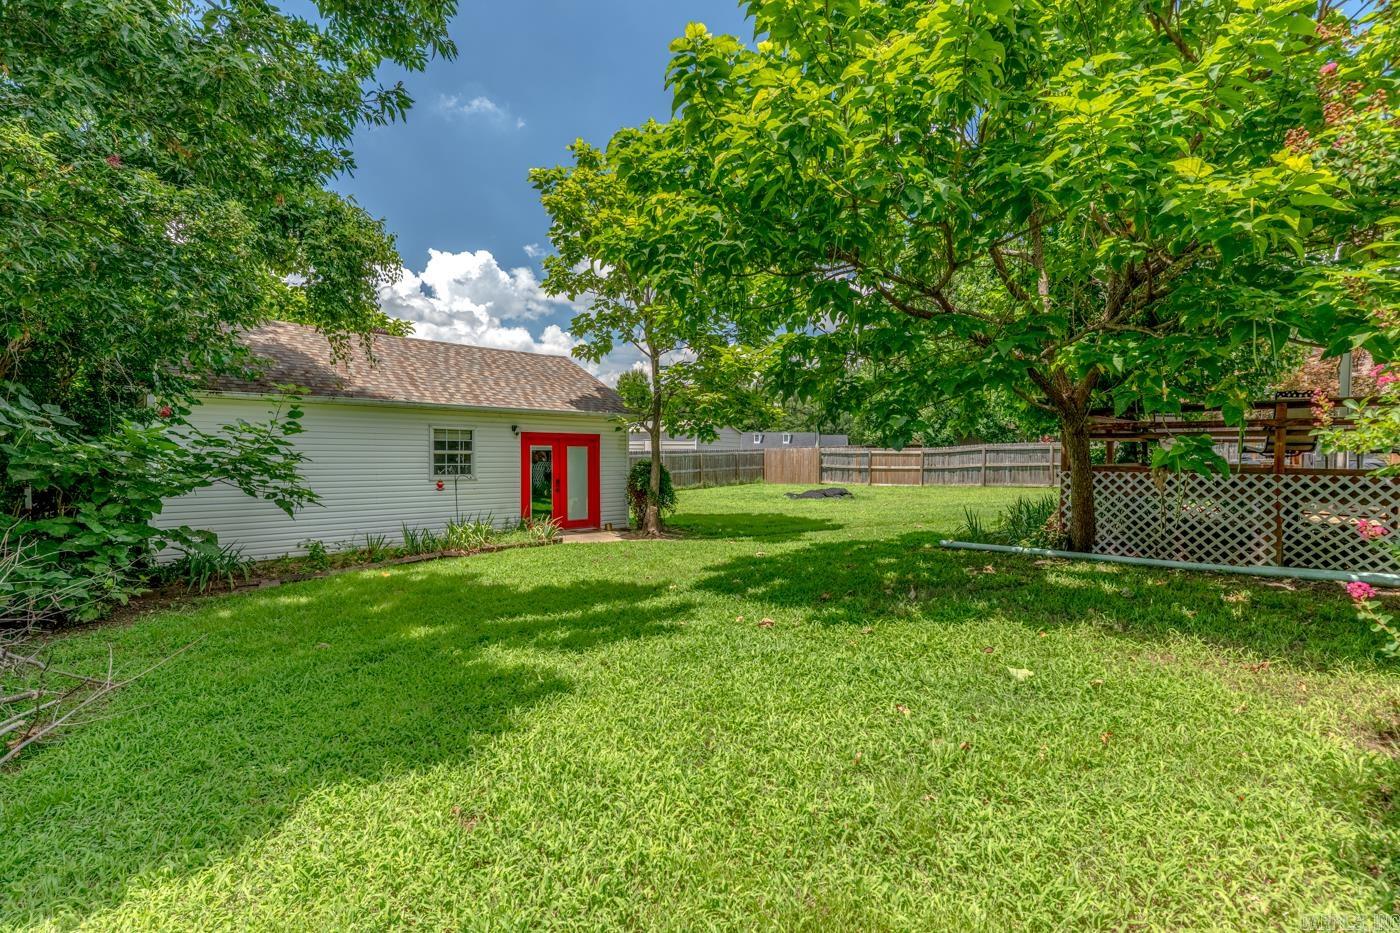
    Storage

  • Parking

    Garage Door Opener, Garage

  • Patio and Porch Features

    Deck, Patio, Porch

  • Pool

    No

Area & Lot

  • Lot Features

    Level

  • Lot Size(acres)

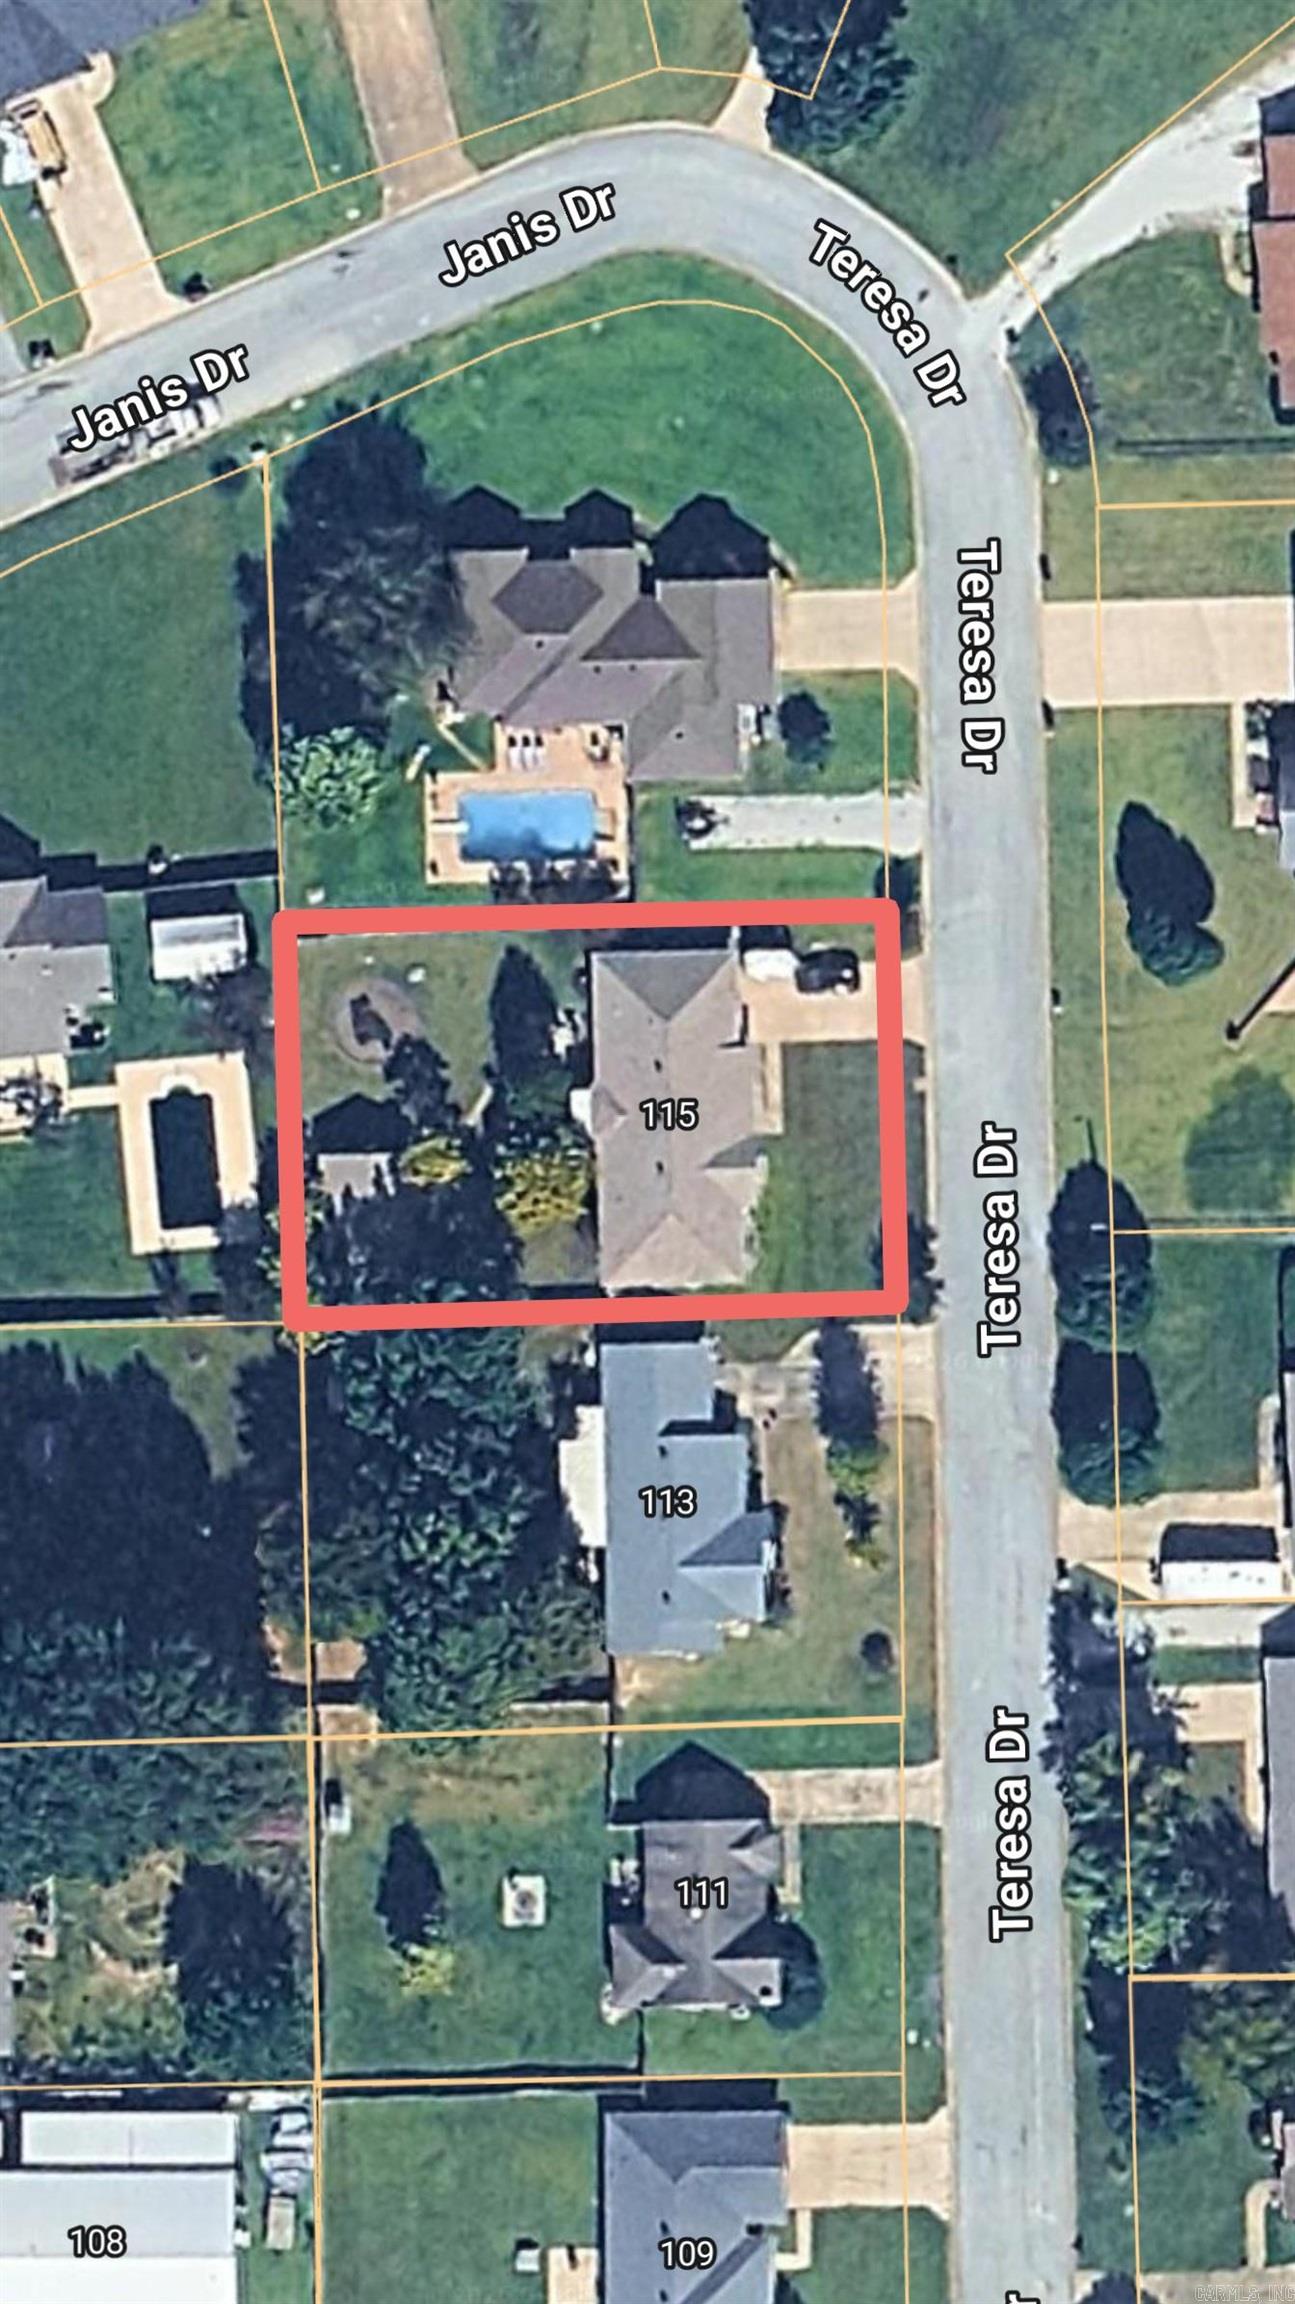
    0.29

  • Property Type

    Residential

  • Property Sub Type

    Single Family Residence

  • Architectural Style

    Ranch

Price

  • Sales Price

    $299,900

  • Tax Amount

    $1,682.01

  • Sq. Footage

    2,532

  • Price/SqFt

    $118

HOA

  • Association

    No

Property Resources

  • Horse Property

    NO

School District

  • Elementary School

    Brookland

  • Middle School

    Brookland

  • High School

    Brookland

Property Features

  • New Construction

    NO

  • Sewer

    Public Sewer

  • Water Source

    Public

Schedule a Showing

Showing scheduled successfully.

<
>
IN PERSON
VIA CHAT

What is 3 + 4 ?


Change time

Mortgage calculator

Estimate your monthly mortgage payment, including the principal and interest, property taxes, and HOA. Adjust the values to generate a more accurate rate.

Your payment

Principal and Interest:

$

Property taxes:

$

HOA fees:

$

Total loan payment:

$

Total interest amount:

$

Location

County

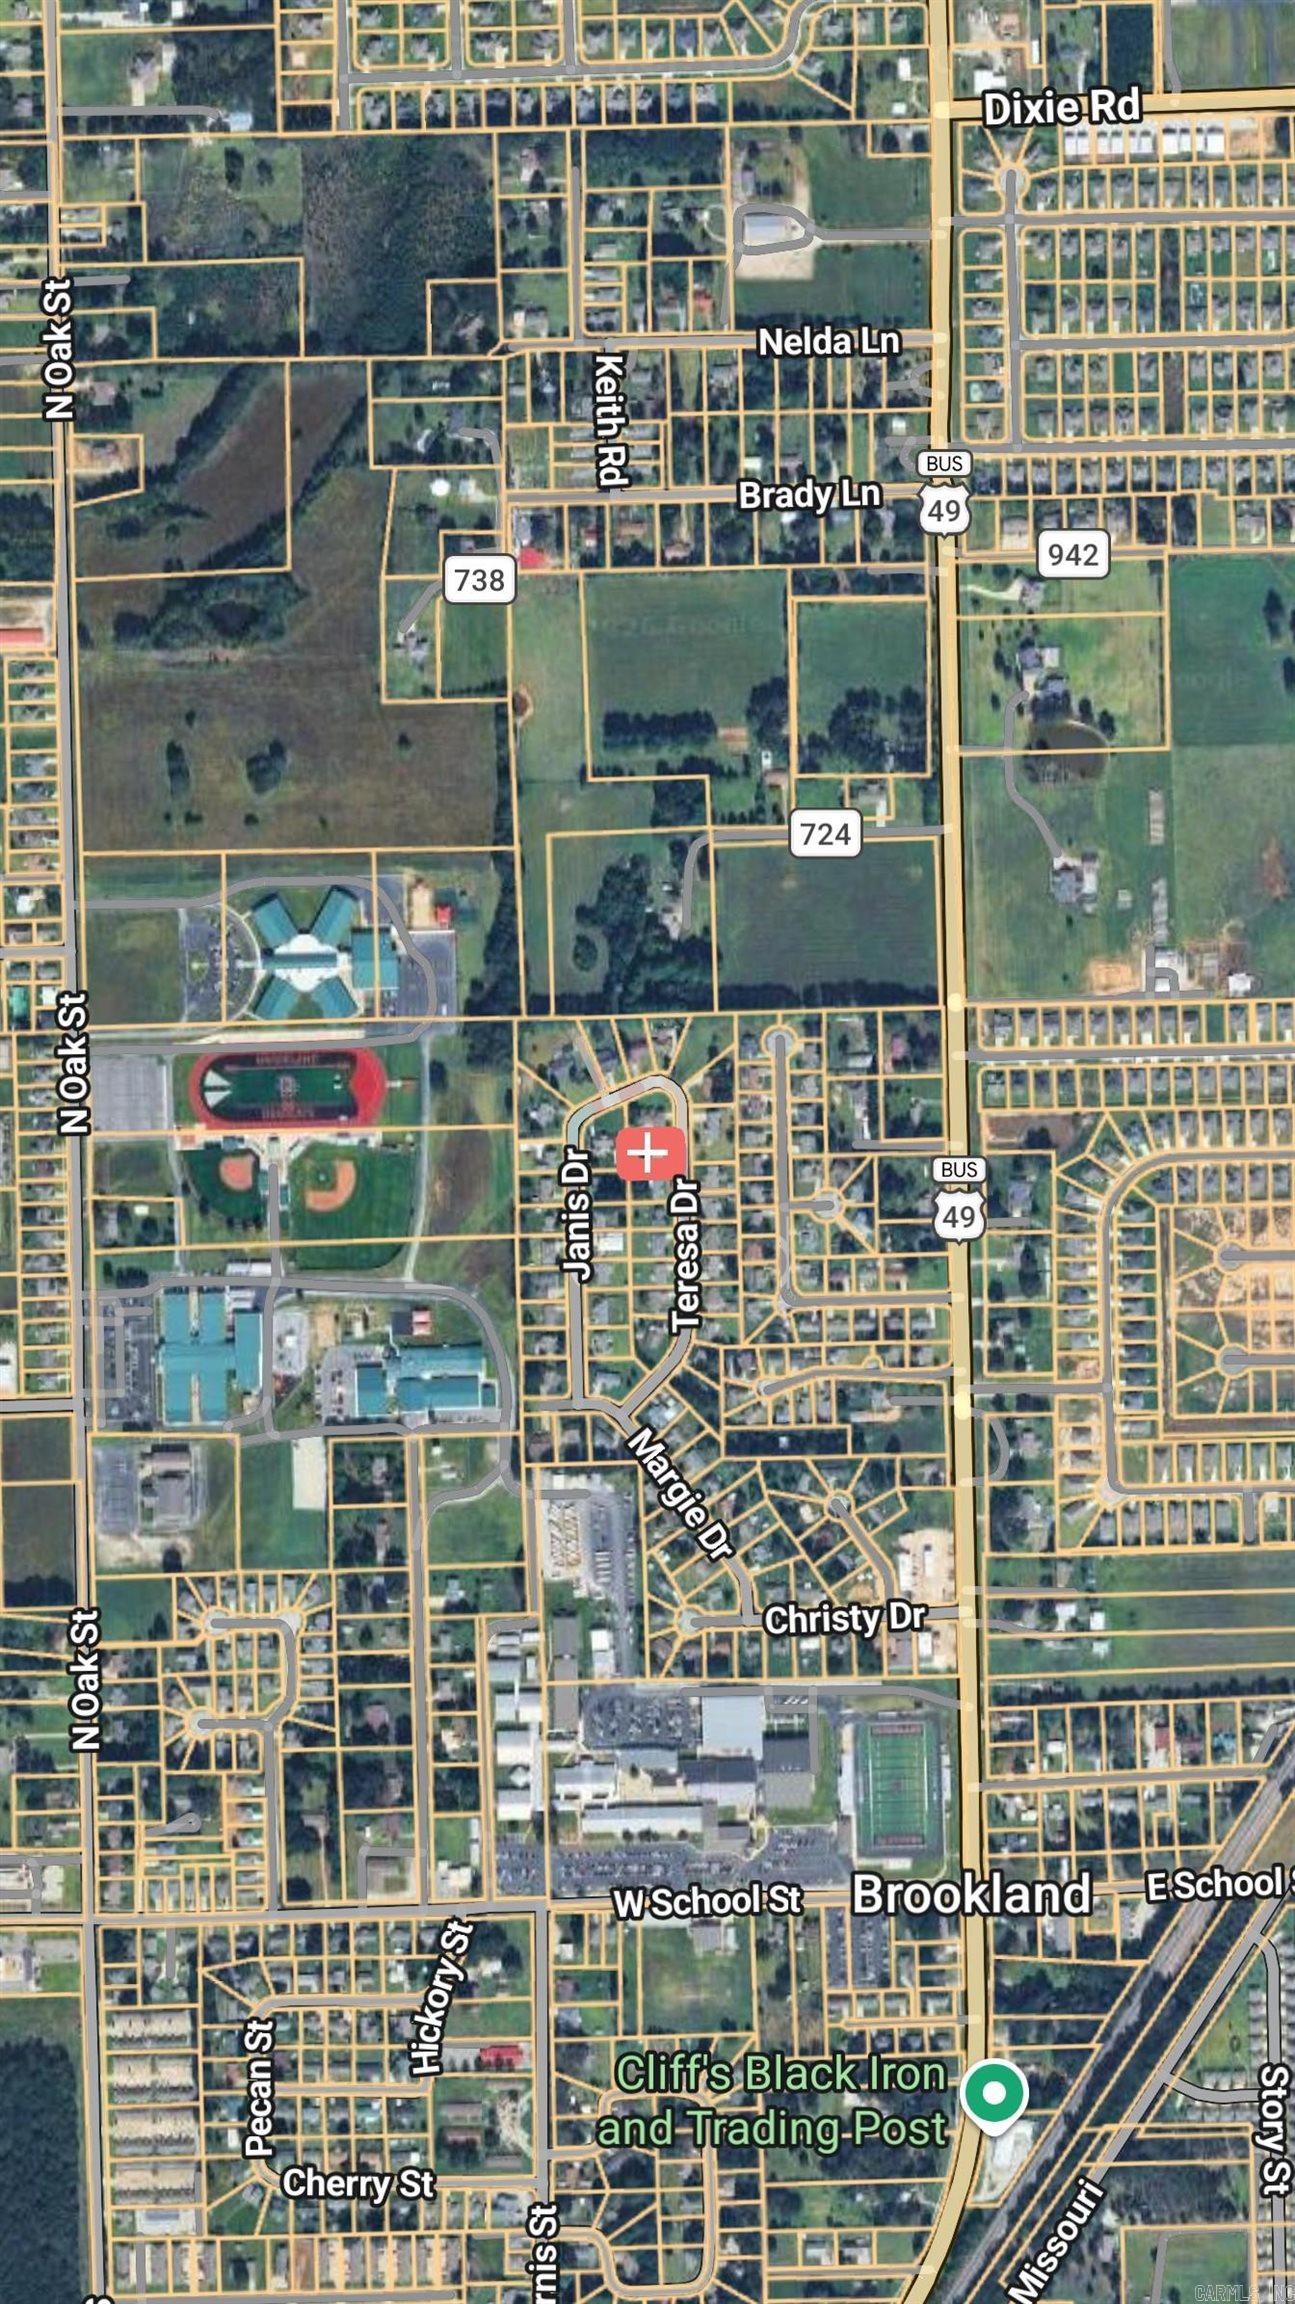
Craighead

Elementary School

Brookland

Middle School

Brookland

High School

Brookland

Listing Courtesy of Amber Ahrent, Compass Rose Realty

RealHub Information is provided exclusively for consumers' personal, non-commercial use, and it may not be used for any purpose other than to identify prospective properties consumers may be interested in purchasing. All information deemed reliable but not guaranteed and should be independently verified. All properties are subject to prior sale, change or withdrawal. RealHub website owner shall not be responsible for any typographical errors, misinformation, misprints and shall be held totally harmless.

Agent Mikki Dennis

Broker / Owner / REALTORĀ®

Mikki Dennis

Call Mikki today to schedule a private showing.


* Listings on this website come from the FMLS IDX Compilation and may be held by brokerage firms other than the owner of this website. The listing brokerage is identified in any listing details. Information is deemed reliable but is not guaranteed. If you believe any FMLS listing contains material that infringes your copyrighted work please click here to review our DMCA policy and learn how to submit a takedown request.Ā© 2024 FMLS.
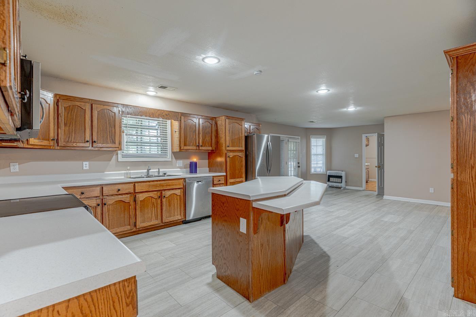
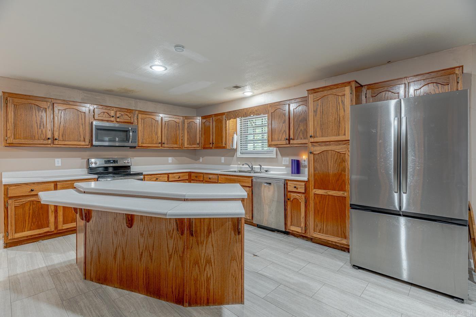
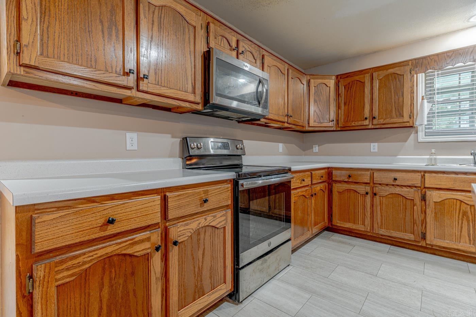
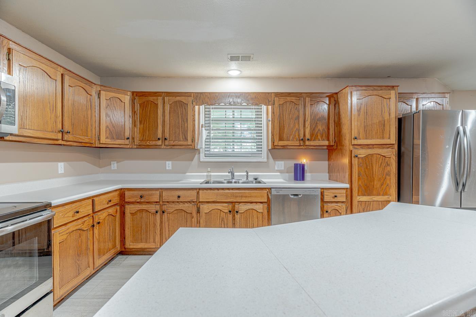
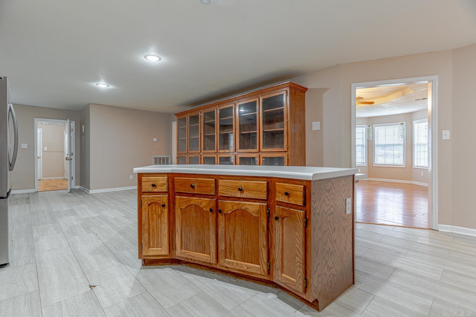
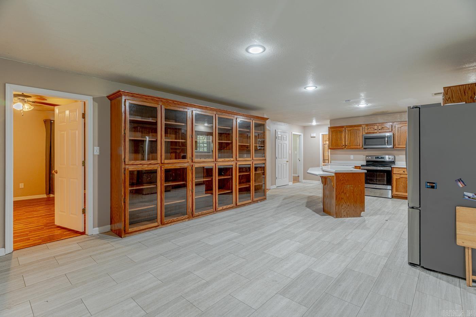
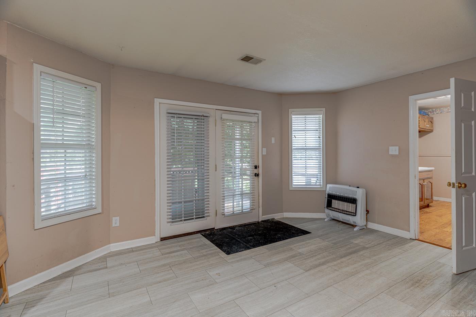
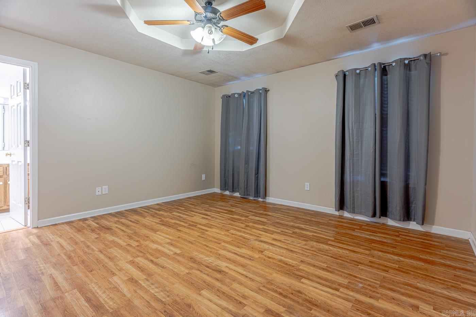
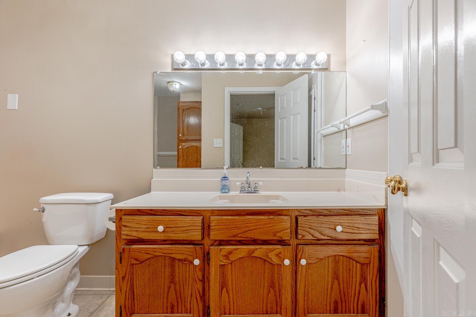
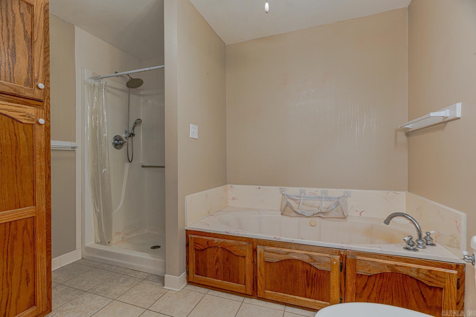
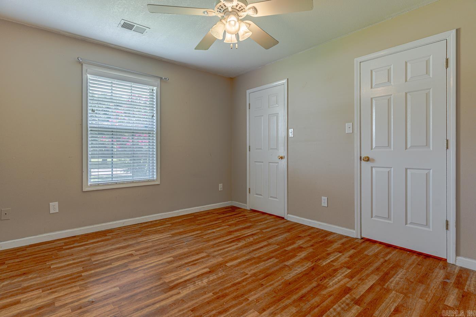
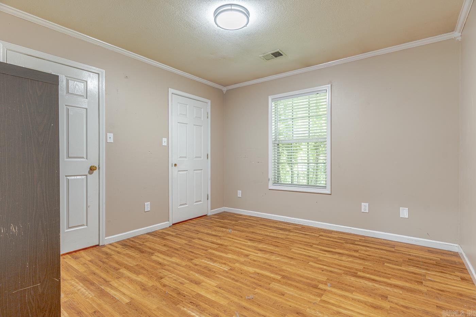
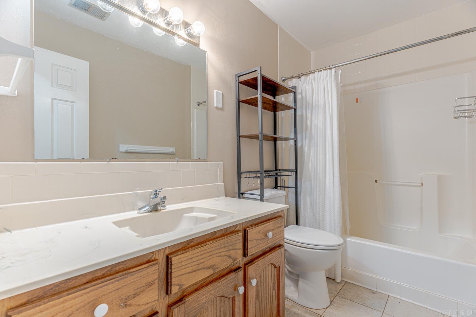
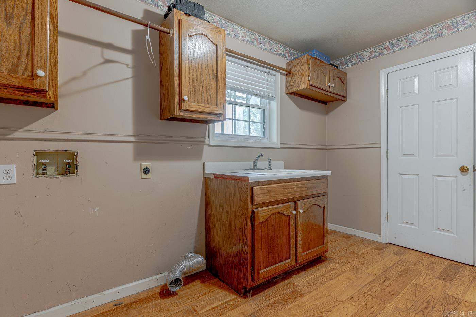
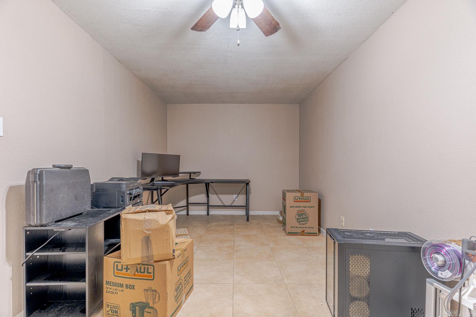
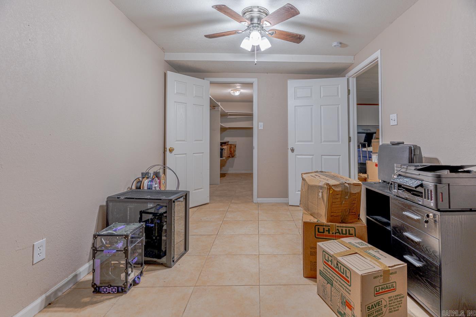
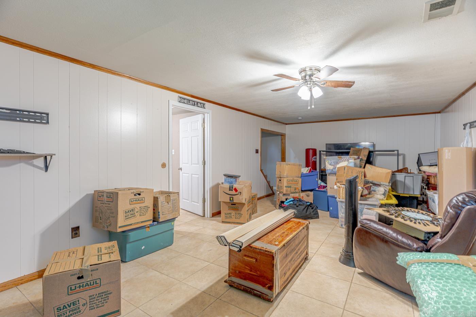
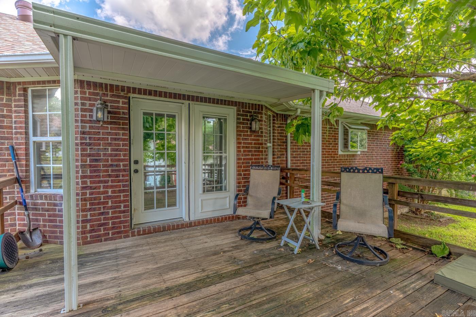
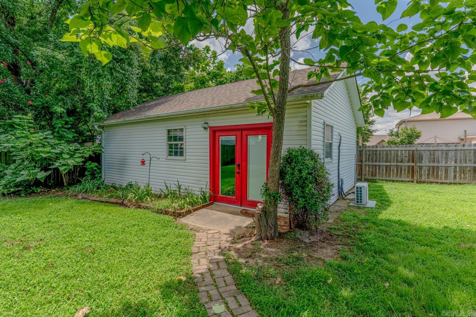
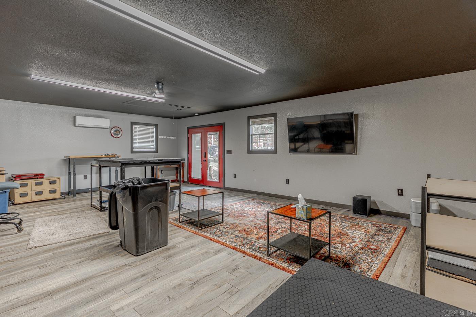
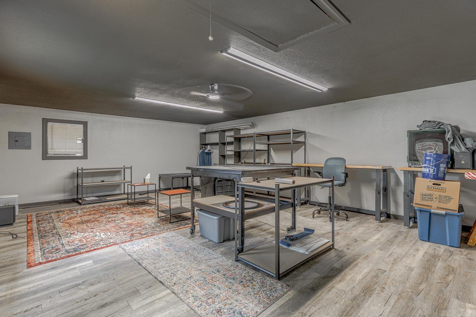
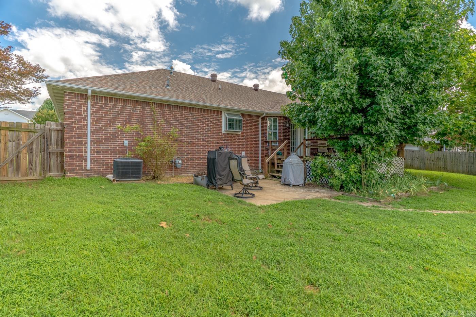
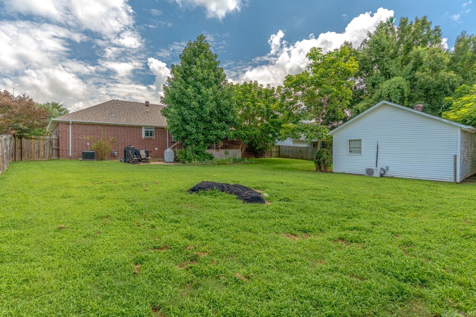
Don't miss this opportunity! This all-brick home features a finished basement and a 20' x 30' (+/-) detached shop complete with electricity and a mini-split system. The main level offers approximately 1,882 +/- sq ft with a split-bedroom floor plan. The primary suite includes a private bathroom and walk-in closet, while the guest bathroom, two additional bedrooms, each with double closets, are situated on the opposite side of the home.The spacious eat-in kitchen is equipped with a large breakfast bar island, abundant cabinetry with display shelving and French doors that open to the partially covered back deck. Just off the kitchen, the living room features an eye-catching octagon tray ceiling and beautiful bay windows. The generously sized laundry room includes a utility sink and a storage closet with built-in shelving.The versatile space in the basement adds 650 sq ft +\- Area used for an office, walk-in closet, and the flexibility of space to serve as a fourth bedroom or recreation area. Additional highlights include a large storage room within the attached two-car garage. See if this could be your next home—schedule a tour or request a video tour today!

115 Teresa Drive

Message successfully sent.

What would you like to know?

What is 3 + 4 ?

I agree to receive email communication and understand I can unsubscribe at any time.

I agree to be contacted by All Around Real Estate via call, email, and text for real estate services. To opt out, you can reply 'stop' at any time or reply 'help' for assistance. You can also click the unsubscribe link in the emails. Message and data rates may apply. Message frequency may vary. Privacy Policy

Related Properties

New on site today
Welcome home to this very well-maintained brick home in Brookland! Featuring 4 bedrooms and 2 bathrooms, this home offers a nice open-concept layout, creating a welcoming flow for everyday living and entertaining. Beautiful hardwood floors and charming wainscoting add warmth, character, and timeless appeal throughout the home. Enjoy cozy evenings by the gas fireplace or step outside to the fenced backyard, perfect for relaxing, outdoor activities, and gatherings. The covered patio provides a wonderful space for morning coffee, outdoor dining, or entertaining family and friends. A double garage offers convenient parking and additional storage. With its classic brick exterior, inviting living spaces, charming architectural details, and evident pride of ownership, this home is a must-see! Don't miss your opportunity to make this lovely Brookland property your own. Schedule your showing today!
#26042994

Brookland

107 Sloan Circle

4 Beds

2 Baths

1,833 Sq.Ft.

$291,000

MLS#: 26042994

Under construction! Can close late November. This charming home combines thoughtful design and everyday comfort in a single-level layout you’ll love. Whether you’re buying your first home or looking to simplify, the bright, open spaces and welcoming neighborhood make this an easy choice. Bright kitchen with breakfast bar and plenty of cabinet space, owner’s suite with private bath and walk-in closet, two secondary bedrooms ideal for guests, office, or hobbies. Durable flooring throughout main areas for easy upkeep Located on a corner lot, this community offers convenience with nearby grocery stores, shops, and Brookland Schools. Ready to call this home? Contact me today to schedule a personal tour!
#26041226

Brookland

100 Terry Drive

3 Beds

2 Baths

1,618 Sq.Ft.

$259,990

MLS#: 26041226

Under construction! Can close late November. Introducing the new Archer floorplan in NEA! This charming home combines thoughtful design and everyday comfort in a single-level layout you’ll love. Whether you’re buying your first home or looking to simplify, the bright, open spaces and welcoming neighborhood make this an easy choice. Bright kitchen with breakfast bar and plenty of cabinet space, owner’s suite with private bath and walk-in closet, two secondary bedrooms ideal for guests, office, or hobbies. Durable flooring throughout main areas for easy upkeep Located on a corner lot, this community offers convenience with nearby grocery stores, shops, and Brookland Schools. Ready to call this home? Contact me today to schedule a personal tour!
#26041224

Brookland

101 Terry Drive

3 Beds

2 Baths

1,270 Sq.Ft.

$240,990

MLS#: 26041224

Price reduced
Discover refined living at 116 Hidden Creek Drive, where timeless design meets everyday comfort in one of Brookland’s most sought-after neighborhoods. This beautifully crafted 3 bedroom, 2 bath residence offers approximately 2,064+/- square feet of thoughtfully curated living space, blending sophisticated finishes with a warm, welcoming atmosphere. Step inside to soaring vaulted ceilings, abundant natural light, and an open-concept design centered around a stunning gas log fireplace—creating an inviting space. The beautifully appointed kitchen showcases elegant gray cabinetry with under cabinet lighting, generous prep space, and a seamless flow into the dining and living areas, making every gathering feel special. The masters suite features a spa-inspired ensuite with a beautifully tiled walk-in shower, soaker tub, expansive double vanity, and a spacious walk-in closet designed for both style and function. Up the stairs, you will find an unfinished bonus room or 4th bedroom waiting for you customize it. Outside, unwind beneath the covered patio overlooking the backyard. Conveniently located near Brookland schools with easy access to Jonesboro. Call today to make it yours!!
#26039565

Brookland

116 Hidden Creek Drive

3 Beds

2 Baths

2,057 Sq.Ft.

$319,900

MLS#: 26039565

New Construction in Brookland School District, Amazing open Concept with 10 ft ceilings, quartz countertops, walk in shower, cover patio, laminate flooring throughout.
#26038415

Brookland

99 Rivercrest

4 Beds

2 Baths

1,900 Sq.Ft.

$324,900

MLS#: 26038415

New Construction in Brookland School District, Amazing open Concept with 10 ft ceilings, quartz countertops, walk in shower, cover patio, laminate flooring throughout.
#26038408

Brookland

99 Rivercrest

4 Beds

2 Baths

1,900 Sq.Ft.

$324,900

MLS#: 26038408

Welcome to 209 Gulley Drive, where design meets everyday comfort in one of Brookland's most sought after neighborhoods. Built in 2021, this beautifully crafted home offers nearly 2,200 square feet of thoughtfully designed living space. It blends quality finishes with a functional floor plan that is equally suited for entertaining and daily life. Access to the neighborhood playground and basketball court is an added bonus! Step inside to discover an inviting open-concept layout centered around a spacious living room with a stunning floor to ceiling fireplace. The well-appointed kitchen features a large breakfast bar, ample cabinetry, and seamless flow into the dining and living areas, making it the true heart of the home. The split-bedroom design provides privacy and convenience, with a generously sized primary suite offering a peaceful retreat to unwind. Three additional bedrooms provide flexibility for family, guests, or a home office. Quality finishes throughout reflect the home's modern craftsmanship and attention to detail. Outside, enjoy a screened-in patio overlooking the back yard; an ideal setting for morning coffee, weekend gatherings, or simply relaxing!
#26040333

Brookland

209 Gulley

4 Beds

2 Baths

2,192 Sq.Ft.

$344,000

MLS#: 26040333

New Construction in Brooklands newest Subdivision. Craftsman style 3 bedroom 2 bath, LVP flooring throughout, tile shower, quartz countertops, covered patio, open plan.
#26033333

Brookland

105 Horseshoe Drive

3 Beds

2 Baths

1,600 Sq.Ft.

$294,900

MLS#: 26033333

Beautifully Designed One-Level Home with Modern Finishes & Open Floor Plan. Thoughtfully designed one-level floor plan offering the perfect blend of style, comfort, and functionality. The open-concept layout creates an inviting space that's ideal for everyday living and entertaining alike. The kitchen, featuring granite countertops, a large center island with bar seating, abundant cabinet and countertop space, a pantry, and a full complement of appliances. The adjoining dining and living areas flow seamlessly together while overlooking the covered back patio, creating the perfect setting for morning coffee, outdoor dining, or relaxing with family and friends. Privately situated at the rear of the home, the spacious primary suite easily accommodates a king-size bed and features a luxurious en-suite bath complete with a double vanity, walk-in shower, generous walk-in closet, and additional linen storage. Two additional bedrooms are conveniently located near the front of the home and share a well-appointed full bath, providing excellent separation for family members or guests.
#26038098

Brookland

117 Terry Drive

3 Beds

2 Baths

1,618 Sq.Ft.

$279,900

MLS#: 26038098

Beautifully Designed Home with Modern Finishes & Open Floor Plan. The open-concept layout creates an inviting space that's ideal for everyday living and entertaining alike. The kitchen serves as the heart of the home, featuring granite countertops, a large center island with bar seating, abundant cabinet and countertop space, a pantry, and a full complement of appliances. The adjoining dining and living areas flow seamlessly together while overlooking the covered back patio, creating the perfect setting for morning coffee, outdoor dining, or relaxing with family and friends. Privately situated at the rear of the home, the spacious primary suite easily accommodates a king-size bed and features a luxurious en-suite bath complete with a double vanity, walk-in shower, generous walk-in closet, and additional linen storage. Two additional bedrooms are conveniently located near the front of the home and share a well-appointed full bath, providing excellent separation for family members or guests.
#26038386

Brookland

117 Terry Drive

3 Beds

2 Baths

1,618 Sq.Ft.

$279,900

MLS#: 26038386

Send a message

Message successfully sent.

Your message

What is 3 + 4 ?

Reason for contacting?

I agree to receive email communication and understand I can unsubscribe at any time.

I agree to be contacted by All Around Real Estate via call, email, and text for real estate services. To opt out, you can reply 'stop' at any time or reply 'help' for assistance. You can also click the unsubscribe link in the emails. Message and data rates may apply. Message frequency may vary. Privacy Policy

Sign Out

Virtual Assistant

Would you like to take the next step with this property? We can help you schedule a showing or virtual tour, or send you more details.

Yes, I would like more information.

Thank You for Your Reply, One of Our Agents will contact you as soon as possible

No, maybe later.

Thank you, you can always contact me via email, phone number or through the contact form.

Realhub AI

Lucy - Your AI-Powered Realtor

Update Your Temporary Password

Personalize your search

Enter your email and we'll notify you immediately when new listings match what you're looking for.

or enter email address

Already have an account ? Login here

Continue your home search

I agree to receive communications and understand I can unsubscribe at any time.

I agree to be contacted by All Around Real Estate via call, email, and text for real estate services. To opt out, you can reply 'stop' at any time or reply 'help' for assistance. You can also click the unsubscribe link in the emails. Message and data rates may apply. Message frequency may vary. Privacy Policy

Already have an account ? Login here

We use cookies

We use cookies primarily for analytics to enhance your experience. By accepting, you agree to our use of these cookies. You can manage your preferences or learn more about our cookies policy.