Features & Amenities

Interior

  • Other Interior Features

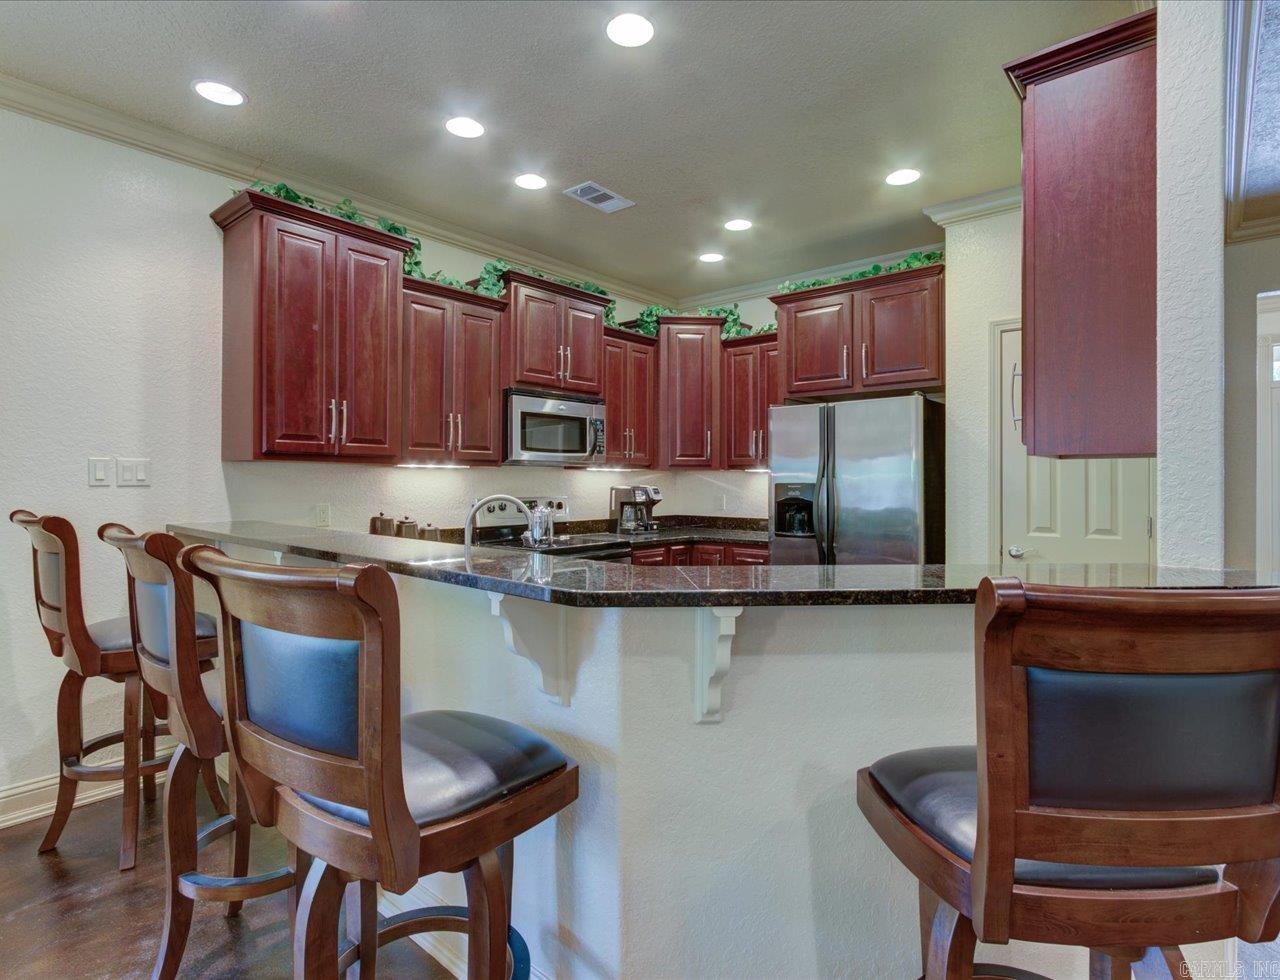
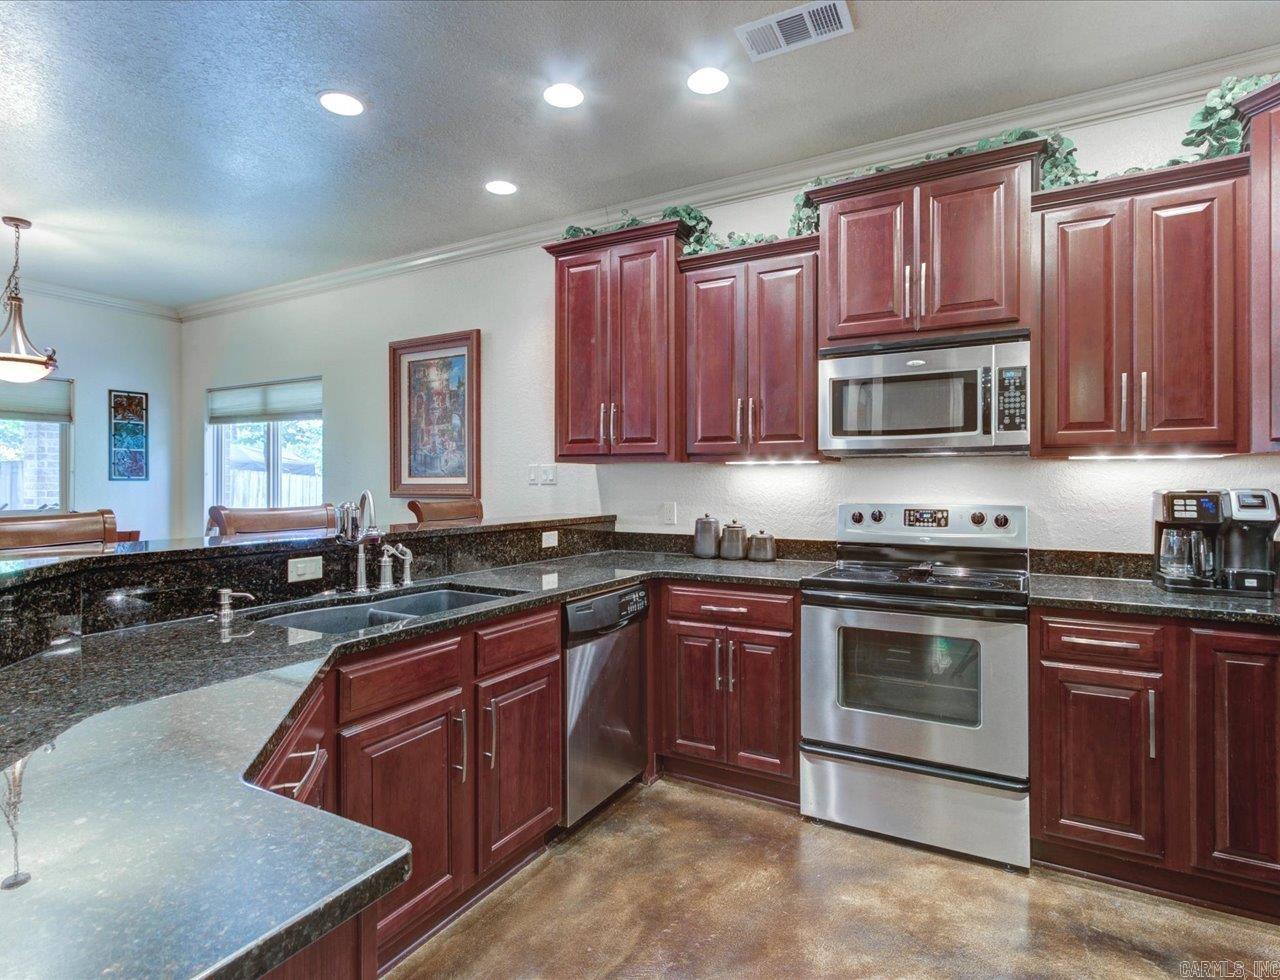
    Breakfast Bar, Pantry

  • Total Bedrooms

    3

  • Bathrooms

    2

  • Cooling YN

    YES

  • Cooling

    Electric, Central Air

  • Heating YN

    YES

  • Heating

    Electric, Central

  • Pet friendly

    N/A

Exterior

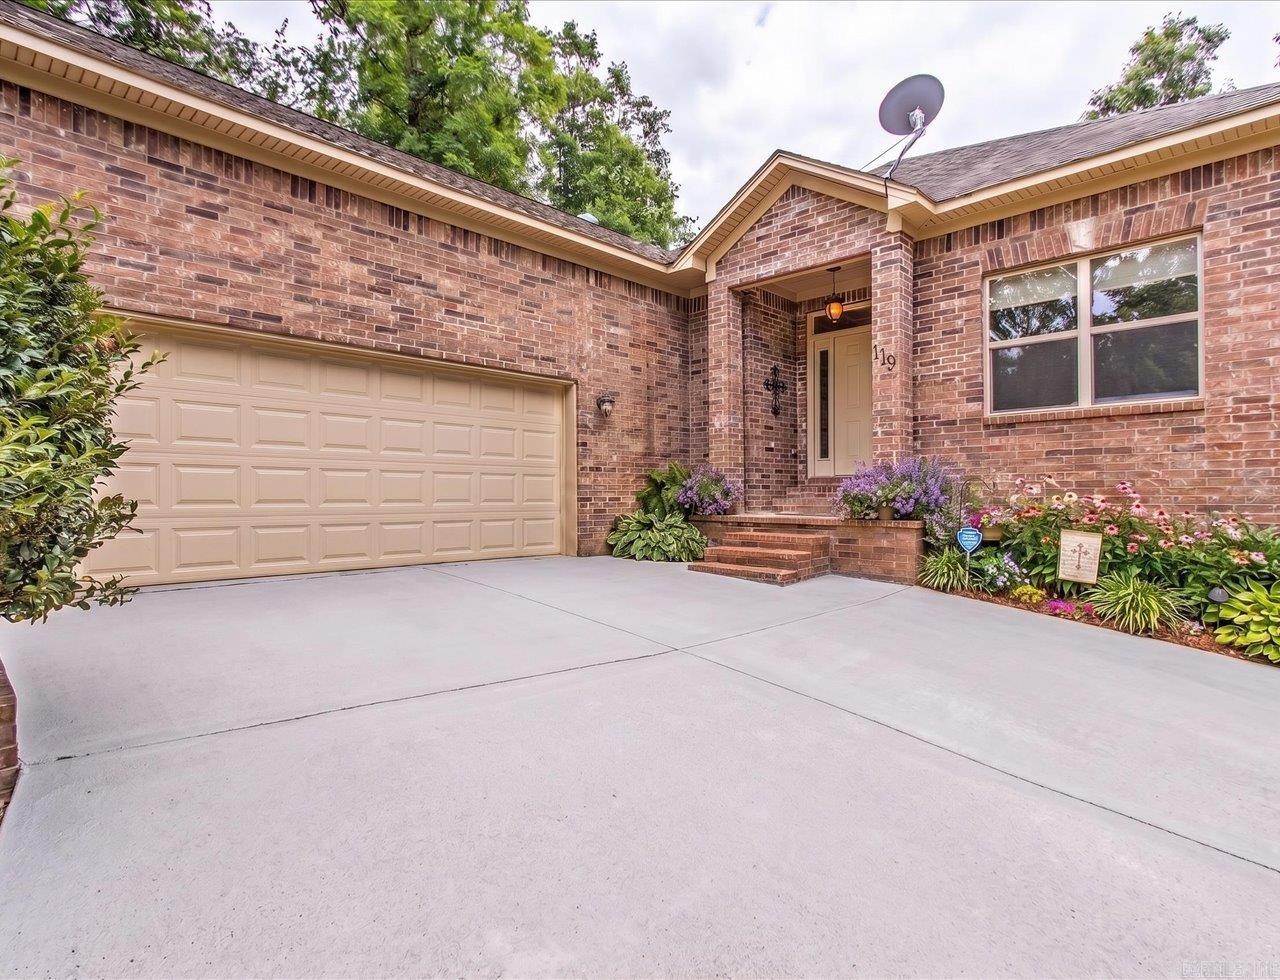
  • Garage

    Yes

  • Garage spaces

    2

  • Construction Materials

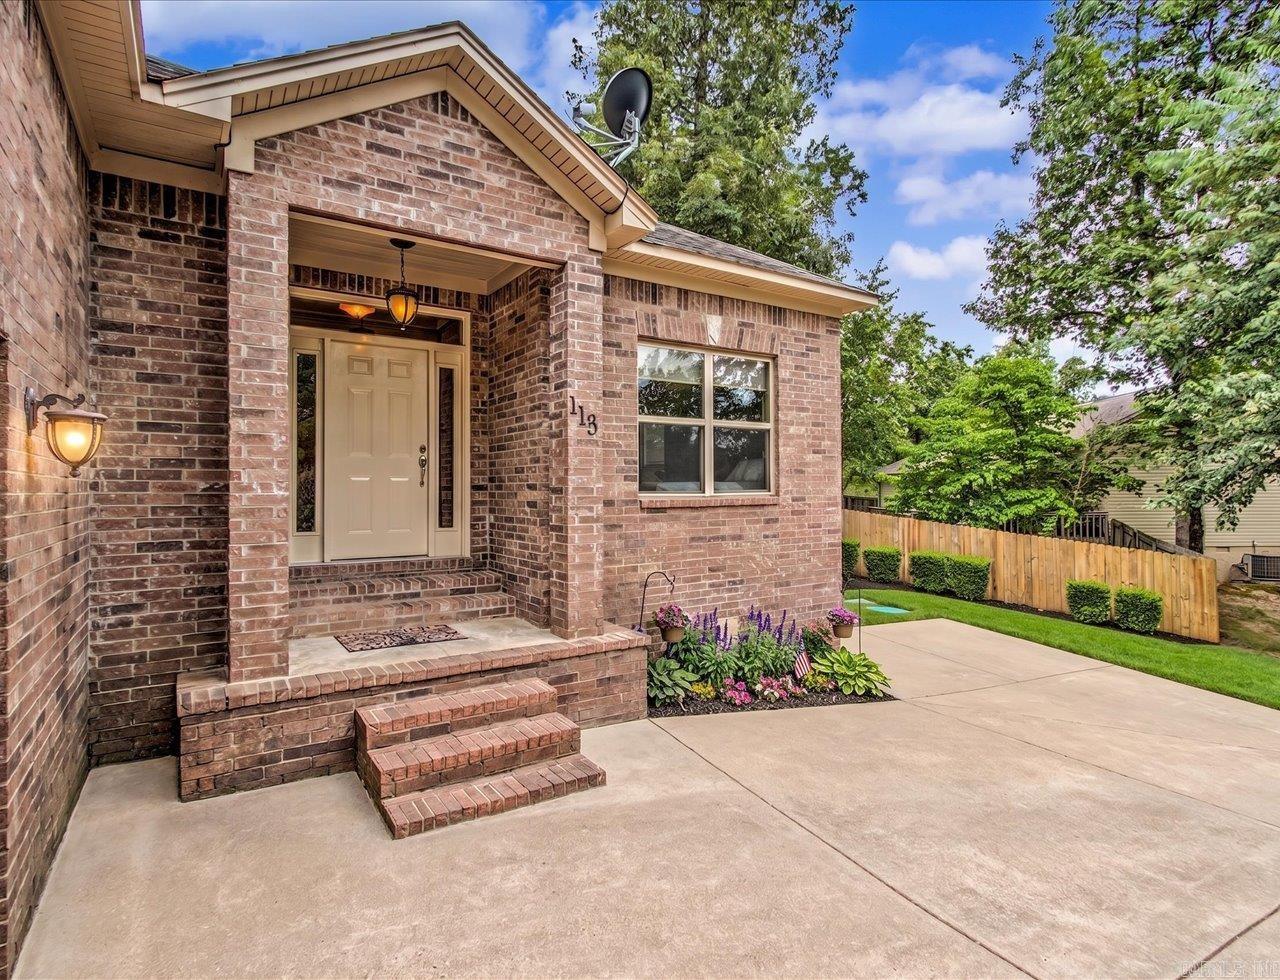
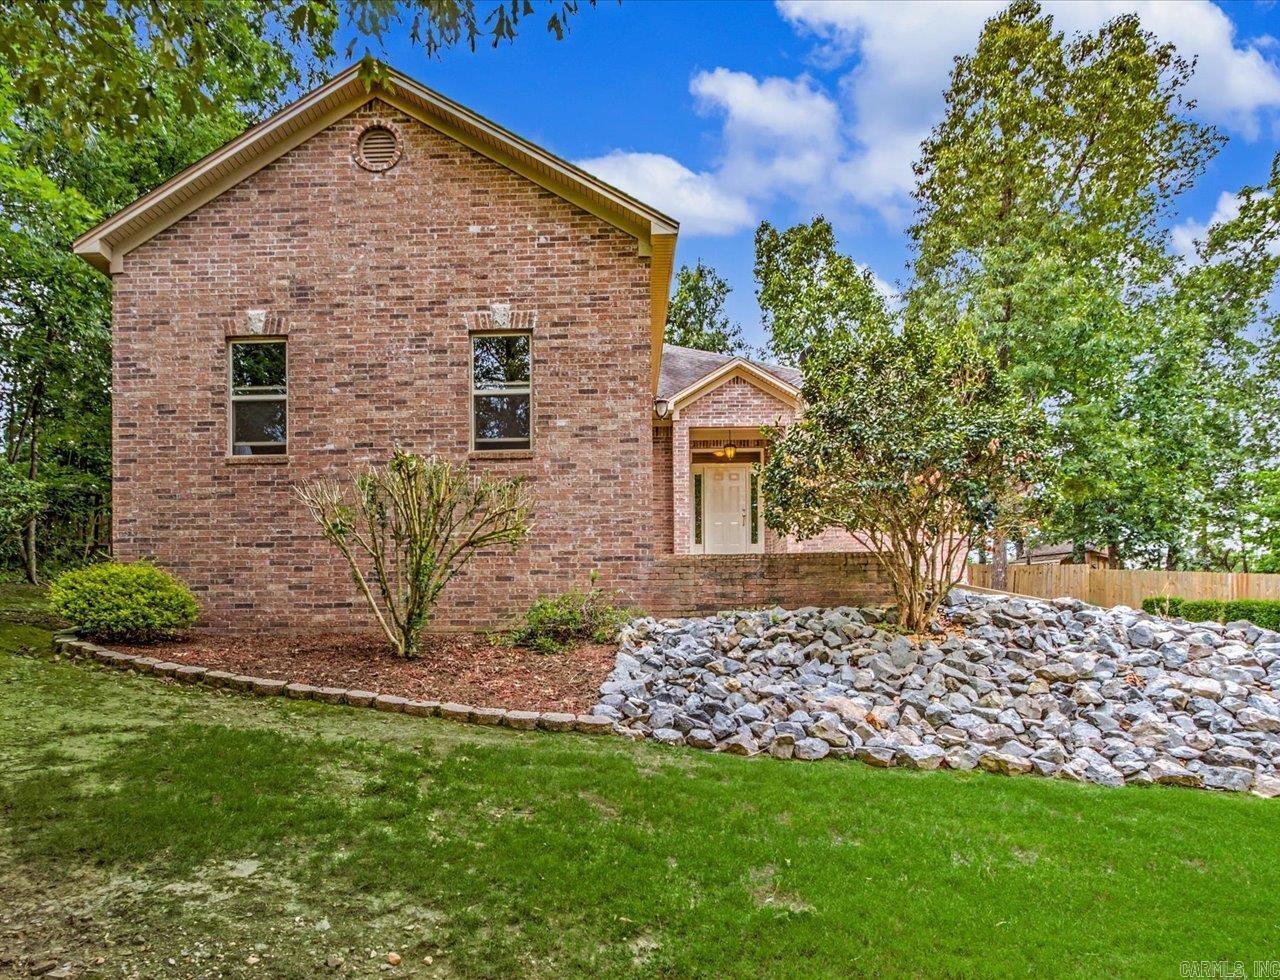
    Brick

  • Parking

    Garage

  • Pool

    No

Area & Lot

  • Lot Features

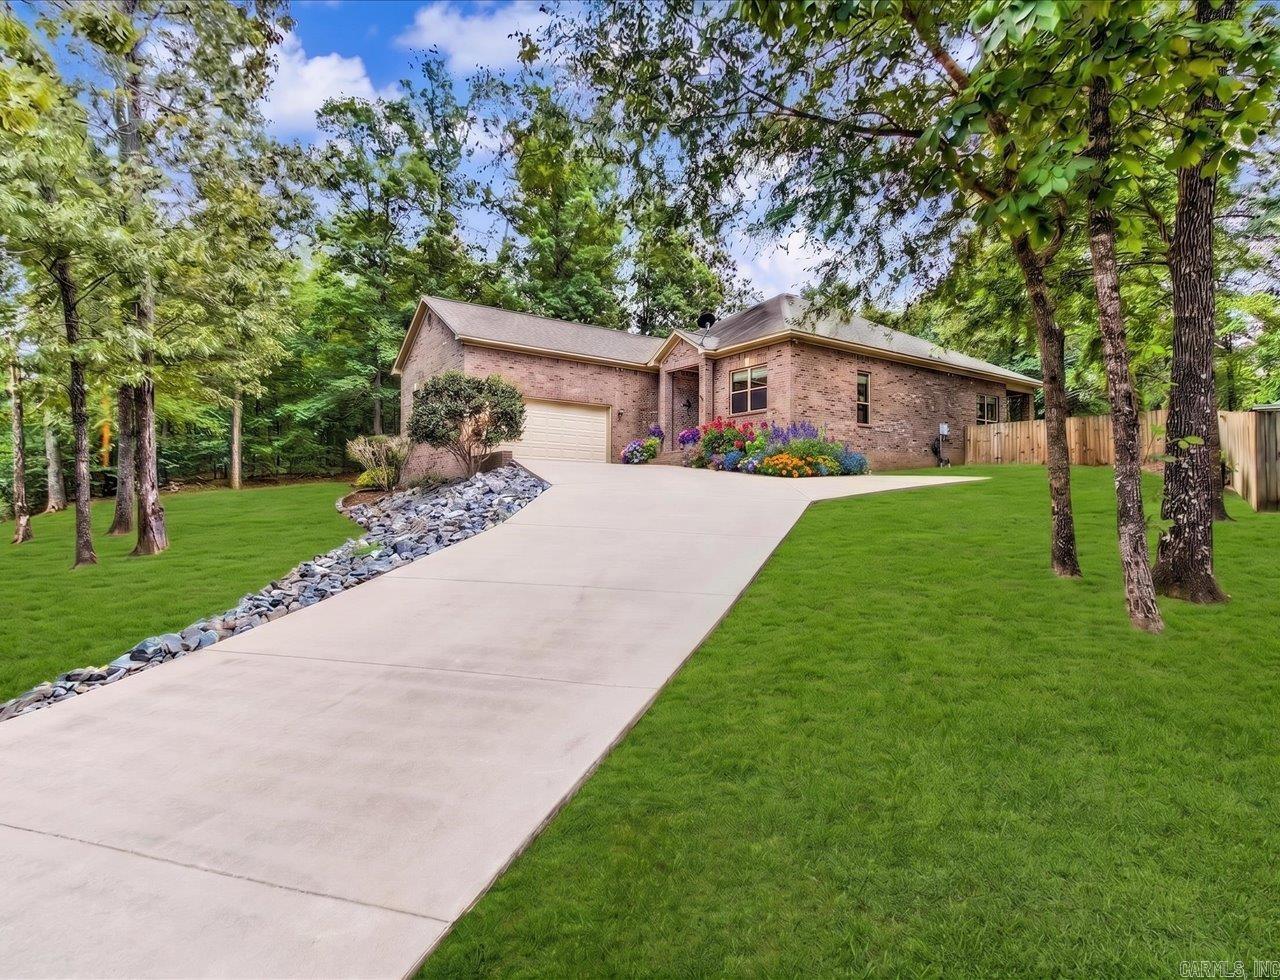
    Cul-De-Sac

  • Lot Size(acres)

    0.39

  • Property Type

    Residential

  • Architectural Style

    Traditional

Price

  • Sales Price

    $309,000

  • Tax Amount

    $1,112.62

  • Sq. Footage

    1,939

  • Price/SqFt

    $159

HOA

  • Association

    YES

  • Association Fee

    $45.81

  • Association Fee Frequency

    Monthly

  • Association Fee Includes

    N/A

Property Resources

  • Horse Property

    NO

School District

  • Elementary School

    Lakeside

  • Middle School

    Lakeside

  • High School

    Lakeside

Property Features

  • New Construction

    NO

  • Sewer

    Septic Tank, Public Sewer

  • Water Source

    Public

Schedule a Showing

Showing scheduled successfully.

<
>
IN PERSON
VIA CHAT

What is 3 + 4 ?


Change time

Mortgage calculator

Estimate your monthly mortgage payment, including the principal and interest, property taxes, and HOA. Adjust the values to generate a more accurate rate.

Your payment

Principal and Interest:

$

Property taxes:

$

HOA fees:

$

Total loan payment:

$

Total interest amount:

$

Location

County

Garland

Elementary School

Lakeside

Middle School

Lakeside

High School

Lakeside

Listing Courtesy of Kathie Devilbiss , Diamondhead Realty

RealHub Information is provided exclusively for consumers' personal, non-commercial use, and it may not be used for any purpose other than to identify prospective properties consumers may be interested in purchasing. All information deemed reliable but not guaranteed and should be independently verified. All properties are subject to prior sale, change or withdrawal. RealHub website owner shall not be responsible for any typographical errors, misinformation, misprints and shall be held totally harmless.

Agent Mikki Dennis

Broker / Owner / REALTOR®

Mikki Dennis

Call Mikki today to schedule a private showing.


* Listings on this website come from the FMLS IDX Compilation and may be held by brokerage firms other than the owner of this website. The listing brokerage is identified in any listing details. Information is deemed reliable but is not guaranteed. If you believe any FMLS listing contains material that infringes your copyrighted work please click here to review our DMCA policy and learn how to submit a takedown request.© 2024 FMLS.
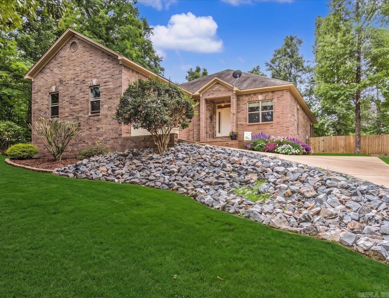
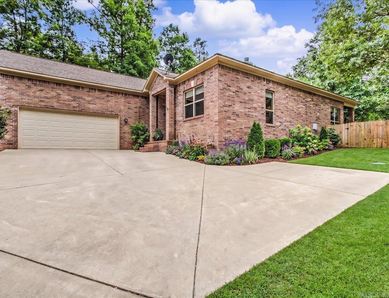
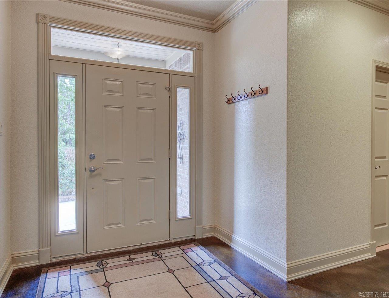
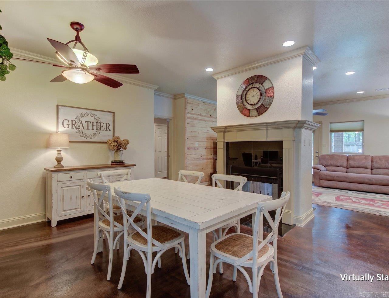
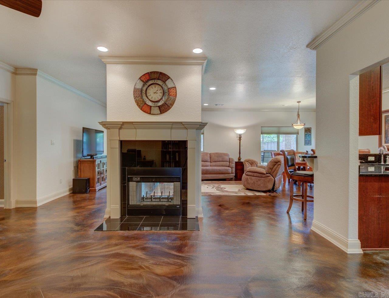
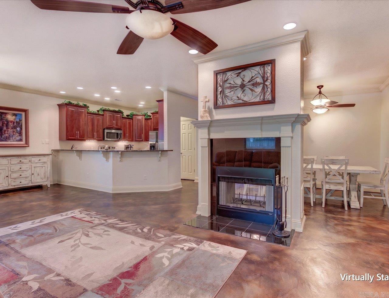
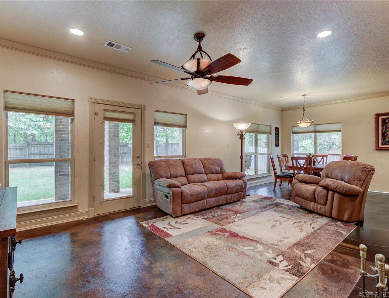
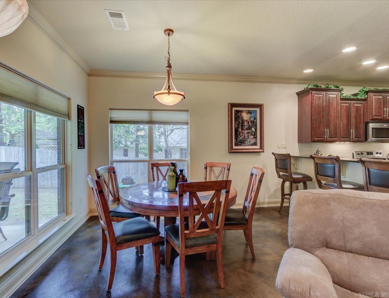
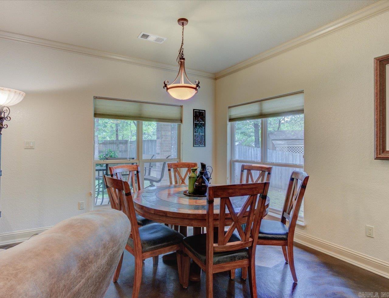
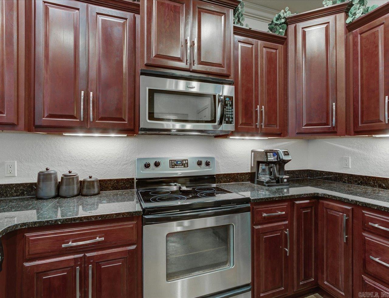
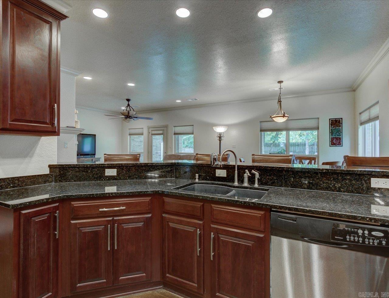
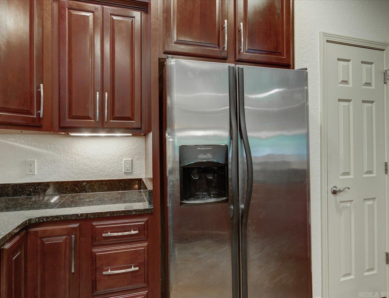
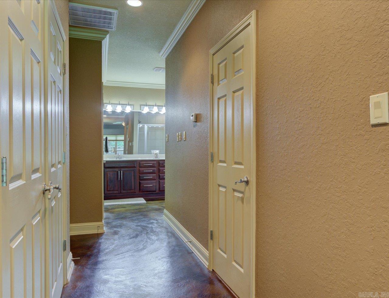
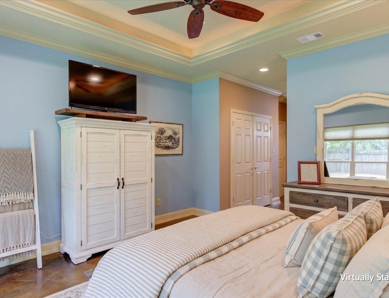
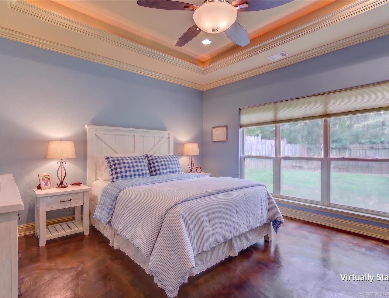
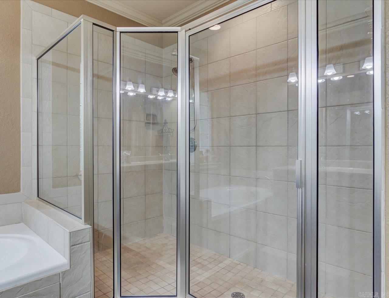
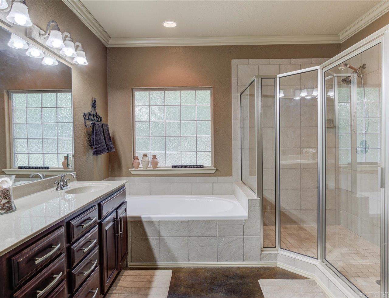
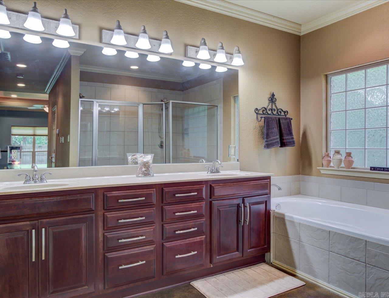
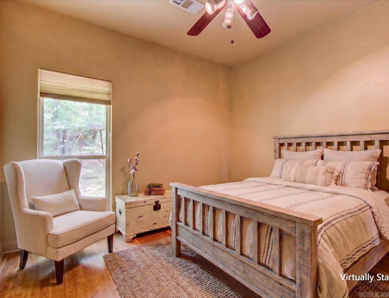
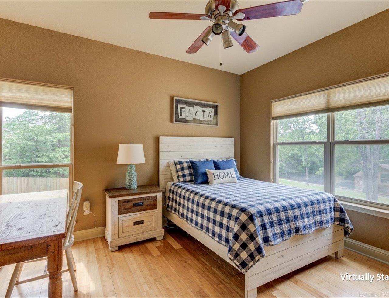
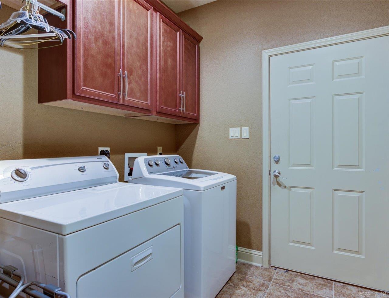
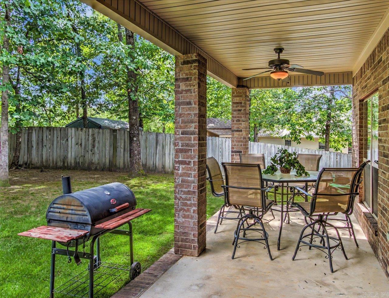
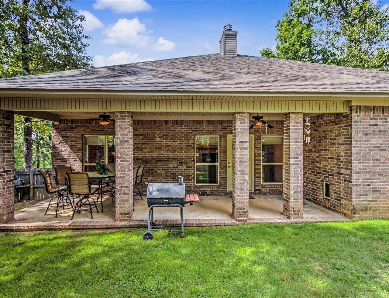
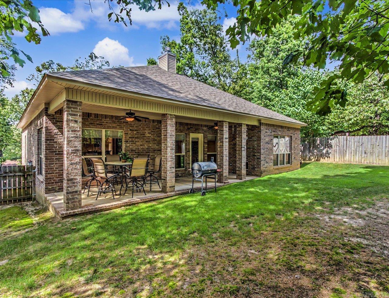
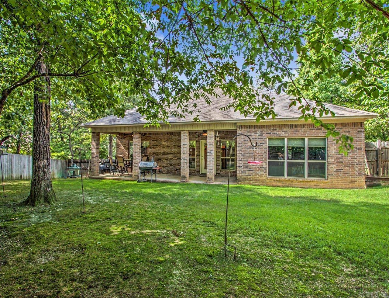
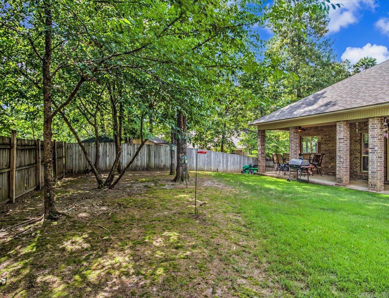
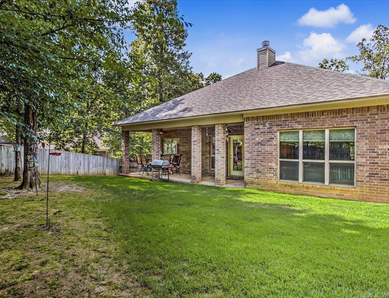
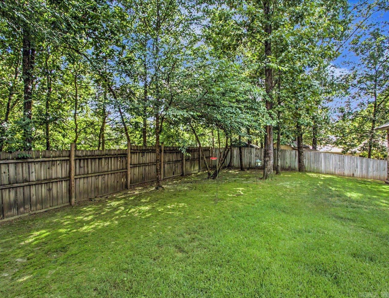
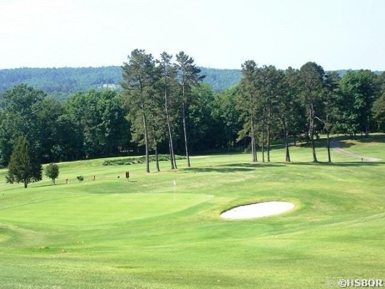
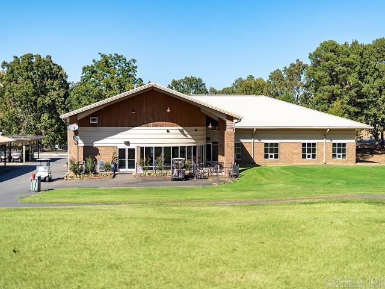
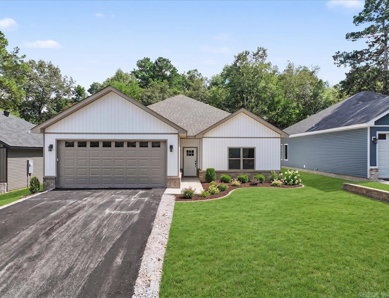
Elegance Meets Golf & Lake Living Nestled in a quiet, serene cul-de-sac, this stunning all-brick home offers the perfect blend of, comfort and low-maintenance living. Located within a premier golfing and boating community, you’ll enjoy a vibrant lifestyle packed with neighborhood activities, community events, and a local library just moments away.  Inside, the home is designed for both entertaining and effortless daily living. The expansive layout features easy-to-clean concrete floors that flow beautifully throughout the main living areas. At the heart of the home is a magnificent double-sided fireplace, creating a warm and inviting ambiance that can be enjoyed from multiple rooms. The backyard is fully fenced for all of your loved ones!  The gourmet kitchen is a chef’s delight, complete with a spacious breakfast bar for casual mornings, while a separate formal dining room provides the ideal backdrop for hosting dinner parties.  A private oasis boasting an impressive ensuite bath equipped with dual showers. Whether you are looking to spend your days on the water, hit the golf course, or simply unwind in your peaceful backyard, this home delivers an unparalleled lifestyle.

113 Pebble Beach Court

Message successfully sent.

What would you like to know?

What is 3 + 4 ?

I agree to receive email communication and understand I can unsubscribe at any time.

I agree to be contacted by All Around Real Estate via call, email, and text for real estate services. To opt out, you can reply 'stop' at any time or reply 'help' for assistance. You can also click the unsubscribe link in the emails. Message and data rates may apply. Message frequency may vary. Privacy Policy

Related Properties

New on site today
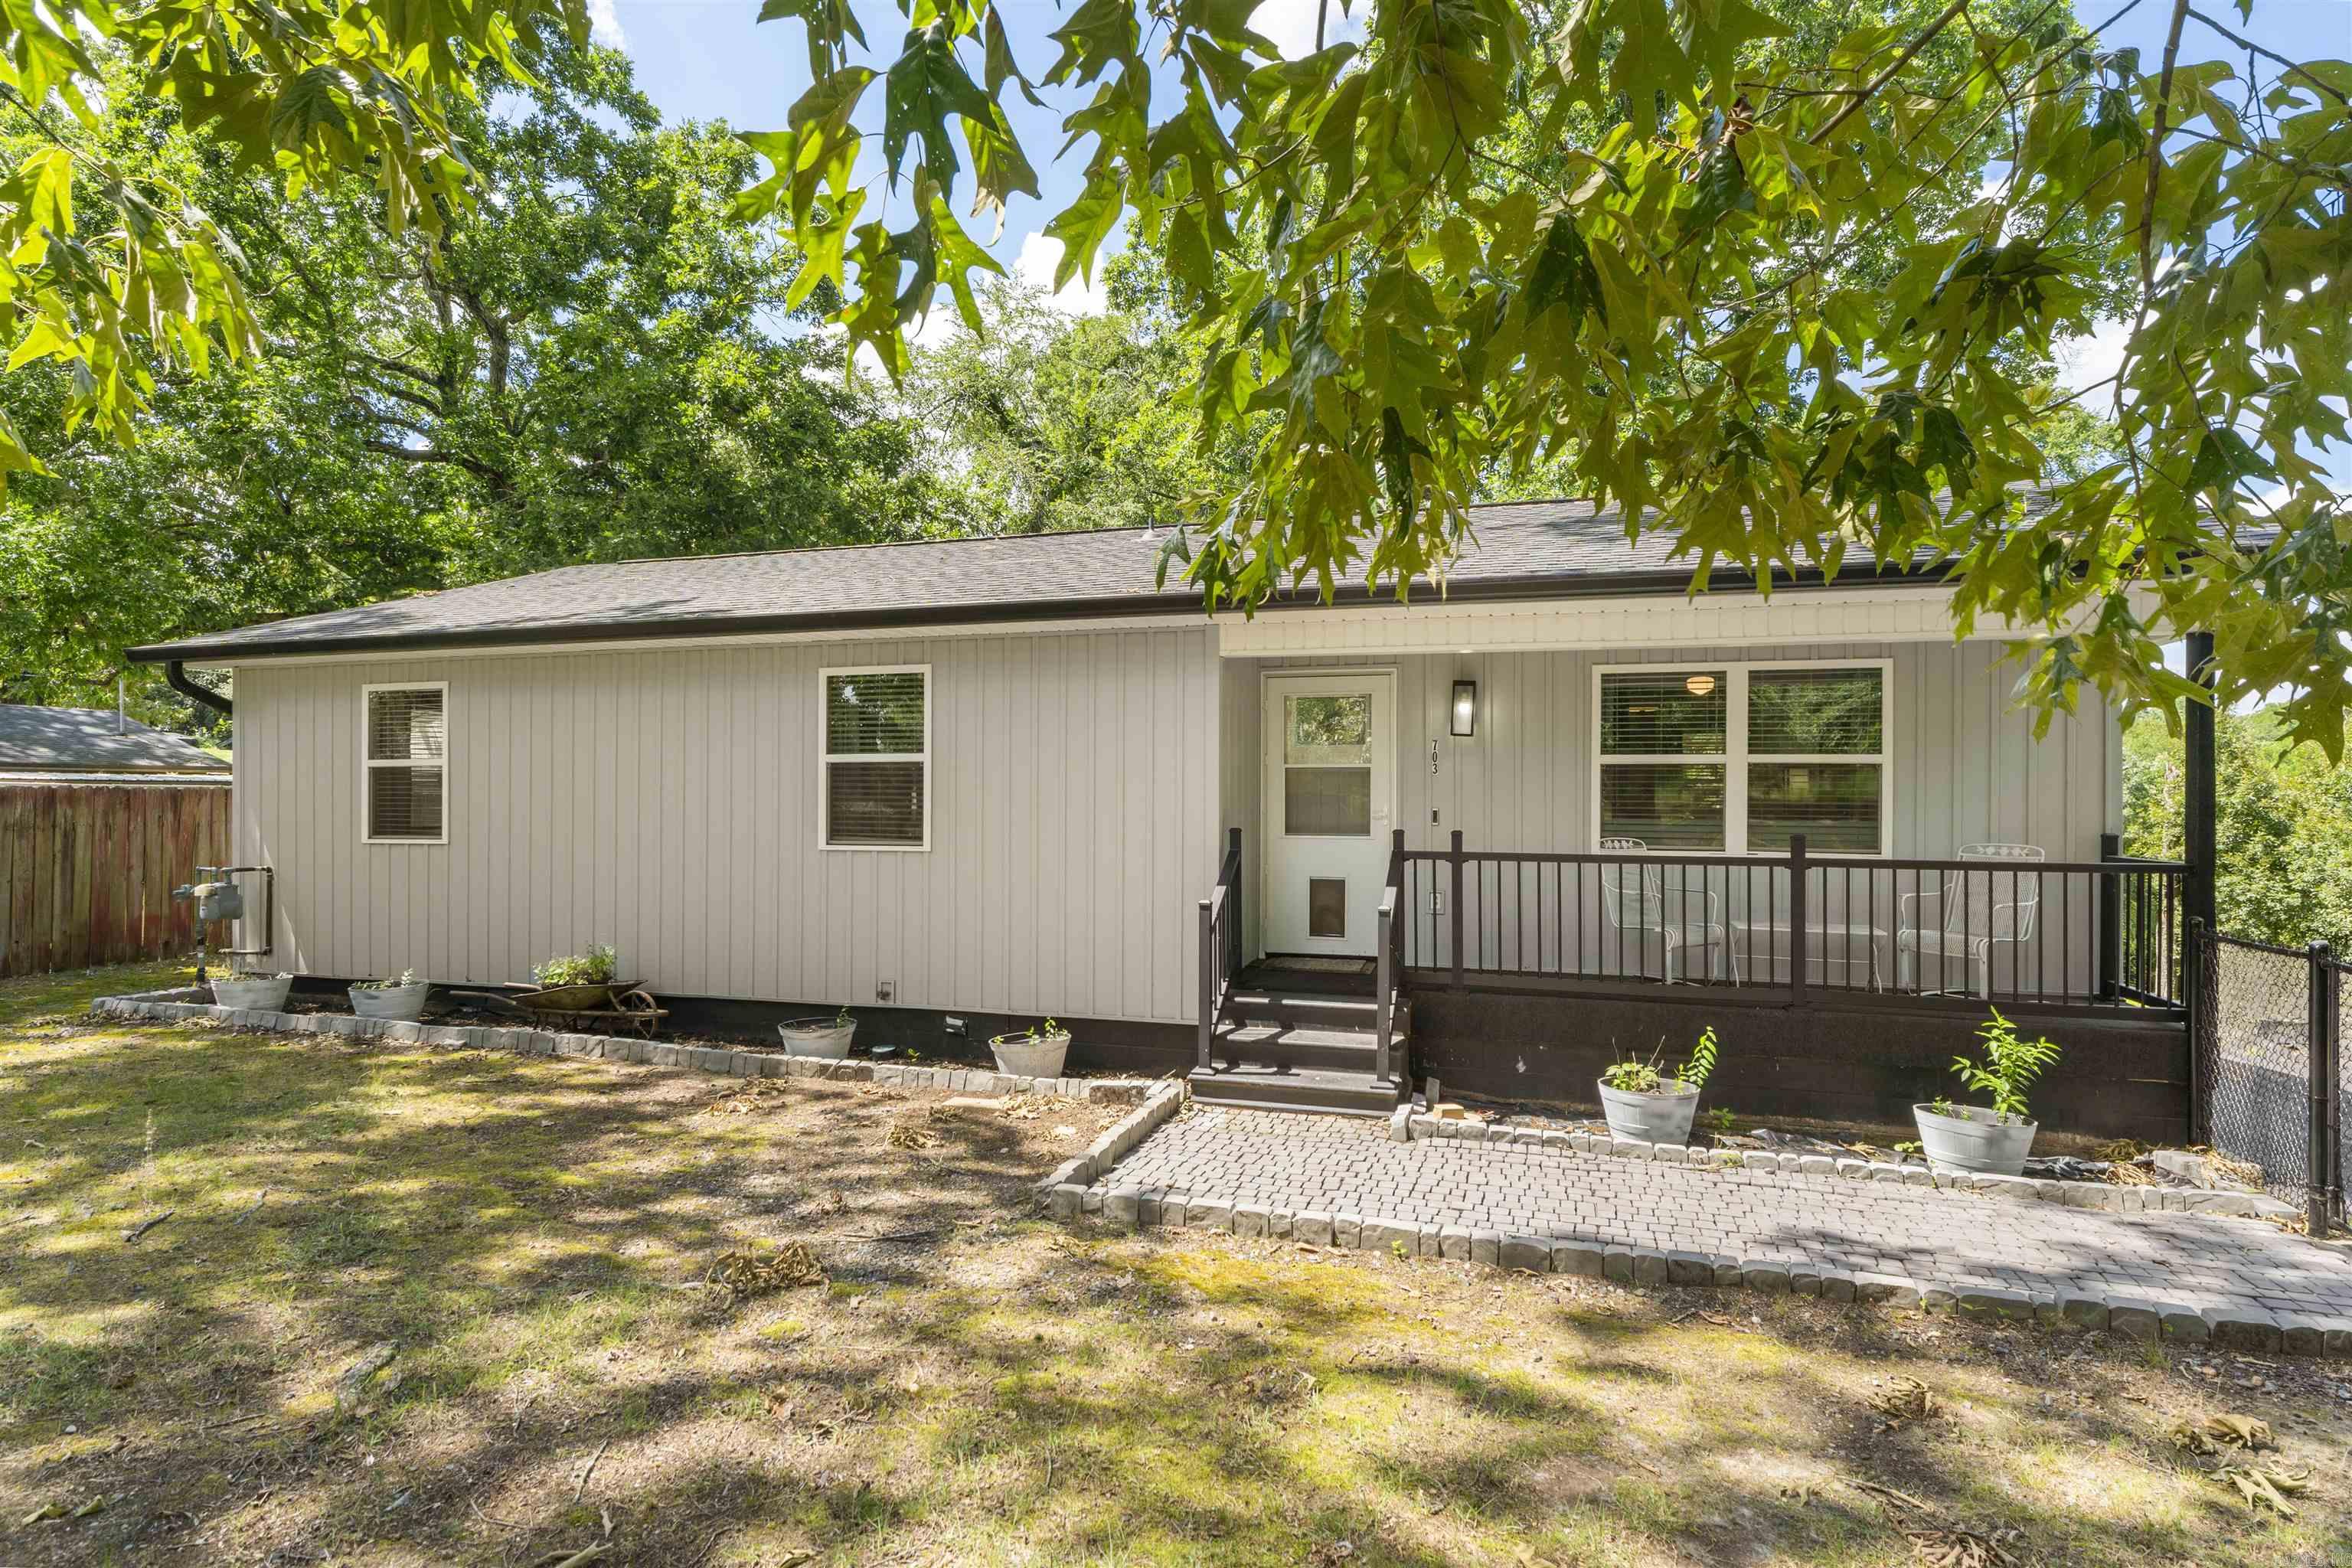
Welcome to 703 Euclid Street in Hot Springs! Move right into this beautifully updated 3-bedroom, 2-bath home offering over 1,200 square feet of comfortable living space! Nearly everything has been updated, giving you the peace of mind and modern finishes today's buyers are looking for. Major improvements include a roof that's less than 2 years old, an HVAC system and hot water heater that are both less than a year old, plus new siding, windows, fascia, and a brand-new back deck. This charming home offers comfortable living in an established neighborhood with convenient access to shopping, dining, schools, medical facilities, and all that Hot Springs has to offer. Don't miss out on the proximity to Oaklawn! Inside, you'll find a functional floor plan with spacious living areas, abundant natural light, and a welcoming atmosphere. The property provides a great opportunity for first-time homebuyers, those looking to downsize, or investors seeking a solid addition to their portfolio. The yard offers space for outdoor enjoyment, gardening, or entertaining. Whether you're searching for a primary residence or an investment property, this home is ready for its next owner.
#26027688

Hot Springs

703 Euclid Street

3 Beds

2 Baths

1,216 Sq.Ft.

$280,000

MLS#: 26027688
New on site 1 day ago
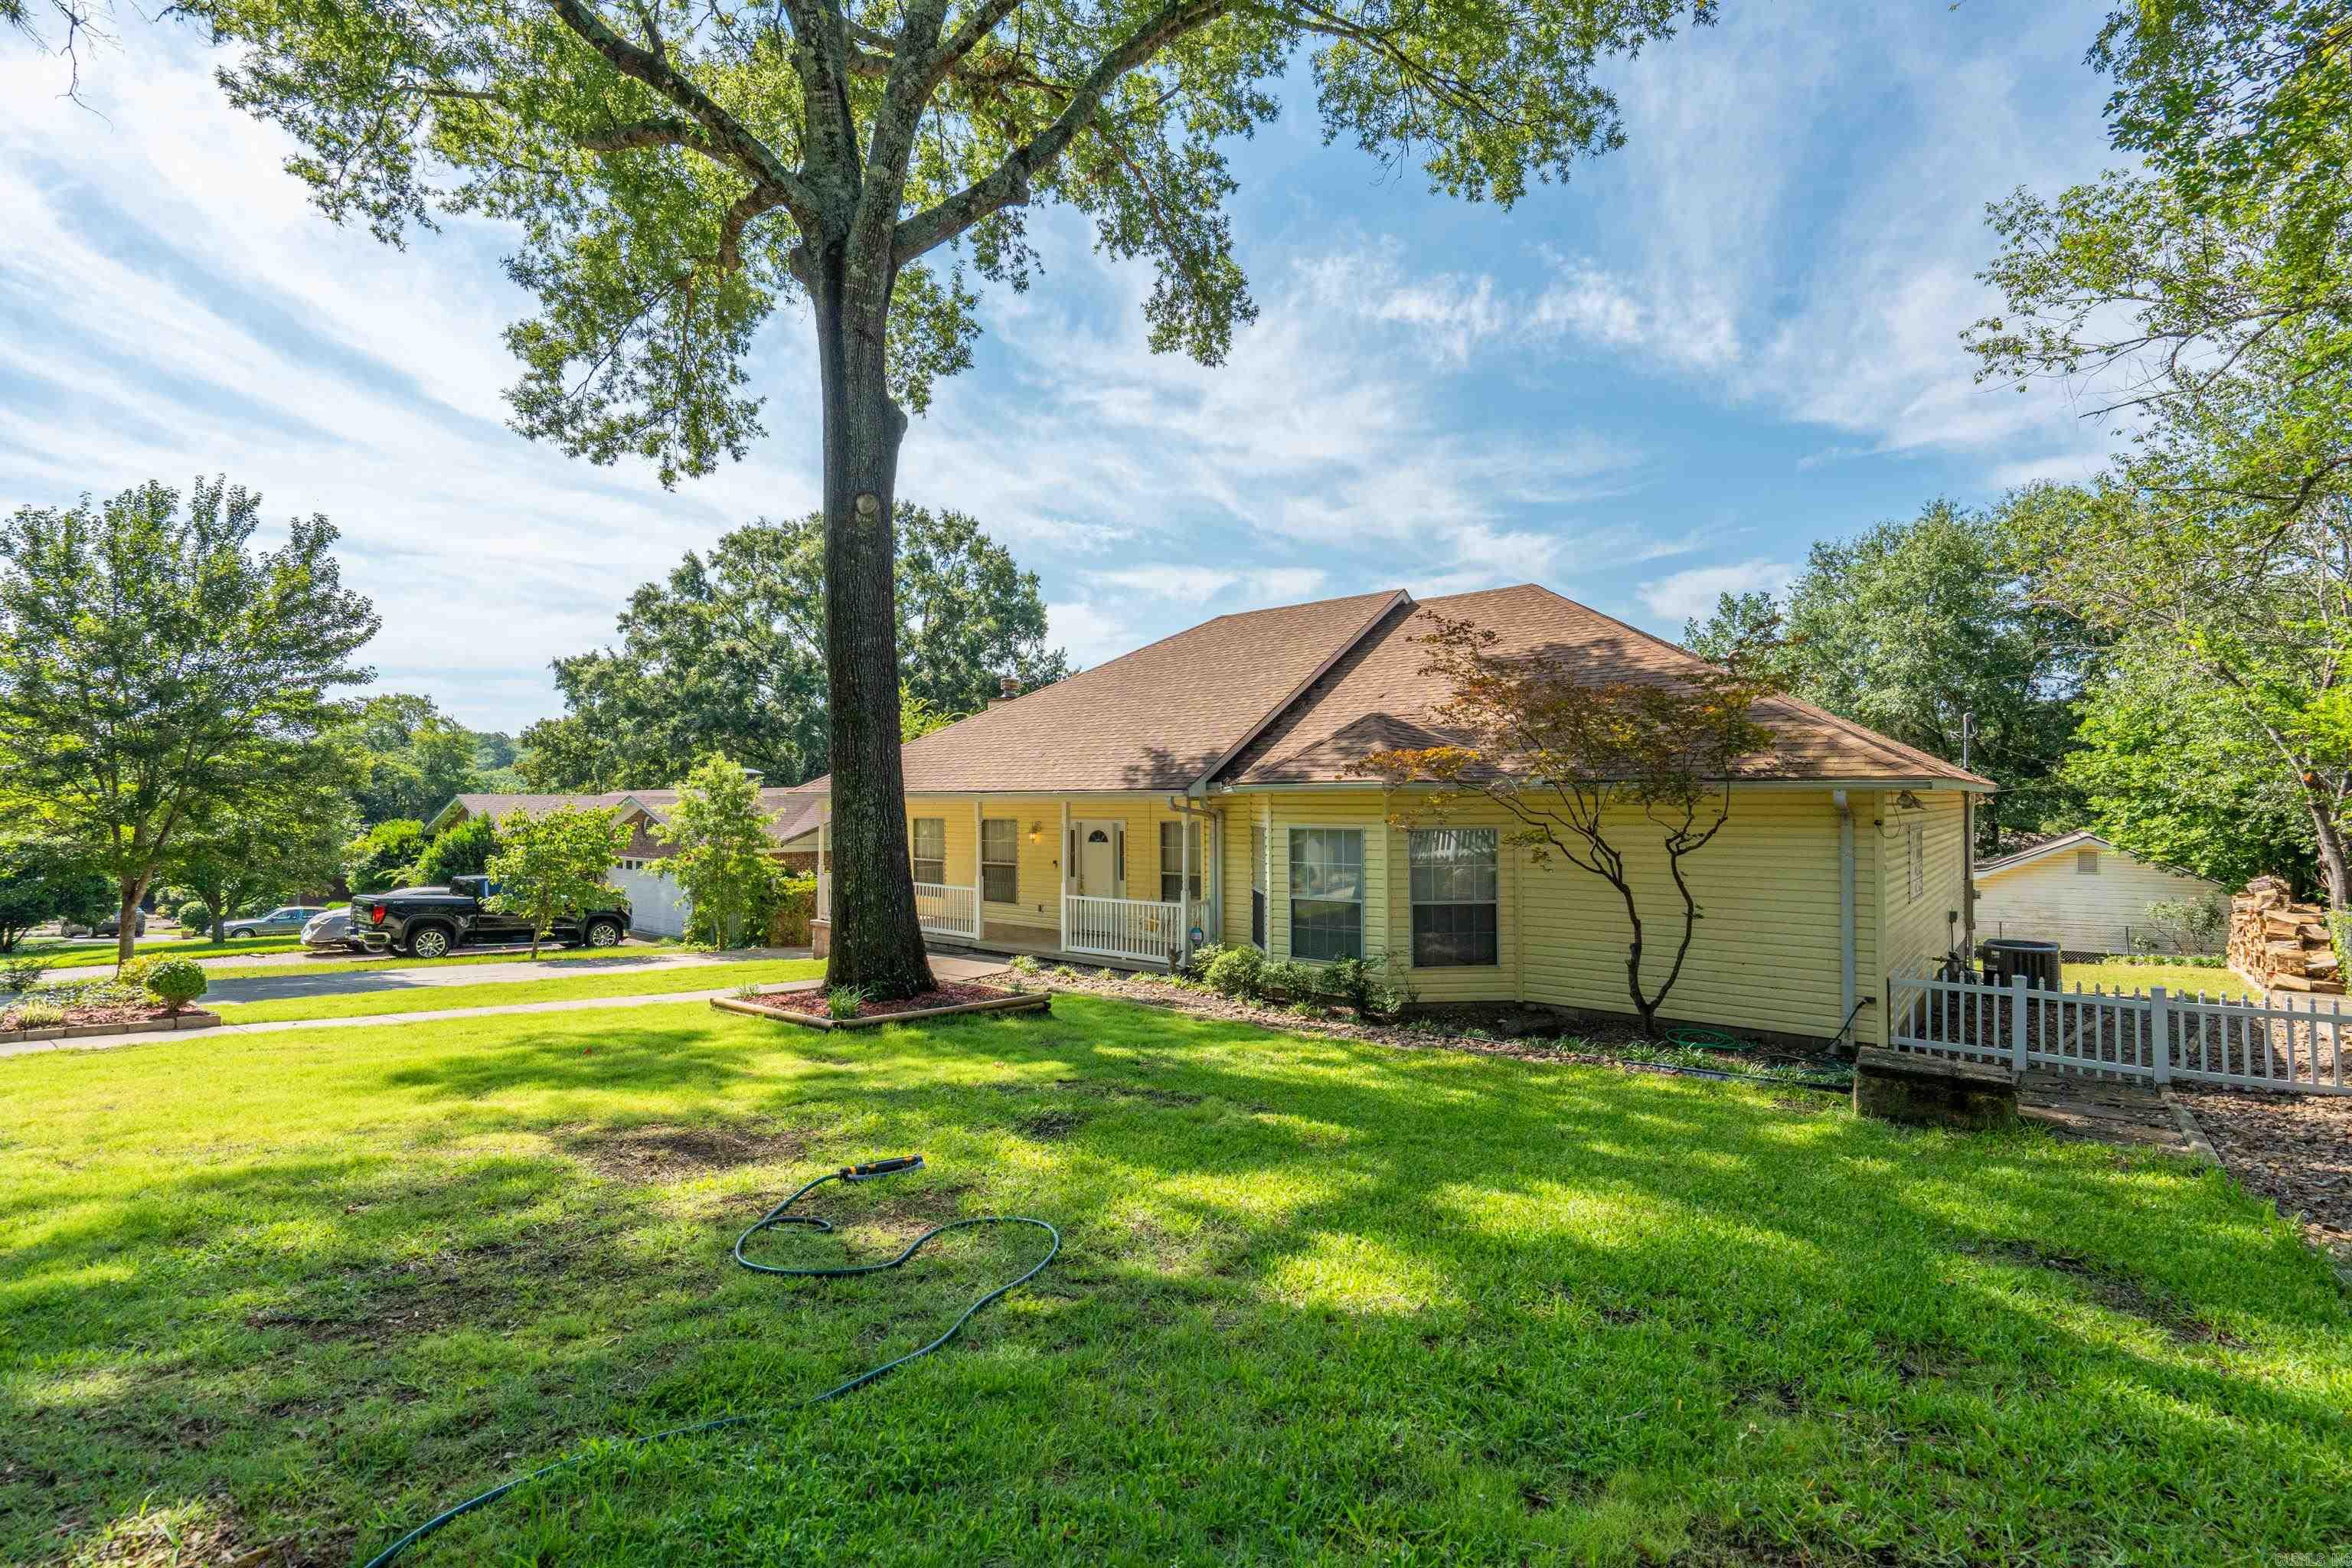
Custom home with many unique amenities! 2 master suites, one can be used as MIL quarters as there is a small kitchen. Wide open floor plan on main level and 2 bedrooms on that level. Guest apartment is accessed from inside home and is only steps up. Double garage, small, manageable backyard and wonderful front porch to sit out in the evening! Deck in back for grilling and family activities. Washer and dryer are negotiable.
#26027588

Hot Springs

310 Melwood Street

3 Beds

3 Baths

2,912 Sq.Ft.

$349,000

MLS#: 26027588
New on site 3 days ago
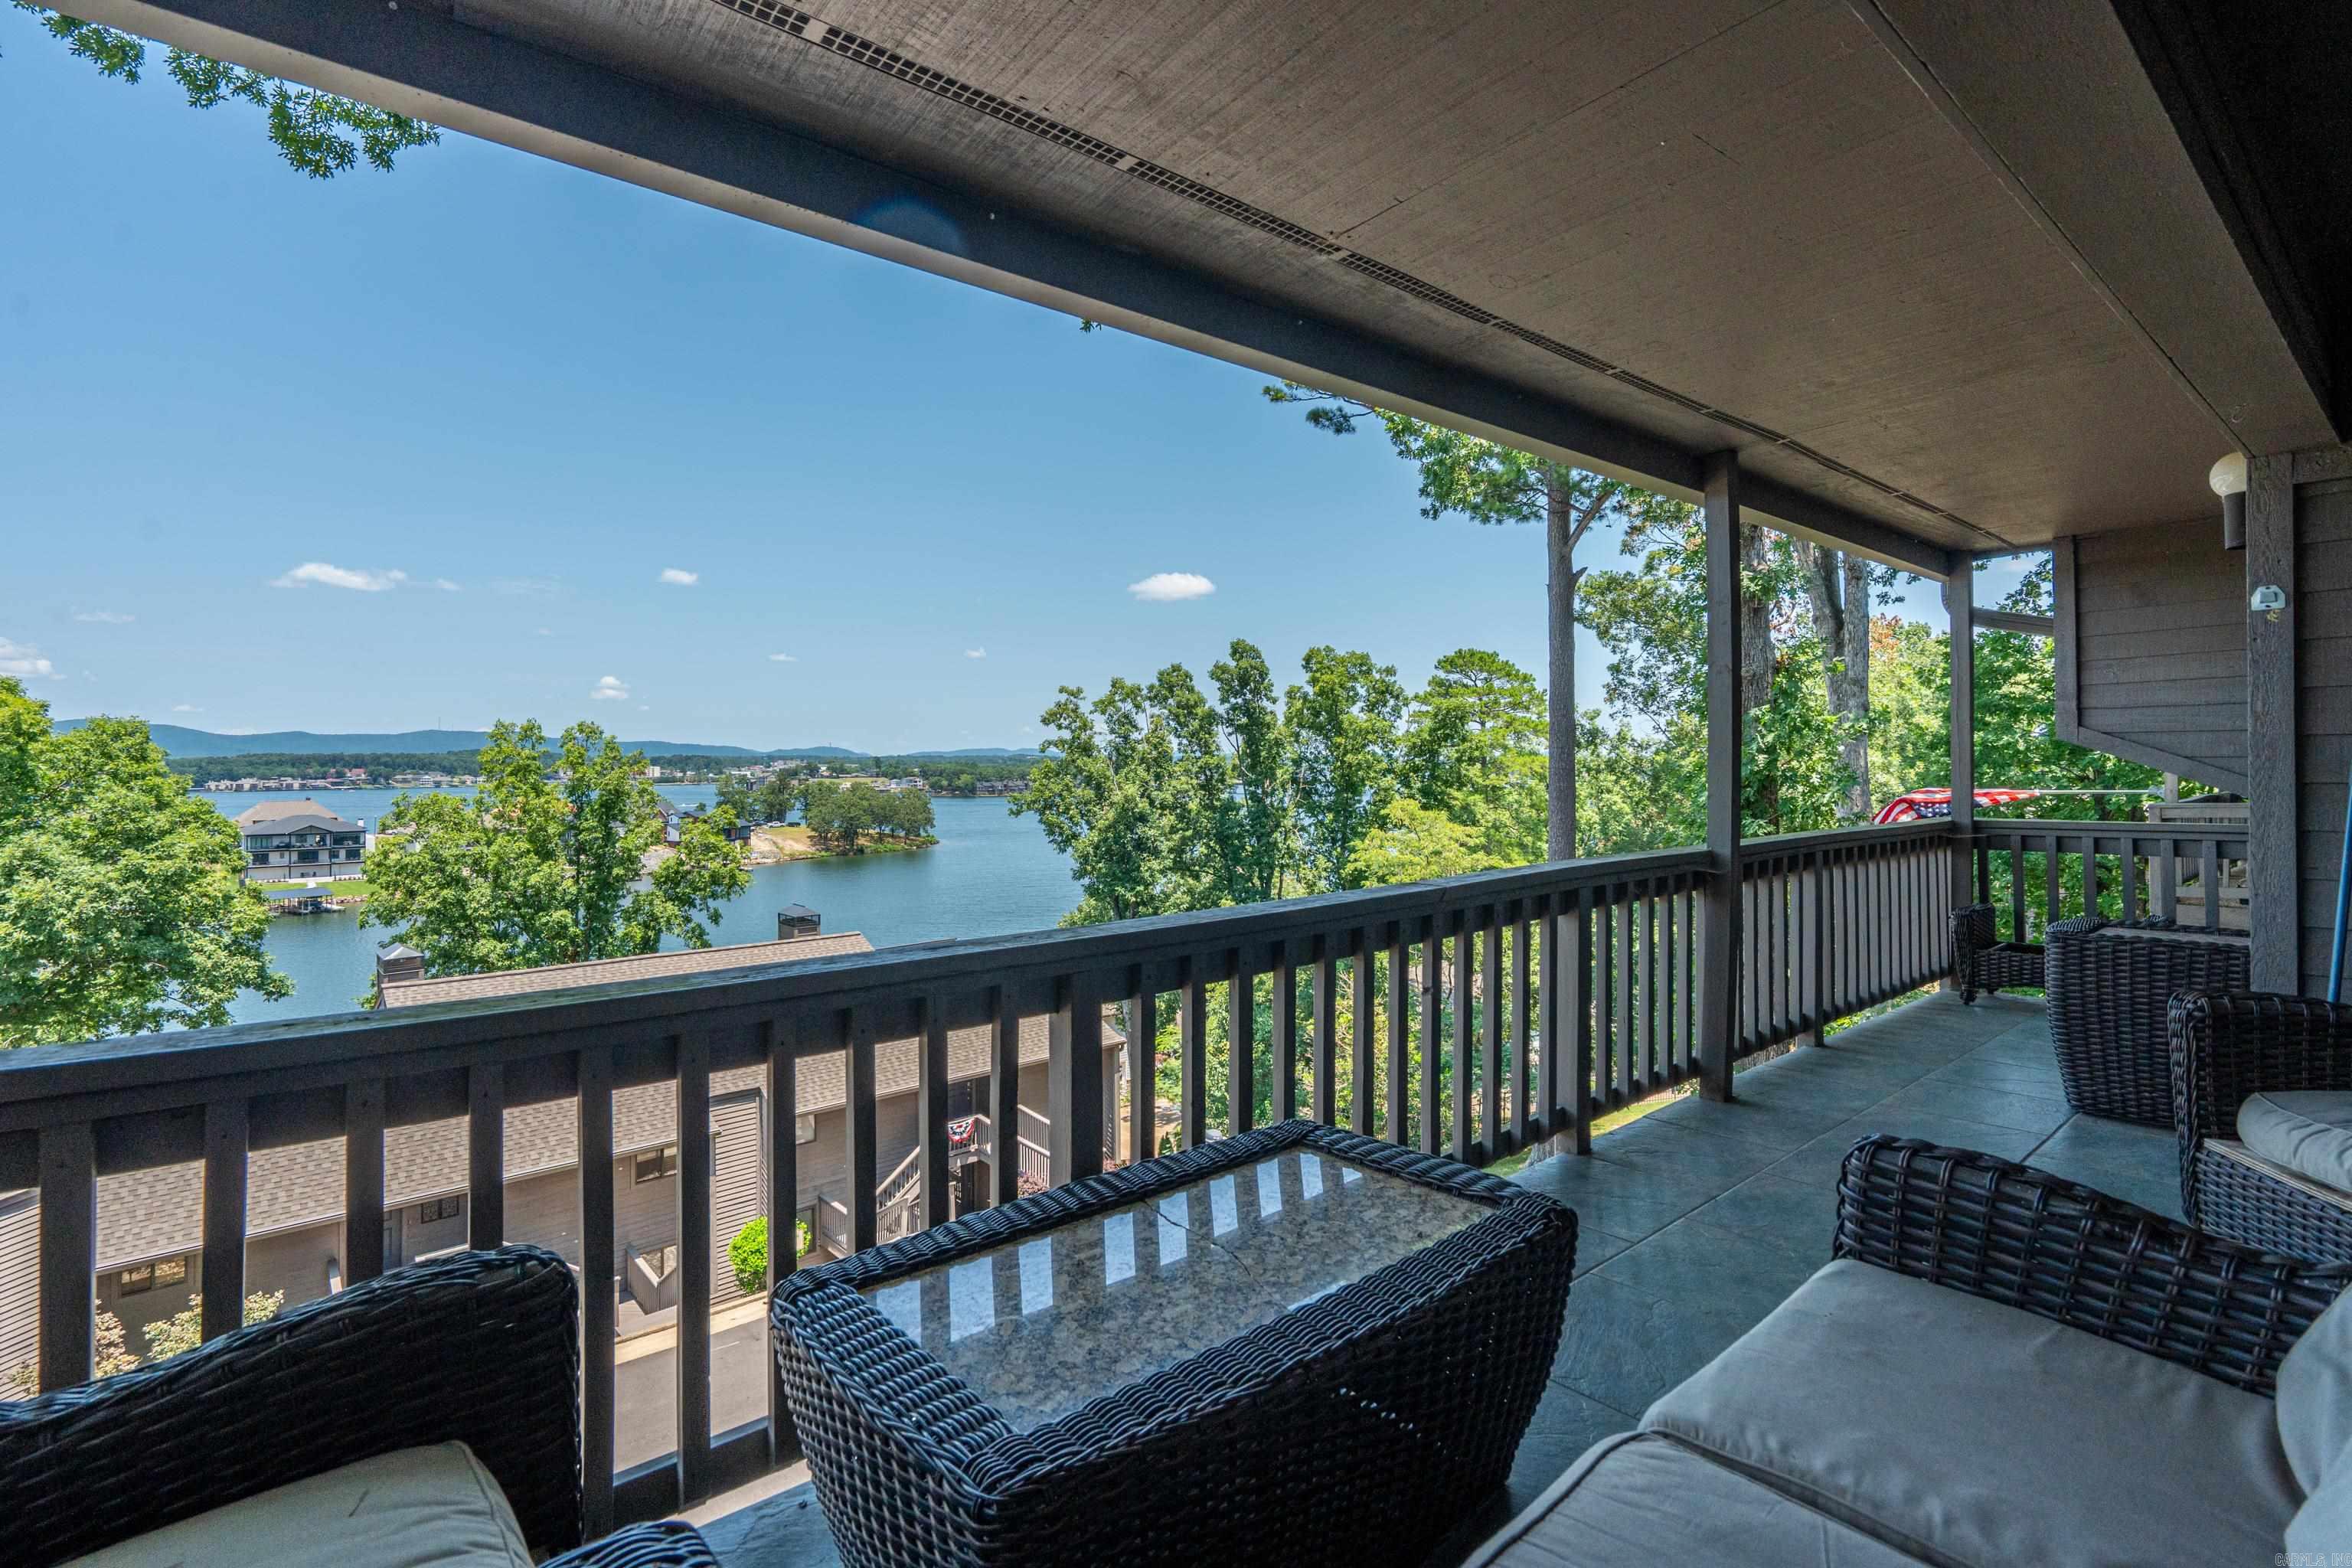
Lake Hamilton living has never been easier! Welcome to the gated South Shore community in the hwy. 7 South area. This beautifully furnished 2-bedroom, 2-bath condo is completely turnkey and ready for immediate enjoyment as a full-time residence, weekend retreat, or income-producing short-term rental.  Being sold fully furnished, this move-in-ready condo includes everything you need to start generating rental income or enjoying the lake lifestyle from day one. The open floor plan offers comfortable living and dining spaces, a well-equipped kitchen, and a private balcony perfect for relaxing after a day on the water.  South Shore is one of Lake Hamilton's most sought-after waterfront communities, offering resort-style amenities including gated entry, swimming pools, hot tub, tennis courts, beautifully maintained grounds, and convenient lake access. Located just minutes from Oaklawn Racing Casino Resort, downtown Hot Springs, restaurants, shopping, and area attractions, this condo is perfectly positioned for both personal enjoyment and vacation rental success.  Whether you're looking for a proven investment property, a low-maintenance lake getaway,Don't miss this opportunity!
#26027149

Hot Springs

200 Hamilton Oaks G1

2 Beds

2 Baths

1,296 Sq.Ft.

$299,000

MLS#: 26027149
New on site 3 days ago
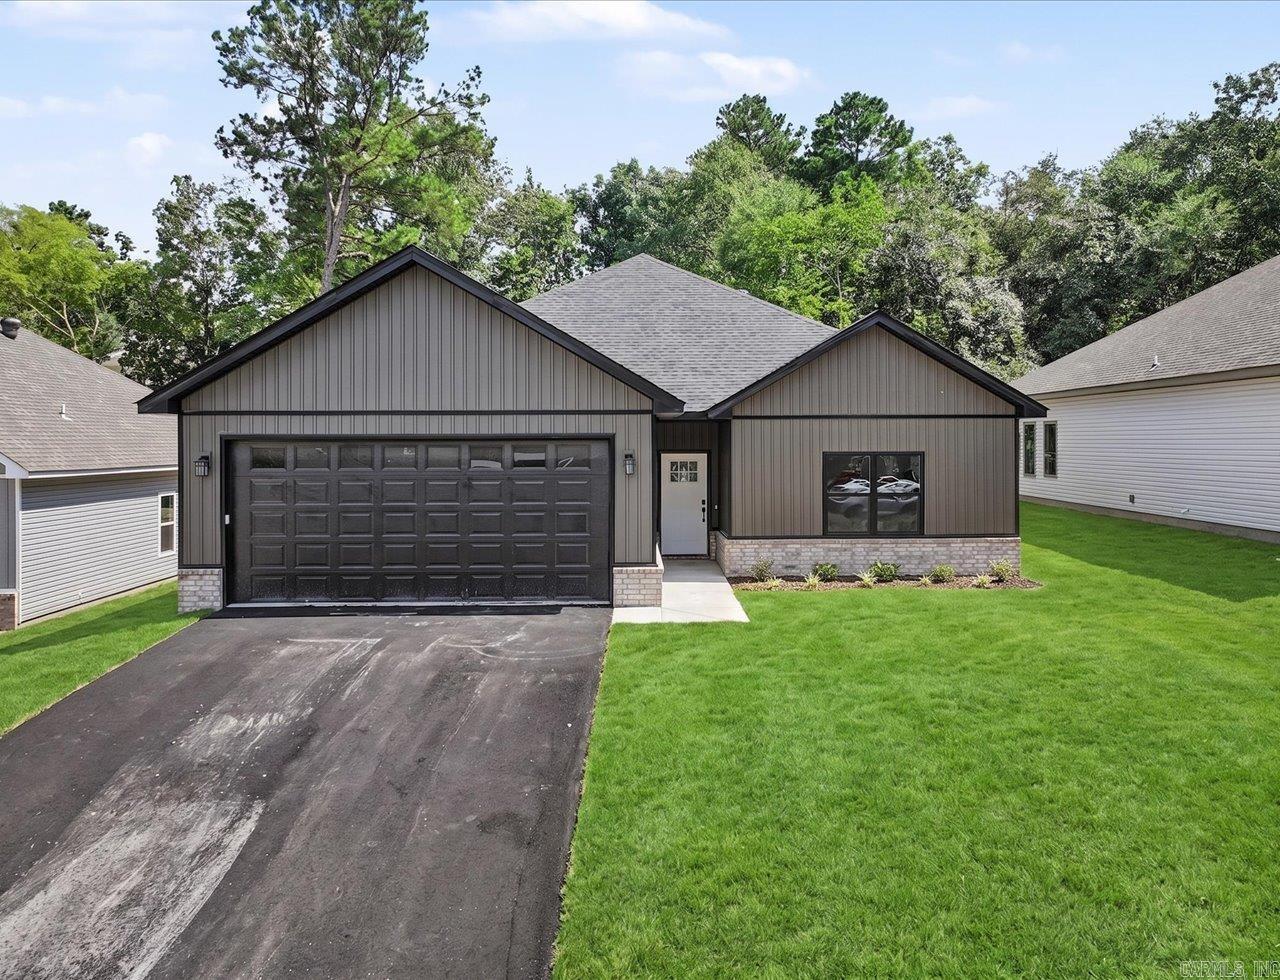
Discover this brand-new home in one of the most desirable areas off Marion Anderson Rd-located in the coveted Lake Hamilton School District and out of the city limits! Step inside to an inviting open floor plan, soaring vaulted ceiling, and a show-stopping designer LED electric fireplace that elevates the living space. Luxury touches are found throughout, including a modern neutral color scheme, white quartz surfaces, 9 ft ceilings, His/Her walk-in closets, and solid core interior doors for that high-end feel. Thoughtful upgrades set this one apart-automatic closet lighting adds convenience, while auto defrost bathroom mirrors provide a spa like experience everyday. The kitchen is fully equipped with all appliances, making this home move in ready from day one. Starlink internet. Agent/Owner.
#26027170

Hot Springs

121 Glock Lane

3 Beds

2 Baths

1,642 Sq.Ft.

$319,900

MLS#: 26027170
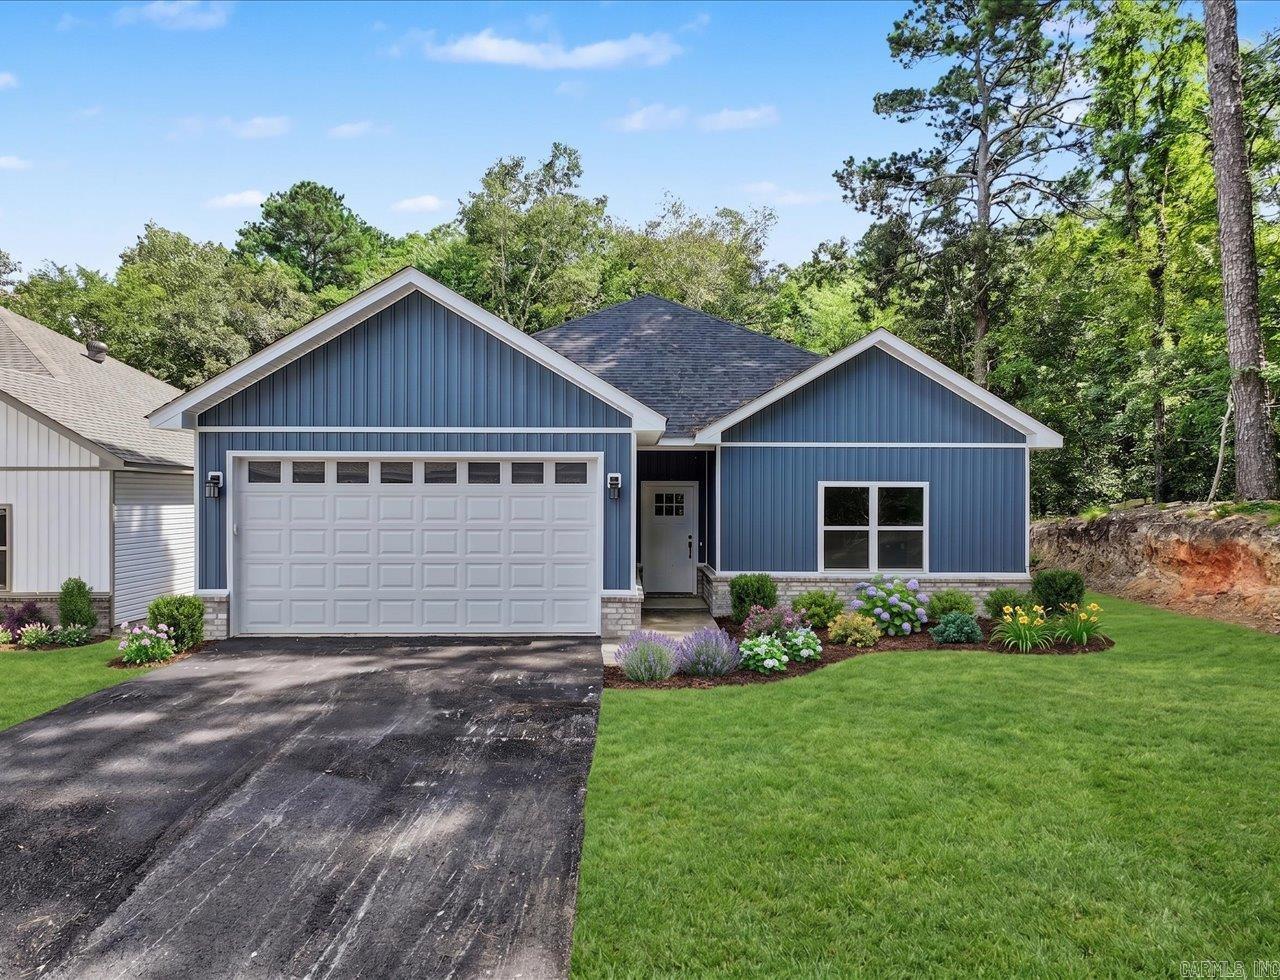
New on site 3 days ago
Discover this brand-new home in one of the most desirable areas off Marion Anderson Rd-located in the coveted Lake Hamilton School District and out of the city limits! Step inside to an inviting open floor plan, soaring vaulted ceiling, and a show-stopping designer LED electric fireplace that elevates the living space. Luxury touches are found throughout, including a modern neutral color scheme, white quartz surfaces, 9 ft ceilings, His/Her walk-in closets, and solid core interior doors for that high-end feel. Thoughtful upgrades set this one apart-automatic closet lighting adds convenience, while auto defrost bathroom mirrors provide a spa like experience everyday. The kitchen is fully equipped with all appliances, making this home move in ready from day one. Starlink internet. Agent/Owner.
#26027172

Hot Springs

129 Glock Lane

3 Beds

2 Baths

1,540 Sq.Ft.

$300,000

MLS#: 26027172
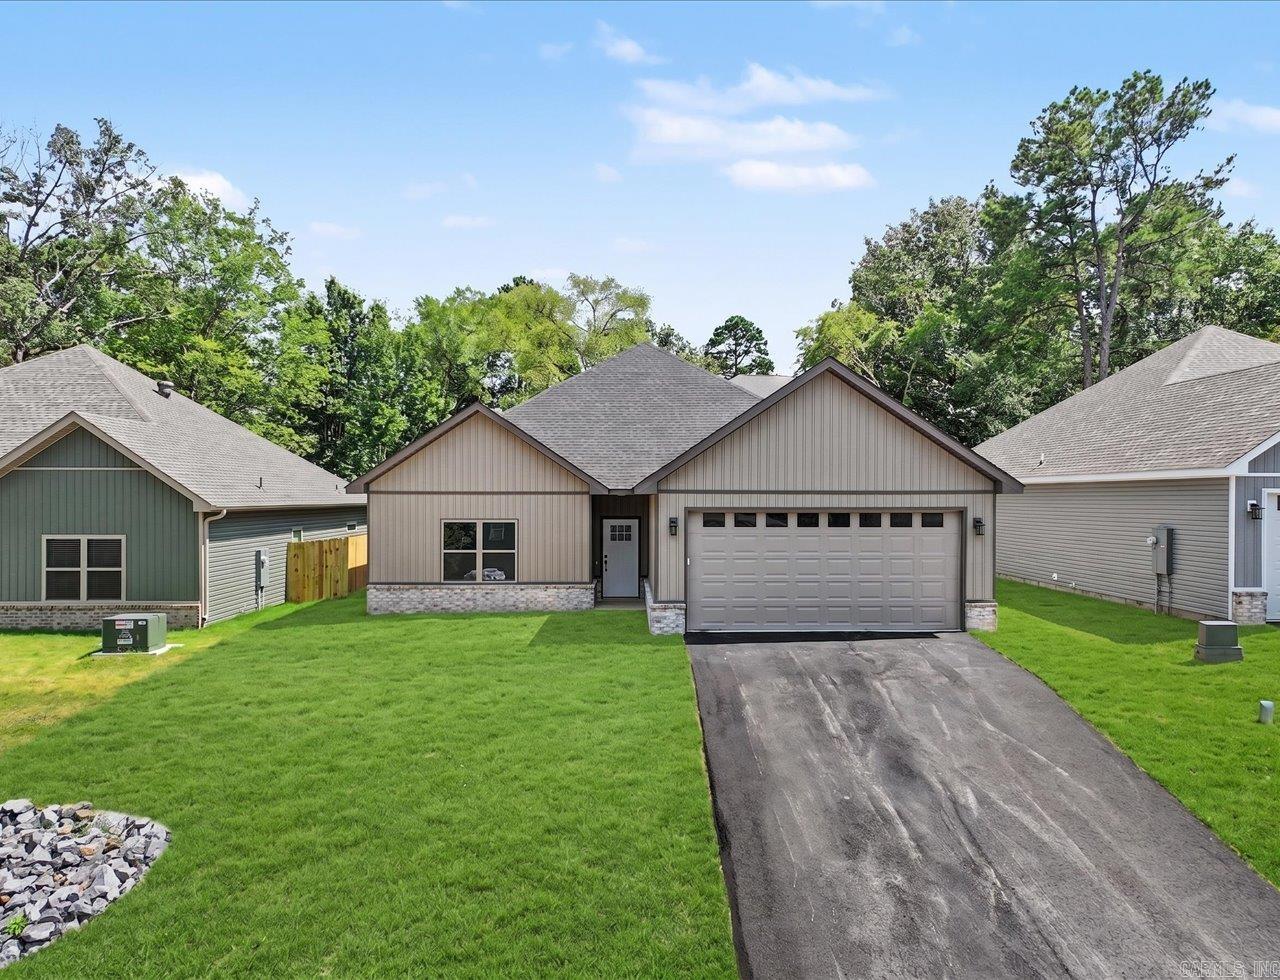
New on site 3 days ago
Discover this brand-new home in one of the most desirable areas off Marion Anderson Rd-located in the coveted Lake Hamilton School District and out of the city limits! Step inside to an inviting open floor plan, soaring vaulted ceiling, and a show-stopping designer LED electric fireplace that elevates the living space. Luxury touches are found throughout, including a modern neutral color scheme, white quartz surfaces, 9 ft ceilings, His/Her walk-in closets, and solid core interior doors for that high-end feel. Thoughtful upgrades set this one apart-automatic closet lighting adds convenience, while auto defrost bathroom mirrors provide a spa like experience everyday. The kitchen is fully equipped with all appliances, making this home move in ready from day one. Starlink internet. Agent/Owner.
#26027166

Hot Springs

111 Glock Lane

3 Beds

2 Baths

1,642 Sq.Ft.

$319,900

MLS#: 26027166
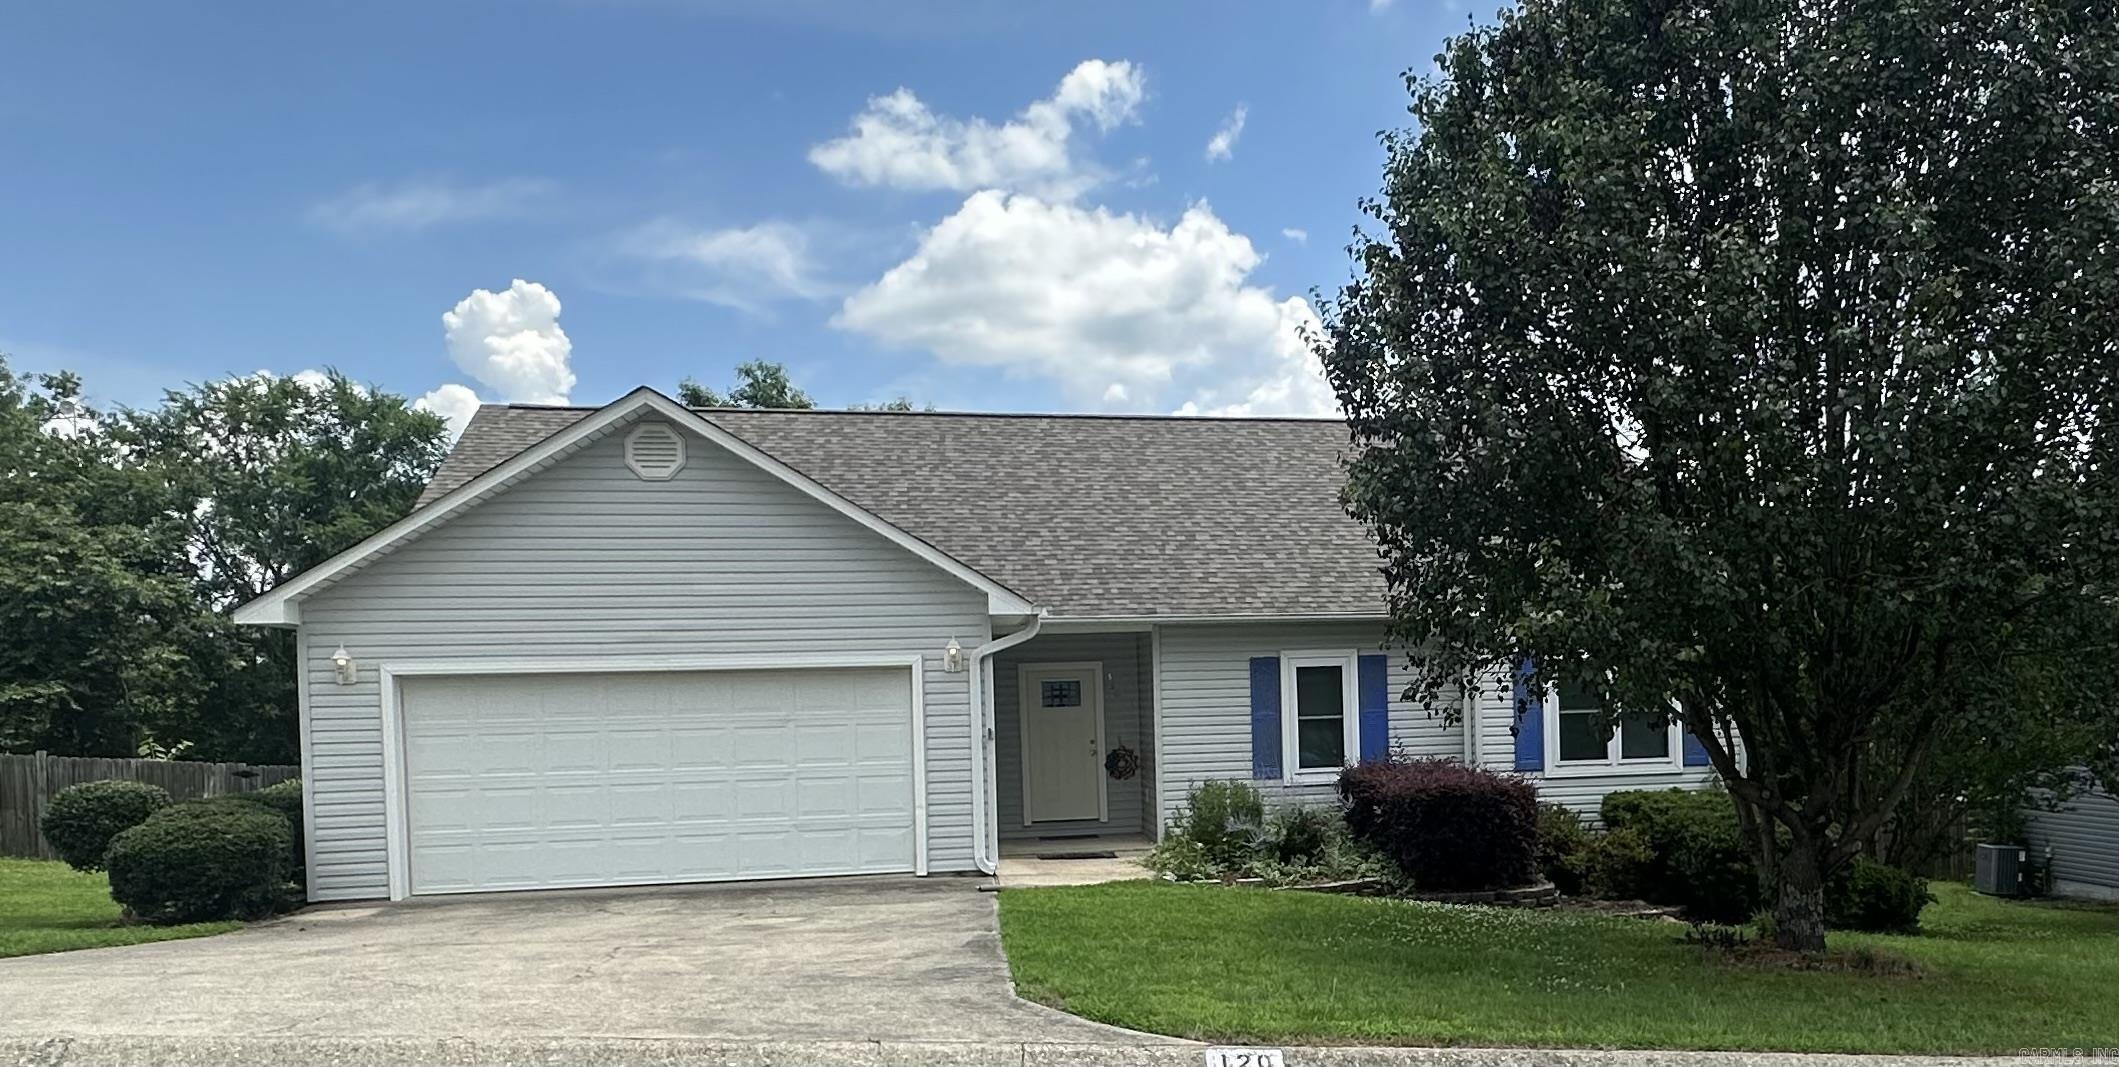
New on site 1 day ago
Welcome home to this well-maintained 3-bedroom, 2-bath home located in the South Oak Subdivision. Built in 2005, this spacious 1,697-square-foot, one-story home offers a functional floor plan with comfortable living spaces perfect for families or anyone seeking easy, single-level living.  The home features a 2-car attached garage and a fully fenced backyard, providing plenty of space for pets, children, gardening, or entertaining. Its low-maintenance vinyl exterior offers lasting curb appeal.  Residents of South Oak Subdivision also enjoy access to the neighborhood boat ramp, making it easy to spend your days fishing, boating, or enjoying the water.  Schedule your private showing today!
#26027423

Hot Springs

120 Wyatt Cove

3 Beds

2 Baths

1,697 Sq.Ft.

$274,900

MLS#: 26027423
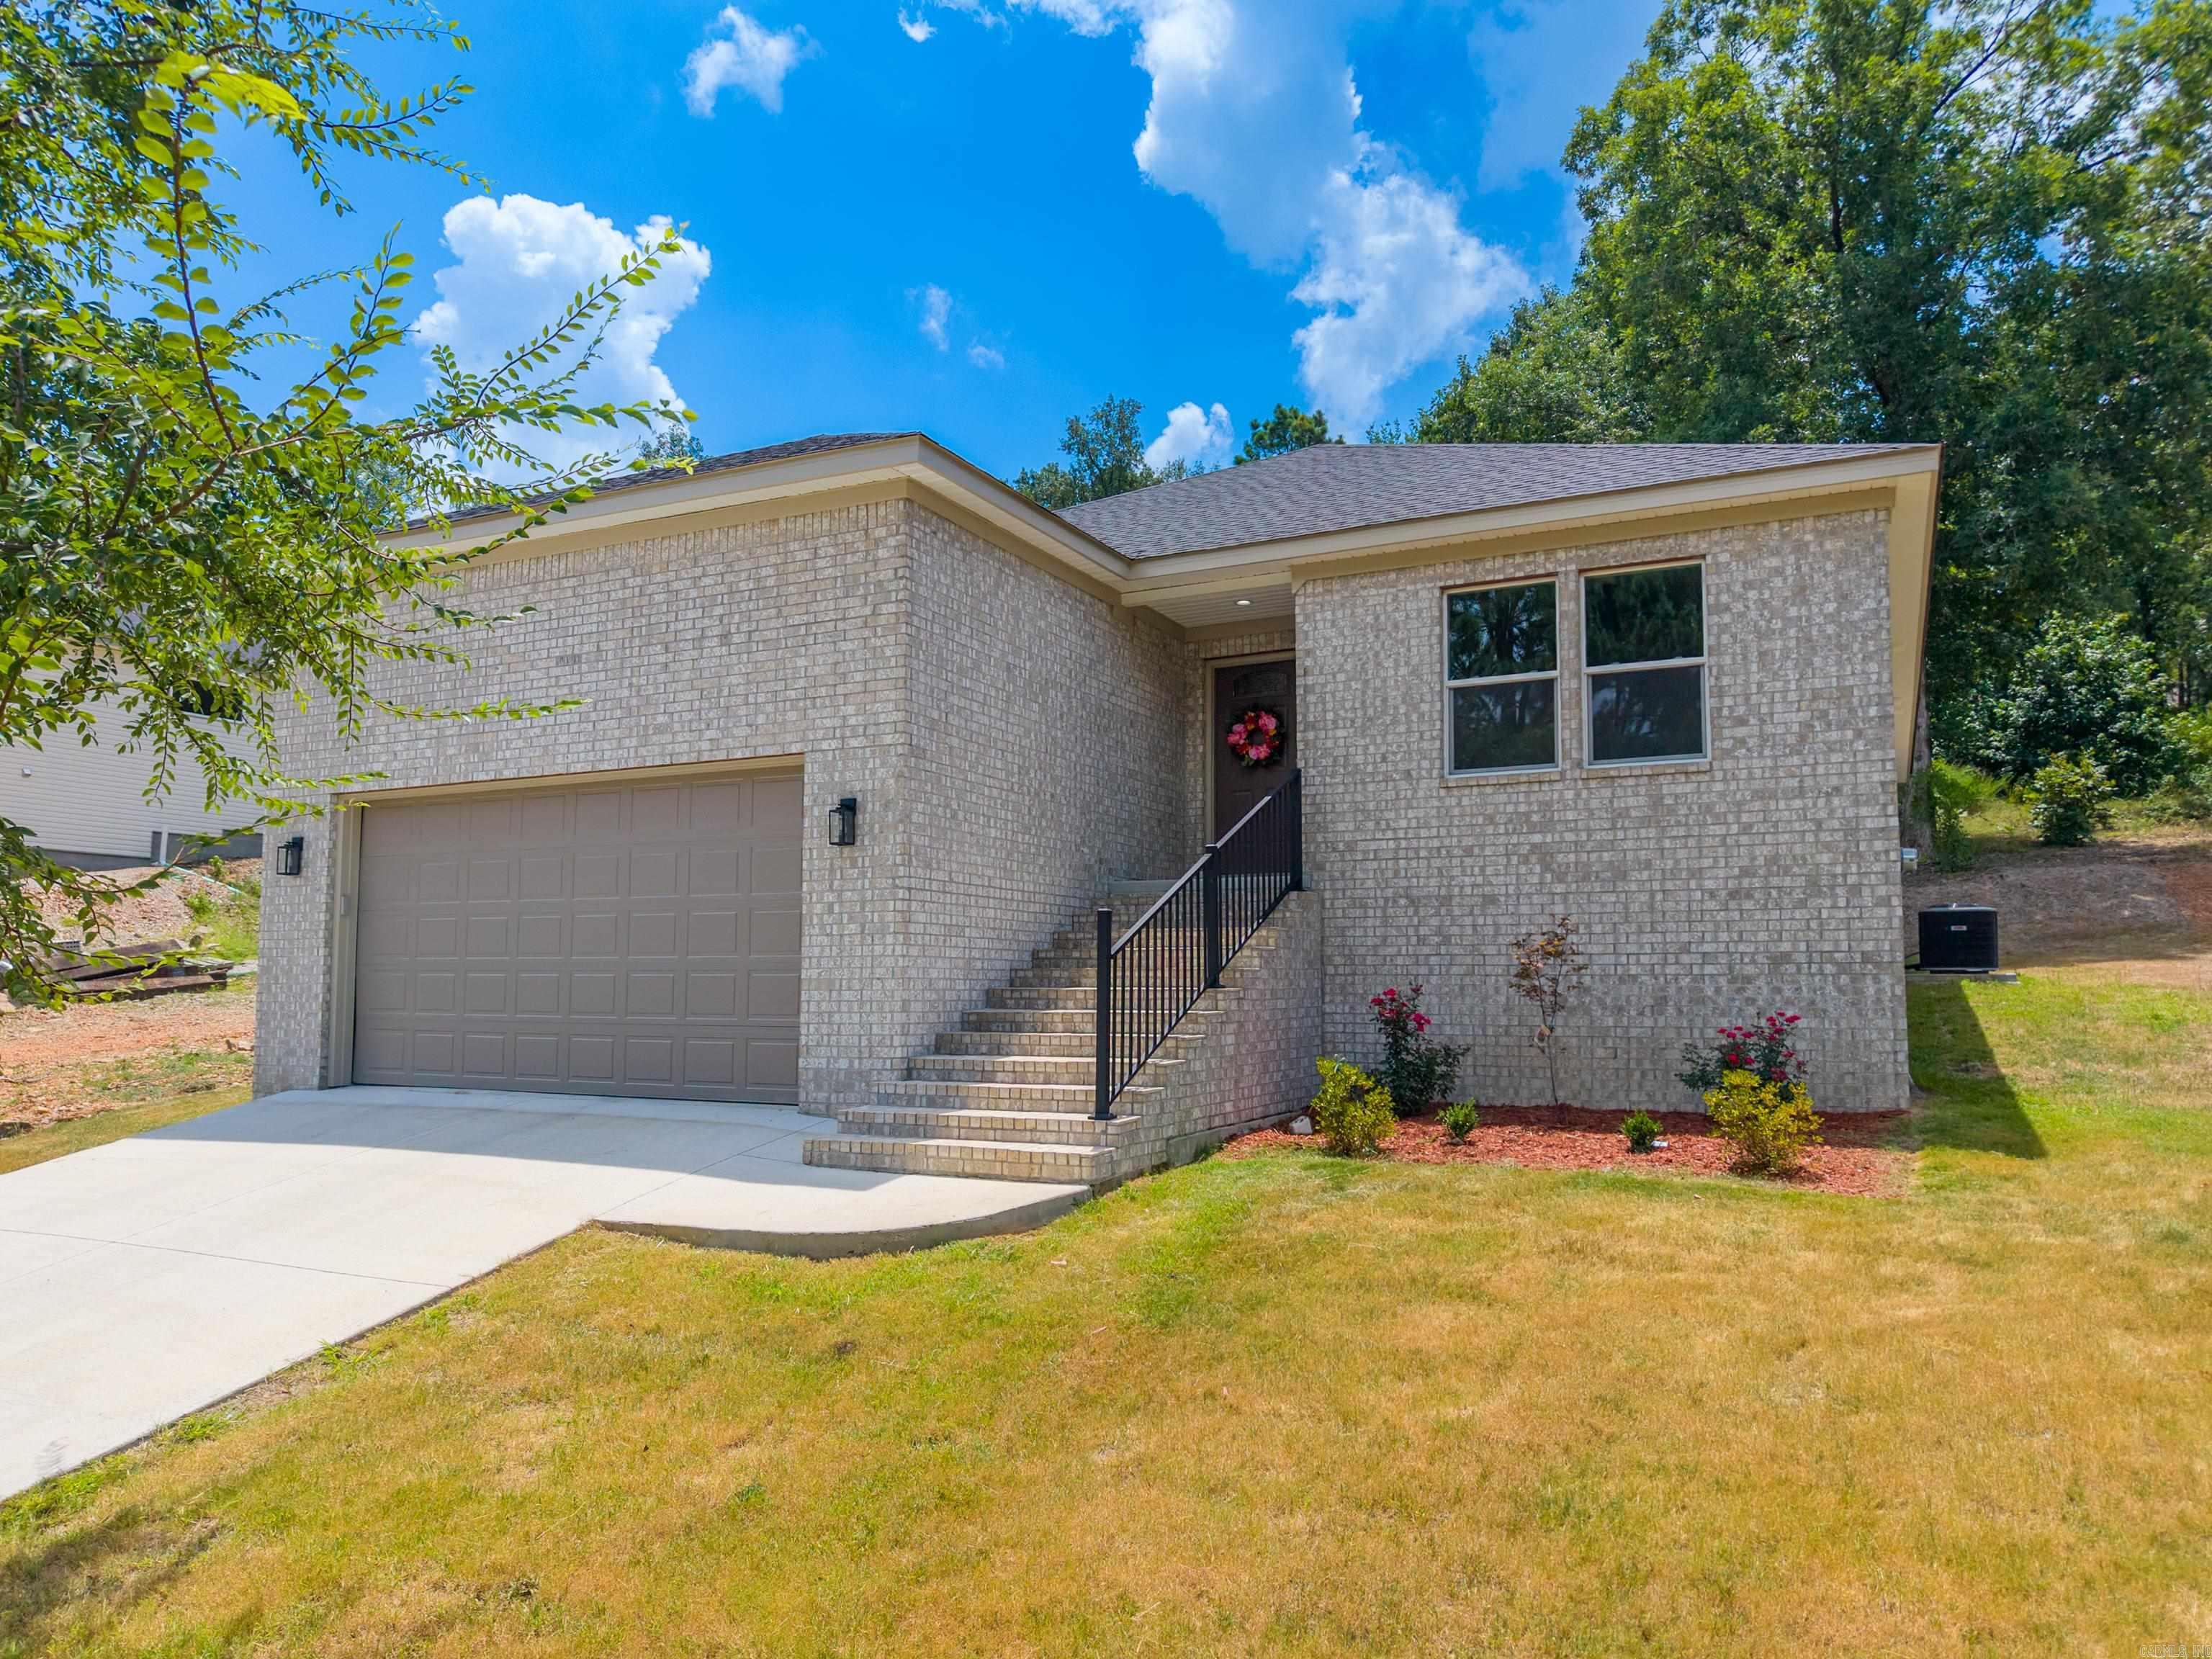
New on site 3 days ago
Experience the ease of brand-new construction with the added freedom of no HOA, all in a convenient central Hot Springs location. Just minutes from Oaklawn, the bypass, shopping, restaurants, and every Hot Springs school district, this thoughtfully designed home offers the perfect blend of style, comfort, and functionality.  The well-planned floor plan features 3 bedrooms, 2 bathrooms, and an oversized garage with plenty of room for vehicles and storages. At the heart of the home, the spacious kitchen is designed for everyday living and entertaining, offering abundant cabinetry, generous workspace, and an open flow into the main living area. You'll appreciate the exceptional storage throughout the home—a rare feature in new construction at this price point.  Whether you're purchasing your first home, downsizing, or simply looking for low-maintenance, modern living in a prime location, get ready to call this house a home.
#26027158

Hot Springs

312 Columbia Hills Street

3 Beds

2 Baths

1,581 Sq.Ft.

$299,000

MLS#: 26027158
New on site 3 days ago
Discover this brand-new home in one of the most desirable areas off Marion Anderson Rd-located in the coveted Lake Hamilton School District and out of the city limits! Step inside to an inviting open floor plan, soaring vaulted ceiling, and a show-stopping designer LED electric fireplace that elevates the living space. Luxury touches are found throughout, including a modern neutral color scheme, white quartz surfaces, 9 ft ceilings, His/Her walk-in closets, and solid core interior doors for that high-end feel. Thoughtful upgrades set this one apart-automatic closet lighting adds convenience, while auto defrost bathroom mirrors provide a spa like experience everyday. The kitchen is fully equipped with all appliances, making this home move in ready from day one. Starlink internet. Agent/Owner.
#26027171

Hot Springs

125 Glock Lane

3 Beds

2 Baths

1,642 Sq.Ft.

$319,900

MLS#: 26027171

 - property

Send a message

Message successfully sent.

Your message

What is 3 + 4 ?

Reason for contacting?

I agree to receive email communication and understand I can unsubscribe at any time.

I agree to be contacted by All Around Real Estate via call, email, and text for real estate services. To opt out, you can reply 'stop' at any time or reply 'help' for assistance. You can also click the unsubscribe link in the emails. Message and data rates may apply. Message frequency may vary. Privacy Policy

Sign Out

Virtual Assistant

Would you like to take the next step with this property? We can help you schedule a showing or virtual tour, or send you more details.

Yes, I would like more information.

Thank You for Your Reply, One of Our Agents will contact you as soon as possible

No, maybe later.

Thank you, you can always contact me via email, phone number or through the contact form.

Realhub AI

Lucy - Your AI-Powered Realtor

Update Your Temporary Password

Personalize your search

Enter your email and we'll notify you immediately when new listings match what you're looking for.

or enter email address

Already have an account ? Login here

Continue your home search

I agree to receive communications and understand I can unsubscribe at any time.

I agree to be contacted by All Around Real Estate via call, email, and text for real estate services. To opt out, you can reply 'stop' at any time or reply 'help' for assistance. You can also click the unsubscribe link in the emails. Message and data rates may apply. Message frequency may vary. Privacy Policy

Already have an account ? Login here

We use cookies

We use cookies primarily for analytics to enhance your experience. By accepting, you agree to our use of these cookies. You can manage your preferences or learn more about our cookies policy.