Features & Amenities

Interior

  • Other Interior Features

    Wet Bar, Built-in Features, Ceiling Fan(s), Eat-in Kitchen, Pantry, Storage, Smart Thermostat

  • Total Bedrooms

    4

  • Bathrooms

    4

  • 1/2 Bathrooms

    1

  • Basement YN

    NO

  • Cooling YN

    YES

  • Cooling

    Ceiling Fan(s), Central Air

  • Fireplace YN

    YES

  • Heating YN

    YES

  • Heating

    Electric

  • Pet friendly

    N/A

Exterior

  • Garage

    No

  • Construction Materials

    Other, See Remarks

  • Parking

    Concrete, Attached, Garage, Garage Door Opener, Driveway

  • Patio and Porch Features

    Enclosed, Patio, Porch, Screened

  • Pool

    Yes

  • Pool Features

    Gunite, Heated, In Ground, Private

Area & Lot

  • Lot Features

    Corner Lot, City Lot

  • Lot Size(acres)

    0.19

  • Property Type

    Residential

  • Property Sub Type

    Single Family Residence

  • Architectural Style

    Victorian

Price

  • Sales Price

    $2,790,000

  • Tax Amount

    $3,539

  • Sq. Footage

    3,110

  • Price/SqFt

    $897

HOA

  • Association

    N/A

School District

  • Elementary School

    Bentonville

  • Middle School

    N/A

  • High School

    N/A

Property Features

  • Stories

    2

  • New Construction

    NO

  • Association Amenities

    Trail(s)

  • Foundation Details

    Slab

  • Sewer

    Public Sewer

  • Tax Lot

    24

  • Water Source

    Public

Schedule a Showing

Showing scheduled successfully.

<
>
IN PERSON
VIA CHAT

What is 3 + 4 ?


Change time

Mortgage calculator

Estimate your monthly mortgage payment, including the principal and interest, property taxes, and HOA. Adjust the values to generate a more accurate rate.

Your payment

Principal and Interest:

$

Property taxes:

$

HOA fees:

$

Total loan payment:

$

Total interest amount:

$

Location

County

Benton

Elementary School

Bentonville

Middle School

High School

Listing Courtesy of Brandie Perry, Better Homes and Gardens Real Estate Journey Bento

RealHub Information is provided exclusively for consumers' personal, non-commercial use, and it may not be used for any purpose other than to identify prospective properties consumers may be interested in purchasing. All information deemed reliable but not guaranteed and should be independently verified. All properties are subject to prior sale, change or withdrawal. RealHub website owner shall not be responsible for any typographical errors, misinformation, misprints and shall be held totally harmless.

Agent Mikki Dennis

Broker / Owner / REALTORĀ®

Mikki Dennis

Call Mikki today to schedule a private showing.


* Listings on this website come from the FMLS IDX Compilation and may be held by brokerage firms other than the owner of this website. The listing brokerage is identified in any listing details. Information is deemed reliable but is not guaranteed. If you believe any FMLS listing contains material that infringes your copyrighted work please click here to review our DMCA policy and learn how to submit a takedown request.Ā© 2024 FMLS.
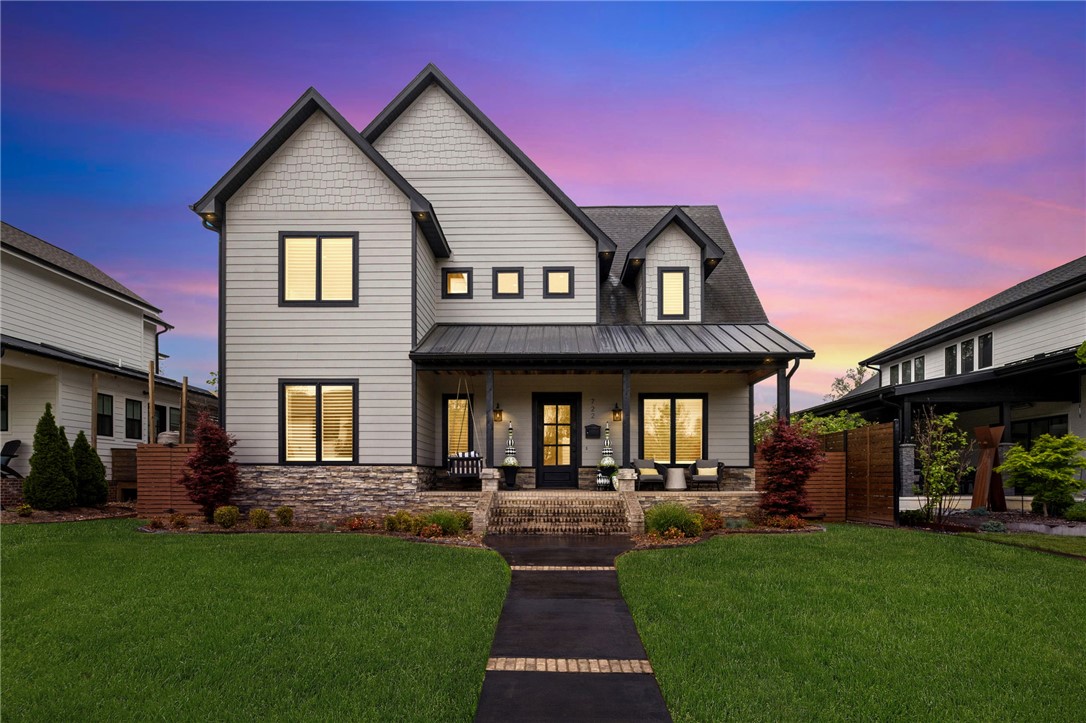
This rare gem located in the Historic 3rd Street District and only steps from the Downtown Square, The Ledger, The Momentary, Walmart HO, Crystal Bridges and the Quilt of Parks.  
Nestled on the corner of SE 3rd and A St. this Folk Victorian has all the amenities you ever dreamed of having in a home:  abundance of natural light, tons of storage, mature landscaping and multiple patios.  
The upgraded kitchen greets you with Carrara Marble counter tops, Fisher Paykel appliances, custom cabinetry, and a picturesque breakfast nook.
The primary bedroom with en-suite bathroom is tucked away on the main level to create your own spa-like oasis with a 5 ft soaker tub, steam shower and marble tile and countertops.
Step outside and the outdoor area is as spectacular as the inside with the recent addition of the screened-in heated porch and award-winning landscaping, providing a perfect place for year round outdoor living.  Did I mention an outdoor heated pool?  
This labor of love is definitely a must-see!
Zoned D-E

108 SE 3rd Street

Message successfully sent.

What would you like to know?

What is 3 + 4 ?

I agree to receive email communication and understand I can unsubscribe at any time.

I agree to be contacted by All Around Real Estate via call, email, and text for real estate services. To opt out, you can reply 'stop' at any time or reply 'help' for assistance. You can also click the unsubscribe link in the emails. Message and data rates may apply. Message frequency may vary. Privacy Policy

Related Properties

Have it all! Downtown Bentonville luxury with an unbeatable location: 1/2 mile from the Square with direct access to Compton Gardens, Crystal Bridges and MTB trails; minutes from Walmart HQ and future medical district. Soaring 20-ft ceilings and walls of glass frame open living spaces. The chef's kitchen features Thermador appliances, induction cooking, wine fridge and butler's pantry with a 2nd dishwasher, sink and refrigerator. The primary suite boasts a spa bath with soaking tub, multi-head shower, sauna and in-closet laundry. A covered balcony has motorized screens fully enclosing it and a heater extending usage. Enjoy a lower-level golf simulator/cinema room and wine area with a full bath positioned for a future pool. Upstairs: 2 ensuite bedrooms, 4th bedroom/office with private bath, laundry with steam closet and 2nd balcony. An elevator serves all 3 levels. Premium whole-house audio, security cameras, climate-controlled 3-car garage, storm/safe room and fenced, spacious yard complete this rare retreat.
#1364954

Bentonville

702 NE A Street

4 Beds

5 Baths

4,321 Sq.Ft.

$2,250,000

MLS#: 1364954

Welcome home to your private retreat, conveniently located 10 min to Downtown Bentonville, and 5 min to I49! This 11.52 acre property features a gorgeous new home built in 2023 (4128sf, 5bd/3 full & 2 half bath, 3 car oversized garage, inground pool), smaller 1654 sf renovated home (2/2, 2 car garage for in-laws, kids, or rental!), and a 4000 sf dream shop. Thoughtfully designed, the main home is highly energy efficient, featuring ICF walls, foam insulation, premium Windsor wood alum. clad windows and doors, and more. Main level features expansive primary suite with spa-like bathroom and 2 walk in closets, 2 more bedrooms and guest bath, formal office, chef's kitchen, living and dining room, laundry room, mudroom, and powder room. Enjoy the expansive patio, overlooking the resort-like saltwater in-ground pool. The 4000 sf dream shop includes a car lift, 4 garage doors, high ceilings, loft, 2 storage rooms, half bath, wood stove, and beautiful tongue and groove wood paneling. Don't miss this rare opportunity!
#1363961

Bentonville

11201 Short Road

7 Beds

5 Baths

5,782 Sq.Ft.

$2,995,000

MLS#: 1363961

Tucked into a wooded setting just minutes from the best of Bentonville, this 6,800 sqft luxury home on 3 acres offers the rare combination of privacy, space and proximity—just 3 miles from the new Walmart Campus and upcoming medical center and short drive to the Bentonville Square. Vaulted ceilings draw you through the main living space to an expansive upper deck overlooking a stunning resort-style pool framed by mature trees. The showpiece kitchen features white oak cabinetry in a rich walnut stain, integrated refrigerator, 48ā€ gas range and a walk-in pantry designed for real use. The main level includes a private office, guest suite and serene primary retreat with a spa-inspired bath boast two walk-in closets. Downstairs is made for entertaining with a second kitchen, game room and flexible bedroom spaces, all opening directly to the pool. BE HOME FOR THE HOLIDAYS! Act now and there is still time to personalize select finishes and make this exceptional home your own. (Exterior photos are renderings).
#1362356

Bentonville

802 NE Carmelia Lane

5 Beds

4 Baths

6,800 Sq.Ft.

$2,995,000

MLS#: 1362356

Breathtaking French Provincial estate on 11 private acres in Bentonville featuring a 4,707 SF single-level home and 2,500 SF shop building. Beautifully landscaped grounds and gated entry welcome you into a home filled with timeless design, vaulted ceilings, wood beams, fireplaces, abundant natural light, and new flooring. Dedicated office with floor-to-ceiling built-ins. Gourmet kitchen offers premium appliances, oversized island, copper sink, prep sink, walk-in butler’s pantry, and opens to dining and den with stone fireplace. Spacious sunroom with fireplace provides flexible living space. Split floor plan includes a luxurious primary suite with renovated spa bath, soaking tub, walk-in shower, dual vanities, and custom closet. Large guest suites feature private baths and walk-in closets, with potential for a 4th bedroom. 3-car garage, mudroom, pasture and wooded views, with easy access to schools, shopping, dining, and entertainment.
#1358858

Bentonville

9515 Nomad Road

3 Beds

3 Baths

4,707 Sq.Ft.

$3,200,000

MLS#: 1358858

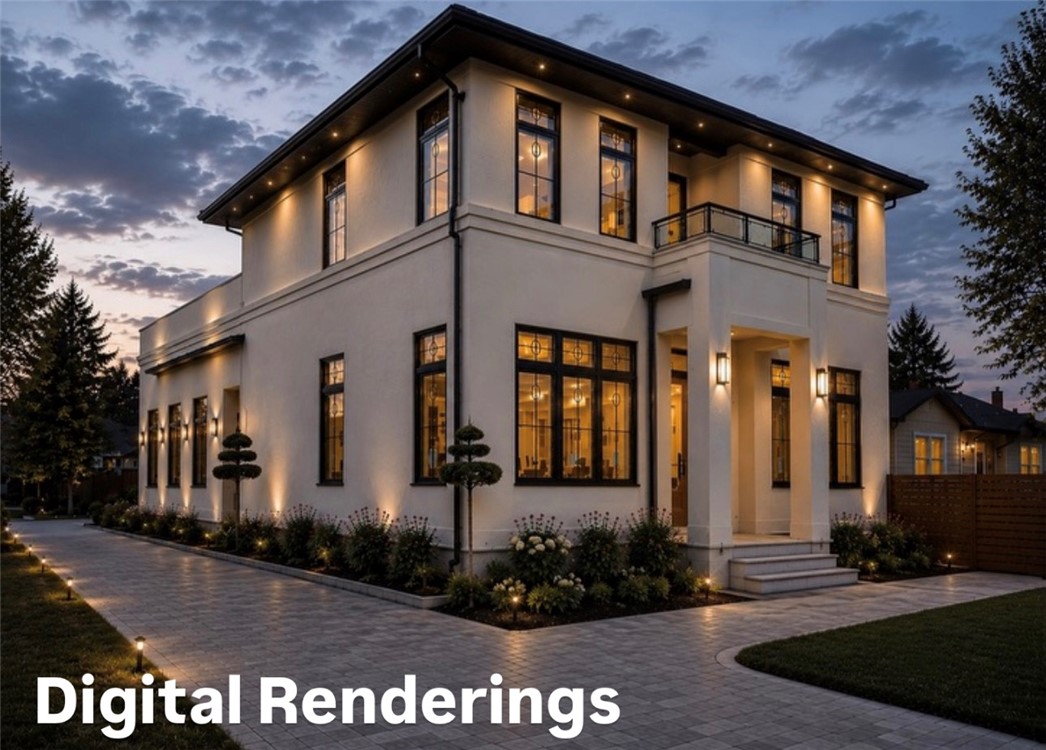
NEW CONSTRUCTION – Luxury single-family home in a prime Bentonville location! This thoughtfully designed 3,872 sq. ft. residence offers 4 bedrooms and 4.5 baths, blending sophisticated architecture with everyday functionality. Ideally located directly across SE 8th Street from Thaden School and just blocks from the Bentonville Square, Crystal Bridges, The Momentary, world-class dining, shopping, and biking trails. Enjoy convenient access to I-49 via SE 8th Street, the Walmart Home Office campus, and 8th Street Market. Inside, you'll find designer finishes, abundant natural light, beautifully curated living spaces, and a main-level primary suite. Relax or entertain on the stunning rooftop deck and enjoy as second living space on the 2nd level.   Quartzite Countertops, custom millwork, sprinkler system, and more! Photos are digital renderings of the completed home. Secure your spot today as the proud owners of this gorgeous new home!
#1354274

Bentonville

703 SE C Street

4 Beds

4 Baths

3,872 Sq.Ft.

$2,495,000

MLS#: 1354274

Price reduced
Welcome to luxury estate living in the prestigious Little Osage Hills, one of Northwest Arkansas' most beautiful and sought-after estate communities. Nestled on more than 4 private acres with direct access to Little Osage Creek, this exceptional estate offers nearly 6,800 square feet of thoughtfully designed living space. Featuring 7 bedrooms, 6.5 bathrooms, and an expansive floor plan, this home provides endless possibilities for comfortable living and entertaining. The fully finished basement offers the potential for separate living quarters. Outside, enjoy resort-style amenities including a stunning infinity-edge pool, hot tub, and plenty of room to experience the natural beauty of the Ozarks. The Little Osage Creek winds through the eastern side of the neighborhood, creating a peaceful and picturesque setting that feels worlds away, yet remains conveniently close to everything N.W. Arkansas has to offer. Located just 18 minutes from the Pinnacle Hills area where premier dining, shopping, and entertainment live.
#1351430

Bentonville

10901 Old Fashion Drive

7 Beds

6 Baths

6,783 Sq.Ft.

$2,295,000

MLS#: 1351430

Steps from Bentonville’s iconic Downtown Square, this exceptional custom residence defines luxury, walkability, and resort-style living. Every detail is curated for those who value both high-end design and everyday comfort.
The main home features expansive open living spaces, a chef’s kitchen, a private main-level owner's retreat, and seamless indoor-outdoor flow through dramatic glass garage doors. With multiple fireplaces, a fully equipped outdoor kitchen, and a rare four-car garage, it is an entertainer's dream.
A private apartment above the garage adds incredible flexibility for guests, multigenerational living, or an executive office.
This isn't just a home it’s a lifestyle. Walk or bike to Crystal Bridges, the Walmart Campus, and world-class dining, then retreat to your private oasis. Opportunities to own a property with this level of craftsmanship and a premier downtown location are exceptionally rare. Experience the best of Bentonville.
#1342886

Bentonville

722 NE 2nd Street

5 Beds

4 Baths

5,074 Sq.Ft.

$2,480,000

MLS#: 1342886

Located in the prestigious gated community of St. Valery Downs, this exceptional custom estate offers privacy, security, and unbeatable convenience—centrally positioned in the heart of Northwest Arkansas. This two-story residence blends luxury and functionality with high-end upgrades and built-ins throughout. Featuring new roof and windows (2025) and situated on 1.1 acres, the home includes a FEMA-compliant tornado safe room on the main level. Enjoy an expansive open-concept living, kitchen, and breakfast area anchored by a statement fireplace, plus a dedicated gym, private office and two laundry rooms. The gourmet kitchen boasts a built-in range, double ovens, steam oven, microwave, ice maker, refrigerator, and espresso machine. Enjoy resort-style outdoor living with a heated saltwater pool, outdoor kitchen, fire pit and multiple patios to complete this Bentonville oasis.
#1337777

Bentonville

4125 Caerleon Circle

4 Beds

4 Baths

6,932 Sq.Ft.

$2,590,000

MLS#: 1337777

Price reduced
Discover Corvus Creek, a modern masterpiece on 18acres in Bentonville -- where luxury meets adventure. This 6854sqft estate blends farmhouse charm with HGTV-renovated elegance—featuring a main house (4654sqft, 5br/5ba, indoor pool, 4car garage) as well as a 100-yr-old barn (2200sqft, 2br/1ba) transformed by Dave & Jenny Marrs (Fixer to Fabulous) with gorgeously creative custom barnwood finishes. The main residence boasts a chef’s kitchen, massive dining room, two huge living rooms, 5bedrooms, and all one level! Ride out your door to adjacent Snowbird Trail mountain bike access, camp in glamping tents along a private gravel loop, or relax by the creek-side pergola and fire pit. Recent upgrades include a 2025 roof, stamped concrete patios, cedar accents, seamless gutters, and Thuja privacy screens. A rare blend of seclusion, recreation, and refined living—schedule your private tour today.
#1327337

Bentonville

8442 E McNelly Road

7 Beds

6 Baths

6,854 Sq.Ft.

$2,500,000

MLS#: 1327337

Modern creekside cabins just 1 mile from Bentonville Square! Perfect for investors, corporate buyers, or
young professionals seeking downtown access with the ability to offset cost of living. Each parcel includes
2 dwellings (6 total across 3 lots / 0.58 acres) backing up to Black Apple Creek with waterfall and trail
views. R-2 zoning with new sewer and utilities, shared access drive. Suite 1: 376 SF studio 1 bath. Suite 2: 892 SF 2 bed 1.5 bath. High-end finishes include cedar rainscreen, concrete floors, stainless appliances,
and high-efficiency cassette mini-splits. Buy one parcel or all three at a portfolio discount. Buyer to verify
all details.
#1327173

Bentonville

1244 NW A Street

9 Beds

6 Baths

3,804 Sq.Ft.

$2,250,000

MLS#: 1327173

Send a message

Message successfully sent.

Your message

What is 3 + 4 ?

Reason for contacting?

I agree to receive email communication and understand I can unsubscribe at any time.

I agree to be contacted by All Around Real Estate via call, email, and text for real estate services. To opt out, you can reply 'stop' at any time or reply 'help' for assistance. You can also click the unsubscribe link in the emails. Message and data rates may apply. Message frequency may vary. Privacy Policy

Sign Out

Virtual Assistant

Would you like to take the next step with this property? We can help you schedule a showing or virtual tour, or send you more details.

Yes, I would like more information.

Thank You for Your Reply, One of Our Agents will contact you as soon as possible

No, maybe later.

Thank you, you can always contact me via email, phone number or through the contact form.

Realhub AI

Lucy - Your AI-Powered Realtor

Update Your Temporary Password

Personalize your search

Enter your email and we'll notify you immediately when new listings match what you're looking for.

or enter email address

Already have an account ? Login here

Continue your home search

I agree to receive communications and understand I can unsubscribe at any time.

I agree to be contacted by All Around Real Estate via call, email, and text for real estate services. To opt out, you can reply 'stop' at any time or reply 'help' for assistance. You can also click the unsubscribe link in the emails. Message and data rates may apply. Message frequency may vary. Privacy Policy

Already have an account ? Login here

We use cookies

We use cookies primarily for analytics to enhance your experience. By accepting, you agree to our use of these cookies. You can manage your preferences or learn more about our cookies policy.