
Features & Amenities

Interior

  • Other Interior Features

    Ceiling Fan(s), Eat-in Kitchen, Granite Counters, Pantry, Storage, Walk-In Closet(s), Smart Thermostat

  • Total Bedrooms

    4

  • Bathrooms

    2

  • Basement YN

    NO

  • Cooling YN

    YES

  • Cooling

    Ceiling Fan(s), Central Air, Electric

  • Fireplace YN

    YES

  • Heating YN

    YES

  • Heating

    Natural Gas, Central

  • Pet friendly

    N/A

Exterior

  • Garage

    No

  • Construction Materials

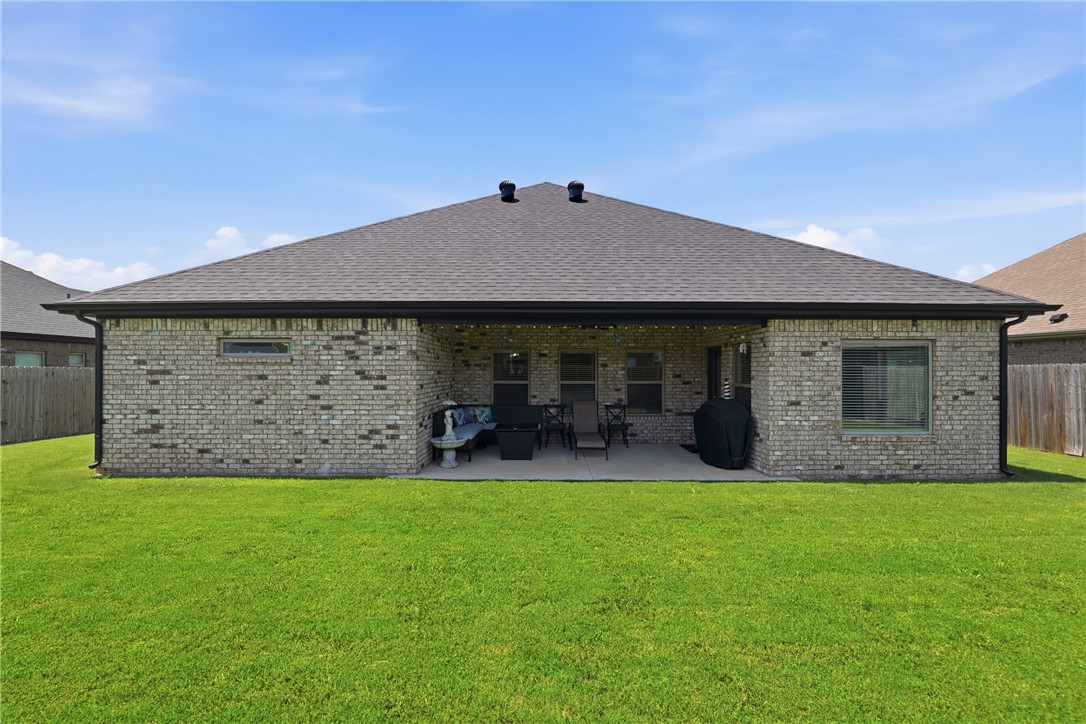
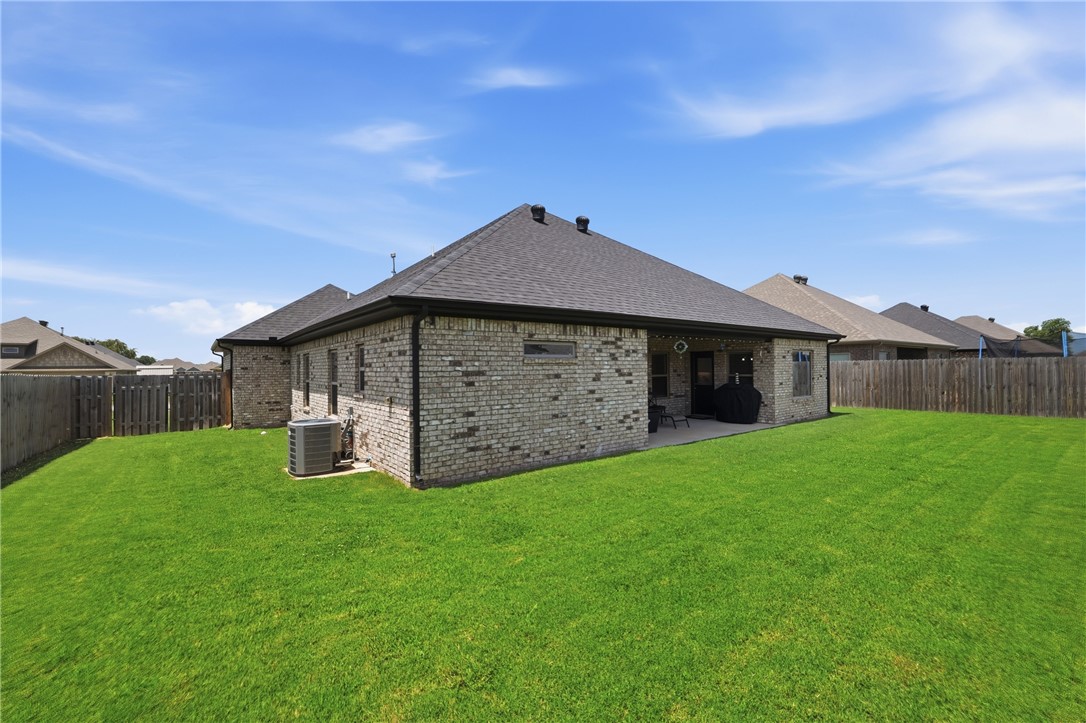
    Brick

  • Parking

    Concrete, Attached, Garage, Garage Door Opener, Driveway

  • Patio and Porch Features

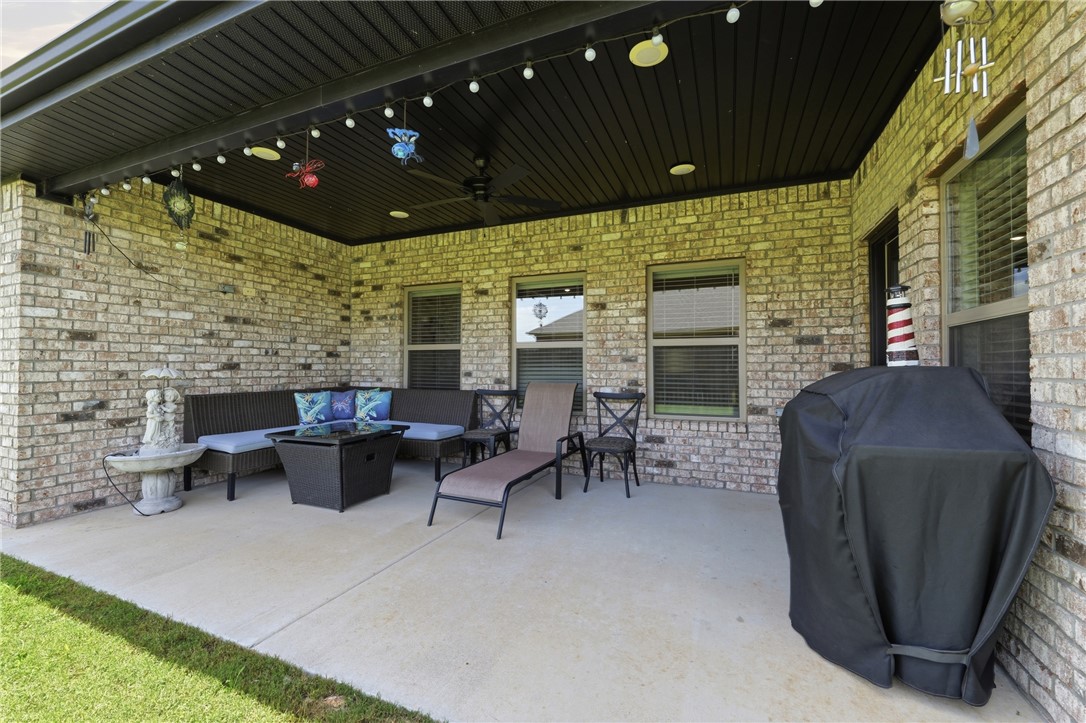
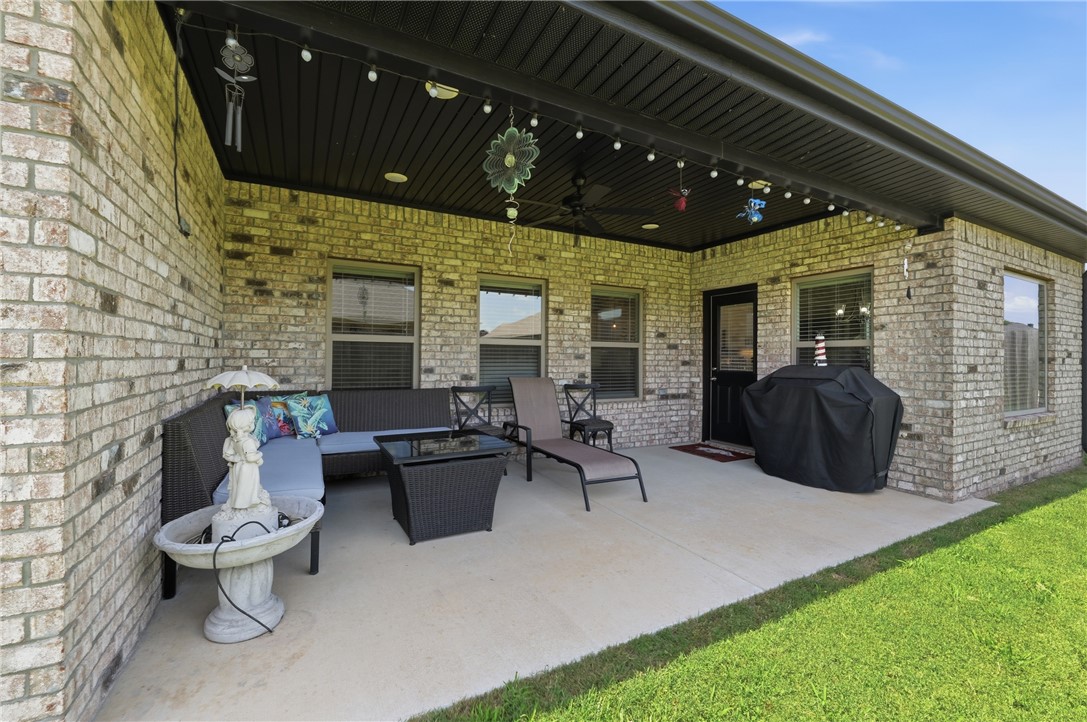
    Covered, Patio

  • Pool

    No

Area & Lot

  • Lot Features

    City Lot, Landscaped, Level

  • Lot Size(acres)

    0.19

  • Property Type

    Residential

  • Property Sub Type

    Single Family Residence

Price

  • Sales Price

    $340,000

  • Tax Amount

    $2,600

  • Sq. Footage

    1,866

  • Price/SqFt

    $182

HOA

  • Association

    YES

  • Association Fee

    $150

  • Association Fee Frequency

    Annually

  • Association Fee 2 Frequency

    Monthly

  • Association Fee Includes

    N/A

School District

  • Elementary School

    Pea Ridge

  • Middle School

    Pea Ridge

  • High School

    Pea Ridge

Property Features

  • New Construction

    NO

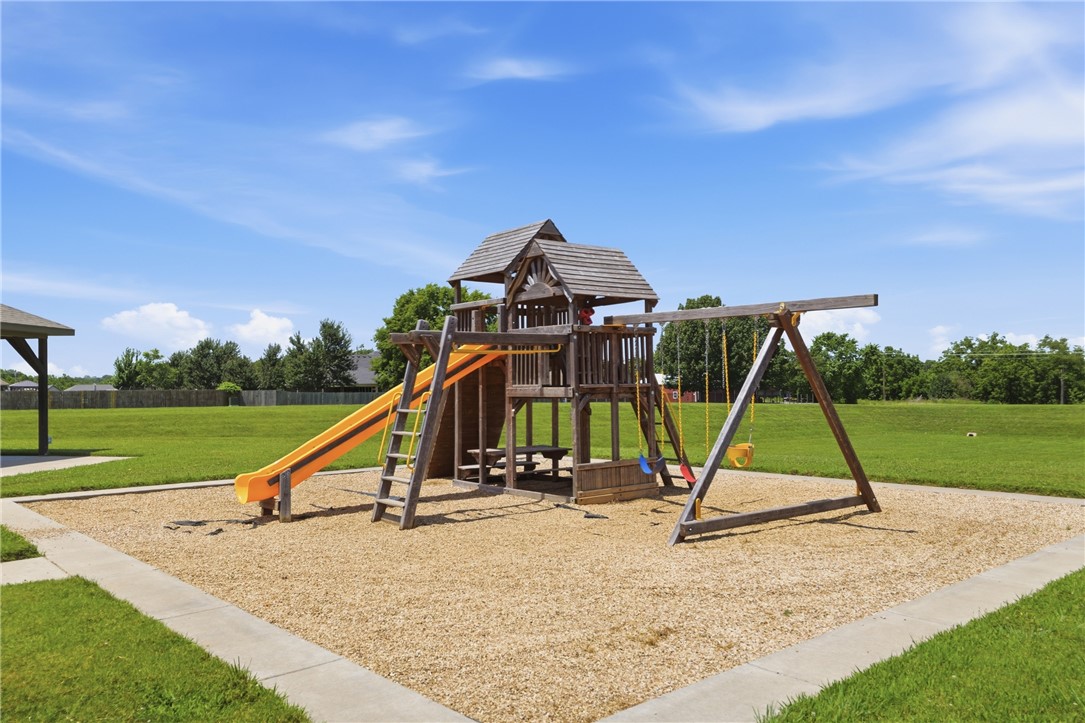
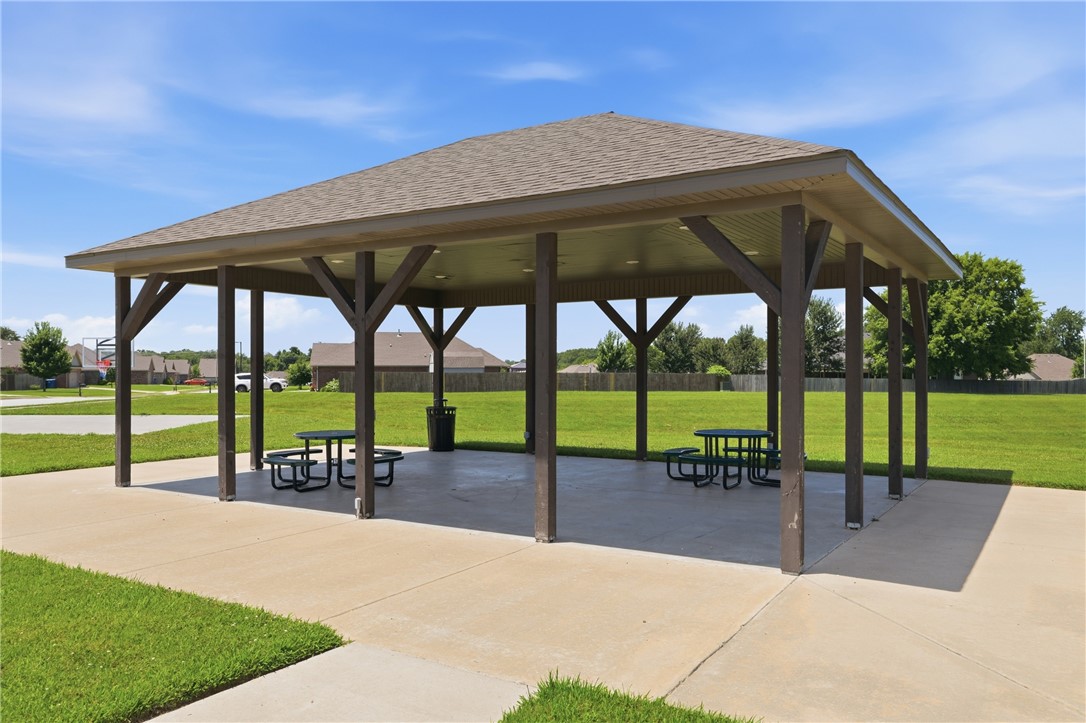
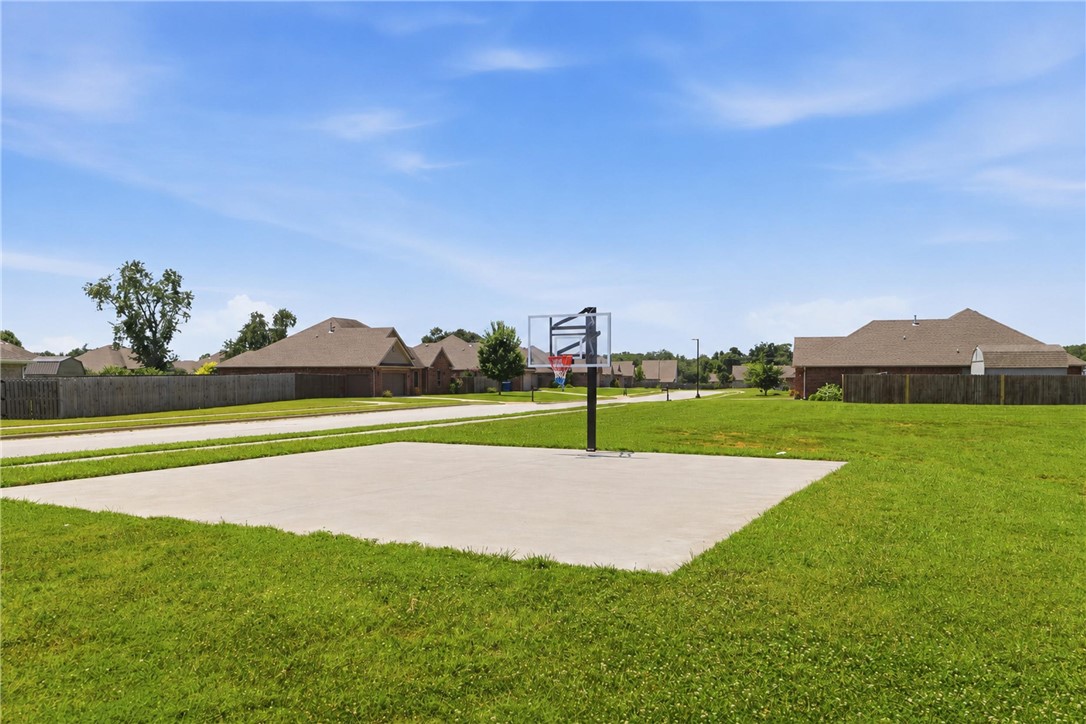
  • Association Amenities

    Management

  • Foundation Details

    Slab

  • Sewer

    Public Sewer

  • Tax Lot

    44

  • Water Source

    Public

Schedule a Showing

Showing scheduled successfully.

<
>
IN PERSON
VIA CHAT

What is 3 + 4 ?


Change time

Mortgage calculator

Estimate your monthly mortgage payment, including the principal and interest, property taxes, and HOA. Adjust the values to generate a more accurate rate.

Your payment

Principal and Interest:

$

Property taxes:

$

HOA fees:

$

Total loan payment:

$

Total interest amount:

$

Location

County

Benton

Elementary School

Pea Ridge

Middle School

Pea Ridge

High School

Pea Ridge

Listing Courtesy of Jennifer Warren , 1 Percent Lists Arkansas Real Estate

RealHub Information is provided exclusively for consumers' personal, non-commercial use, and it may not be used for any purpose other than to identify prospective properties consumers may be interested in purchasing. All information deemed reliable but not guaranteed and should be independently verified. All properties are subject to prior sale, change or withdrawal. RealHub website owner shall not be responsible for any typographical errors, misinformation, misprints and shall be held totally harmless.

Agent Mikki Dennis

Broker / Owner / REALTORĀ®

Mikki Dennis

Call Mikki today to schedule a private showing.


* Listings on this website come from the FMLS IDX Compilation and may be held by brokerage firms other than the owner of this website. The listing brokerage is identified in any listing details. Information is deemed reliable but is not guaranteed. If you believe any FMLS listing contains material that infringes your copyrighted work please click here to review our DMCA policy and learn how to submit a takedown request.Ā© 2024 FMLS.
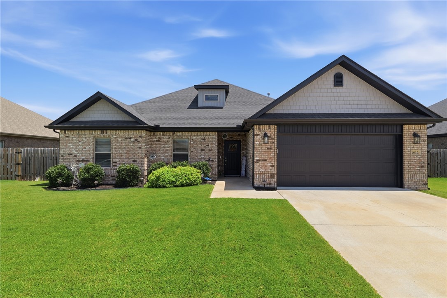
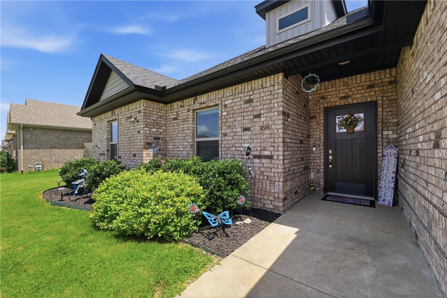
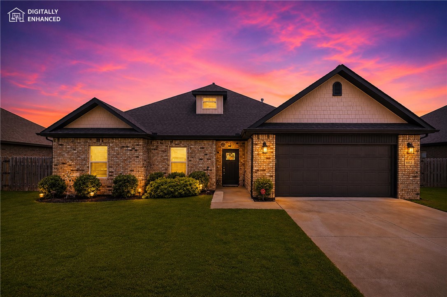
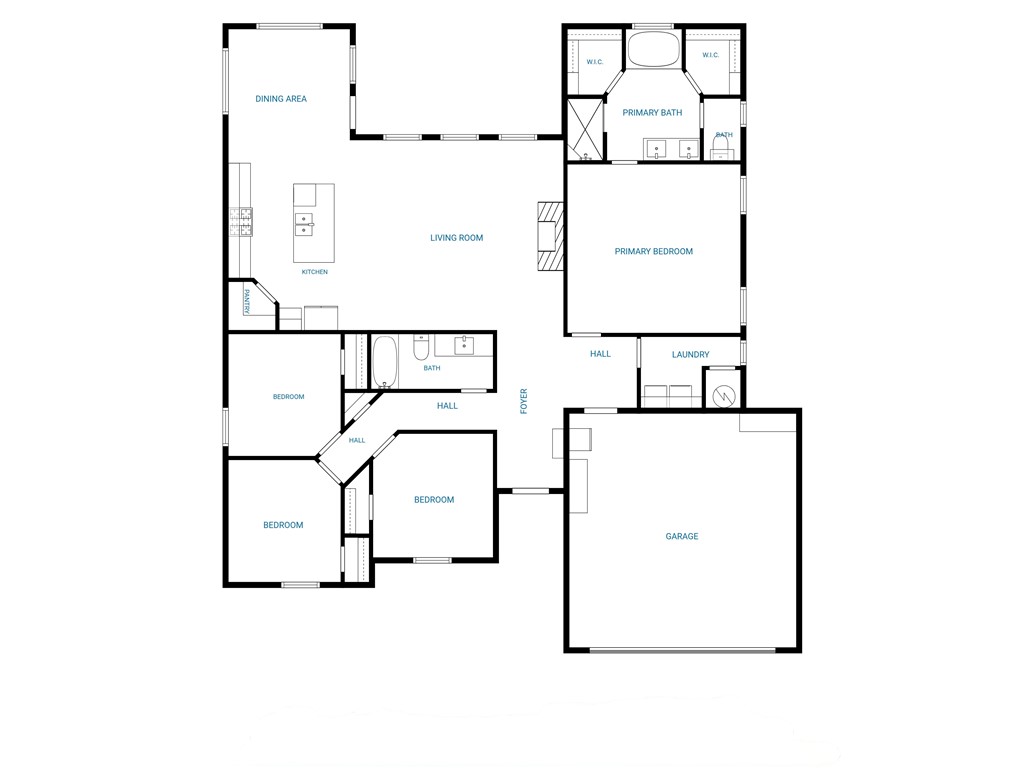
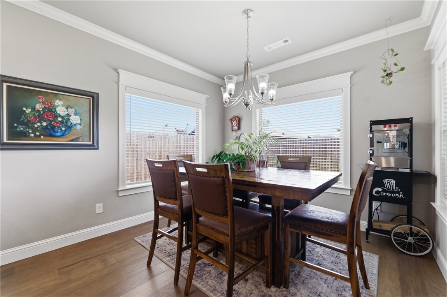
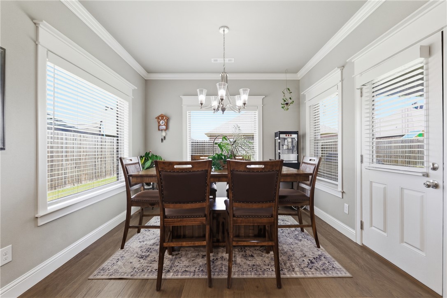
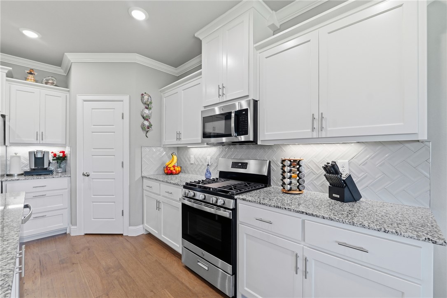
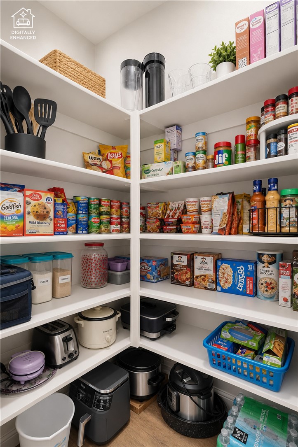
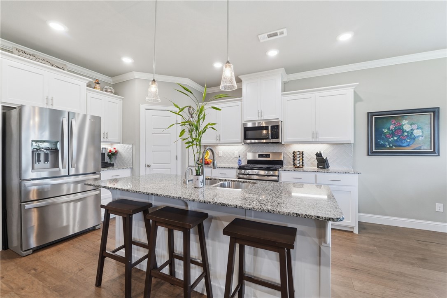
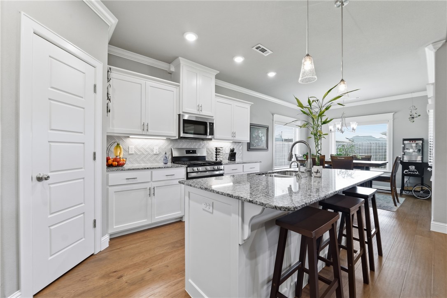
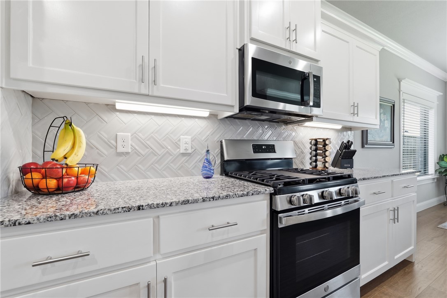
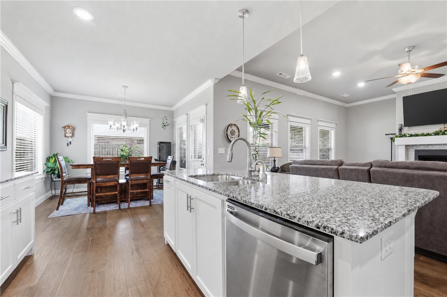
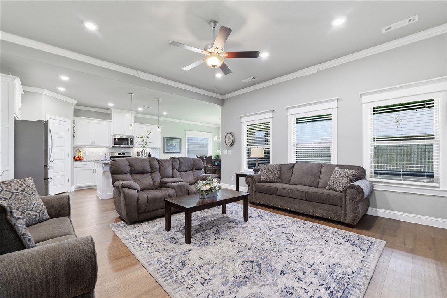
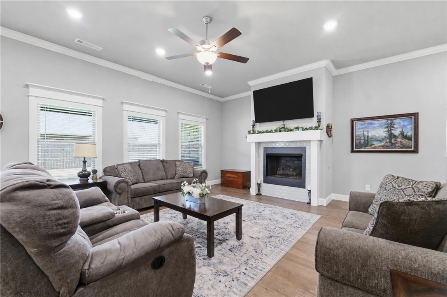
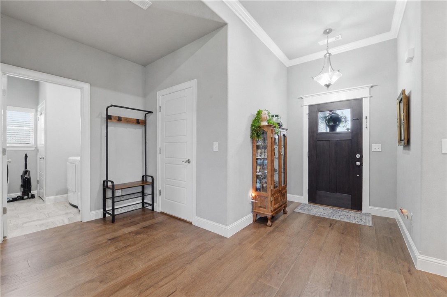
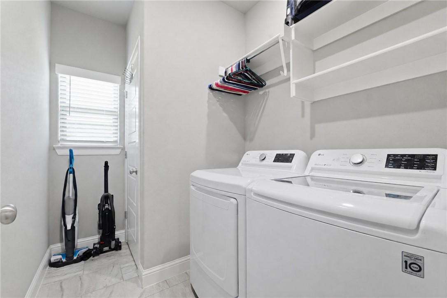
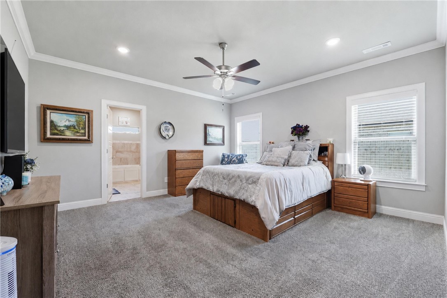
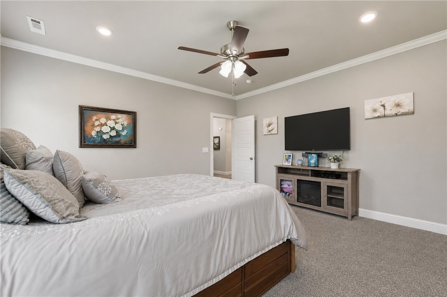
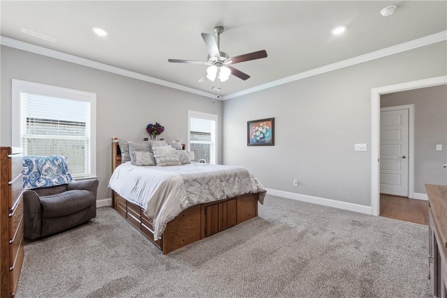
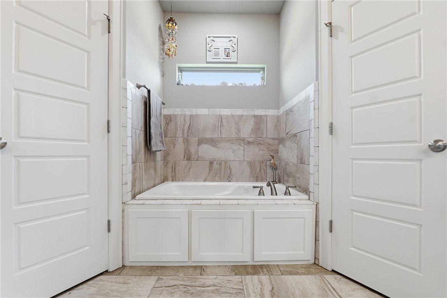
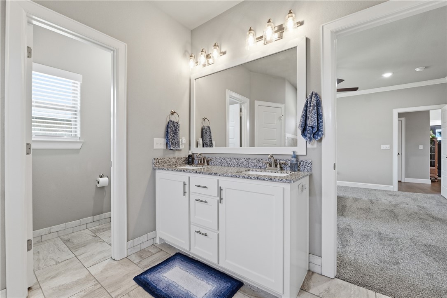
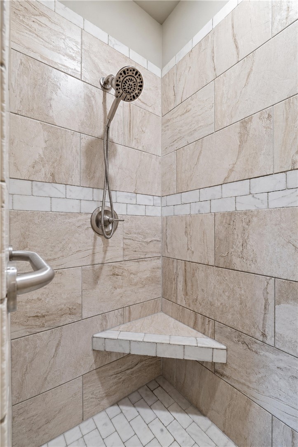
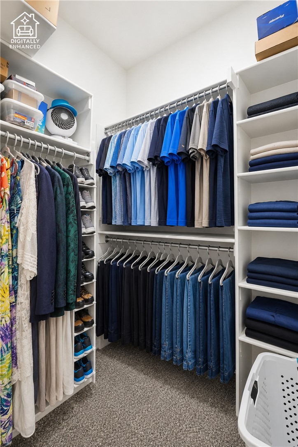
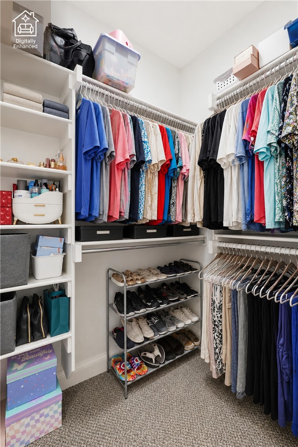
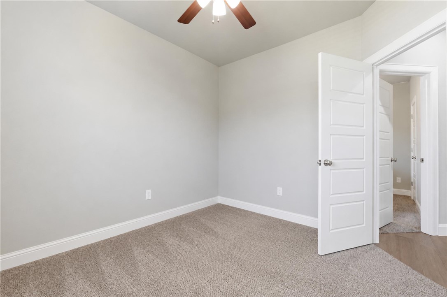
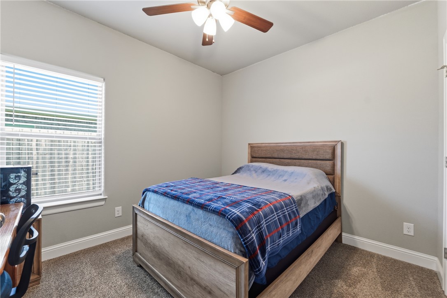
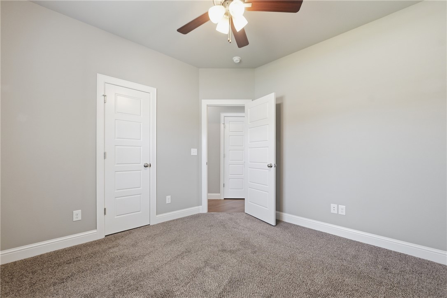
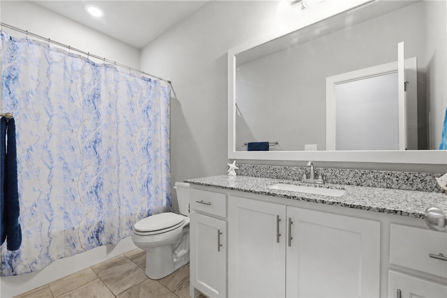
Built by Signature Builders in 2021, this custom all-brick 1,866 SF home offers quality craftsmanship, thoughtful design, and an unbeatable location. The open floor plan features crown molding throughout, engineered wood flooring in the main living areas, tile in wet areas, and carpet in the bedrooms. The eat-in kitchen includes a corner pantry, instant hot water at the sink, and 3 large picture windows that fill the space with natural light. Relax in the spacious living room with a cozy gas fireplace. The 15' x 15' primary suite offers two separate walk-in closets, a jetted tub, and a tiled walk-in shower. Three additional bedrooms provide flexibility for family, guests, or a home office. Enjoy the covered back patio with a ceiling fan and TV hookup, plus a 9-foot-wide double side gate for easy backyard access. Located in a well-maintained neighborhood with a park, within walking distance to schools, and just minutes from Bentonville and the Walmart Home Office.

1012 Kimball Lane

Message successfully sent.

What would you like to know?

What is 3 + 4 ?

I agree to receive email communication and understand I can unsubscribe at any time.

I agree to be contacted by All Around Real Estate via call, email, and text for real estate services. To opt out, you can reply 'stop' at any time or reply 'help' for assistance. You can also click the unsubscribe link in the emails. Message and data rates may apply. Message frequency may vary. Privacy Policy

Related Properties

New on site today
This new single-story home offers a modern and low-maintenance layout. Two secondary bedrooms surround a full bathroom at the front of the home, leading to an open-concept layout shared between the kitchen, living and dining areas. A lavish owner’s suite is nestled into a private rear corner and features an en-suite bathroom and walk-in closet.
#1360309

Pea Ridge

2820 Sharp Street

3 Beds

2 Baths

1,290 Sq.Ft.

$280,400

MLS#: 1360309

New on site today
The Derby floor plan offers 3 bedrooms, 2 bathrooms, and a 2-car garage, all located in the Yorktown Subdivision, where traditional and modern architecture come together in the heart of Pea Ridge. This home features spacious garage depths ranging from 20 to 24 feet to comfortably fit larger vehicles and extra storage. Inside, durable LVP flooring runs through the living areas, kitchen, and hallways, providing warmth, style, and easy maintenance. Thoughtful details continue in the bathrooms with framed mirrors for a refined touch and cabinets over the toilets for added storage and everyday convenience.For a limited time, lower your interest rate with up to $11,500 in builder bucks and preferred lender incentives! Plus, fence, blinds, and gutters are all included.
#1360262

Pea Ridge

1814 Bugg Street

3 Beds

2 Baths

1,570 Sq.Ft.

$349,906

MLS#: 1360262

New on site today
Nestled in Pea Ridge, the Yorktown Subdivision showcases a perfect blend of old and new architectural influences, offering timeless charm with modern appeal. The Bristol floor plan features 1,446 square feet and a desirable single-story layout. An open-concept design flows seamlessly through the living room, kitchen, and dining areas, all highlighted by durable and stylish LVP flooring. The kitchen is equipped with sleek stainless steel appliances, a beautiful composite granite sink known for its strength and easy maintenance, and a convenient countertop push-button garbage disposal, combining everyday functionality with modern comfort.For a limited time, lower your interest rate with up to $11,500 in builder bucks and preferred lender incentives! Plus, fence, blinds, and gutters are all included.
#1360266

Pea Ridge

1816 Bugg Street

3 Beds

2 Baths

1,446 Sq.Ft.

$334,894

MLS#: 1360266

New on site today
This single-story home offers a spacious and inviting layout, with three secondary bedrooms conveniently located at the front of the house. The open-concept floorplan seamlessly connects the living areas, creating a perfect space for family gatherings and entertainment, while the luxe owner's suite, situated at the back of the home, provides a private and serene retreat.
#1360332

Pea Ridge

2816 Sharp Street

4 Beds

2 Baths

1,732 Sq.Ft.

$312,800

MLS#: 1360332

New on site today
This new four-bedroom home offers convenient single-story living. Three bedrooms boast a private location near the front of the home, leading to an open-concept layout shared between the kitchen, living and dining areas. A versatile flex space is tucked away to the side, and a luxurious owner’s suite is nestled into a private rear corner, complete with a full bathroom and walk-in closet.
#1360337

Pea Ridge

2808 Young Street

4 Beds

2 Baths

1,985 Sq.Ft.

$338,400

MLS#: 1360337

New on site 1 day ago
Introducing the lovely Glenwood plan, a home that radiates curb appeal with its welcoming front porch and beautifully landscaped yard. This thoughtfully designed residence features an open floor plan, offering three spacious bedrooms and two modern bathrooms, along with an expansive family room perfect for gatherings. Enjoy an inviting open dining area and a charming kitchen fully equipped with energy-efficient appliances, generous counter space, and a roomy pantry for all your snacking and meal prep needs. Plus, step outside to a wonderful back porch, ideal for entertaining or unwinding after a long day. Discover the warmth and charm of the Glenwood plan today! *Photos are of a similar model - Taxes are estimated and to be determined.
#1360080

Pea Ridge

2504 Biddie Street

3 Beds

2 Baths

1,703 Sq.Ft.

$359,900

MLS#: 1360080

New on site 2 days ago
Welcome to modern comfort in this beautifully designed 2024-built home featuring an open-concept layout. The large main living space seamlessly connects the kitchen and dining area—perfect for hosting and everyday living. You’ll love the kitchen's large bar, ideal for casual meals and entertaining. Highlights include three  bedrooms, primary walk-in closet, two full baths, and a two-car garage. Step outside to your private backyard oasis featuring a covered porch, built-in fire pit, with party lights, and a large wood-fenced yard complete with two access gates (including an 8-foot gate). Corner lot. Move-in ready!
#1359989

Pea Ridge

2664 Gorman Street

3 Beds

2 Baths

1,528 Sq.Ft.

$299,900

MLS#: 1359989

New on site 3 days ago
Welcome to this charming 3-bedroom, 2-bath home in Standing Oaks Subdivision, offering approximately 1,580 sq ft of comfortable living space! The inviting living room features a gas-log fireplace, beautiful cathedral ceilings, and a practical split-floorplan layout. The eat-in kitchen is ready for everyday meals and entertaining with an electric cooktop, oven, refrigerator, dishwasher, pantry, and ice maker connection. The primary bedroom includes a walk-in closet, while additional features include blinds, ceiling fans, attic storage, and washer/dryer connections. Step outside to enjoy the covered patio plus a backyard enclosed by wood privacy fencing. The attached 2-car garage adds convenience and storage. Residents also have access to the community pool! With comfort, functionality, and a great Pea Ridge location, this home is ready to welcome you. Come take a look! Pics with furniture are virtually staged.
#1359850

Pea Ridge

1363 Charles Street

3 Beds

2 Baths

1,580 Sq.Ft.

$299,900

MLS#: 1359850

Welcome to 812 Robinson St. This all brick, "almost new" home is move-in ready and has been meticulously cared for. Conveniently located on the west side of Pea Ridge, just minutes from Pea Ridge schools and 20 minutes to the new Walmart Home Office campus. The split floorplan has an open concept main living space with the primary suite located at the back of the house for privacy. Natural light flows in thru the large living room windows and front storm door. Eat-in kitchen features an over-sized island with room for 5 bar stools, granite countertops, white cabinets, stainless appliances & a pantry. Extra-large closets in all three bedrooms provide extra storage space. The large flat backyard is fully fenced with a side gate for easy access. Washer and dryer convey.
#1359478

Pea Ridge

812 Robinson Street

3 Beds

2 Baths

1,168 Sq.Ft.

$279,000

MLS#: 1359478

Welcome to this well-designed 4-bedroom, 2-bath home in Pea Ridge! Built in 2023, the split floor plan provides added privacy, while the open kitchen, dining, and living area creates an inviting space for everyday living and entertaining. The front bedroom offers flexibility as a comfortable home office, guest room, or fourth bedroom. Outside, enjoy a fully privacy-fenced backyard, along with the convenience of a two-car garage. Located near Pea Ridge schools, parks, shopping, and dining, with convenient access to Bentonville, Rogers, and the rest of Northwest Arkansas. This move-in-ready home offers modern comfort in a growing community!
#1359198

Pea Ridge

2809 Bauer Street

4 Beds

2 Baths

1,470 Sq.Ft.

$278,000

MLS#: 1359198

 - property

Send a message

Message successfully sent.

Your message

What is 3 + 4 ?

Reason for contacting?

I agree to receive email communication and understand I can unsubscribe at any time.

I agree to be contacted by All Around Real Estate via call, email, and text for real estate services. To opt out, you can reply 'stop' at any time or reply 'help' for assistance. You can also click the unsubscribe link in the emails. Message and data rates may apply. Message frequency may vary. Privacy Policy

Sign Out

Virtual Assistant

Would you like to take the next step with this property? We can help you schedule a showing or virtual tour, or send you more details.

Yes, I would like more information.

Thank You for Your Reply, One of Our Agents will contact you as soon as possible

No, maybe later.

Thank you, you can always contact me via email, phone number or through the contact form.

Realhub AI

Lucy - Your AI-Powered Realtor

Update Your Temporary Password

Personalize your search

Enter your email and we'll notify you immediately when new listings match what you're looking for.

or enter email address

Already have an account ? Login here

Continue your home search

I agree to receive communications and understand I can unsubscribe at any time.

I agree to be contacted by All Around Real Estate via call, email, and text for real estate services. To opt out, you can reply 'stop' at any time or reply 'help' for assistance. You can also click the unsubscribe link in the emails. Message and data rates may apply. Message frequency may vary. Privacy Policy

Already have an account ? Login here

We use cookies

We use cookies primarily for analytics to enhance your experience. By accepting, you agree to our use of these cookies. You can manage your preferences or learn more about our cookies policy.