Features & Amenities

Interior

  • Total Bedrooms

    3

  • Bathrooms

    2

  • Cooling YN

    YES

  • Cooling

    Central Air

  • Heating YN

    YES

  • Heating

    Central

  • Pet friendly

    N/A

Exterior

  • Garage

    Yes

  • Garage spaces

    2

  • Construction Materials

    Brick

  • Pool

    No

Area & Lot

  • Property Type

    Residential

  • Property Sub Type

    Single Family Residence

Price

  • Sales Price

    $379,900

  • Tax Amount

    $1,852

  • Zoning

    R-1

  • Sq. Footage

    N/A

  • Price/SqFt

    N/A

HOA

  • Association

    No

School District

  • Elementary School

    MAGNOLIA

  • Middle School

    MAGNOLIA

  • High School

    MAGNOLIA

Property Features

  • Sewer

    Public Sewer

Schedule a Showing

Showing scheduled successfully.

<
>
IN PERSON
VIA CHAT

What is 3 + 4 ?


Change time

Mortgage calculator

Estimate your monthly mortgage payment, including the principal and interest, property taxes, and HOA. Adjust the values to generate a more accurate rate.

Your payment

Principal and Interest:

$

Property taxes:

$

HOA fees:

$

Total loan payment:

$

Total interest amount:

$

Location

County

Columbia

Elementary School

MAGNOLIA

Middle School

MAGNOLIA

High School

MAGNOLIA

Listing Courtesy of NON MEMBER, NON-MEMBER

RealHub Information is provided exclusively for consumers' personal, non-commercial use, and it may not be used for any purpose other than to identify prospective properties consumers may be interested in purchasing. All information deemed reliable but not guaranteed and should be independently verified. All properties are subject to prior sale, change or withdrawal. RealHub website owner shall not be responsible for any typographical errors, misinformation, misprints and shall be held totally harmless.

Agent Mikki Dennis

Broker / Owner / REALTORĀ®

Mikki Dennis

Call Mikki today to schedule a private showing.


* Listings on this website come from the FMLS IDX Compilation and may be held by brokerage firms other than the owner of this website. The listing brokerage is identified in any listing details. Information is deemed reliable but is not guaranteed. If you believe any FMLS listing contains material that infringes your copyrighted work please click here to review our DMCA policy and learn how to submit a takedown request.Ā© 2024 FMLS.
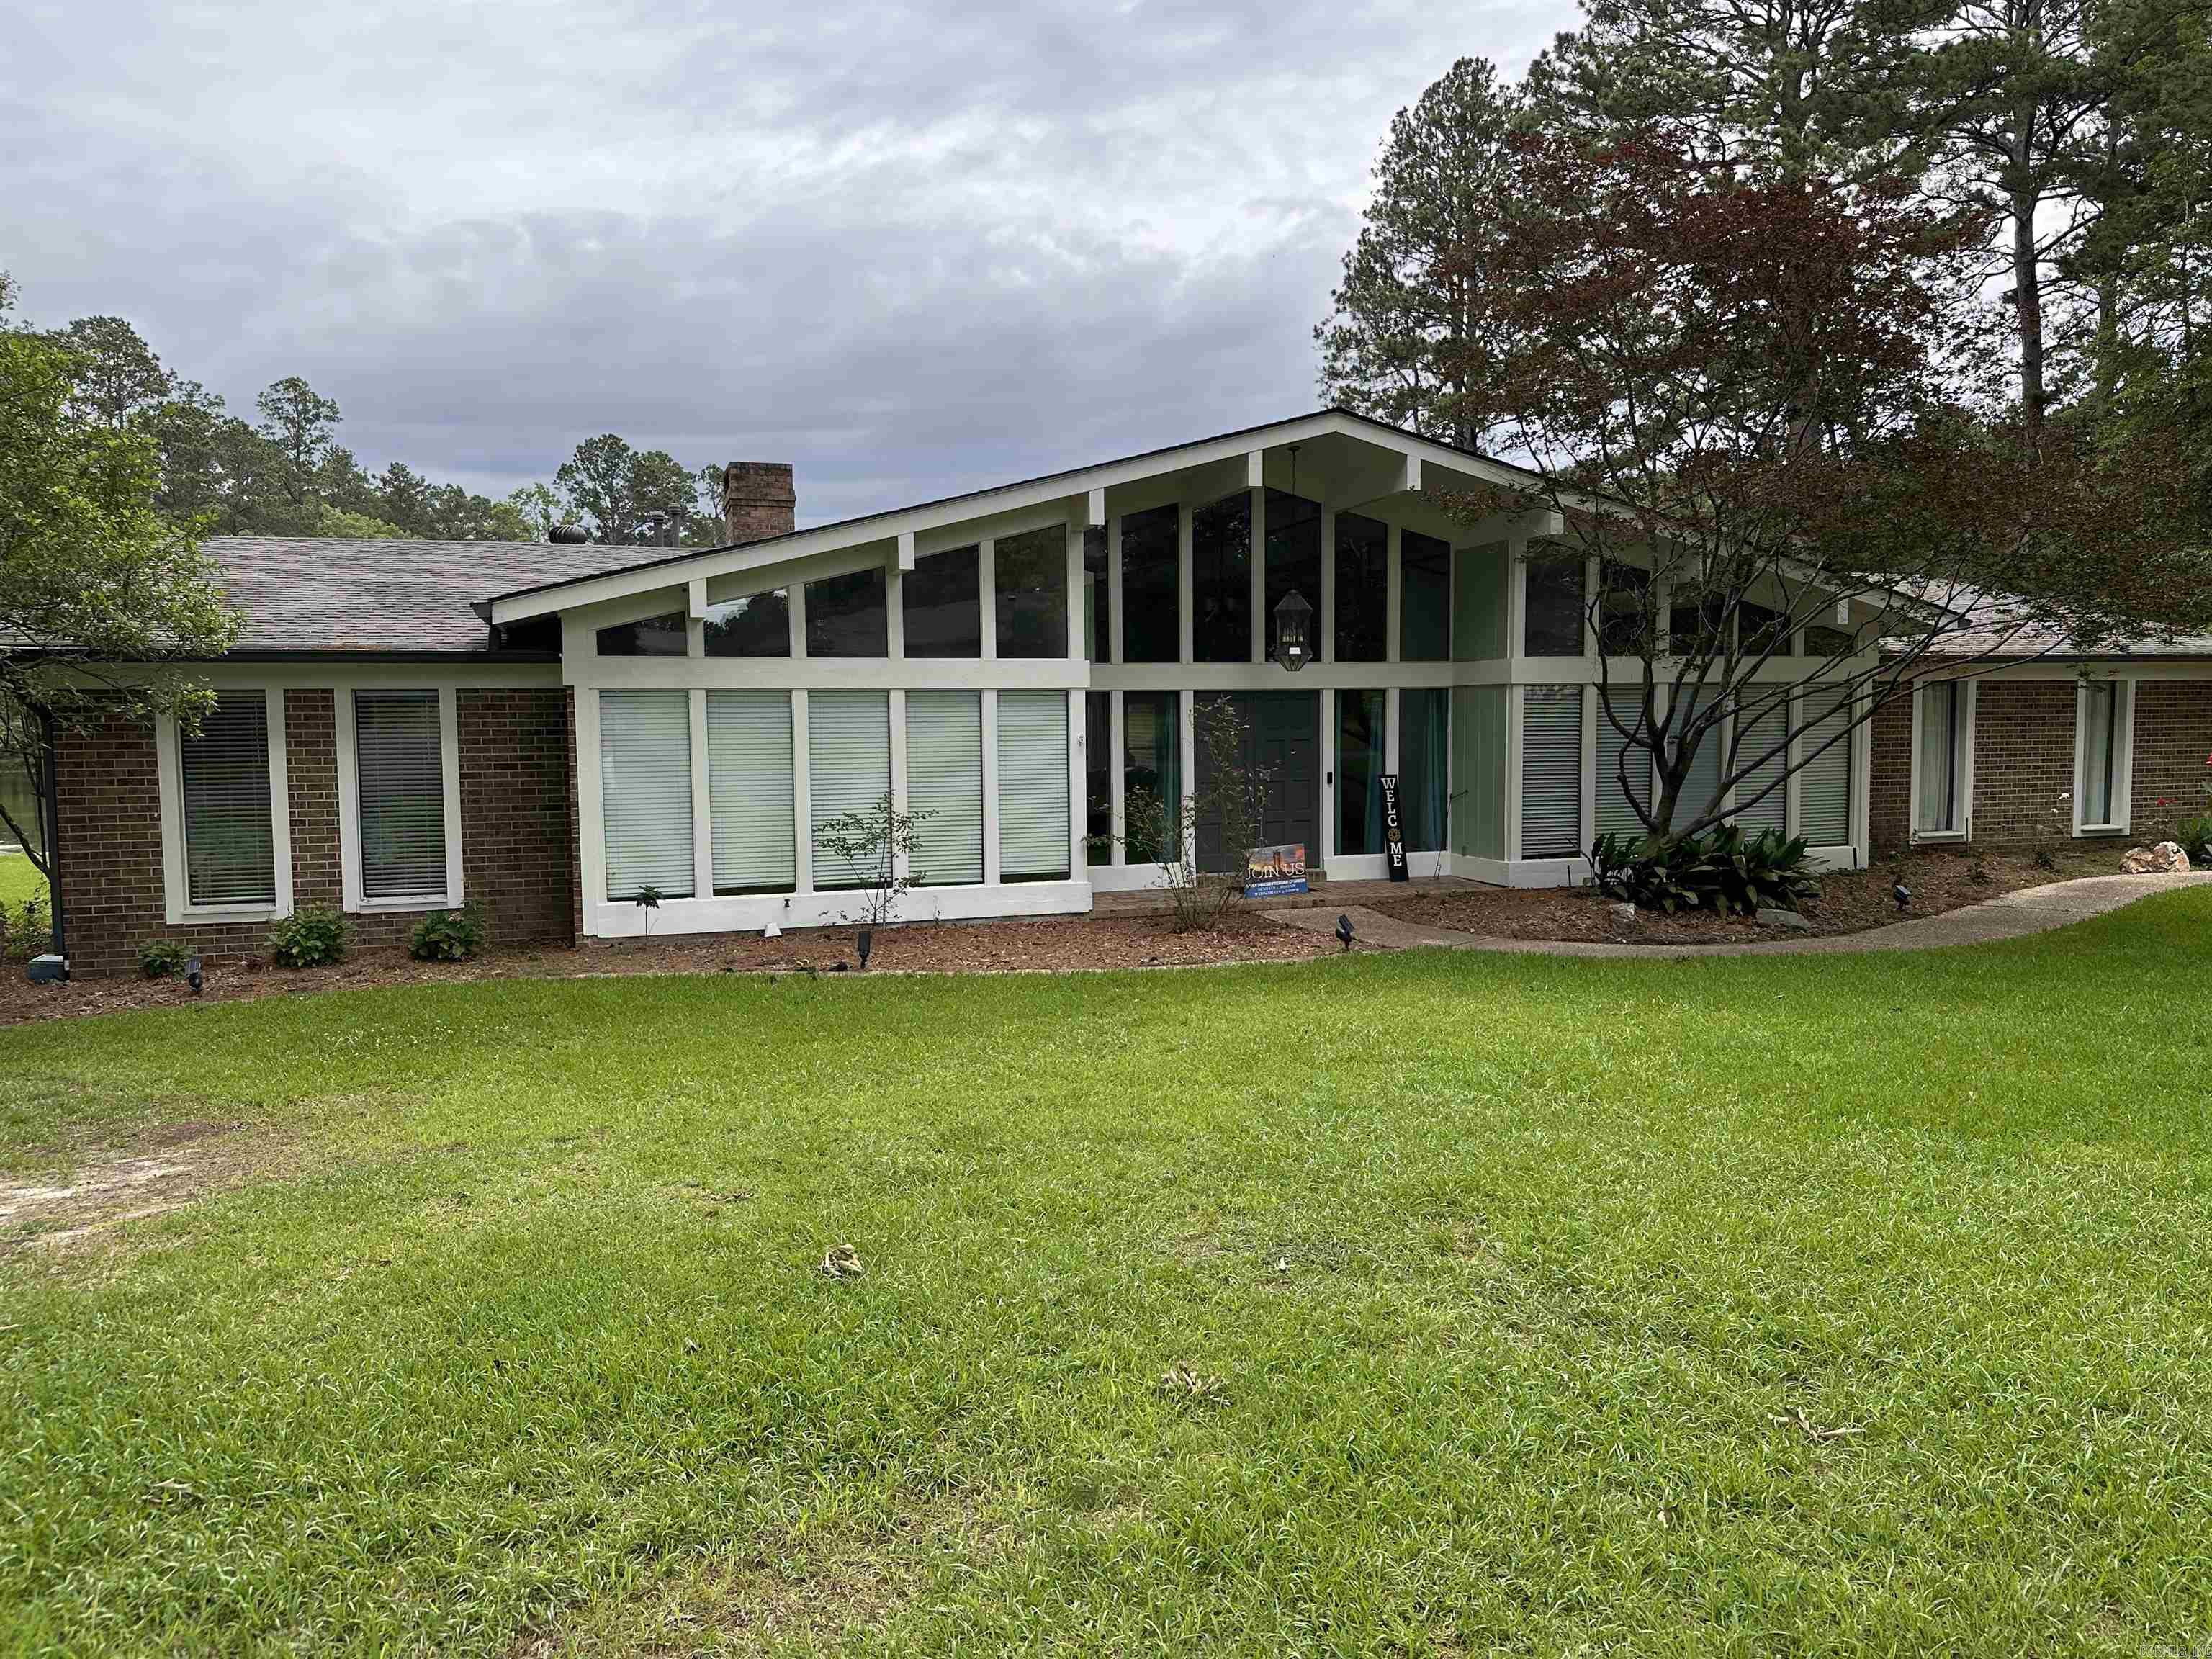
Beautiful totally remodeled, well taken care of home in the highly desired Pineview Addition Subdivision. Location is everything! Lot is very large with gorgeous landscaping! Neighborhood is quiet but close to the action! Home has large spacious rooms with engineered hardwood floors in living space, tile in baths, brick entry and sunroom, carpet in bedrooms. Kitchen has granite Countertops, painted cabinets, Gas Range, under cabinet lighting, a Barista Bar, a unique working Vintage indoor grill, updated GFCIs and 2022 new faucets for both the wet bar and kitchen sink!!!! Peaceful sunroom off of master suite will invite you to prioritize some R and R, read a book or snuggle in for a nap! Retreat to the huge and very lovely backyard with a new side yard culvert in 2023. All closets have automatic lights, on and off when doors open & close! NEW windows in 2018 with Lifetime Warranty! Two NEW hot water tanks in 2021! HVAC new inside components in 2022! New outdoor motion lights in 2021. Garage and attic space have updated new outlets and light switches, 2020. You won't want to miss this treasure! Book your appointment today! Call Cindee Wright with Fathom Realty at 501-424-9219 (measur

1003 Lawton Circle

Message successfully sent.

What would you like to know?

What is 3 + 4 ?

I agree to receive email communication and understand I can unsubscribe at any time.

I agree to be contacted by All Around Real Estate via call, email, and text for real estate services. To opt out, you can reply 'stop' at any time or reply 'help' for assistance. You can also click the unsubscribe link in the emails. Message and data rates may apply. Message frequency may vary. Privacy Policy

Related Properties

This home sits on a beautiful wooded lot with a great view of the lake behind the house. Up on walking into the front door, your are welcomed by Light, openness and a view of the lake. You walk into the large Family room with a site built white brick fireplace. If you look to the right you will see a very nice sized Dining room. There is also a separate Breakfast room area.Both are open to the beautiful updated Kitchen. The Kitchen has granite counters and Island, Stainless appliances and tons of storage. Just off the breakfast area is the Master Suite with a gorgeous view of the lake, in suite master bath with walk-in shower, double vanity and Laundry room. On the other side of the house are the 3 guest rooms with two having a  Jack N' Jill bathroom. The 3rd Guest bath has it's own entrance to the patio and deck.Once you step outside onto the Deck, you can just feel yourself relax looking out over the lake. This home is great for entertaining friends and the kids will love being able to spend time fishing. Roof replaced in 2025.
#26026391

Magnolia

1624 S Lakewood Street

4 Beds

2 Baths

2,796 Sq.Ft.

$325,000

MLS#: 26026391
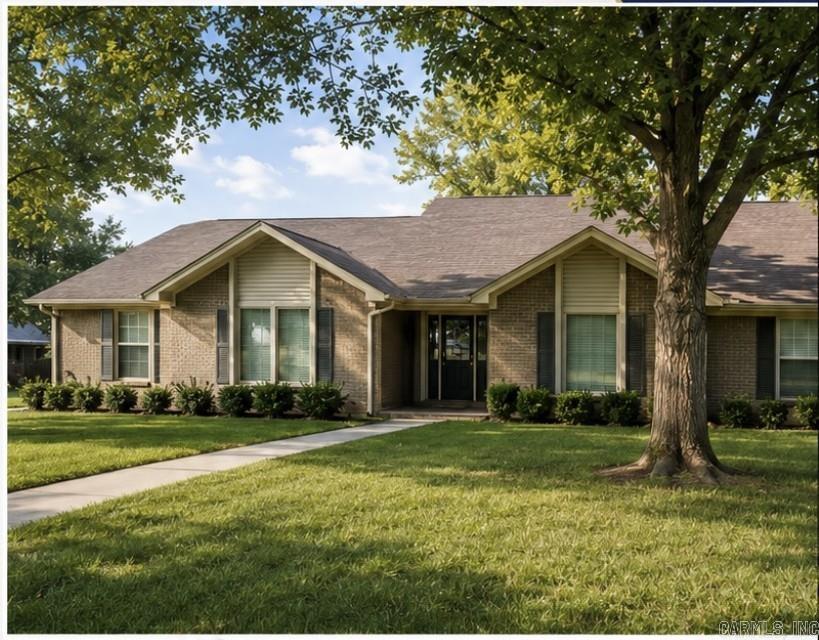
THIS BEAUTIFUL HOME HAS BEEN COMPLETELY REMODELED. IT FEATURES 4 BEDROOMS 2 1/2 BATHS AND OPEN LIVING, DINING AND KITCHEN.  KITCHEN FEATURES GRANITE COUNTERTOPS, BAR, AND EAT IN AREA. LARGE FENCED IN BACKYARD WITH PATIO AND STORAGE BUILDING.  A MUST TO SEE!
#25030281

Magnolia

2512 REGENCY Streets

4 Beds

2 Baths

2,726 Sq.Ft.

$305,000

MLS#: 25030281

Send a message

Message successfully sent.

Your message

What is 3 + 4 ?

Reason for contacting?

I agree to receive email communication and understand I can unsubscribe at any time.

I agree to be contacted by All Around Real Estate via call, email, and text for real estate services. To opt out, you can reply 'stop' at any time or reply 'help' for assistance. You can also click the unsubscribe link in the emails. Message and data rates may apply. Message frequency may vary. Privacy Policy

Sign Out

Virtual Assistant

Would you like to take the next step with this property? We can help you schedule a showing or virtual tour, or send you more details.

Yes, I would like more information.

Thank You for Your Reply, One of Our Agents will contact you as soon as possible

No, maybe later.

Thank you, you can always contact me via email, phone number or through the contact form.

Realhub AI

Lucy - Your AI-Powered Realtor

Update Your Temporary Password

Personalize your search

Enter your email and we'll notify you immediately when new listings match what you're looking for.

or enter email address

Already have an account ? Login here

Continue your home search

I agree to receive communications and understand I can unsubscribe at any time.

I agree to be contacted by All Around Real Estate via call, email, and text for real estate services. To opt out, you can reply 'stop' at any time or reply 'help' for assistance. You can also click the unsubscribe link in the emails. Message and data rates may apply. Message frequency may vary. Privacy Policy

Already have an account ? Login here

We use cookies

We use cookies primarily for analytics to enhance your experience. By accepting, you agree to our use of these cookies. You can manage your preferences or learn more about our cookies policy.