


Property
Beds
4
Full Baths
2
1/2 Baths
None
Year Built
2026
Sq.Footage
2,500
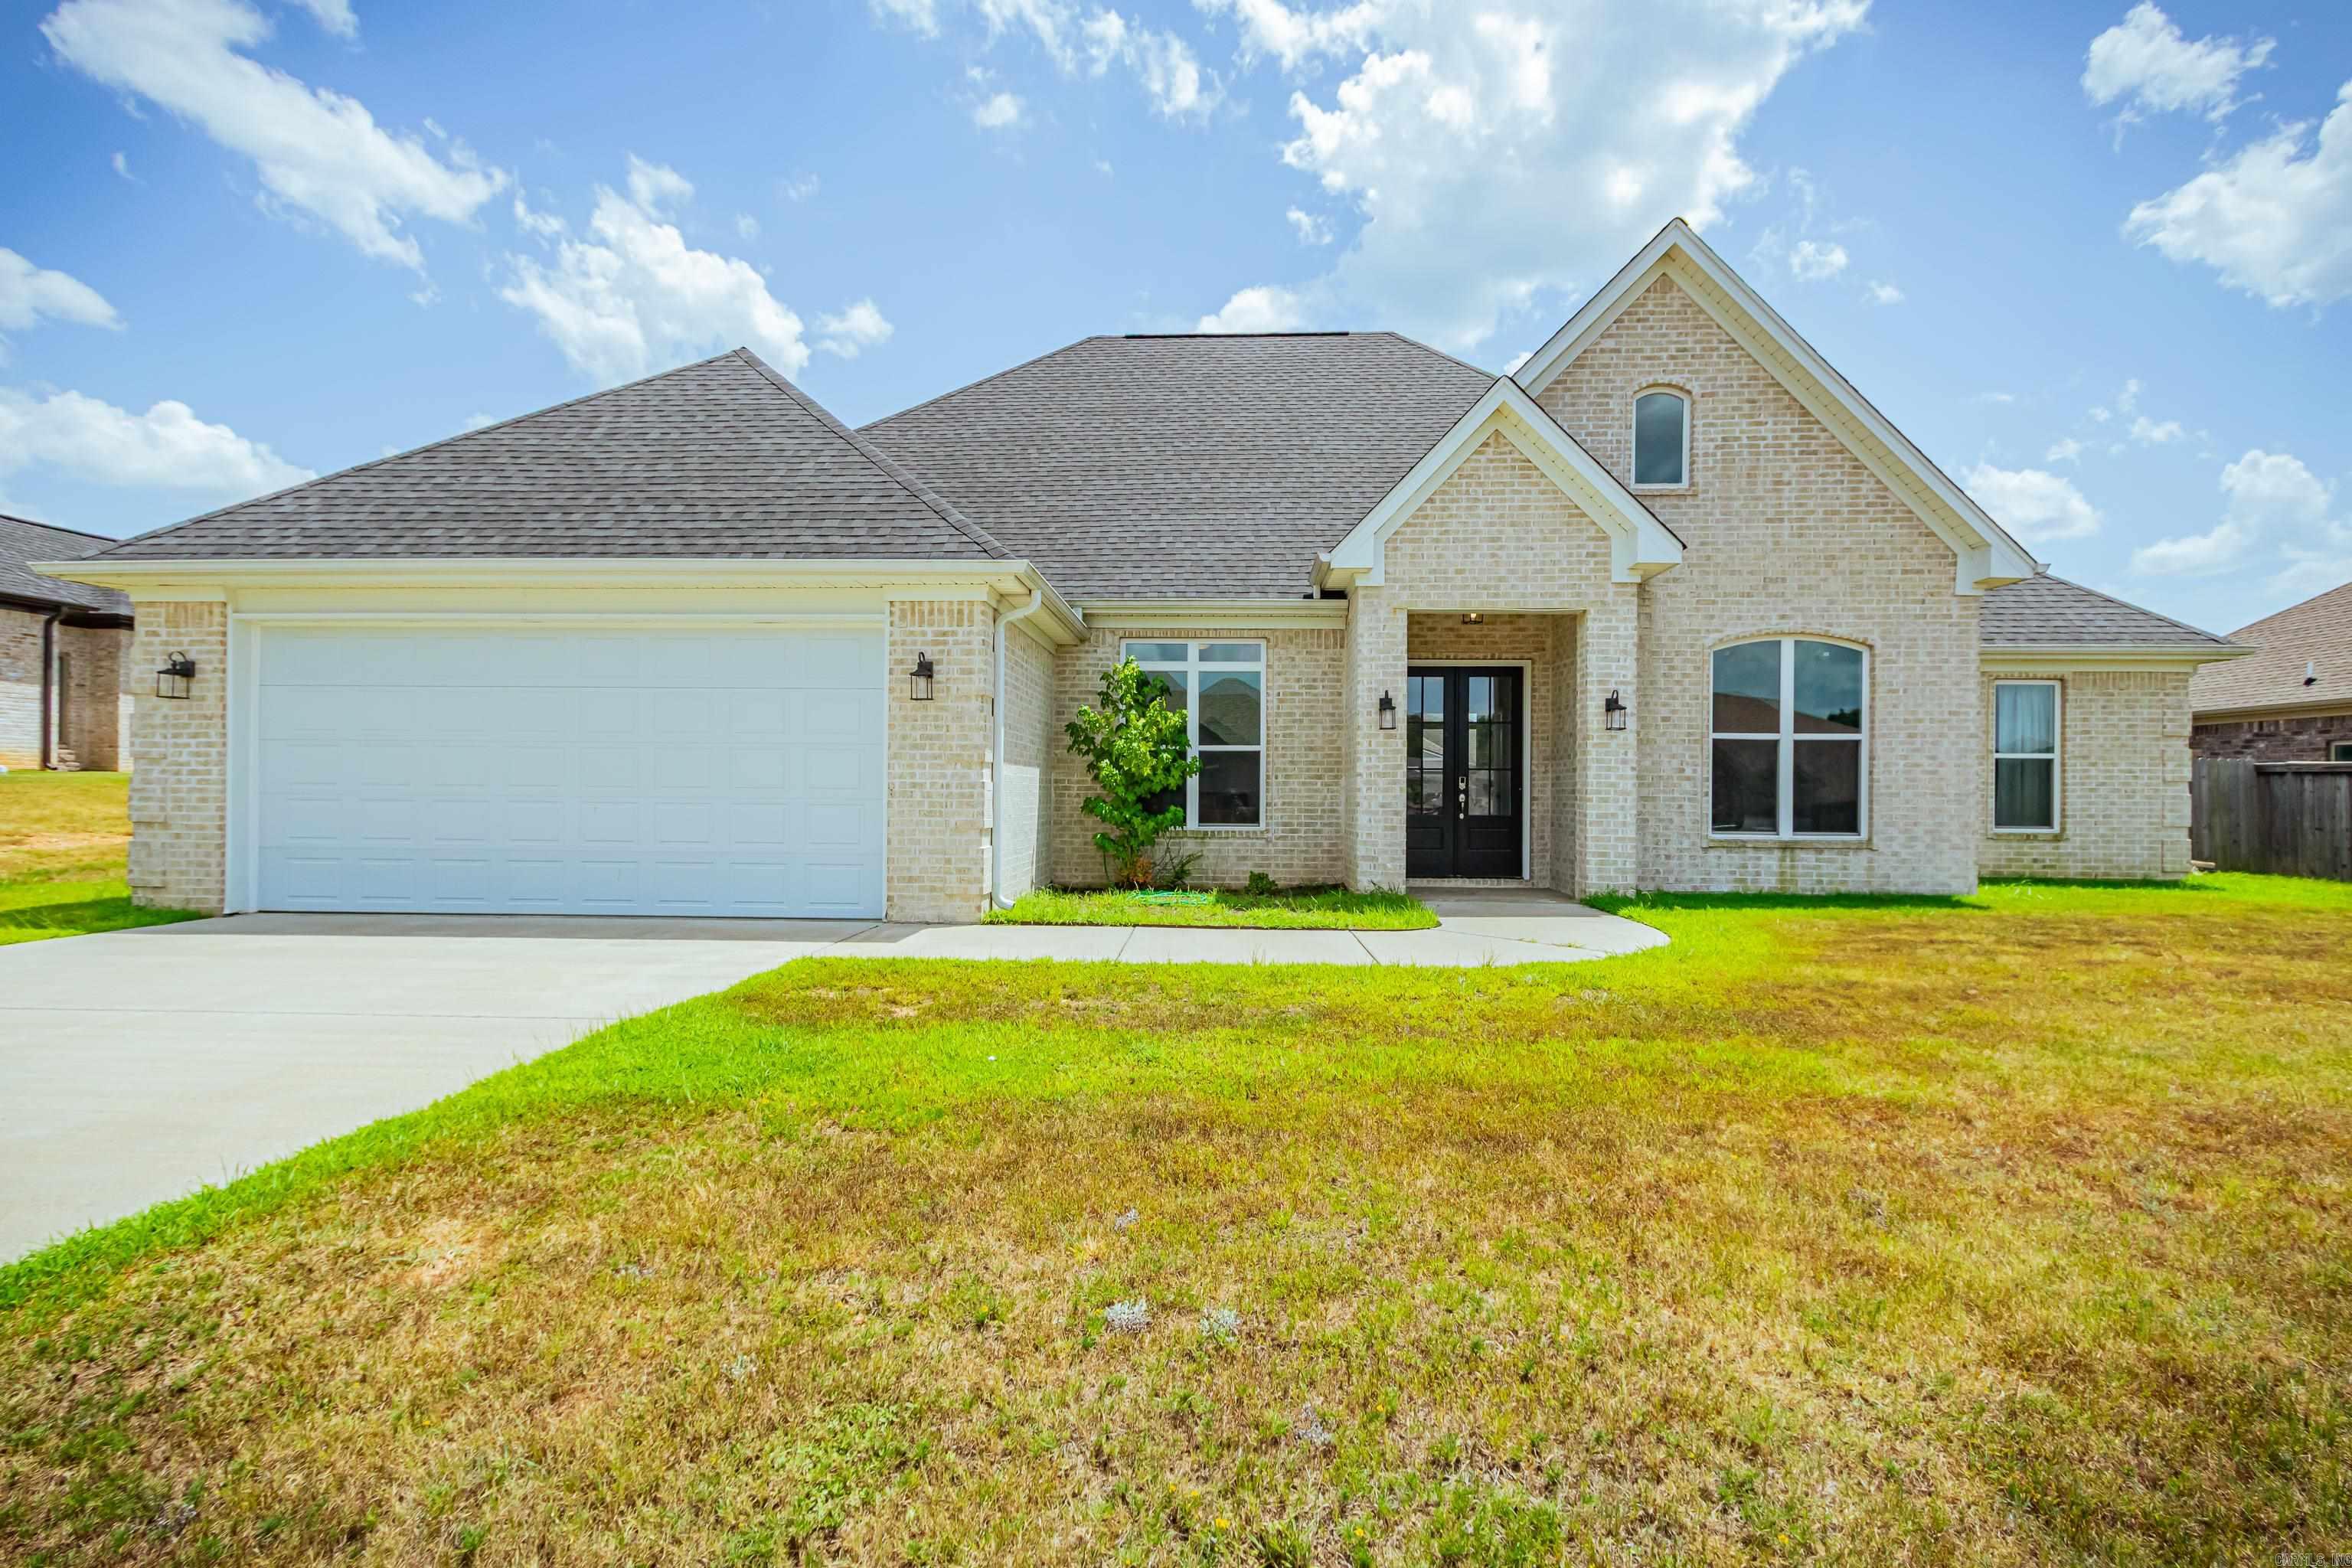
Lakefront luxury meets organic modern design on Northlake! This brand-new, custom, 4-bedroom, 2-bath split-plan pairs water views with high-end architectural character. Step through oversized arched openings onto custom white oak herringbone floors framing a formal dining space, leading to an open-concept living area framed with sliding glass doors and intentionally placed large windows. The kitchen serves as a central showpiece with a 3-inch mitered-edge island, Taj Mahal-inspired style quartz, custom white oak and cream cabinetry, gas range, and wall oven. The primary suite delivers lake views, and a handcrafted wet room featuring a deep soaking tub and custom tile walk-in shower. The spacious primary closet has access to the laundry/utility room for convenience. Add in the chef's kiss with the additional finishes of dual sinks in both bathrooms, vertical shiplap details, designer lighting, tankless hot water, walk-up floored attic space and a 2-car garage. It's just "WOW"! *AI-assisted virtual staging was utilized in some listing photos. These are of a real room, digitally furnished for illustrative purposes. Actual furnishings may differ.*
Open Houses
Open house times are shown in the property’s local time.
-
Sunday
October 25, 2026
–
In progressYour time:
Features & Amenities
Interior
-
Other Interior Features
Breakfast Bar, Pantry, Walk-In Closet(s), Ceiling Fan(s), Tray Ceiling(s)
-
Total Bedrooms
4
-
Bathrooms
2
-
Basement YN
NO
-
Cooling YN
YES
-
Cooling
Central Air, Electric
-
Heating YN
YES
-
Heating
Central, Natural Gas
-
Pet friendly
N/A
Exterior
-
Garage
Yes
-
Garage spaces
2
-
Patio and Porch Features
Patio, Porch, Covered
-
Pool
No
-
Waterfront YN
YES
-
View
Lake
Area & Lot
-
Lot Features
Cleared, Level
-
Lot Size(acres)
0.36
-
Property Type
Residential
-
Property Sub Type
Single Family Residence
-
Architectural Style
Traditional
Price
-
Sales Price
$499,900
-
Tax Amount
$847.32
-
Sq. Footage
2,500
-
Price/SqFt
$199
HOA
-
Association
YES
-
Association Fee Frequency
Annually
-
Association Fee Includes
N/A
Property Resources
-
Horse Property
NO
School District
-
Elementary School
N/A
-
Middle School
N/A
-
High School
N/A
Property Features
-
New Construction
YES
-
Sewer
Public Sewer
-
Water Source
Public
Schedule a Showing
Showing scheduled successfully.
Mortgage calculator
Estimate your monthly mortgage payment, including the principal and interest, property taxes, and HOA. Adjust the values to generate a more accurate rate.
Your payment
Principal and Interest:
$
Property taxes:
$
HOA fees:
$
Total loan payment:
$
Total interest amount:
$
Location
County
Pulaski
Elementary School
Middle School
High School
Listing Courtesy of Ashley Yang, Keller Williams Realty
RealHub Information is provided exclusively for consumers' personal, non-commercial use, and it may not be used for any purpose other than to identify prospective properties consumers may be interested in purchasing. All information deemed reliable but not guaranteed and should be independently verified. All properties are subject to prior sale, change or withdrawal. RealHub website owner shall not be responsible for any typographical errors, misinformation, misprints and shall be held totally harmless.

Broker / Owner / REALTOR®
Mikki Dennis
Call Mikki today to schedule a private showing.

* Listings on this website come from the FMLS IDX Compilation and may be held by brokerage firms other than the owner of this website. The listing brokerage is identified in any listing details. Information is deemed reliable but is not guaranteed. If you believe any FMLS listing contains material that infringes your copyrighted work please click here to review our DMCA policy and learn how to submit a takedown request.© 2024 FMLS.
Related Properties

Jacksonville
1104 Dowden Lane
4 Beds
3 Baths
2,250 Sq.Ft.
$399,950
MLS#: 26042114

Jacksonville
1002 Black Bass
4 Beds
2 Baths
2,500 Sq.Ft.
$512,500
MLS#: 26042068

Jacksonville
106 Fawnwood
4 Beds
2 Baths
2,386 Sq.Ft.
$472,500
MLS#: 26042069

Jacksonville
908 Conrad Cove
4 Beds
2 Baths
2,166 Sq.Ft.
$399,990
MLS#: 26040172

Jacksonville
108 Fawnwood Street
4 Beds
3 Baths
2,227 Sq.Ft.
$399,995
MLS#: 26038679

Jacksonville
913 Conrad Cove
4 Beds
2 Baths
2,270 Sq.Ft.
$429,900
MLS#: 26038602

Jacksonville
912 Conrad Cove
4 Beds
3 Baths
2,299 Sq.Ft.
$429,900
MLS#: 26038388

Jacksonville
1008 Black Bass
4 Beds
3 Baths
2,778 Sq.Ft.
$562,500
MLS#: 26036357
Jacksonville
5607 HUMMINGBIRD Lane
4 Beds
2 Baths
2,480 Sq.Ft.
$424,900
MLS#: 26028061
