
Properties

Browse or get in touch to schedule a walkthrough.

  • Nearby me
Price range

Popular Features

Community Features

Association

Property Features

Waterfront

View

Exterior Features

Interior Features

Style

10000 properties match your criteria

Updated 1 minute ago

E-Alert name
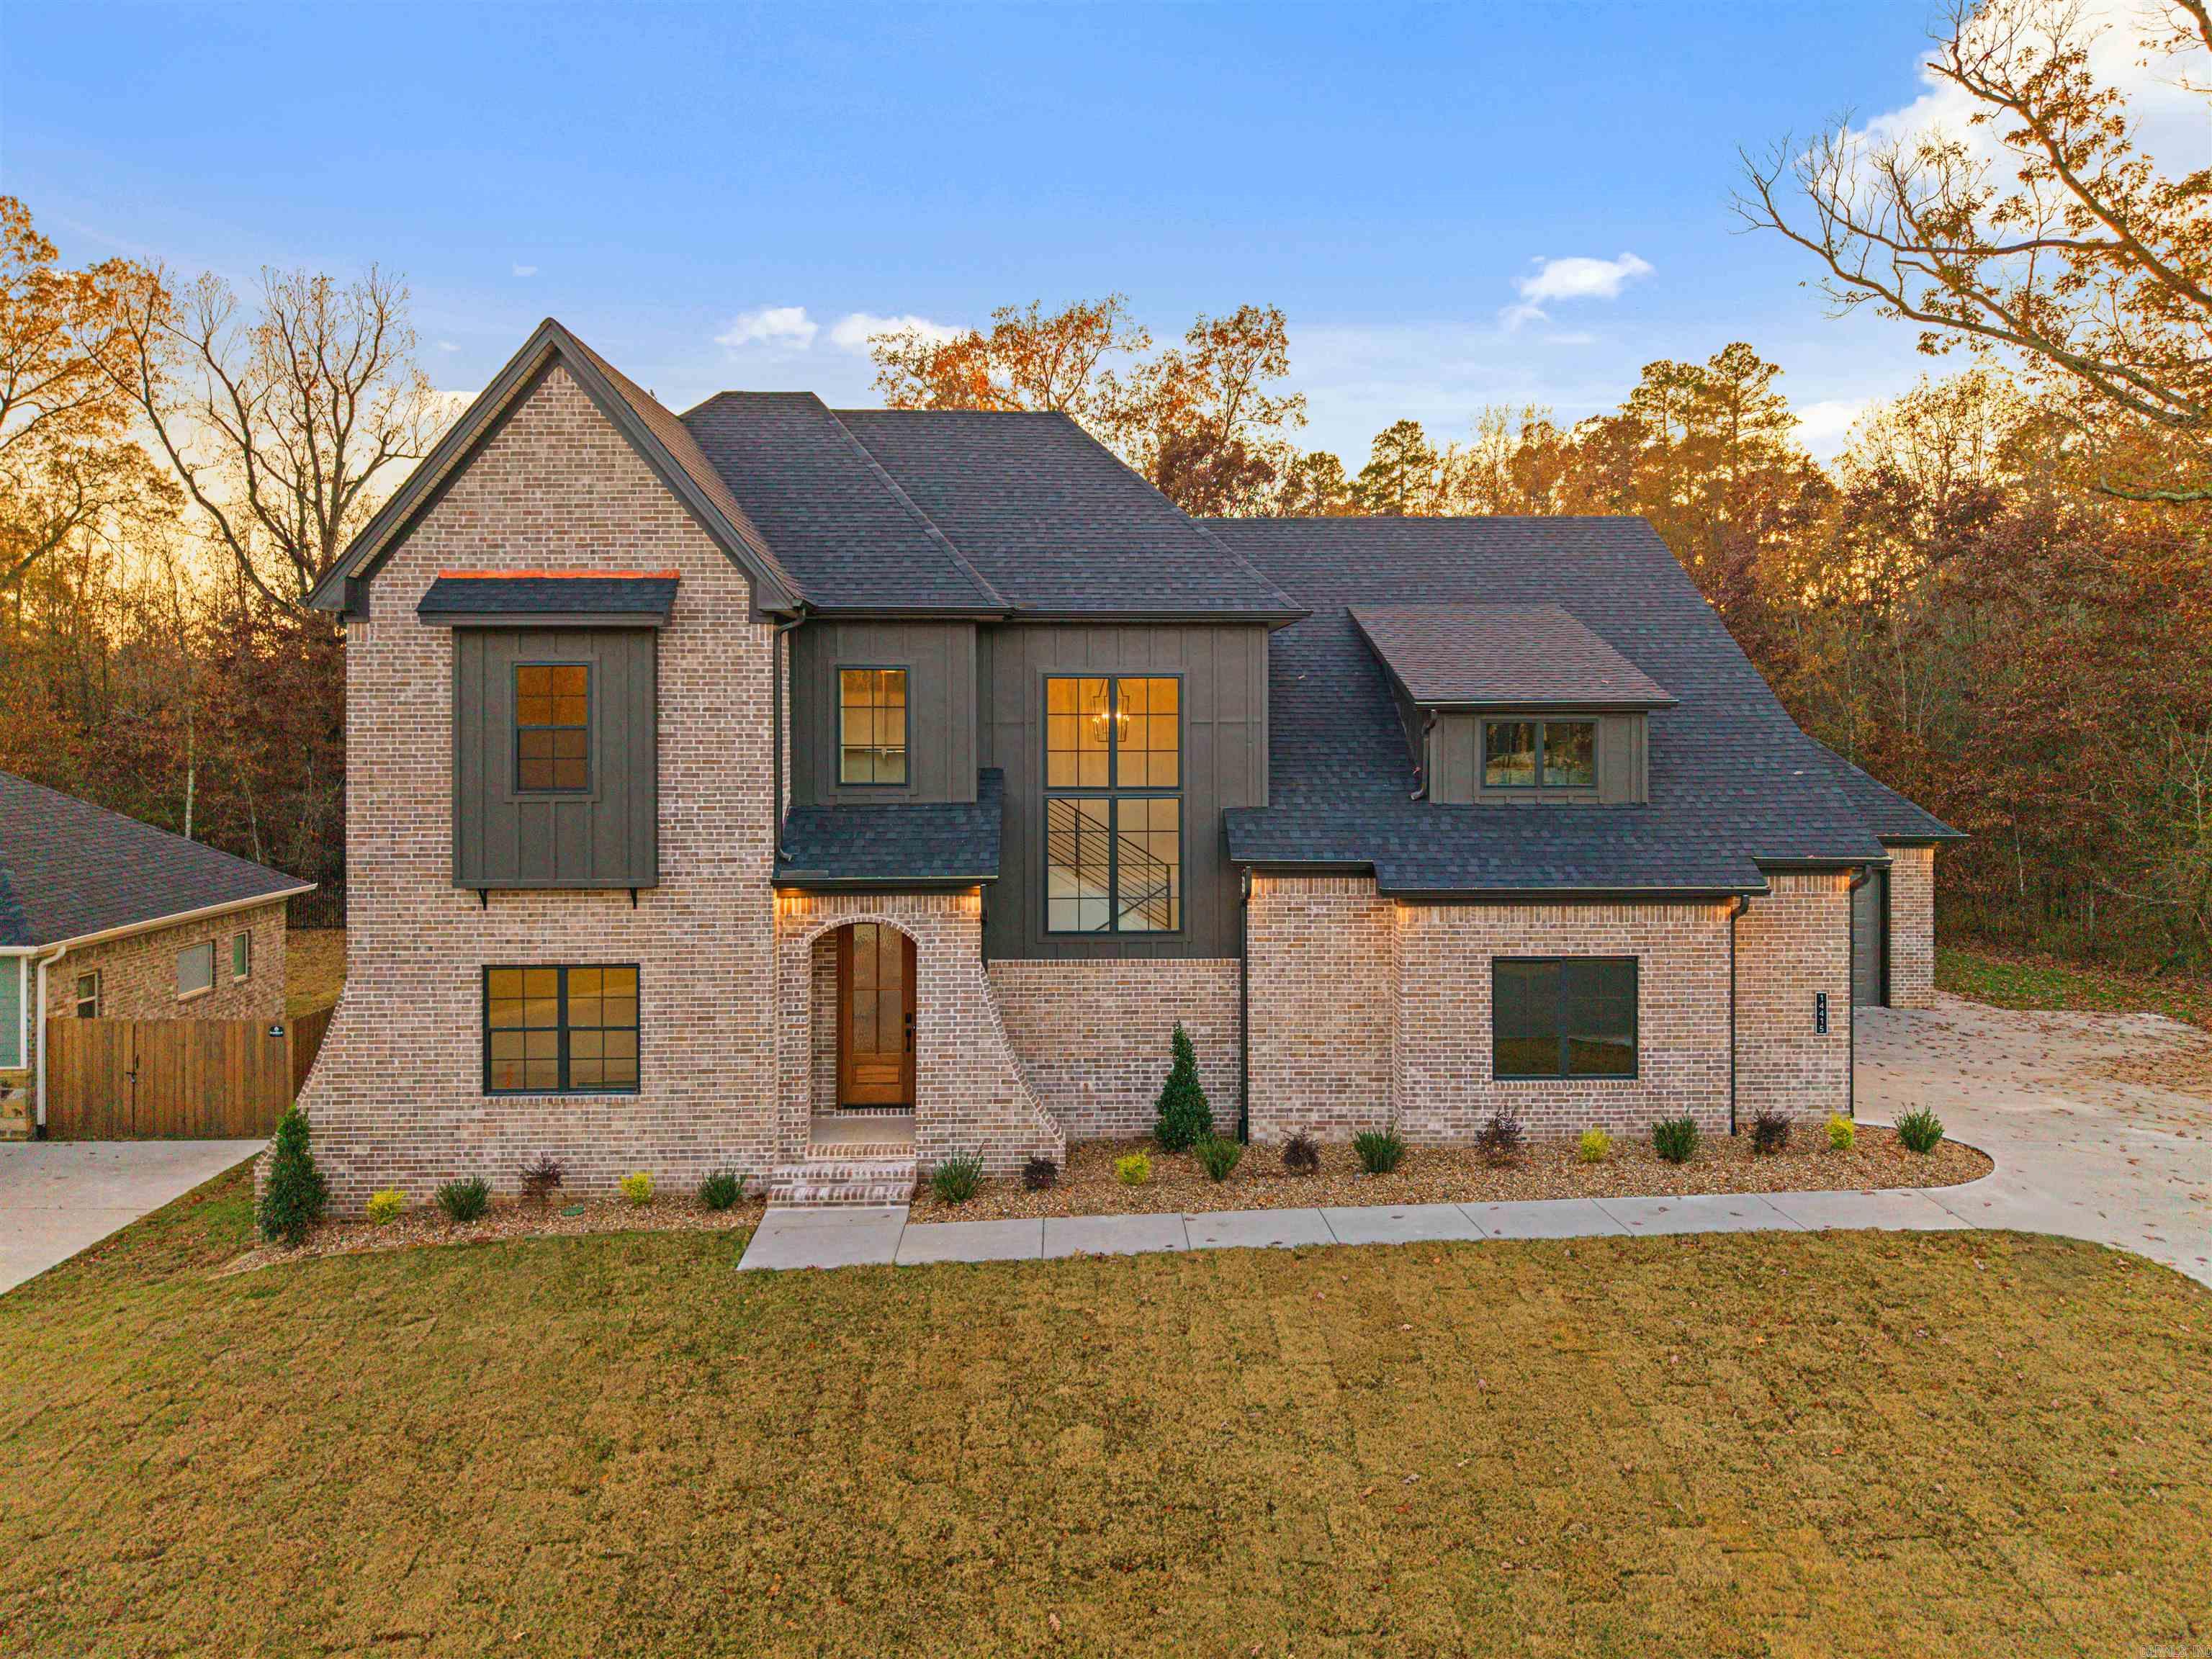
Welcome to 14415 Stonebrook Lane! This home has a green space privacy!   This move in ready home is located in the desirable Stonebrook. Stonebrook was Voted AY Magazines Best Neighborhood in Central Arkansas! Enjoy gated privacy, scenic walking trails, a private lake, and community amenities in one of the most sought-after neighborhoods in Maumelle! This stunning home boasts a spacious 5-bedroom, 3-bathroom layout nestled in the highly sought-after Stonebrook community. With 3,291 square feet of living space, this home sits on a premium lot with greenspace on two sides, offering extra privacy and room to breathe.  The open floor plan is perfect for everyday living and entertaining, featuring a large kitchen, generous living areas, and a seamless flow throughout. Upstairs, you'll find a spacious flex room that can be customized as a game room, media room, or second living area—whatever fits your lifestyle.  Additional highlights include a 3-car garage, thoughtfully designed layout, and access to all the amenities that come with life in the gated Stonebrook neighborhood.  Set up a self guided tour of this home on the Hines Homes website.
#25046933

Maumelle

14415 Stonebrook Lane

5 Beds

3 Baths

3,291 Sq.Ft.

$699,900

MLS#: 25046933
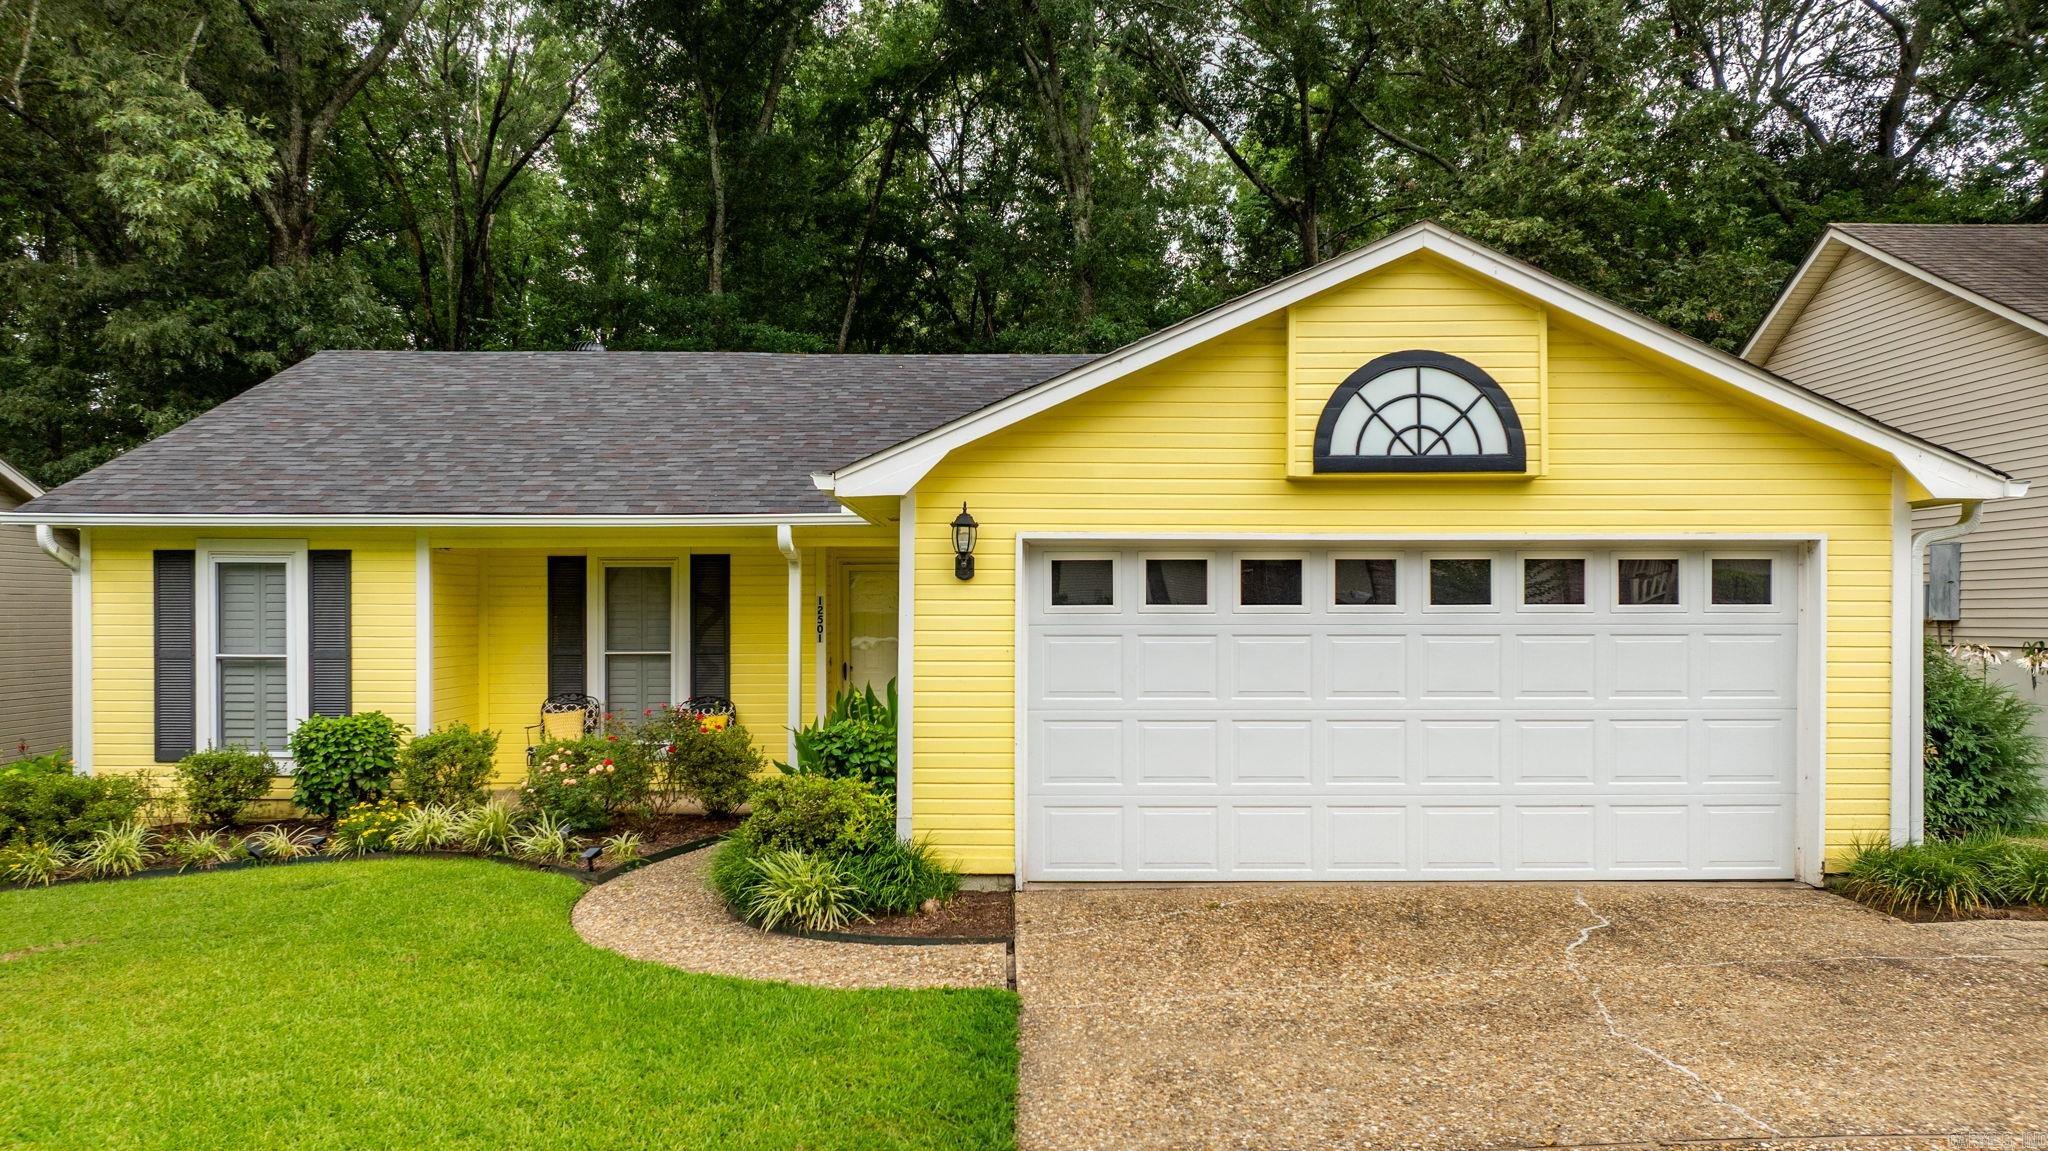
Cutest dollhouse on Goldleaf!  This house is wonderful condition!!  Fantastic one level with no stairs!  With a BRAND NEW ROOF and Gutters, updated kitchen, all new light fixtures and ceiling fans -  you will love the look of this one.  Newer main living flooring, newer garage door, toilets replaced, newer carpet that has just been steam cleaned....this home is move in ready! Home comes with the washer & dryer that are just around five years old.  Outside you will find a lovely deck overlooking the pretty fenced in backyard that backs to green space.  Split floor plan with the primary suite on one side of the home and the two guest rooms and full bath on the other.  This home has been meticulously cared for the by the owner.  This one is must see!
#26024921

Little Rock

12501 Goldleaf Drive

3 Beds

2 Baths

1,234 Sq.Ft.

$210,000

MLS#: 26024921

Located off of Jacksonville Cutoff Rd and Glade Rd features this 3 br/2ba Brick home with enclosed double garage. the bay window in the dining area is a nice bonus. The following flood zone information has been obtained for the property. Flood Zone Designation: AE. property was built prior to 1978 possible lead base paint exist. Seller does not pay customary closing costs: including title policy, escrow fees, survey or transfer fees. Proof of funds required on cash transactions Lender Pre-Approval letter for financed offers dated within last 30 days). Seller is Secretary of Veterans Affairs. This property may qualify for Seller Financing (Vendee). Property sold As Is.
#26021248

Jacksonville

16 Glade Rd

3 Beds

2 Baths

1,534 Sq.Ft.

$134,500

MLS#: 26021248

DISTRESSED PROPERTY WILL BE RENOVATED AND RELISTED
#26034084

Paragould

610 W POPLAR

3 Beds

1 Baths

1,176 Sq.Ft.

$79,500

MLS#: 26034084

Great location for this very cozy, 2-bedroom, 1 and a 1/2 bath home. Home comes with fairly new laminate floors. All appliances stay. Some furnishings stay or can be removed. New roof, new siding, new interior paint and new flooring 2018. New AC was installed in 2019 and a new furnace in 2021. The large living room could be used as living/dining, or the large kitchen can be an eat-in kitchen. Sliding glass doors in the kitchen lead out back to a nice, covered cement patio and the carport storage, as well as the separate storage building or shop/she-shed. Architectural shingle roof. AWP installed new insulation in the attic and a vent fan in the Primary En-Suite bathroom in 2024. Updated septic tank, storm windows for energy savings and a beautiful built-in Sandstone fireplace that has been painted and piped in for gas logs. Cart distance to the North Golf course and the beautiful Southfork River. Cherokee Village property owners have access to 7 wonderful lakes, 2 beautiful 18-hole golf courses. The Thunderbird Center and of course the Southfork River. Come take a look at your new home, vacation getaway or retirement home today.
#26005325

Cherokee Village

23 Suanee Drive

2 Beds

1 Baths

884 Sq.Ft.

$98,000

MLS#: 26005325

This 4 bedroom 2 bath home has so much to offer! The spacious living room boasts a wood stove and lots of natural light. The kitchen is equally impressive! And, it all sits on just under an acre of land. Come see this one! *HUD Owned Property, Case #031-575490. Agents please read confidential remarks for showing and offer submission information.*
#26024831

Pine Bluff

3003 Mary Dr

4 Beds

2 Baths

1,732 Sq.Ft.

$75,600

MLS#: 26024831
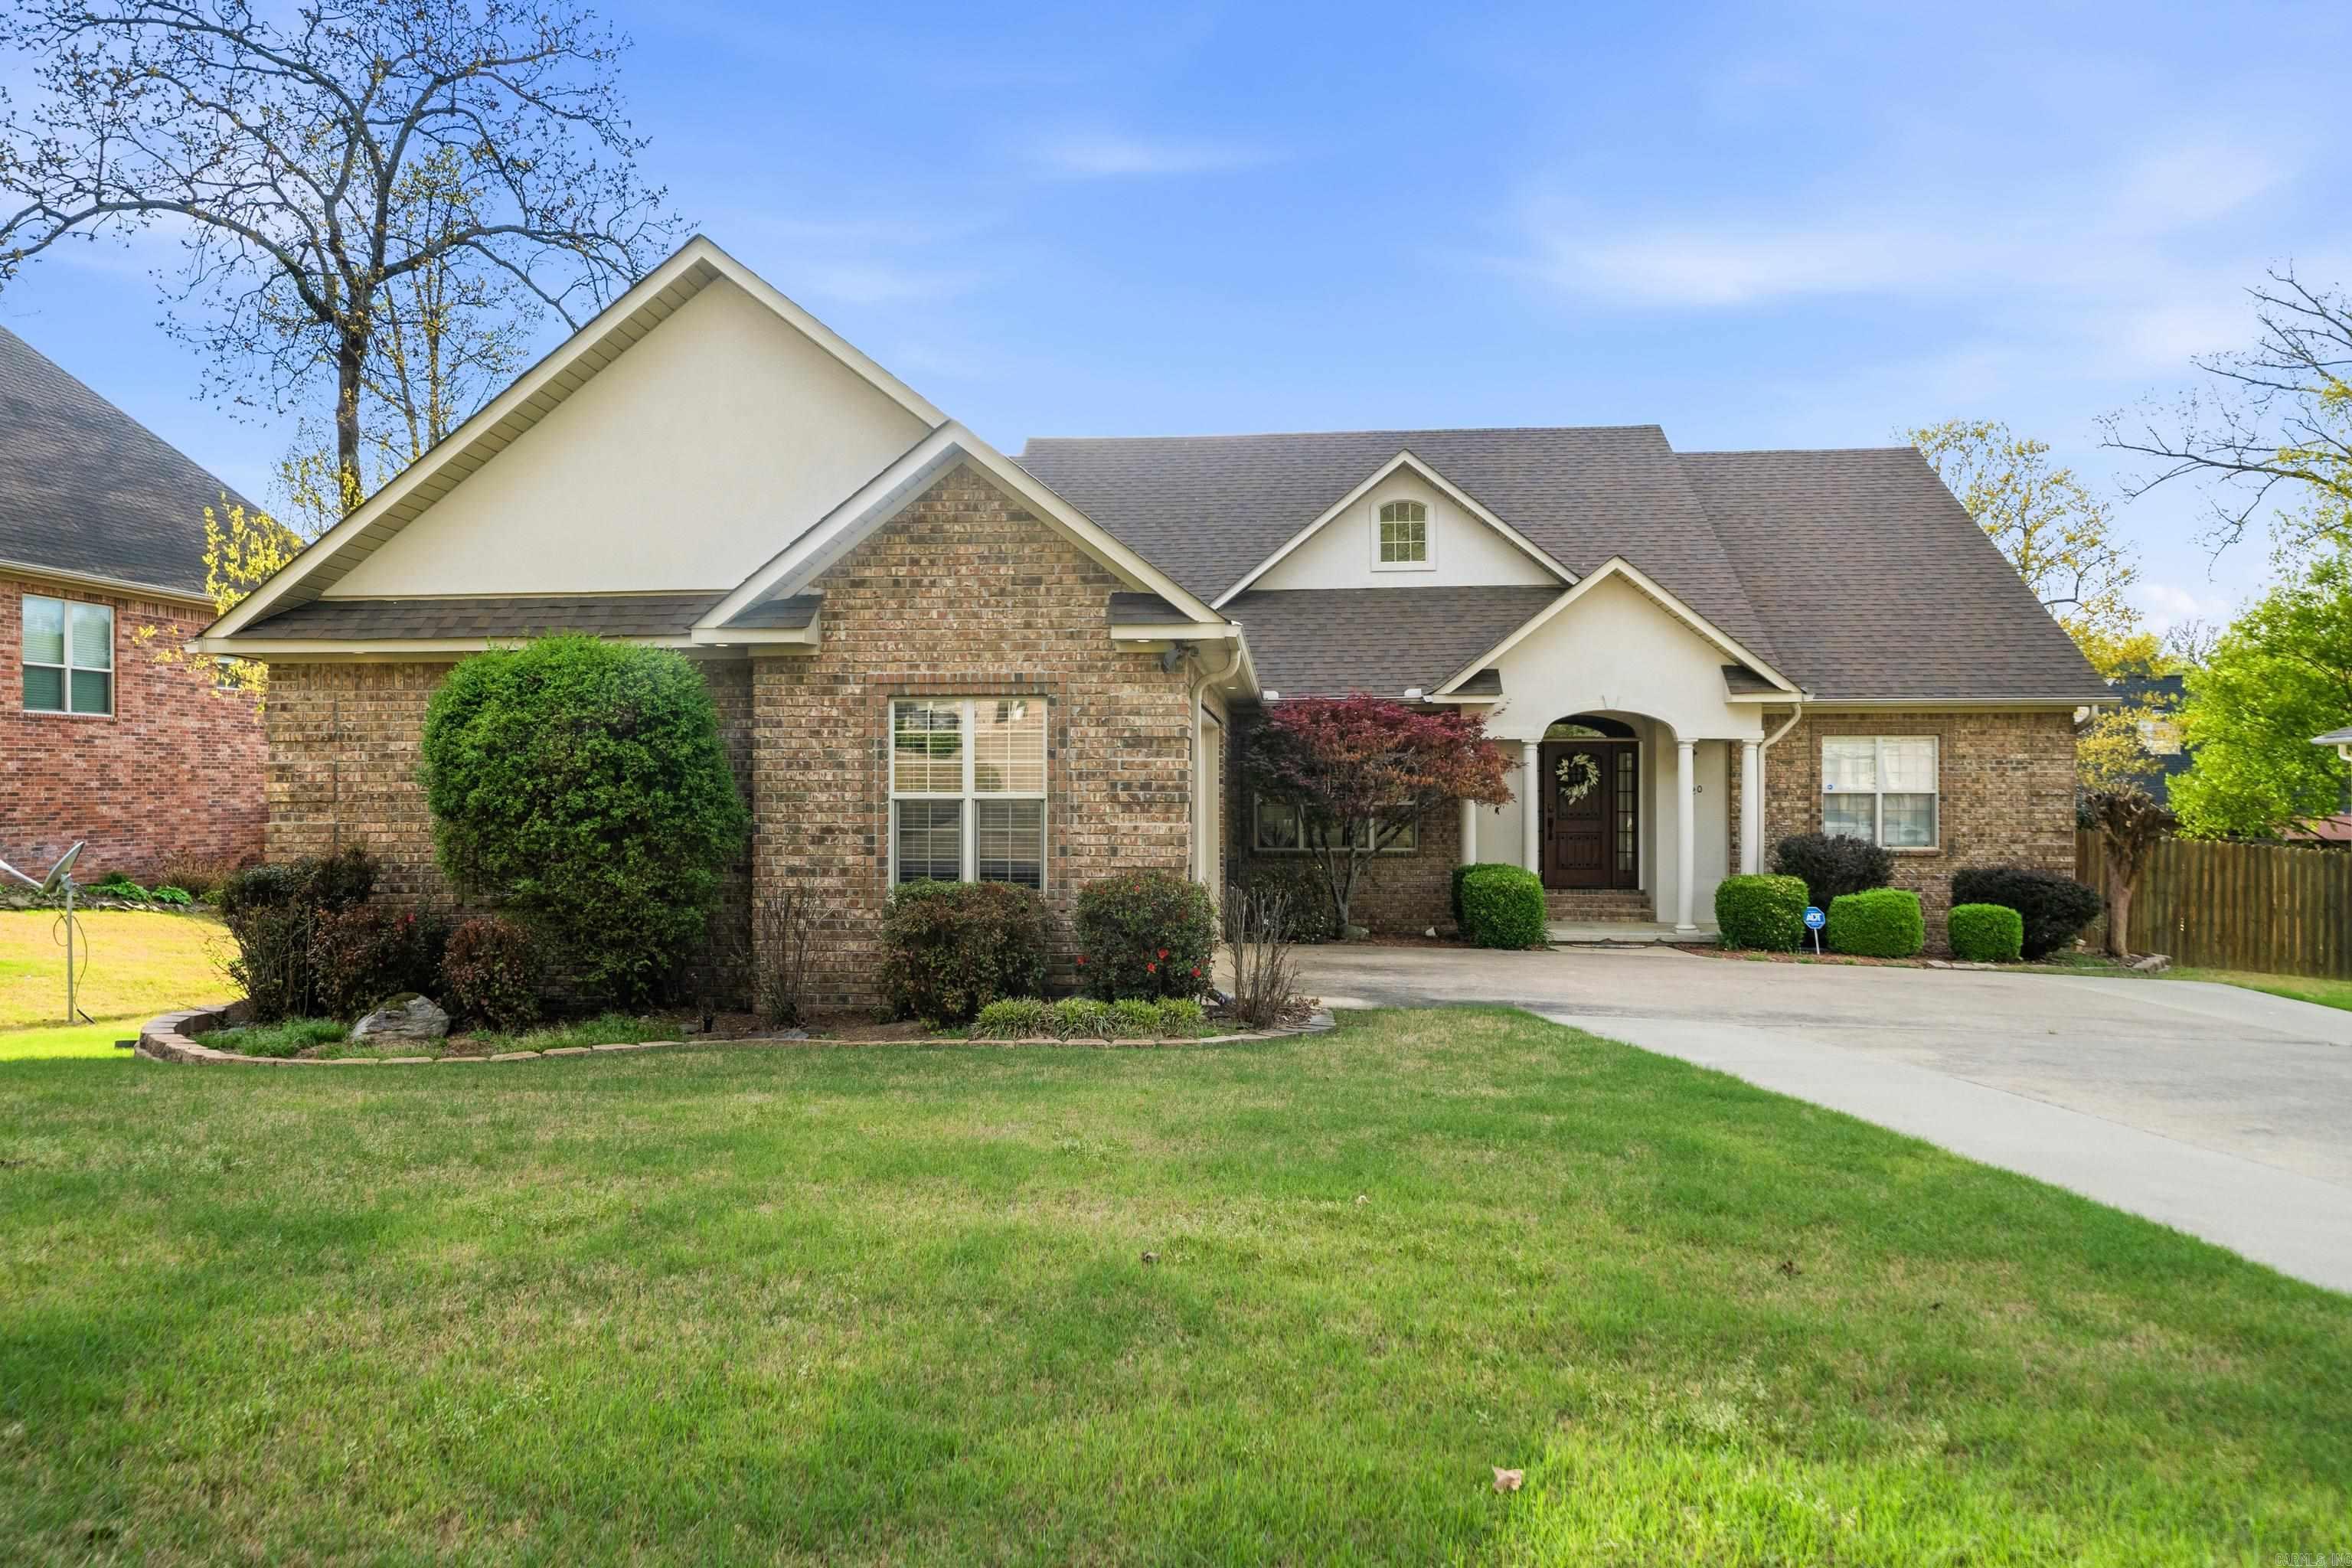
Highly Sought Quiet Living with Major System Upgrades. Located in the highly desirable Lakeside School District, this well-maintained home offers peaceful living on a quiet, low-traffic loop just off Lakeside road. With approximately 2,379 square feet, this 3-bedroom, 2-bath home sits on a private 0.31-acre fenced lot. The home features a spacious floor plan with comfortable living areas and a large rear deck, perfect for relaxing or entertaining. Major recent improvements provide peace of mind for the next owner, including a brand new roof installed in December 2023 and a new AC compressor in 2025. Additional upgrades include a 22 kW whole-house generator and a fully encapsulated crawlspace with professional dehumidification, enhancing reliability, efficiency, and moisture control. Located in one of the most sought-after areas of Hot Springs, the home offers quiet surroundings while remaining close to shopping, dining, and area lakes. This property combines location, space, upgraded appliances, and major system upgrades rarely found together in this price range.
#26023747

Hot Springs

320 High Meadow Loop

3 Beds

2 Baths

2,379 Sq.Ft.

$414,900

MLS#: 26023747

Beautifully remodeled home on private lot. Features include Luxury vinyl flooring in living areas. Tile in Sunroom and bathrooms. Freshly painted throughout interior and popcorn ceilings removed. All New light fixtures and ceiling fans. Vaulted ceiling in Living room and kitchen. Skylights for natural light. Kitchen has been re-done with Quartz counters, Kohler farm sink, all New Klearvue kitchen cabinets with soft close and roll out shelves. New cooktop, wall oven and microwave. Primary bedroom has new carpet and a tray ceiling. Primary bath has jetted tub and walk-in shower. 2nd bedroom also has a vaulted ceiling. Out back there is a spacious Deck for outdoor entertaining. Also, with a fenced in area for the pets in the back yard. There is also a spacious Workshop beneath the home for all of your hobby's. AGENTS SEE AGENT REMARKS!
#26014919

Hot Springs Village

10 Fastota Way

3 Beds

2 Baths

2,188 Sq.Ft.

$359,900

MLS#: 26014919

Nice, semi-level, golf-frontage lot on Coronado golf course in of Hot Springs Village. There's a small creek that runs through the back of the lot. Bring your house plan & builder and build your dream home in this gated, golf community. There's a one-time buy-in fee of $300.00 for an unimproved lot for new members, which is collected at closing.
#26002492

Hot Springs Village

24 Isabella Way

None Beds

None Baths

0.25 acres

$20,000

MLS#: 26002492

3 Bay Auto shop plus office space. Lots of room to expand, for your business needs.  Perfect for an Auto Shop, Car Lot, Detailing Shop, or convert to whatever you need. Central AC, small office space, bathroom with toilet and sink, 3 car bays.   ADJOINING RESIDENTIAL HOME ON 1 ACRE, BEHIND THE PROPERTY ALSO AVAILABLE. SEE MLS#26022224
#26020760

North Little Rock

24305 HWY 365 N

None Beds

None Baths

1,400 Sq.Ft.

$300,000

MLS#: 26020760

Representative photos only and vary as built! The Lovely Lakeway Floorplan is one of our single-story floorplans featured in Kensington Place community in Bryant, Arkansas. This spacious floor plan includes 4-bedrooms, 3-bathrooms, a separate study and a 2-car garage. Your kitchen, living, and dining areas blend seamlessly into a space perfect for everyday living and entertaining. The kitchen features 36ā€ cabinets, quartz countertops, and stainless-steel appliances. You’ll find LVP throughout living areas, with carpet in all bedrooms and closets. The primary bedroom has an en-suite bathroom that features a walk-in closet and a walk-in shower. These homes will feature 4-sides brick with HardieĀ® siding and a covered patio (per plan). Taxes TBD. $420 annual special improvement fee. Special builder warranty. Photos are stock photos and may vary as built.
#26014737

Bryant

4324 Sloan Drive

4 Beds

3 Baths

2,112 Sq.Ft.

$296,500

MLS#: 26014737

Lot 7 - Robinwood Subdivision, contains approx 1 acre, offers city water, city sewer, connects to Deerwood Subdivision.
#25037135

Nashville

Lot 7 Deer Creek Avenue

None Beds

None Baths

1.0 acres

$30,000

MLS#: 25037135

Lot 2 - Robinwood Subdivision, contains approx 1.45 acres, offers city water, city sewer, connects to Deerwood Subdivision.
#25037143

Nashville

Lot 2 Cooper Cove

None Beds

None Baths

1.45 acres

$30,000

MLS#: 25037143

Lot 6 - Robinwood Subdivision, contains approx 1 acre, offers city water, city sewer, connects to Deerwood Subdivision.
#25037138

Nashville

Lot 6 Cooper Cove

None Beds

None Baths

1.0 acres

$30,000

MLS#: 25037138

Location, Location, Location. Prime commercial property with road frontage on Hogan. Land zoned 0-2. High visibility. Currently no sign on property due to construction on the Goddard School.
#23026967

Conway

Lot 2 Goddard Addition, Hogan Lane

None Beds

None Baths

N/A

$650,000

MLS#: 23026967

1 ... 506 507 508 509 510 ... 666
* Listings identified with the FMLS IDX logo come from FMLS and are held by brokerage firms other than the owner of this website. The listing brokerage is identified in any listing details. Information is deemed reliable but is not guaranteed. If you believe any FMLS listing contains material that infringes your copyrighted work please click here to review our DMCA policy and learn how to submit a takedown request. Ā© 2024. First Multiple Listing Service, Inc.

Send a message

Message successfully sent.

Your message

What is 3 + 4 ?

Reason for contacting?

I agree to receive email communication and understand I can unsubscribe at any time.

I agree to be contacted by All Around Real Estate via call, email, and text for real estate services. To opt out, you can reply 'stop' at any time or reply 'help' for assistance. You can also click the unsubscribe link in the emails. Message and data rates may apply. Message frequency may vary. Privacy Policy

Sign Out

Virtual Assistant

Would you like to take the next step with this property? We can help you schedule a showing or virtual tour, or send you more details.

Yes, I would like more information.

Thank You for Your Reply, One of Our Agents will contact you as soon as possible

No, maybe later.

Thank you, you can always contact me via email, phone number or through the contact form.

Realhub AI

Lucy - Your AI-Powered Realtor

Update Your Temporary Password

Personalize your search

Enter your email and we'll notify you immediately when new listings match what you're looking for.

or enter email address

Already have an account ? Login here

Continue your home search

I agree to receive communications and understand I can unsubscribe at any time.

I agree to be contacted by All Around Real Estate via call, email, and text for real estate services. To opt out, you can reply 'stop' at any time or reply 'help' for assistance. You can also click the unsubscribe link in the emails. Message and data rates may apply. Message frequency may vary. Privacy Policy

Already have an account ? Login here

We use cookies

We use cookies primarily for analytics to enhance your experience. By accepting, you agree to our use of these cookies. You can manage your preferences or learn more about our cookies policy.
