
Properties

Browse or get in touch to schedule a walkthrough.

  • Nearby me
Price range

Popular Features

Community Features

Association

Property Features

Waterfront

View

Exterior Features

Interior Features

Style

10000 properties match your criteria

Updated 1 minute ago

E-Alert name
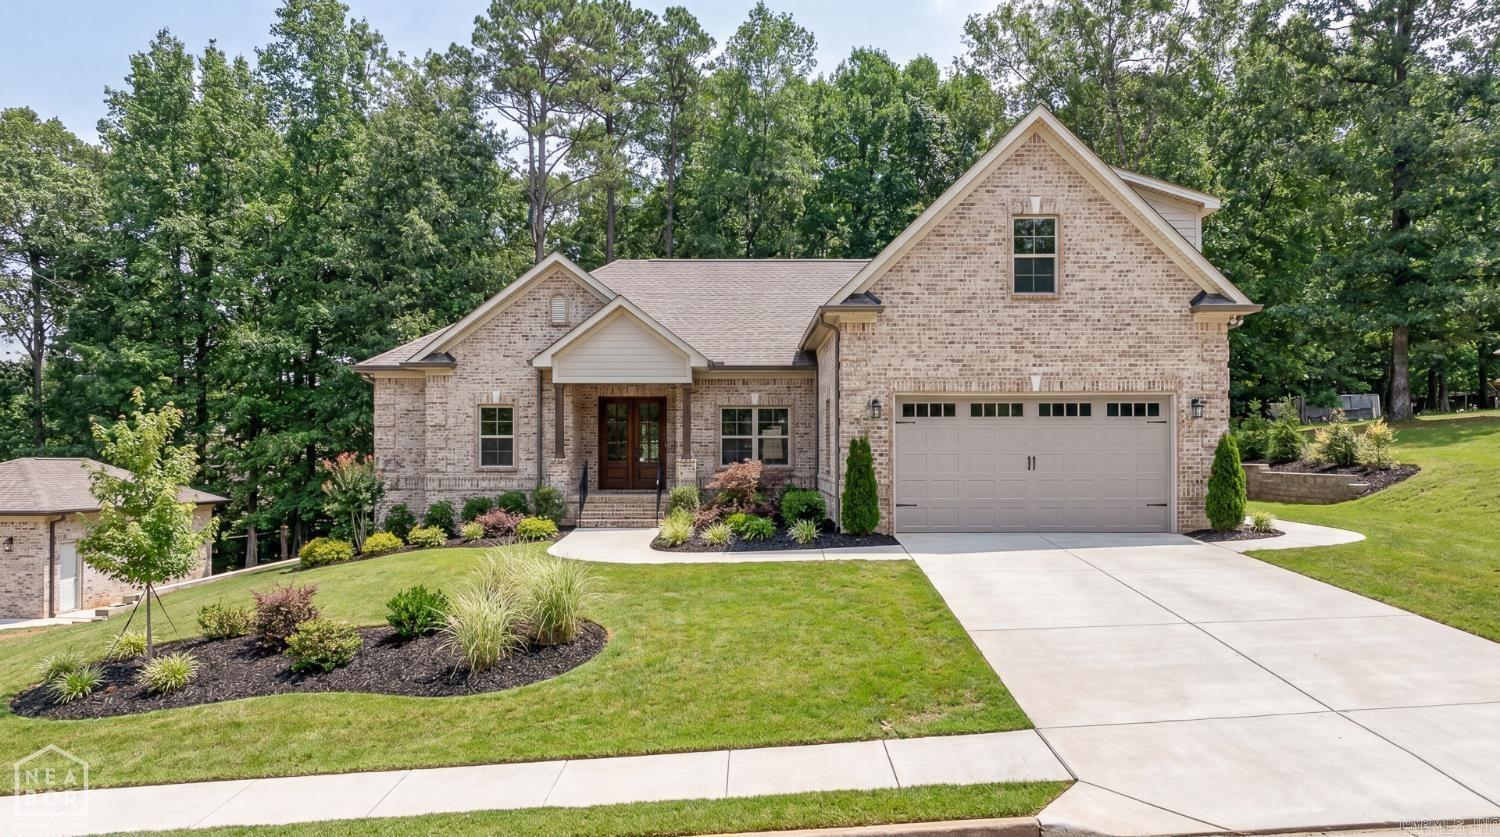
New construction in Tahoe Village with a matching shop! Located in Jonesboro and served by Brookland schools, this brand-new home combines modern style, move-in-ready comfort, and the bonus space buyers are always looking for. The matching shop is perfect for storage, hobbies, vehicles, tools, or workspace all while keeping the property polished and cohesive. Fresh finishes, great location, and a rare shop setup make this one a must-see! *Some pictures have been digitally enhanced to show what completed construction could look like.
#26025307

Jonesboro

543 county road 782

5 Beds

4 Baths

3,755 Sq.Ft.

$675,000

MLS#: 26025307

Historic Hillcrest Craftsman with furnished turnkey flexibility at 3221 W. Markham Street. This beautifully maintained 1918 home blends timeless character with modern updates in one of Little Rock’s most sought-after neighborhoods. Offering 4 bedrooms, 2.5 baths, and 2,600+ sq ft, the layout includes a formal living room, office/study, bonus room, laundry area, and unfinished basement ideal for storage or future expansion. Warm wood and tile flooring, a gas-log fireplace, tankless water heater, insulated windows, and updated insulation provide comfort and efficiency. The fully equipped kitchen features a gas range, convection oven, microwave, dishwasher, trash compactor, and refrigerator that conveys. Enjoy outdoor living with porch, patio, and deck spaces plus ample parking. With documented rental history around $3,400/month and optional furnished purchase, this property offers rare versatility as a primary residence, relocation-ready home, or proven investment opportunity. Offered at $388,000.
#26007734

Little Rock

3221 W Markham Street

4 Beds

2 Baths

2,667 Sq.Ft.

$374,900

MLS#: 26007734

Just one mile from the boat ramp at Greers Ferry Lake in Tumbling Shoals, this property offers the kind of setting buyers look for when they want a true lake-area retreat with room to breathe. Situated on approximately .63 acres, the layout is practical and welcoming. From the enclosed front porch, you enter the living room, with the kitchen and dining combo positioned to the left. A bonus room off the kitchen provides flexible use, while the primary suite is located beyond the kitchen with a convenient laundry closet in between. To the right of the entry are the guest bathroom and second bedroom. The back door opens to a large covered deck overlooking the backyard—ideal for relaxing after a day on the water. A metal roof was replaced in 2023, and recent updates include new flooring in the primary bath and new toilets. A boat house is on site, and most furnishings will remain. Sold as-is. Boat in boat house will be removed. Seller will remove ONLY sentimental items from property up to closing. Inspections for buyer knowledge only. Seller will not pay for any inspections or make any repairs.
#26007685

Tumbling Shoals

42 Lake Forest Estate Road

2 Beds

2 Baths

1,134 Sq.Ft.

$75,000

MLS#: 26007685
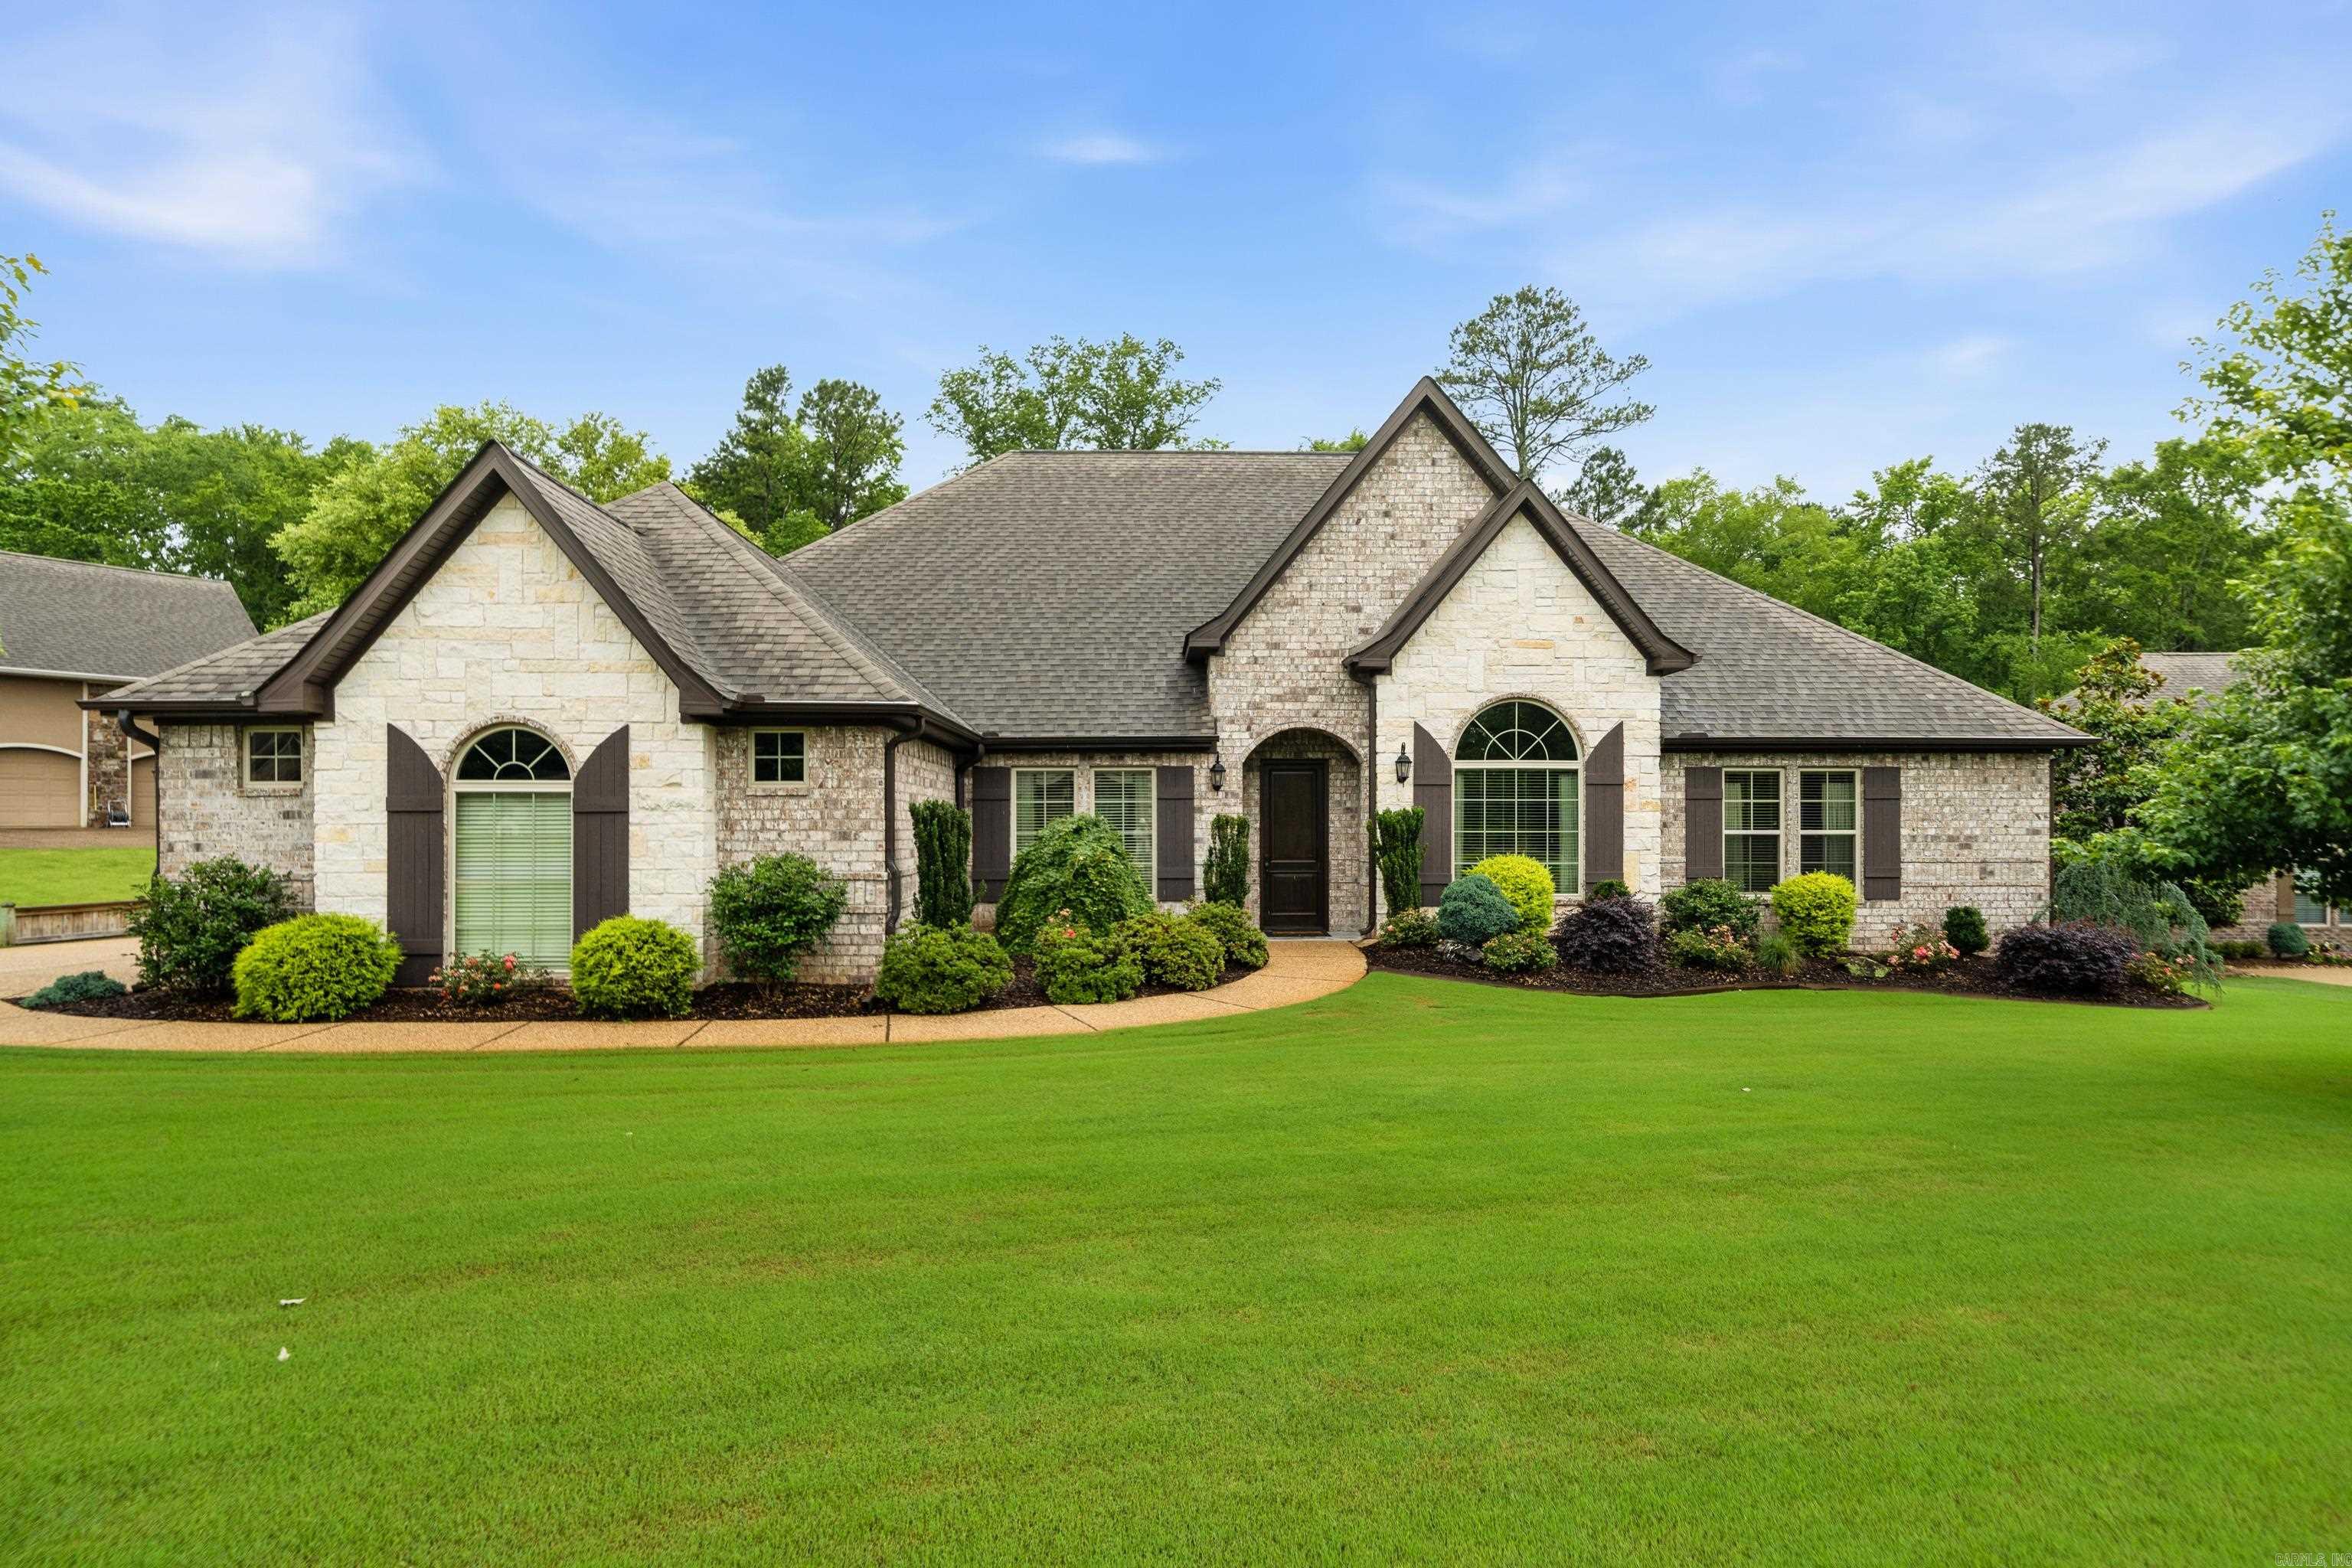
Welcome to 111 Rockcress Terrace, a beautifully designed 4-bedroom, 3-bath home with a separate office, located in the desirable Glencairn neighborhood of Hot Springs. Built in 2020 and offering 3,084 square feet of well-planned living space, this home combines newer construction, functional design, and everyday comfort. The oversized living room is a true centerpiece, featuring a vaulted stained wood plank ceiling,fireplace, and a 65-inch mounted TV that will remain with the home. The kitchen continues the quality feel with quartz countertops and a refrigerator that conveys, adding both style and practical value for the next owner. The floor plan offers flexibility with four bedrooms plus a dedicated office, giving buyers room for guests, remote work, study, or a quiet flex space. Three full bathrooms add convenience for everyday living and visitors. A standout feature is the full-floor attic space over the garage, accessed by permanent steps rather than a pull-down ladder. This provides excellent accessible storage and a level of convenience buyers rarely find. Outside, professional landscaping enhances the curb appeal, while the woods See listing addendum in Associated Docs.
#26021588

Hot Springs

111 Rockcress Terrace

4 Beds

3 Baths

3,084 Sq.Ft.

$612,000

MLS#: 26021588

Step into comfort & style w/this thoughtfully updated 3 bedroom, 2 bath home featuring a spacious 2 car garage w/high end finishes. Beautiful LVP flooring flows seamelssly through the home, while a warm gas fireplase creates an inviting focal point in the living. The kitchen is designed to impress, showcasing granite counters, abundant cabinetry, & a layout perfect for both everyday living & entertaining. Retreat to the oversized primary, offering the space and comfort you've been looking for. Enjoy peaceful mornings & relaxing evenings on the screened in porch. The outbuilding has electricity-ideal for a workshop or studio. With major system updates including HVAC and Water Heater (2020), this home offers both beauty and peace of mind. Seller will be putting on a new Roof of Buyer's color choice. YOU DON'T WANT TO MISS THIS ONE!
#26018250

Sherwood

103 N Beverly Avenue

3 Beds

2 Baths

1,505 Sq.Ft.

$214,900

MLS#: 26018250

Stunning 4 bed 3 1/2 bath home in Nob Hill subdivision w/2 living areas, modern design & incredible views! This custom built home w/striking front entry featuring wood inlay detail & glass & iron door. The light filled foyer opens into a beautiful open floor plan w/abundant natural light & wonderful views. The main living area offers gorgeous fireplace focal point & dramatic floor to ceiling accent wall. The spacious dining area provides ample room for entertaining & flows into the custom kitchen w/quartz countertops, large center island w/seating, custom cabinetry, stainless steel appliances. The primary suite is a true retreat w/private access to a deck overlooking the property. The en suite bathroom has a fully tiled wet area w/soaker tub & custom tile walk in shower, floating double vanities & large walk in closet. An additional guest bedroom w/private bath & flex room ideal for an office or optional fifth bedroom are also located on the main level. Downstairs: 2 additional guest bedrooms, shared hall bath & second large living area. Laundry room on first and second floor. Enjoy outdoor living w/screened in porch, expansive deck space & some of the most beautiful views around!
#26012120

Conway

3285 Nob Hill Dr

4 Beds

3 Baths

3,526 Sq.Ft.

$682,000

MLS#: 26012120

Welcome home to country living! This beautiful 2023 double-wide home offers 1,568 sq. ft. of thoughtfully designed living space with 3 bedrooms and 2 bathrooms, all situated on a peaceful 1-acre lot. The inviting farmhouse-inspired interior features an open-concept floor plan, spacious living area, and a stunning kitchen with abundant cabinetry, modern finishes, and a large island perfect for gathering with family and friends. The private primary suite offers a relaxing retreat with a spacious bathroom and ample closet space. Outside, you’ll enjoy the quiet rural setting, attractive landscaping, covered front porch, and a shop with plenty of room for hobbies, storage, or projects. If you’re looking for modern comfort with country charm, this property is a must-see!
#26023973

Star City

5970 W 54 Highway

3 Beds

2 Baths

1,568 Sq.Ft.

$140,000

MLS#: 26023973
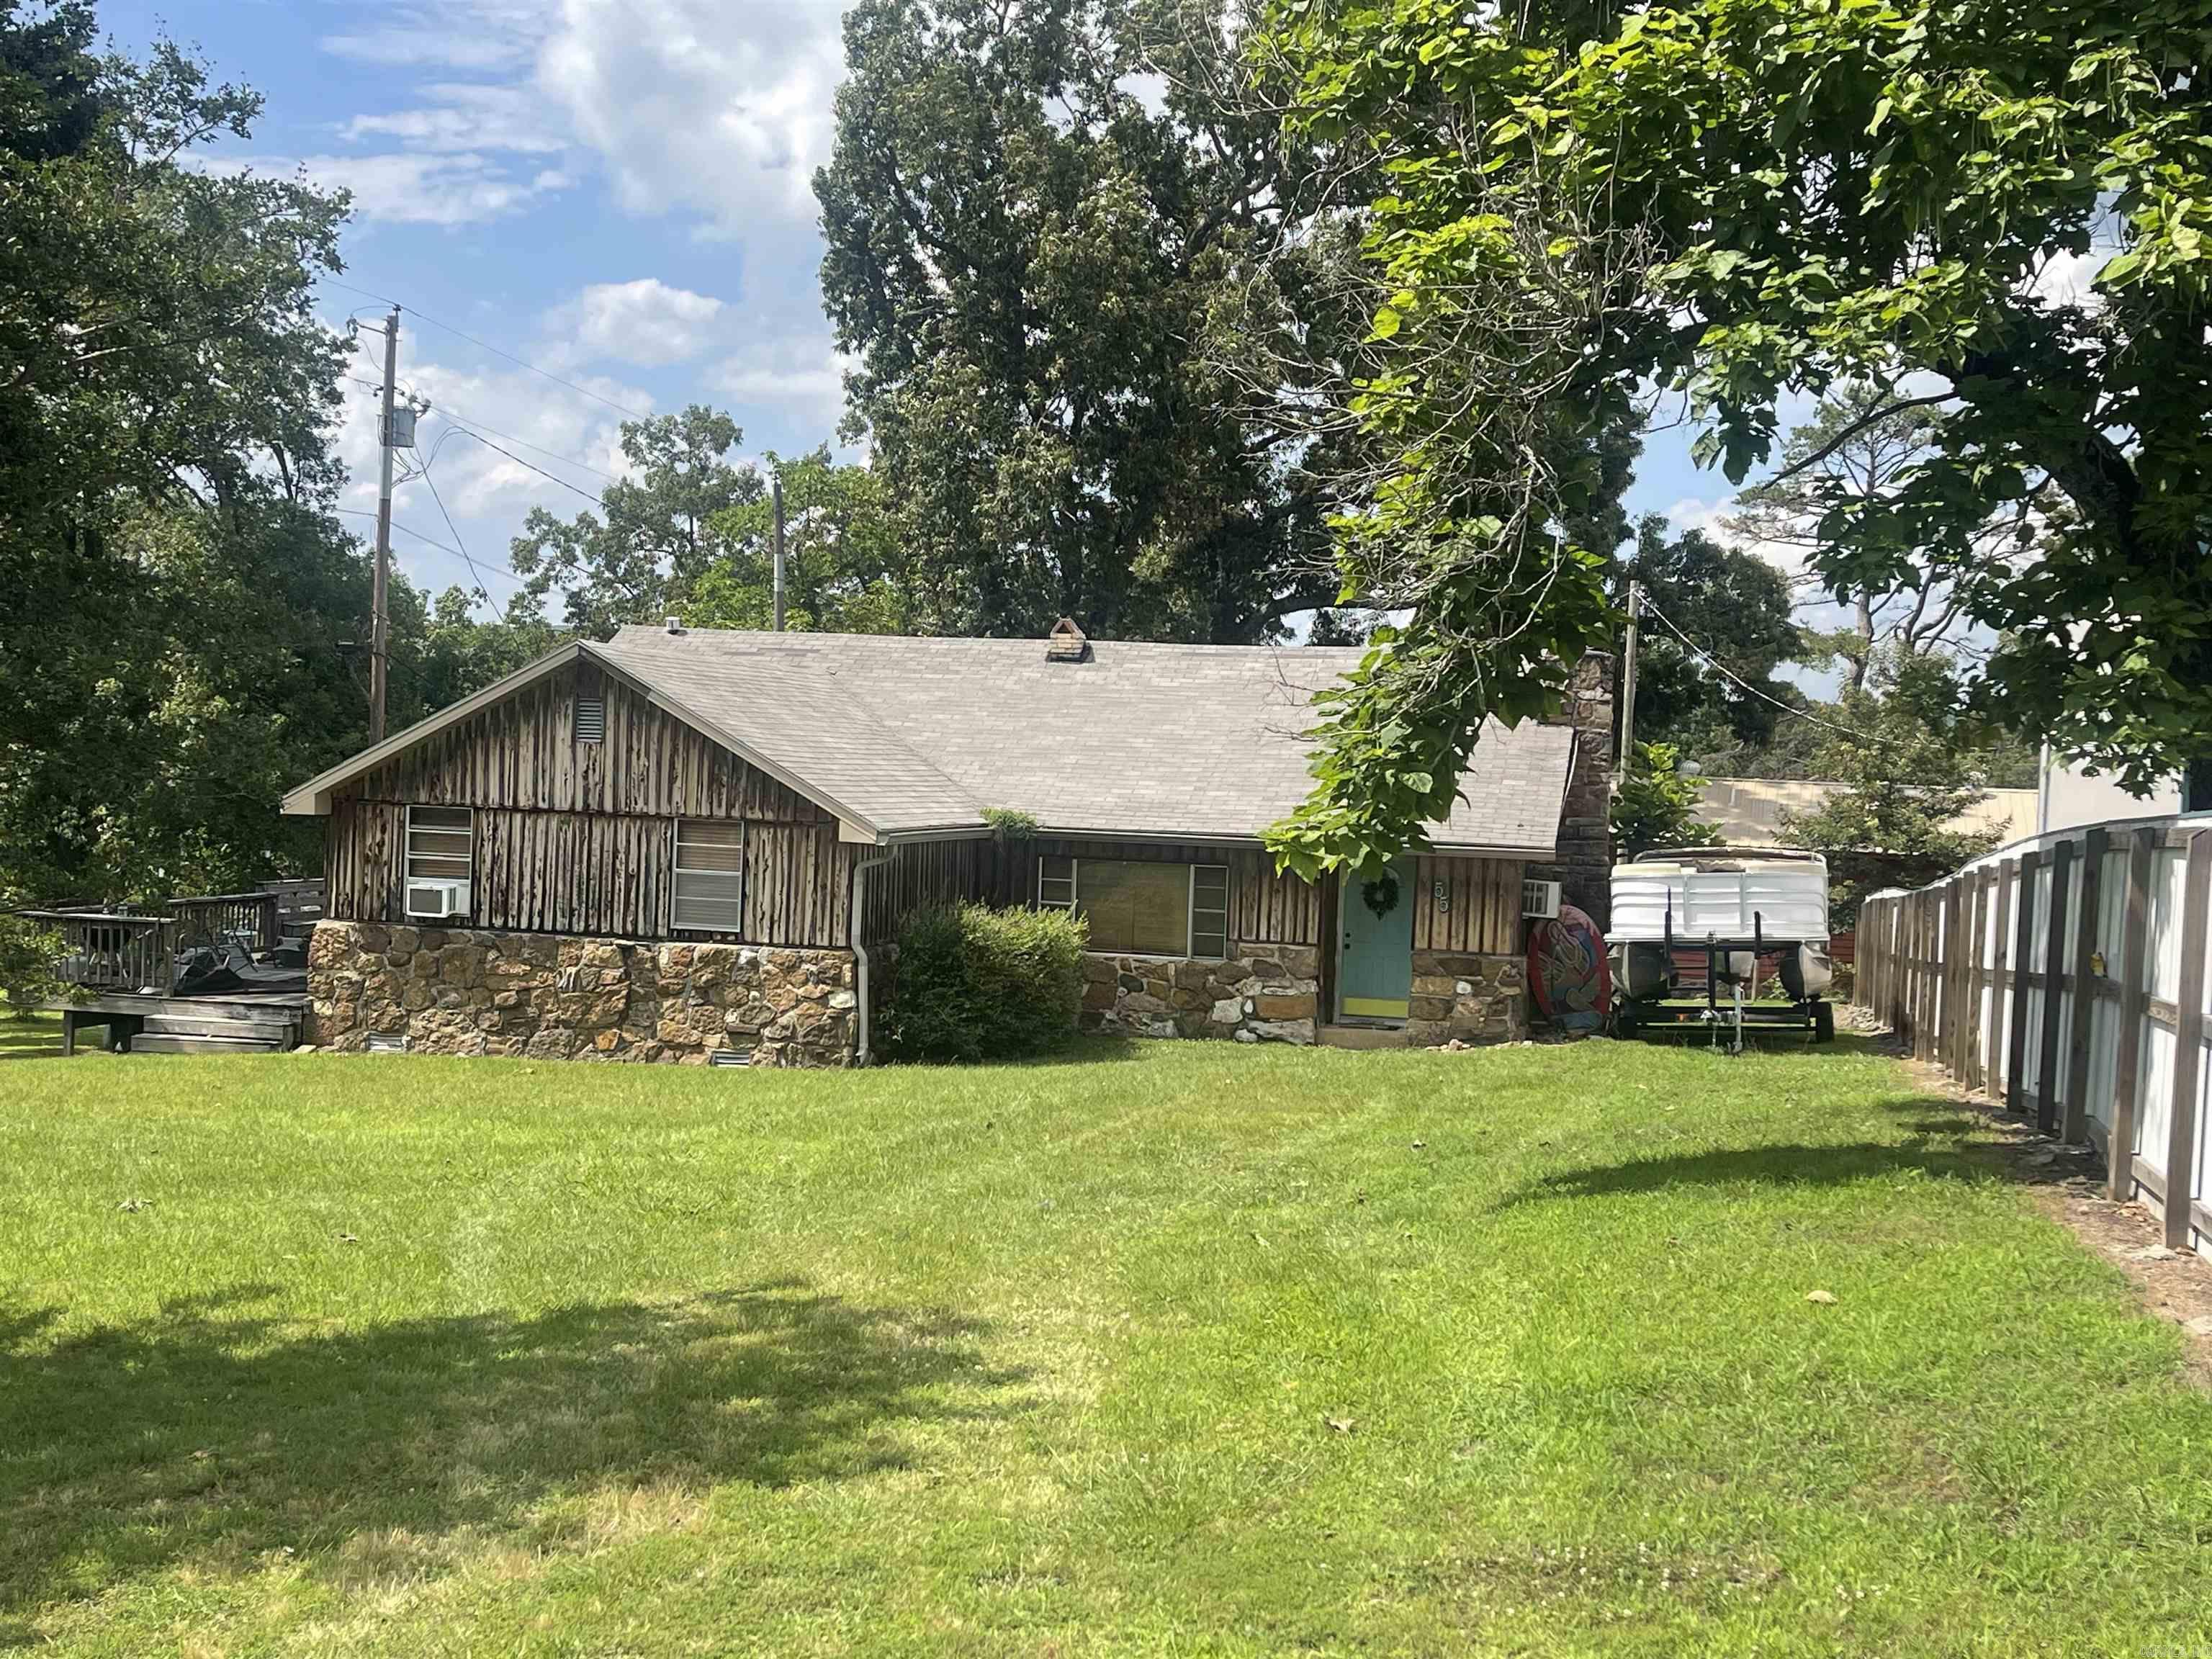
Historic old town Higden is the location of this great fixer-upper. Comes furnished. Being sold as-is. Primary bedroom is large with double closets. Two other bedrooms. One large enough for bunk beds and another bed with still plenty of space. Living room has stone fireplace. Deck off the primary bedroom. Lake view from the kitchen window. Would make a great full-time home or vacation rental, or your own lake get-away.
#26025277

Higden

55 Hickory St.

3 Beds

1 Baths

1,480 Sq.Ft.

$79,000

MLS#: 26025277
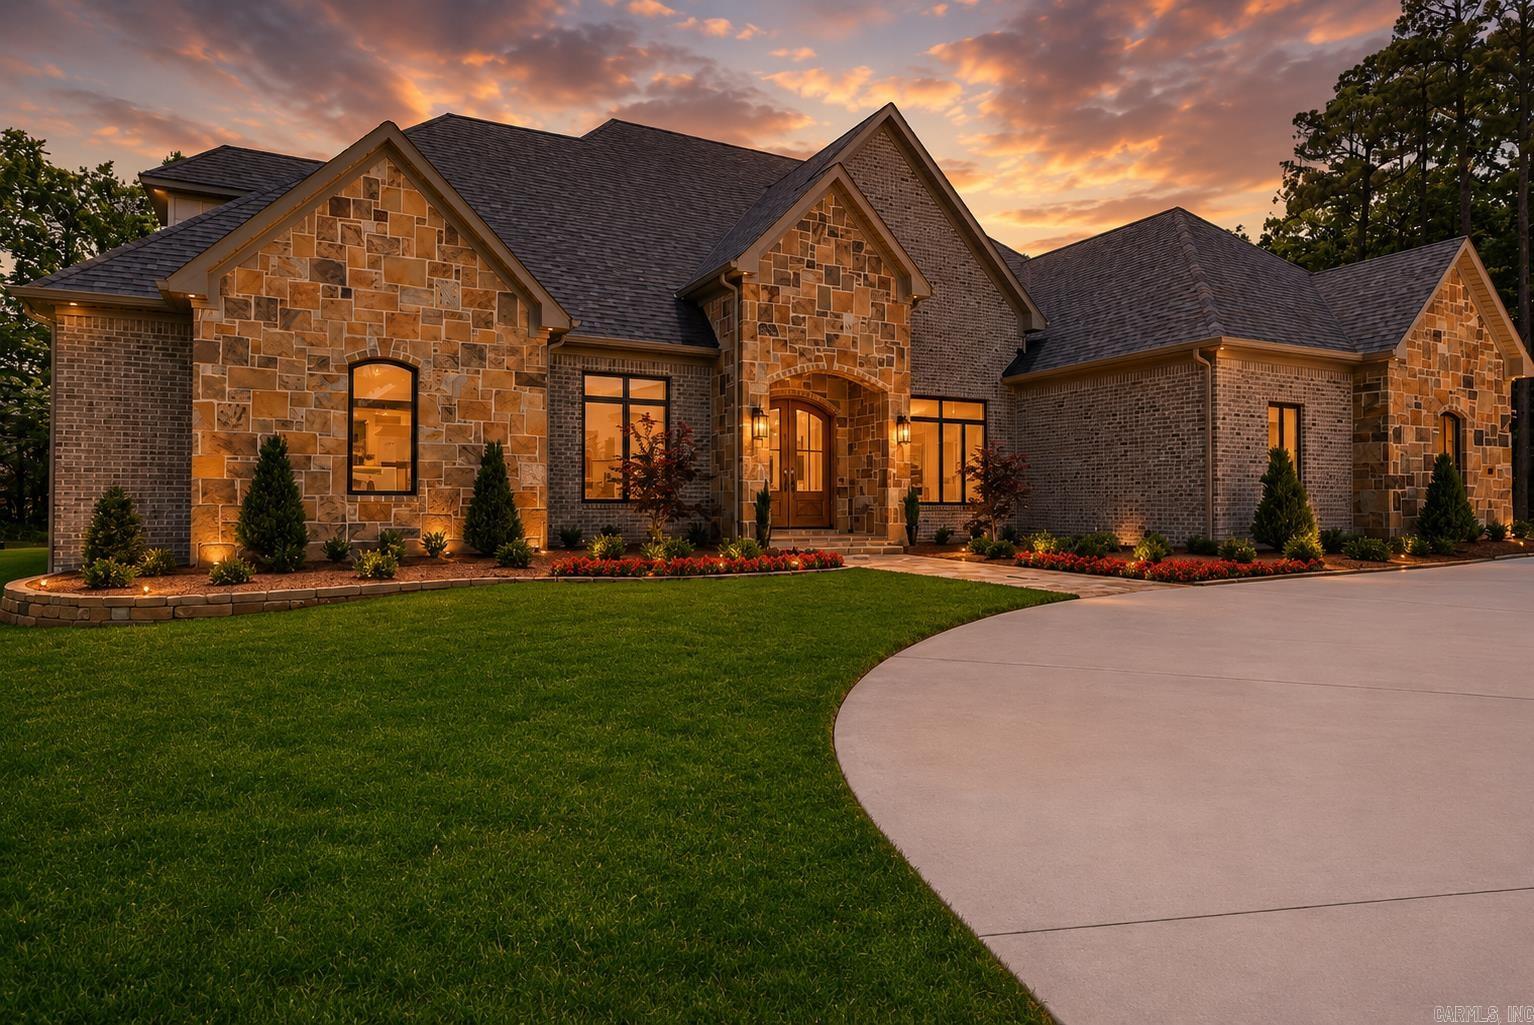
Located in the gated & prestigious Orle community of Chenal, this custom home delivers the perfect blend of thoughtful design, refined finishes, & everyday functionality. The floor plan was made for entertaining, with a custom kitchen, dedicated bar area with ice maker and beverage drawers, and a cozy den with fireplace just off the kitchen and breakfast nook. An expansive terrace with a remote-controlled screen system creates seamless indoor-outdoor living and overlooks one of the best flat lots in the neighborhood, framed by mature trees with quick trail access to the course at your back door. Multiple bonus spaces offer flexibility, including a separate office, an upstairs bonus room ideal for a family game room, & a designated movie theater for elevated movie nights at home. The owner’s suite feels like a private retreat with a steam shower, separate soaking tub, separate vanity areas, & a boutique-style closet. An additional room off the owner’s bath offers the perfect space for a home gym, yoga studio, or expanded closet. Complete with a three-car garage plus separate golf cart garage, this home is filled with custom details & intentional spaces throughout. Virtually staged.
#26021518

Little Rock

40 Orle Circle

4 Beds

4 Baths

5,275 Sq.Ft.

$1,549,000

MLS#: 26021518

Discover the captivating Carnegie II plan, distinguished by its inviting covered entryway and beautifully landscaped front yard that exudes curb appeal. This thoughtfully designed home encompasses 4 bedrooms and 2 bathrooms, providing ample space for comfort and privacy. The spacious living room offers a welcoming environment for relaxation and gatherings. The kitchen is a chef's delight, equipped with energy-efficient appliances, abundant counterspace, and a convenient pantry for storage. The adjacent laundry room, situated just off the garage, ensures practicality for families of any size. The master suite includes a luxurious walk-in closet, enhancing the home's appeal and functionality. Explore more about this remarkable home today!   **SEE SHOWING REMARKS & AGENT REMARKS FOR IMPORTANT INFORMATION**
#26013635

Hensley

15097 Thompson Branch Trail

4 Beds

2 Baths

1,470 Sq.Ft.

$218,900

MLS#: 26013635

The charming  Magnolia plan is full of curb appeal with its welcoming front porch and front yard landscaping. This home features an open floor plan with 4 bedrooms, 2 bathrooms, and a large family room. Also enjoy a cozy breakfast/dining area, and a lovely kitchen fully equipped with energy-efficient appliances, ample counter space, and a roomy pantry for snacking and delicious family meals. Plus, a covered entryway. Learn more about this home today!  **SEE SHOWING REMARKS & AGENT REMARKS FOR IMPORTANT INFORMATION**
#26009134

Beebe

116 Powder River Drive

4 Beds

2 Baths

1,613 Sq.Ft.

$203,350

MLS#: 26009134

Country privacy, a newer home, 5 acres, and a shop, this property checks all the boxes. Tucked down a quiet dirt road with a hidden driveway, this beautiful home at 131 Polk Road 295 in Hatfield offers the peaceful country setting so many buyers are searching for. Sitting on 5 acres, the property provides privacy, seclusion, wildlife, and room to breathe, while still being close enough to town for convenience. Inside, the home features 2 bedrooms, 2 full bathrooms, plus an office that offers flexible use and could be used for 3rd bedroom. Built by the well-known Walker Construction out of DeQueen, the home includes quality touches throughout, such as vaulted ceilings, granite countertops, larger baseboards, upgraded door trim, timber beams, and a warm custom feel. Outside, enjoy the covered front porch, open space, and a shop, making this a rare find for anyone wanting acreage, comfort, and country living.
#26019581

Hatfield

131 Polk Road 295

2 Beds

2 Baths

1,290 Sq.Ft.

$299,900

MLS#: 26019581

Here is your opportunity!  3 bedroom 2 bath home on 2 acres priced under $100,000!  New metal roof in 2020 takes care of a big expense! New bathroom vanity, carpet, and other items are already purchased and ready for someone to finish the project! A shop and several outbuildings are included with this property, including a storm shelter! Not far from the Ouachita National Forest, ride to Wolf Pen Gap and other nearby ATV trials, close to hiking and the new mountain biking trails in Mena! Property is being sold AS IS, including most items currently there, inside and outside. Subject to prior reservation of 1/3 mineral rights.
#26005244

Hatfield

167 Polk road 286

3 Beds

1 Baths

1,168 Sq.Ft.

$79,000

MLS#: 26005244

Brand new with one year warranty*studio home with upstairs loft that could be another bedroom*no carpet in house, it's all vinyl planking*kitchen has plenty of cabinets/drawers and a huge island*large bathroom with walk-in shower*nice laundry room*low maintenance home that will have low utilities too*
#26020360

Sheridan

304 N Arch

1 Beds

1 Baths

850 Sq.Ft.

$149,900

MLS#: 26020360
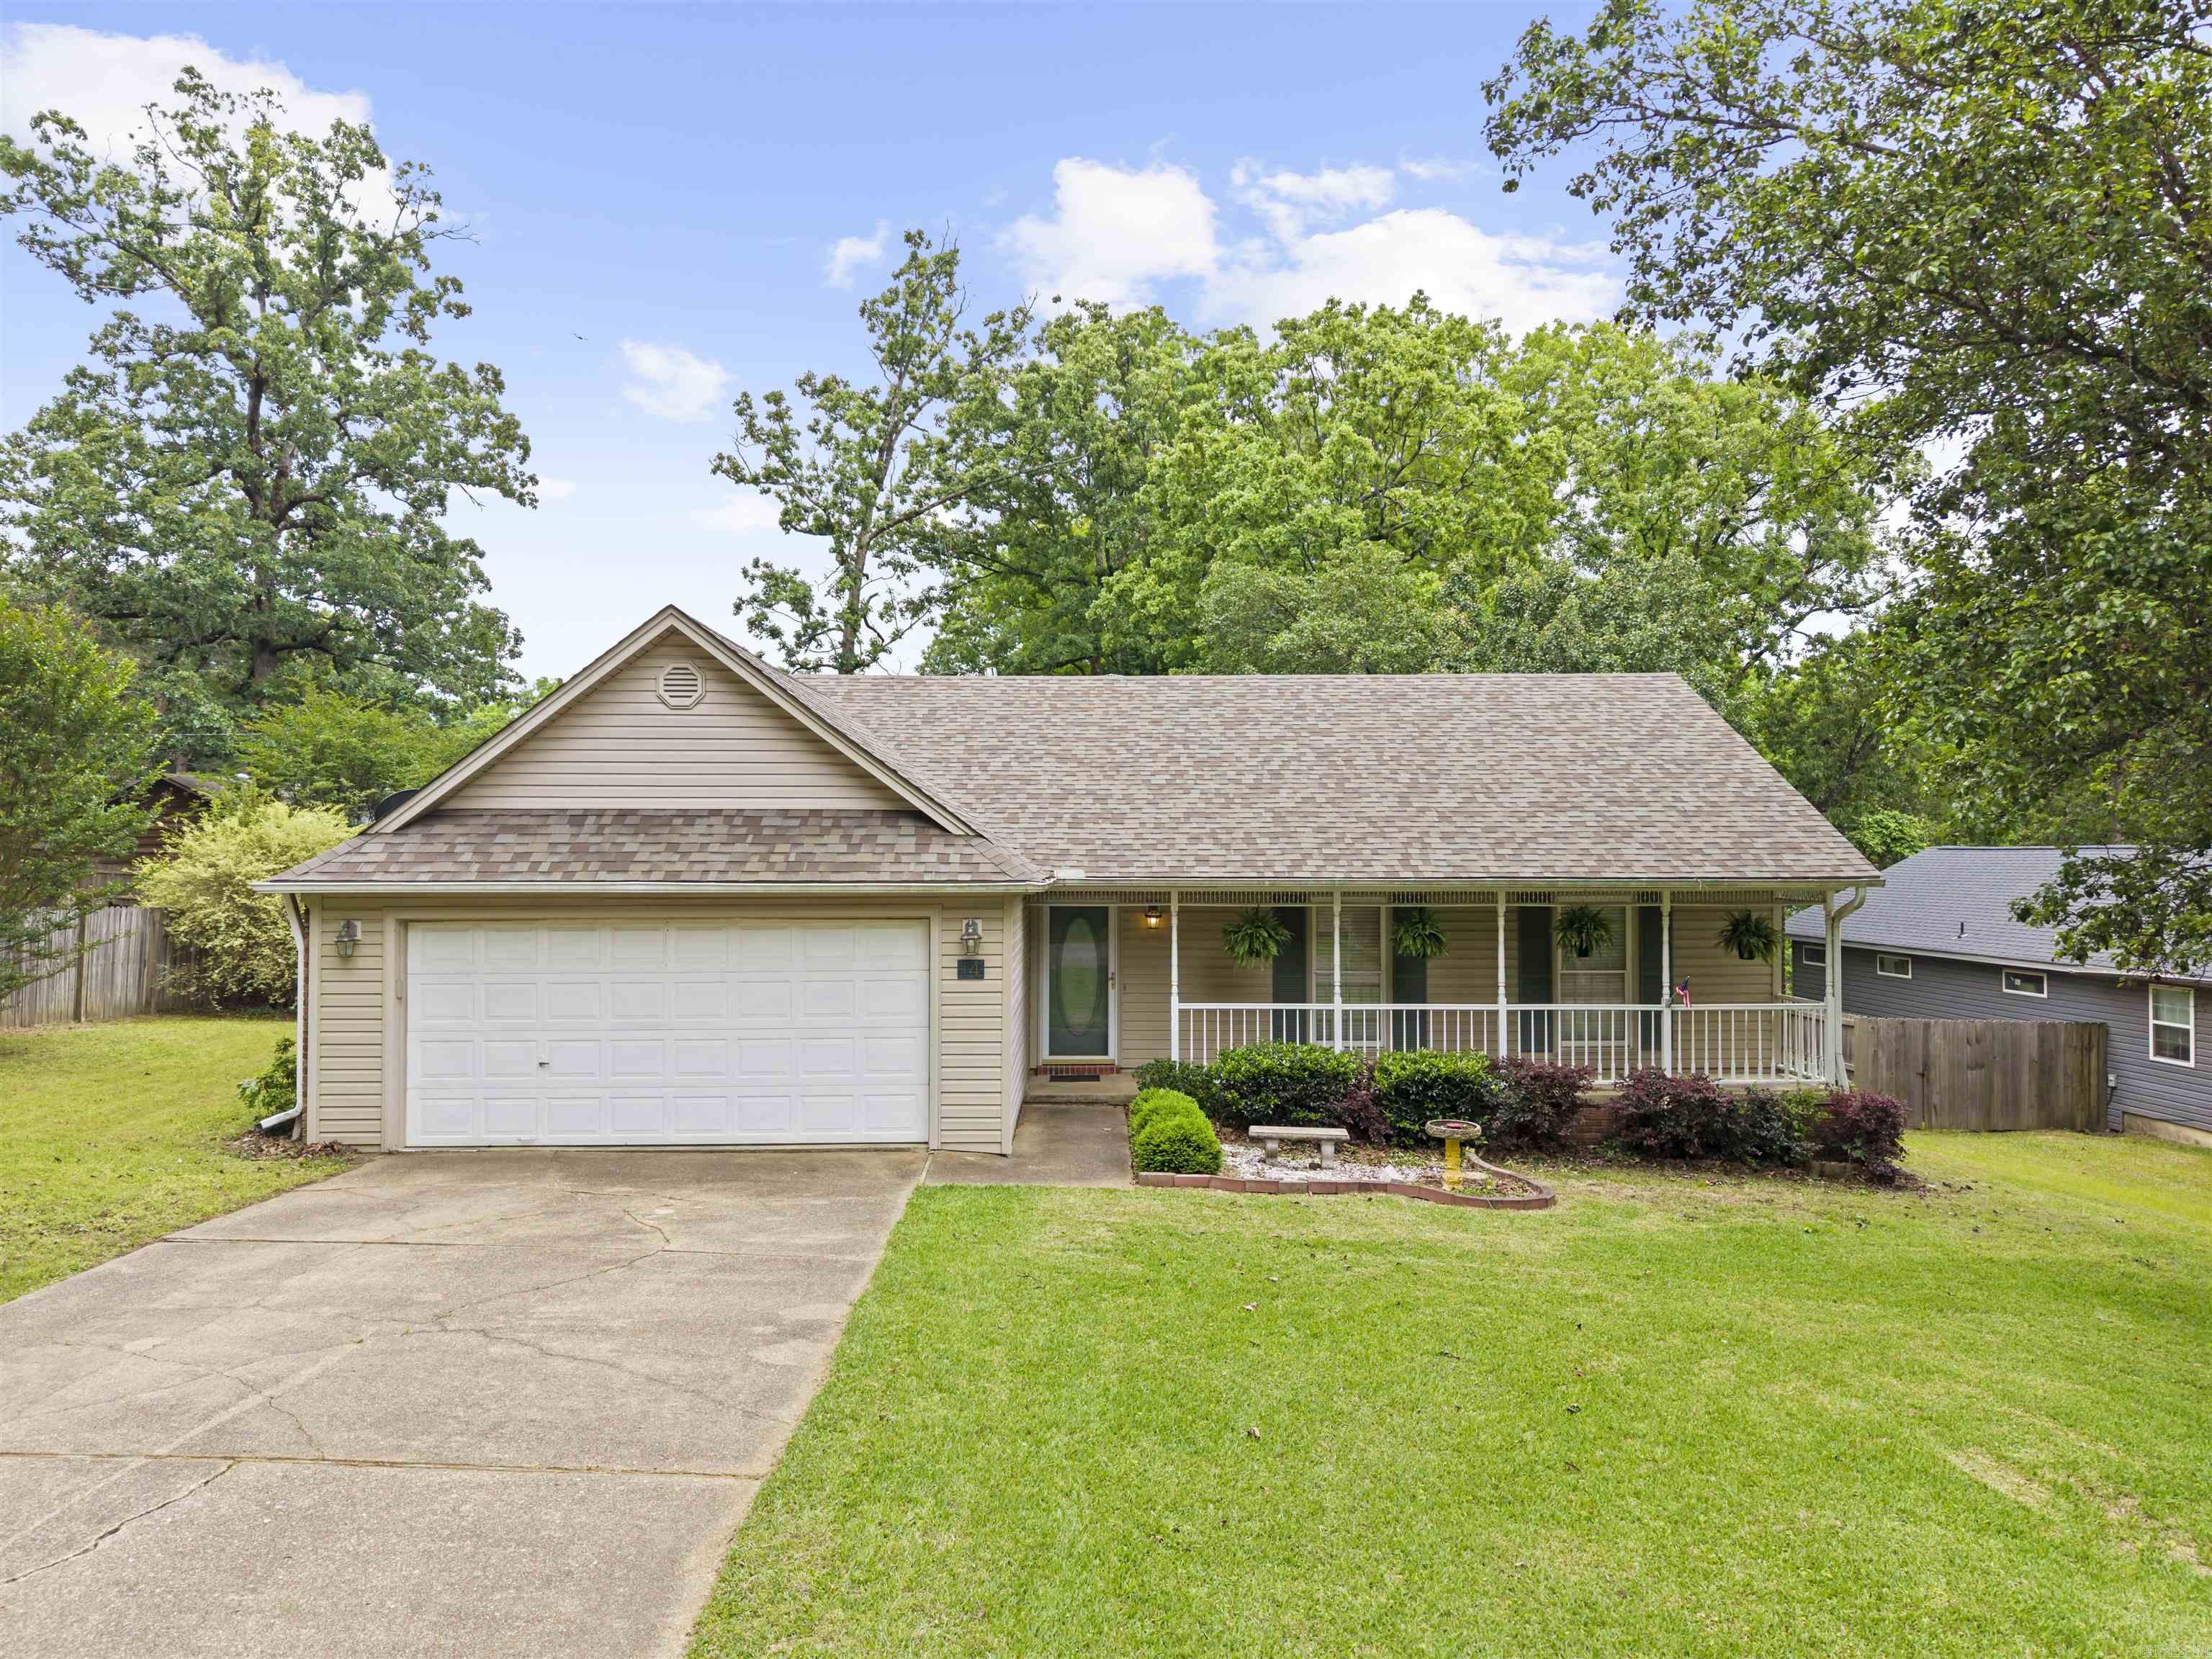
New paint and new flooring! Right off of Northshore. The front door leads into your living room, complete with a fireplace and access to the back deck.  The eat in kitchen combo utilizes space and efficiency, while letting in tons of natural light.  Your bedrooms are situated down the hall, away from the main living area.  Don’t miss the garage or extra storage shed!
#26024445

Benton

14 Carwin Drive

3 Beds

2 Baths

1,520 Sq.Ft.

$210,000

MLS#: 26024445

1 ... 488 489 490 491 492 ... 666
* Listings identified with the FMLS IDX logo come from FMLS and are held by brokerage firms other than the owner of this website. The listing brokerage is identified in any listing details. Information is deemed reliable but is not guaranteed. If you believe any FMLS listing contains material that infringes your copyrighted work please review our DMCA policy and learn how to submit a takedown request. Ā© 2024. First Multiple Listing Service, Inc.

Send a message

Message successfully sent.

Your message

What is 3 + 4 ?

Reason for contacting?

I agree to receive email communication and understand I can unsubscribe at any time.

I agree to be contacted by All Around Real Estate via call, email, and text for real estate services. To opt out, you can reply 'stop' at any time or reply 'help' for assistance. You can also click the unsubscribe link in the emails. Message and data rates may apply. Message frequency may vary. Privacy Policy

Sign Out

Virtual Assistant

Would you like to take the next step with this property? We can help you schedule a showing or virtual tour, or send you more details.

Yes, I would like more information.

Thank You for Your Reply, One of Our Agents will contact you as soon as possible

No, maybe later.

Thank you, you can always contact me via email, phone number or through the contact form.

Realhub AI

Lucy - Your AI-Powered Realtor

Update Your Temporary Password

Personalize your search

Enter your email and we'll notify you immediately when new listings match what you're looking for.

or enter email address

Already have an account ? Login here

Continue your home search

I agree to receive communications and understand I can unsubscribe at any time.

I agree to be contacted by All Around Real Estate via call, email, and text for real estate services. To opt out, you can reply 'stop' at any time or reply 'help' for assistance. You can also click the unsubscribe link in the emails. Message and data rates may apply. Message frequency may vary. Privacy Policy

Already have an account ? Login here

We use cookies

We use cookies primarily for analytics to enhance your experience. By accepting, you agree to our use of these cookies. You can manage your preferences or learn more about our cookies policy.
