
Properties

Browse or get in touch to schedule a walkthrough.

  • Nearby me
Price range

Popular Features

Community Features

Association

Property Features

Waterfront

View

Exterior Features

Interior Features

Style

10000 properties match your criteria

Updated 1 minute ago

E-Alert name

Price reduced
Country Charmer! Welcome home to this spacious 4-bedroom, 3-bath home nestled on a beautiful ¾-acre, tree-shaded lot in the Lake Hamilton School District. Tucked away on a quiet dead-end road, this property offers the peaceful country setting yet conveniently located just minutes from the school. Offering an abundance of living space, this home is packed with potential! The spacious floor plan, including a large bonus room that could serve as a second living area, provides endless possibilities for today's lifestyle. While the home is ready for your personal updates, its generous square footage, desirable location in the Lake Hamilton School District, and beautiful ¾-acre lot make it a rare opportunity to create a home that's truly your own. Outside, enjoy your morning coffee or unwind in the evenings on the covered front porch, overlooking the private, shaded yard. The circle drive and 2 car carport provides ample parking and easy access for guests. If you're looking for space, privacy, and versatility in a serene setting, this home is one you won't want to miss!
#26031004

Pearcy

127 Sweetgum Trl

4 Beds

3 Baths

2,780 Sq.Ft.

$245,000

MLS#: 26031004

This beautifully updated 3-bedroom, 2-bath one-level home offers the perfect blend of comfort, style, and functionality. The open-concept layout features a spacious living area that flows seamlessly into a modern kitchen with quartz countertops, a gas range (with a split oven), breakfast bar, eat-in area, and formal dining room. Large bedrooms throughout the home provide plenty of space for family, guests, or a home office, while the private primary suite features a vaulted ceiling and a luxurious en-suite bath with a jetted tub and separate walk-in shower. Hand-scraped hardwood floors run throughout the main living areas, with tile flooring in all bathrooms. The three-car garage offers ample room for vehicles, storage, or a workshop. Step outside to a covered patio with extra poured concrete overlooking a large, flat, fully fenced backyard—perfect for entertaining, relaxing, or play. Just across the street, enjoy the neighborhood lake and scenic walking trail. This move-in-ready home has everything you're looking for! Virtual staging in the living room, dining room, and primary bedroom.
#26030979

Jacksonville

604 Innsbrooke Cove

3 Beds

2 Baths

1,974 Sq.Ft.

$315,000

MLS#: 26030979

Price reduced
Seller to offer $15,000 concession with acceptable offer to any buyer. Ideally located near Isabella Golf Course, the Isabella Clubhouse, and the East Gate, this move-in-ready home offers an open floor plan, extra wide doorways and hallways, quality construction, and an impressive 792-square-foot insulated & oversized garage.  Features include 9-foot ceilings, 2x6 framing, 6-inch exterior walls, high-rated ceiling insulation, insulated interior walls, engineered hardwood flooring, and custom maple kitchen cabinetry. All doorways are 36 inches wide for easy accessibility. The Whirlpool refrigerator, electric range, vent hood, and microwave were replaced in 2021. The 85-gallon Marathon water heater was replaced in 2019 and includes a transferable warranty. Maytag washer and dryer and all window treatments convey.  The primary suite features a jetted tub and dual vanities. The oversized garage provides space for vehicles, golf carts, a workshop, or storage. Just a short walk away, the Isabella Clubhouse offers dining, drinks, and scenic views of Hot Springs Village’s only 27-hole golf course. Schedule your private showing today. AGENTS SEE REMARKS.
#26030980

Hot Springs Village

11 Iniciador Way

3 Beds

2 Baths

1,859 Sq.Ft.

$339,900

MLS#: 26030980

***Seller offers $5000 incentives towards closing costs.
Fall in love with this perfect blend of location, style, and convenience! Ideally situated in one of Rogers' most desirable areas, this beautiful home offers quick access to Pinnacle Hills, shopping, dining, Topgolf, Walmart AMP, Mercy Hospital, parks, trails, and I-49—putting everyday essentials and entertainment just minutes away. Inside, you'll love the bright, open floor plan featuring soaring ceilings, abundant natural light, and spacious living areas designed for both relaxing and entertaining. This thoughtfully designed *single level home offers 4 bedrooms, 3 full baths, 3 car garage and a dedicated office, providing flexibility for today's lifestyle. Whether you're hosting guests or enjoying a quiet evening at home, this exceptional property delivers comfort, functionality, and an unbeatable Northwest Arkansas LOCATION!
#1357266

Rogers

4608 Canopy Meadows Drive

4 Beds

3 Baths

2,593 Sq.Ft.

$624,000

MLS#: 1357266

Absolutely stunning, move-in ready home on 0.60± acres with breathtaking mountain views and unforgettable sunsets from the front porch! This beautifully updated 3-bedroom, 2-bath home features bright white walls, crown molding, and luxury vinyl plank flooring throughout for a fresh, modern feel. The remodeled bathrooms, separate laundry room, and all-new appliances, fixtures, and finishes make this home truly turnkey. A new roof, automatic garage door opener, and attached 1-car garage add peace of mind and convenience. Outside, enjoy a fenced backyard perfect for pets or children, plus a separate storage building ideal for lawn equipment and extra storage. If you’ve been searching for country charm with modern updates and spectacular views, this one is a must-see!
#1357342

Russellville

232 Upper Pine Ridge Road

3 Beds

2 Baths

1,138 Sq.Ft.

$190,000

MLS#: 1357342

Price reduced
Charming and move in ready!  Check out this newly updated 3 bed 1 bath home located on a quiet street. Roof 2025!  New Paint and fixtures. Lvp and New carpet! Great floor plan with spacious living area and kitchen. Great bonus room that could be used for anything, including a den, 4 bedroom, office, craft room etc! Large private backyard for easy entertaining! This is a must see.
#26031040

Little Rock

7800 W 32nd Street

3 Beds

1 Baths

1,325 Sq.Ft.

$124,800

MLS#: 26031040

Beautifully maintained 3-bedroom, 2-bath home in a well-established Berryville neighborhood featuring a popular split-bedroom floor plan and open-concept living. The spacious living room with a cozy gas fireplace flows into the eat-in kitchen with newer appliances and plenty of cabinet space. The private primary suite offers double vanities and a walk-in closet, while two additional bedrooms provide space for family, guests, or a home office. Step outside to the deck and enjoy scenic views of Saunders Mountain overlooking the large, fully fenced backyard. An outdoor fire pit creates the perfect place to relax or entertain, and the storage building provides extra space for lawn equipment and tools. Solar panels help improve energy efficiency and reduce utility costs. A wonderful combination of comfort, function, and beautiful Ozark views!
#1356909

Berryville

1312 Hank Boulevard

3 Beds

2 Baths

1,692 Sq.Ft.

$240,000

MLS#: 1356909

Sold Before Print
#1357298

Lowell

700 Topaz

3 Beds

2 Baths

1,413 Sq.Ft.

$315,000

MLS#: 1357298

Seller is offering $5,000.00 towards buyers closing cost or RATE BUY DOWN! Welcome to this spacious 4 bed/2.5 bath home w/ ADA compliant GUEST HOUSE featuring a full kitchen, large shower, & 10-person F-5 rated storm shelter. The main home has a great floor plan with 2 spacious living rooms, a gas fireplace, both an eat-in and formal dining option, just off of the large kitchen with ample countertop space for cooking and entertaining. Dont need formal dining? Great, this becomes an office/flex room. The primary suite features tray ceilings and an oversized master bathroom with walk-in shower, huge soaker tub and nice sized closet with built-ins. The three additional spacious bedrooms feature walk-in closets as well. Whole home generator for main and guest house AND a screened porch so sip coffee! The garage is oversized with a 30amp RV plug, and additional parking pad! Corner lot with circle driveway for you guessed it....more parking! COME SEE FOR YOURSELF! NEW ROOFS June 2026, HVAC units are 2021, Tankless hot water heater main house 2021. THIS COULD BE YOURS! Call me or your favorite realtor today for a private showing!
#26031041

Conway

1320 Andy Drive

4 Beds

2 Baths

3,048 Sq.Ft.

$549,000

MLS#: 26031041

Welcome to 171 Waverly Circle, located in the highly sought-after Mystic Creek subdivision. This beautiful 3-bedroom, 2-bath patio home offers the perfect blend of comfort, style, and low-maintenance living.  Designed with an open-concept floor plan, the spacious living room flows seamlessly into the dining area and kitchen, creating an inviting space that’s perfect for both everyday living and entertaining. The well-appointed kitchen offers ample cabinetry, generous counter space, and overlooks the main living areas.  The private primary suite provides a relaxing retreat with a spacious bedroom, en-suite bath, and plenty of closet space. Two additional bedrooms offer flexibility for family, guests, or a home office.  Step outside to enjoy the fully fenced backyard, ideal for pets, children, or simply relaxing in your own private outdoor space.  Move-in ready and conveniently located in one of El Dorado’s most desirable neighborhoods, this home is an excellent opportunity for anyone looking for quality, comfort, and convenience.
#26031026

El Dorado

171 Waverly Cir

3 Beds

2 Baths

1,621 Sq.Ft.

$313,000

MLS#: 26031026

Situated on two wooded lots totaling just over one acre at the end of a quiet cul-de-sac, this thoughtfully designed home offers peaceful wooded views from the expansive two-story deck. Inside, you'll find 5 true bedrooms plus a dedicated office, 3 full bathrooms, 2 laundry rooms, a spacious open-concept kitchen and living area, an additional family room, and abundant storage throughout. The finished lower level includes its own family room, bedrooms, full bathroom, and laundry room—ideal for multigenerational living, long-term guests, older children, or a private retreat. Built with Black Oak's signature attention to detail, the home features custom cabinetry, quartz countertops, upgraded appliances, a hidden walk-in pantry, an oversized garage, and abundant natural light. Enjoy Bella Vista's golf courses, lakes, trails, and parks while being minutes from shopping, dining, Northwest Arkansas, and nearby Missouri.
#1357405

Bella Vista

19 Lothian Lane

5 Beds

3 Baths

2,990 Sq.Ft.

$784,900

MLS#: 1357405

Escape to your own lake retreat on beautiful Eden Isle! This spacious 3 bedroom 3 bath home offers the perfect combination of comfort, recreation, and convenience. Enjoy easy access to Greers Ferry lake, championship golf, tennis, pickleball, restaurants, and all the amenities Eden Isle has to offer. Inside you will find a warm inviting wood burning fireplace, an abundance of storage with a full basement, and a 2 car garage. The home can be sold fully furnished, making it truly move in ready-just bring your suitcase and start enjoying lake life. Relax on the large screen porch, entertain on the spacious deck, or fire up the grill after a day on the water. With extra parking for boats, trailers, and guest. Don't miss this oportunity for one of Ar most sought after lake communities.
#26030881

Heber Springs

916 Sugar Maple Drive

3 Beds

3 Baths

1,852 Sq.Ft.

$650,000

MLS#: 26030881
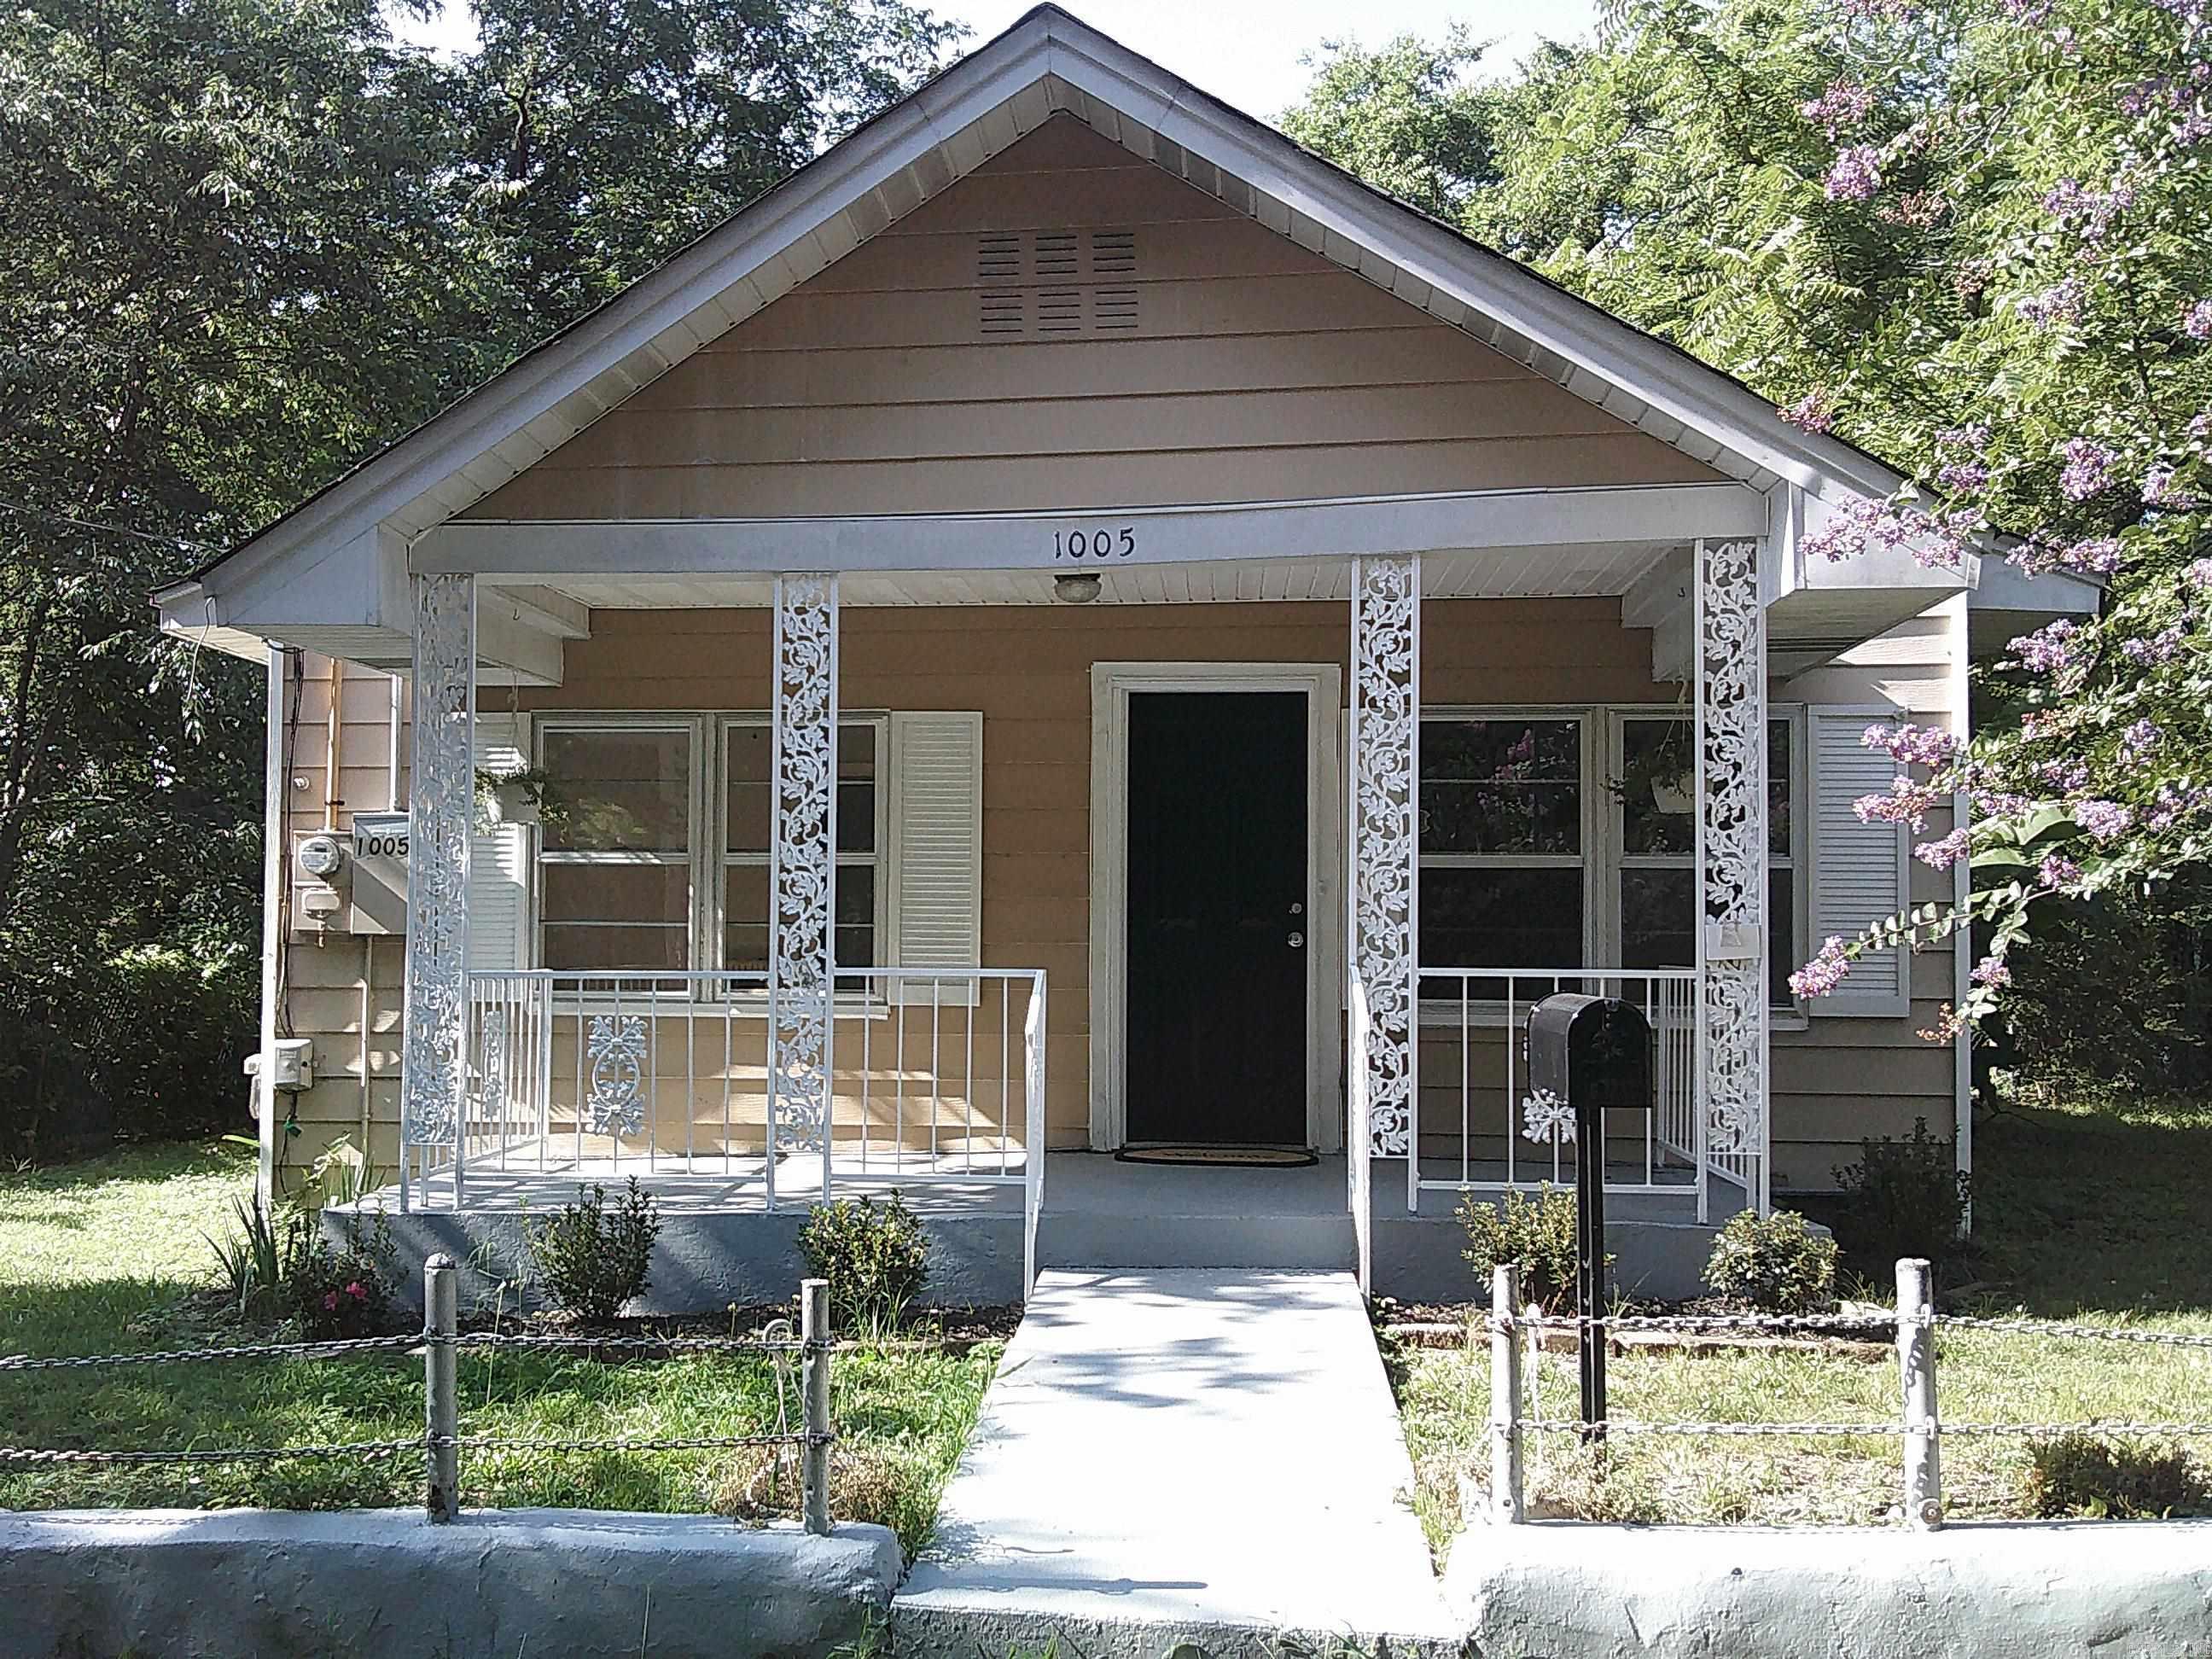
Cute as a button! This city cottage provides everything you need in a little affordable package. Just mins from anything in HS including bus line. Off street parking from alley way you access the gate in the yard and carport.  With New Orleans ESQ wrought iron along the front porch you only have one step up from the front entrance. You enter into a large living room area. Your bedrooms are all along the left as well as your newly updated bathroom. With new bathtub and tile and newer toilet and sink. The home has newer paint and LVP flooring. As you head to the back of the home the kitchen has an entire wall of cabinets/counter top space and a window just above the sink to watch the birds.  The yard has a fully fenced backyard and lots of nice trees and plants.
#26026511

Hot Springs

1005 Rector

3 Beds

1 Baths

990 Sq.Ft.

$119,000

MLS#: 26026511

Discover the perfect place to build your dream home on this **0.36-acre lot** in the desirable Bella Vista community. Nestled among mature trees, this property offers a peaceful setting with the privacy and natural beauty that make Bella Vista so sought after. Enjoy access to world-class amenities, including multiple golf courses, lakes, parks, walking and biking trails, fitness centers, swimming pools, and tennis courts. Conveniently located just a short drive from Bentonville, you'll have easy access to shopping, dining, entertainment, and everything Northwest Arkansas has to offer. Whether you're planning your forever home, a vacation retreat, or an investment property, this lot is full of potential.
#1357232

Bella Vista

Loftus Drive

None Beds

None Baths

0.36 acres

$18,900

MLS#: 1357232

Amazing Ashdown plan in Spavinaw Village in Gravette, AR! These homes blend comfort with modern amenities in the heart of Gravette! Each home features a 4-side brick exterior with siding per plan. Inside, you will find LVP throughout the kitchen and living room, with carpet in all bedrooms and closets. The kitchen features lovely quartz countertops, 36ā€ cabinets, and an undermount sink with a garbage disposal. The primary ensuite features quartz countertops and a walk-in shower! Programmable thermostat! Individual parcel and taxes TBD. HOA will be $175 annually with a $100 cap fee.
#1357286

Gravette

605 SW Benton Avenue

3 Beds

2 Baths

1,156 Sq.Ft.

$261,500

MLS#: 1357286

1 ... 476 477 478 479 480 ... 666
* Listings identified with the FMLS IDX logo come from FMLS and are held by brokerage firms other than the owner of this website. The listing brokerage is identified in any listing details. Information is deemed reliable but is not guaranteed. If you believe any FMLS listing contains material that infringes your copyrighted work please click here to review our DMCA policy and learn how to submit a takedown request. Ā© 2024. First Multiple Listing Service, Inc.
 - property

Send a message

Message successfully sent.

Your message

What is 3 + 4 ?

Reason for contacting?

I agree to receive email communication and understand I can unsubscribe at any time.

I agree to be contacted by All Around Real Estate via call, email, and text for real estate services. To opt out, you can reply 'stop' at any time or reply 'help' for assistance. You can also click the unsubscribe link in the emails. Message and data rates may apply. Message frequency may vary. Privacy Policy

Sign Out

Virtual Assistant

Would you like to take the next step with this property? We can help you schedule a showing or virtual tour, or send you more details.

Yes, I would like more information.

Thank You for Your Reply, One of Our Agents will contact you as soon as possible

No, maybe later.

Thank you, you can always contact me via email, phone number or through the contact form.

Realhub AI

Lucy - Your AI-Powered Realtor

Update Your Temporary Password

Personalize your search

Enter your email and we'll notify you immediately when new listings match what you're looking for.

or enter email address

Already have an account ? Login here

Continue your home search

I agree to receive communications and understand I can unsubscribe at any time.

I agree to be contacted by All Around Real Estate via call, email, and text for real estate services. To opt out, you can reply 'stop' at any time or reply 'help' for assistance. You can also click the unsubscribe link in the emails. Message and data rates may apply. Message frequency may vary. Privacy Policy

Already have an account ? Login here

We use cookies

We use cookies primarily for analytics to enhance your experience. By accepting, you agree to our use of these cookies. You can manage your preferences or learn more about our cookies policy.
