
Properties

Browse or get in touch to schedule a walkthrough.

  • Nearby me
Price range

Popular Features

Community Features

Association

Property Features

Waterfront

View

Exterior Features

Interior Features

Style

10000 properties match your criteria

Updated 1 minute ago

E-Alert name

Right across from the football field! Commercial or Residential! Two doors down from the dollar general and on an acre of land. Detached 2 car garage with work space. Bonus room has wood burning fireplace. Two extra storage units behind garage. Very nice fenced in level backyard.
#16017098

Highland

1828 Hwy 62/412

3 Beds

2 Baths

1,856 Sq.Ft.

$62,000

MLS#: 16017098

Welcome to your next home in Benton, AR! This cozy 2-bedroom, 1-bathroom apartment offers 825 square feet of comfortable living space, perfect for relaxation and everyday living. With a convenient layout, the open concept living and kitchen area is filled with natural light, featuring modern black appliances and ample cabinet space for all your culinary needs. Each bedroom comes equipped with carpet flooring and a ceiling fan, while the updated bathroom boasts a modern vanity and tub/shower combination for your comfort. Take advantage of shared community amenities, including a refreshing pool and on-site laundry facilities, making life a little easier. Enjoy the benefit of a dedicated parking spot and nearby access to restaurants, department stores, and recreation at Benton Athletic Complex. With trash service and yard maintenance included, this apartment is designed for effortless living. Don't miss your chance to make this charming space your new home—contact us today to schedule a viewing!
#25021814

Benton

151 Summerwood Drive

2 Beds

1 Baths

825 Sq.Ft.

$925

MLS#: 25021814
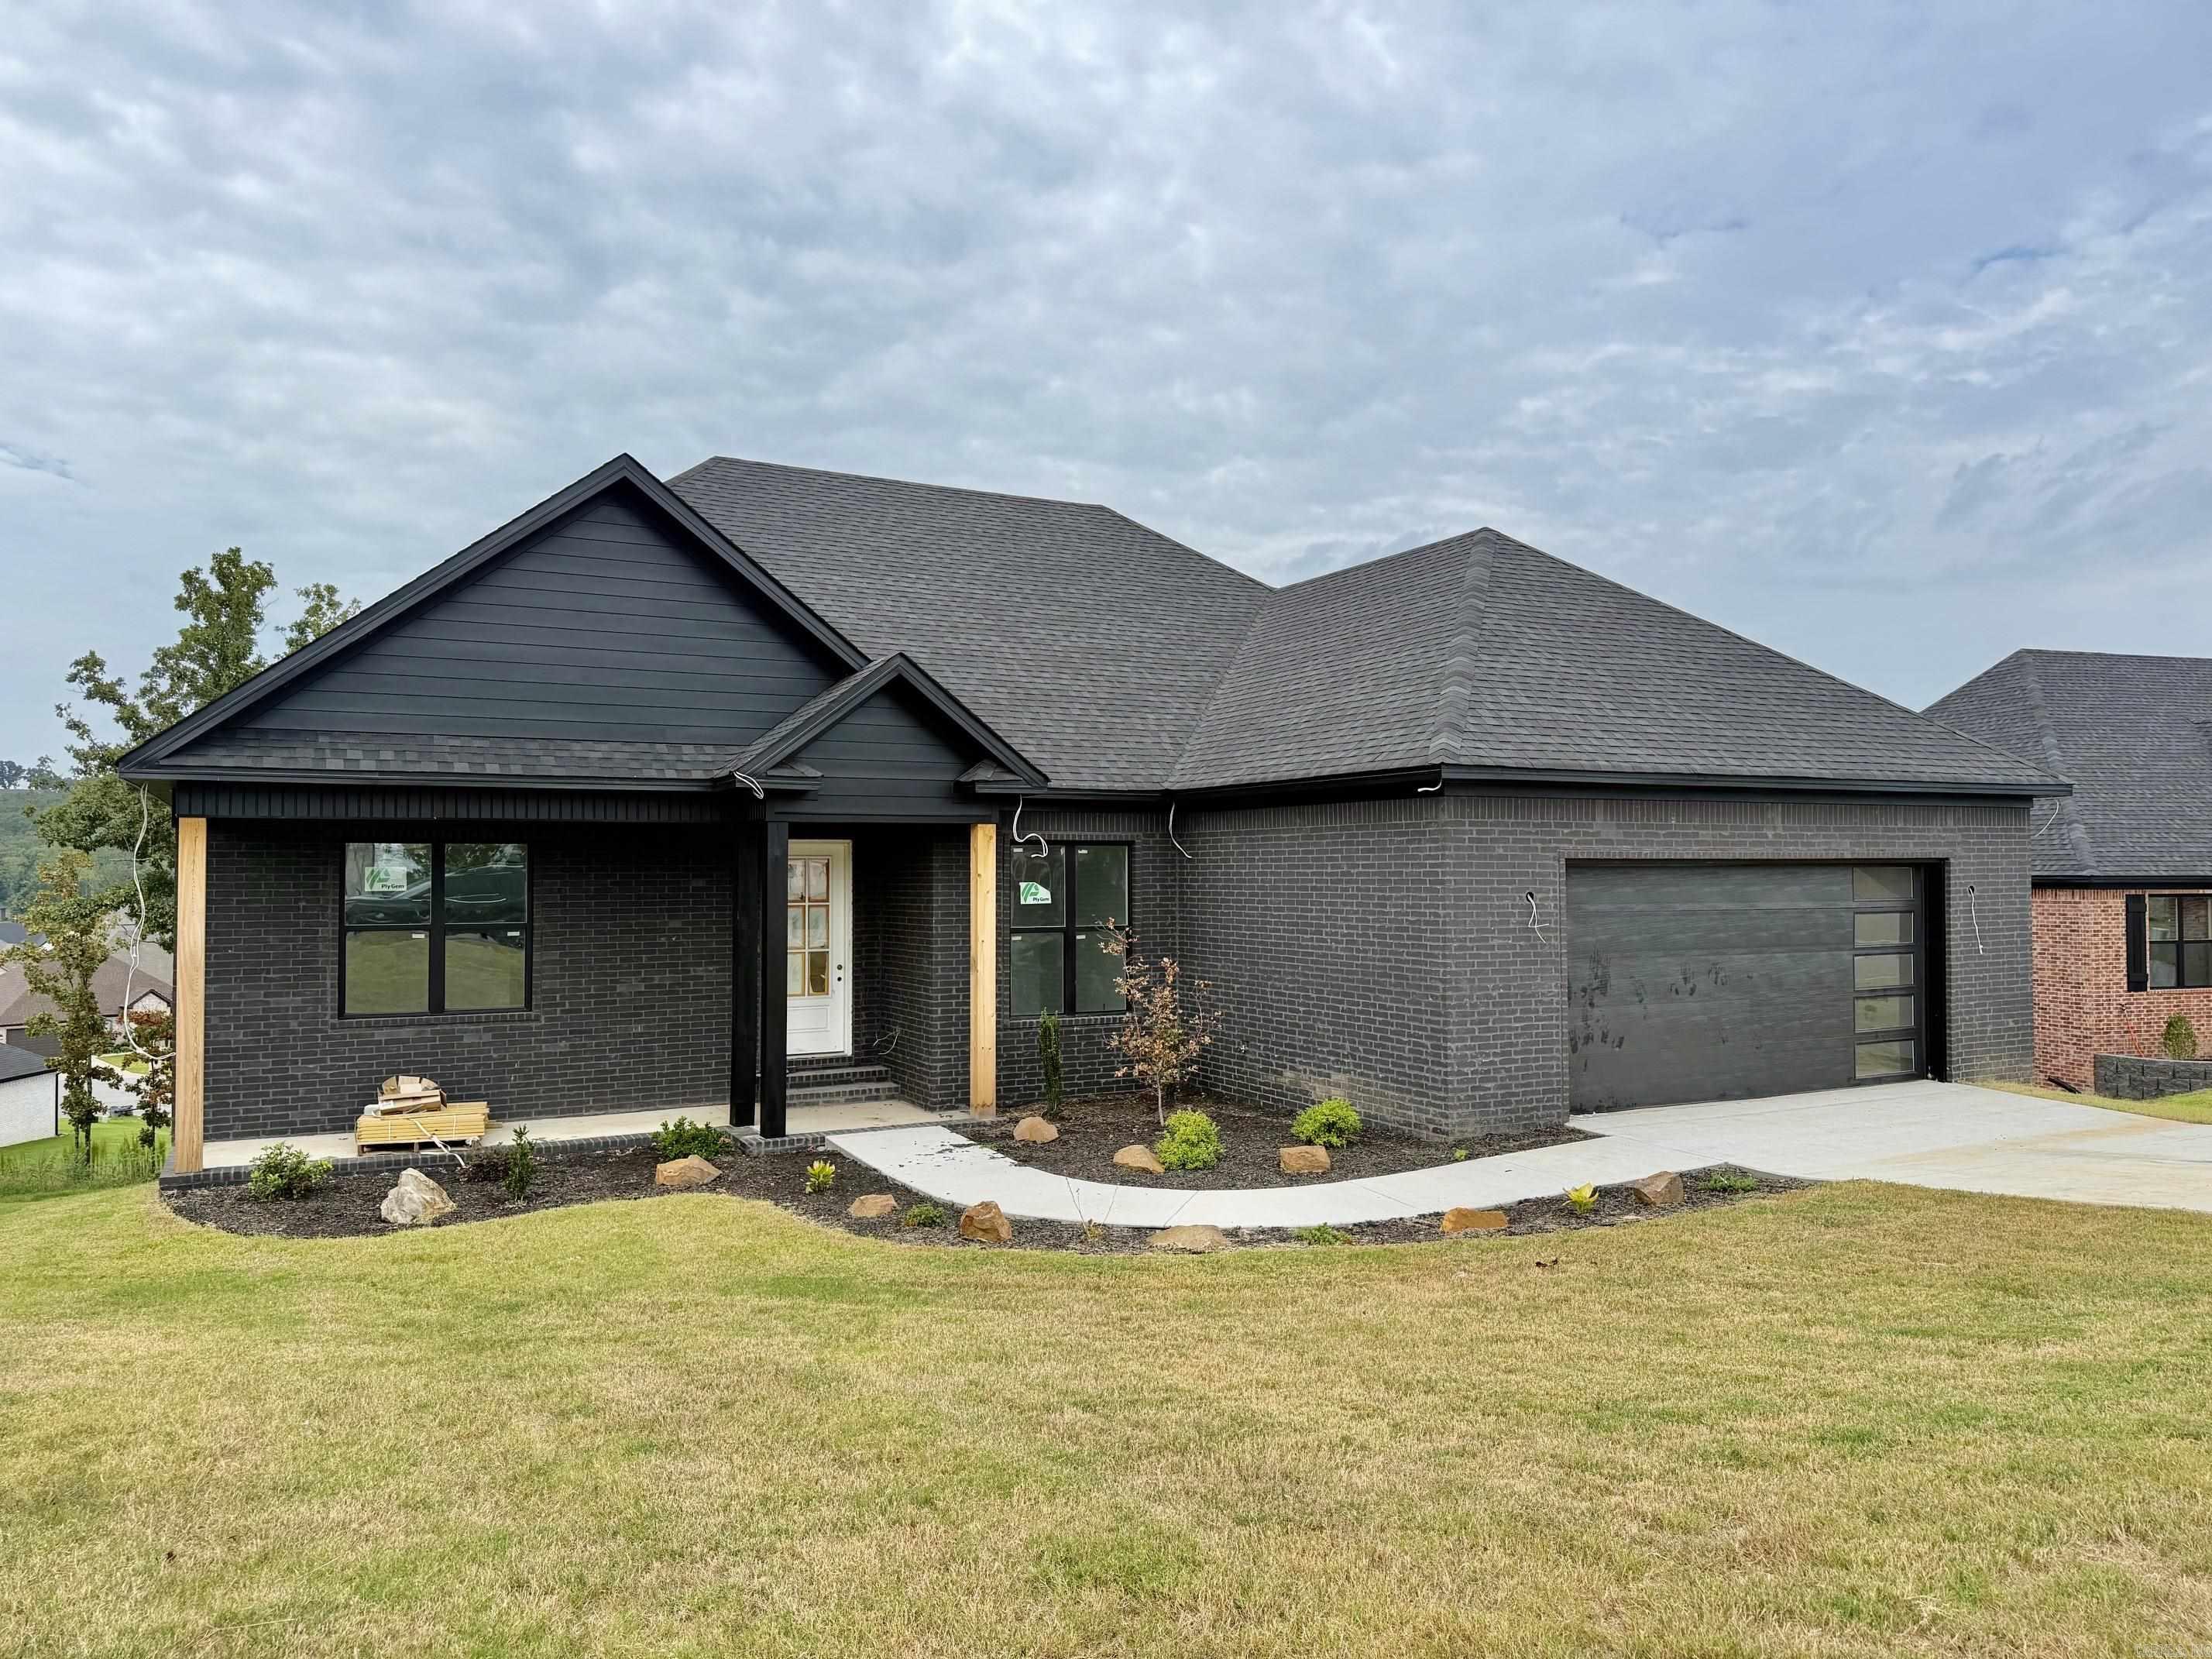
Welcome to this beautiful new construction home offering the perfect blend of modern design and everyday comfort! This thoughtfully designed home features 3 bedrooms, 2 full bathrooms, plus a dedicated office-ideal for working from home or creating a flexible living space. The open-concept living and dining area is perfect for entertaining and is highlighted by a cozy gas fireplace with custom floating shelves on each side, creating a warm and inviting focal point. The spacious kitchen is designed with both style and function in mind, featuring a large center island, abundant cabinetry, and plenty of workspace for cooking and gathering. The oversized primary suite offers a relaxing retreat with a luxurious ensuite bath complete with dual vanities, a walk-in shower, and a soaking tub. Step outside and unwind on one of the dual covered back porches, providing the perfect space for morning coffee or evening relaxation. Estimated completion is mid-September, giving buyers a limited opportunity to personalize finishes and make this home truly their own. Don't miss your chance to own a brand-new home tailored to your style!
#26030280

Sherwood

1189 Fern Ridge Road

3 Beds

2 Baths

2,346 Sq.Ft.

$473,000

MLS#: 26030280

GLENN'S CROSSING SUBDIVISION. OWNER FINANCING AVAILABLE, CITY WATER AND ELECTRIC, PAVED ROAD. BILL OF ASSURANCE AVAILABLE FOR REVIEW.
#15019829

Little Rock

LOT 12 RUSHING Road

None Beds

None Baths

10.0 acres

$79,000

MLS#: 15019829

Rausch Coleman Franklin Plan! This 3BR/2BA is a split floor plan! Wonderful open concept home featuring eat-in kitchen with bar! Ceramic tile flooring in all wet areas and beautiful interior Cheyenne doors throughout the home. Complete with front gutters, Octagon Trey Ceiling the Master Bedroom, and a two car garage. Estimation of completion June/July 2016.
#16014848

North Little Rock

12416 Wahoo Drive

3 Beds

2 Baths

1,254 Sq.Ft.

$126,154

MLS#: 16014848

This 3 bedroom, 2 bathroom home offers an open, split floor plan. The living area is open to the kitchen and dining area. The master bedroom is located off of the living area in the back of the home and the 2 extra bedrooms are located in the front of the house. This home has stained concrete floors and new carpet in the bedrooms. The home has new paint throughout. The custom cabinets are  built by Grants Cabinets.  Walk in closets in the master and kids rooms.
#16019235

Greenbrier

47 Mitchell

3 Beds

2 Baths

1,608 Sq.Ft.

$139,900

MLS#: 16019235

Enjoy lakefront living on beautiful Lake Hamilton with this charming 2-bedroom, 1-bath condo located in a gated waterfront community. Currently operating as a short-term rental, this property offers a great opportunity for an investor, vacation-home buyer, or anyone looking for an easy Hot Springs getaway.  The main level features a comfortable living area with a fireplace, a functional kitchen, a private bedroom, and access to a covered patio with peaceful views of the water. Upstairs, the spacious loft-style second bedroom provides additional sleeping space for owners and guests.  The condo is being sold fully furnished, making it ready to continue operating as a short-term rental or to enjoy immediately as a personal lake retreat. Residents and guests can enjoy direct access to the lakefront boardwalk and boat docking, along with shared outdoor spaces featuring a fire pit and picnic areas. Located just minutes from Oaklawn, Bathhouse Row, shopping, dining, and everything Hot Springs has to offer.  Whether you are looking for a personal getaway or an income-producing property, this fully furnished Lake Hamilton condo is ready for its next owner.
#26030300

Hot Springs National Park

179 River Mill Ct D3

2 Beds

1 Baths

842 Sq.Ft.

$215,000

MLS#: 26030300

Located at 1100 Brookside Dr, our charming Family; Pet-Friendly community offers recently remodeled 1BD/1BA apartments right in the heart of Little Rock. You'll be just a stone's throw away from shopping, dining, and much more! Our location is really peaceful and quiet. Our apartments boast an open floor plan, perfect for those who love spacious living. With washer and dryer connections, wardrobes, and a central HVAC system, we've got your comfort covered. Plus, our pet-friendly policy means your furry friends are welcome too. The apartments are also furnished with kitchen appliances, and feature new flooring, ceiling fans, and blinds. Application fee: $45 Monthly Rent: $695 Water recovery fee: $40 $25 pet rent if applicable. Non-refundable pet fee: $350 Residents pay for Water and Electric Lawn care and pest control are included Amenities: Residents Dog Park, Picnic Area, Green Community Spaces  This property does not accept section 8. Move-in ready! Pets are allowed subject to our pet policy. Disclaimer- Please Note: We have a few apartments available. Finishes may be different.
#26029097

Little Rock

1100 Brookside Drive 1

1 Beds

1 Baths

621 Sq.Ft.

$695

MLS#: 26029097

Cozy and quaint studio apartment in North Little Rock that is waiting for you to call home. Close to shopping, dining, and much more! Convenient access to interstate for easy commuting. This property is managed by Hoffman Team so beware of scammers - we will never ask you to Cashapp us money. The lease for this property is for 18 months to 2 years with a 3% increase after the first year. Income must be 3x the amount of rent per month unless you have a housing voucher. Deposit, first month’s rent, and the $50 administration fee due before move in. Visit our Hoffman Team website or come to our office to schedule your showing today! We are located at 3009 W Markham Street in Little Rock and our office hours are Monday - Friday, 8:30am-4:30pm.
#26022737

North Little Rock

3519 Pike Avenue B

1 Beds

1 Baths

400 Sq.Ft.

$525

MLS#: 26022737

Cute 3BD/1BA duplex in Jacksonville that is waiting for you to call home. This property is managed by Hoffman Team so beware of scammers - we will never ask you to Cashapp us money. The lease for this property is for 18 months to 2 years with a 3% increase after the first year. Income must be 3x the amount of rent per month unless you have a housing voucher. Deposit, first month’s rent, and the $50 administration fee due before move in.  Visit our Hoffman Team website or come to our office to schedule your showing today! We are located at 3009 W Markham Street in Little Rock and our office hours are Monday - Friday, 8:30am-4:30pm.
#26026972

Jacksonville

300 Hayes Street

3 Beds

1 Baths

900 Sq.Ft.

$825

MLS#: 26026972

The gorgeous Lowell II plan is rich with curb appeal with its welcoming covered front porch and front yard landscaping. This home features an open floor plan with 3 bedrooms, 2 bathrooms, and an expansive living area. Also enjoy a flexible breakfast/dining area, and a beautiful kitchen fully equipped with energy-efficient appliances, ample counterspace, and a sizable pantry for the adventurous home chef. Learn more about this home today!   **SEE SHOWING REMARKS & AGENT REMARKS FOR IMPORTANT INFORMATION**
#26018353

Mayflower

9 E Reliance Court

3 Beds

2 Baths

1,633 Sq.Ft.

$222,900

MLS#: 26018353
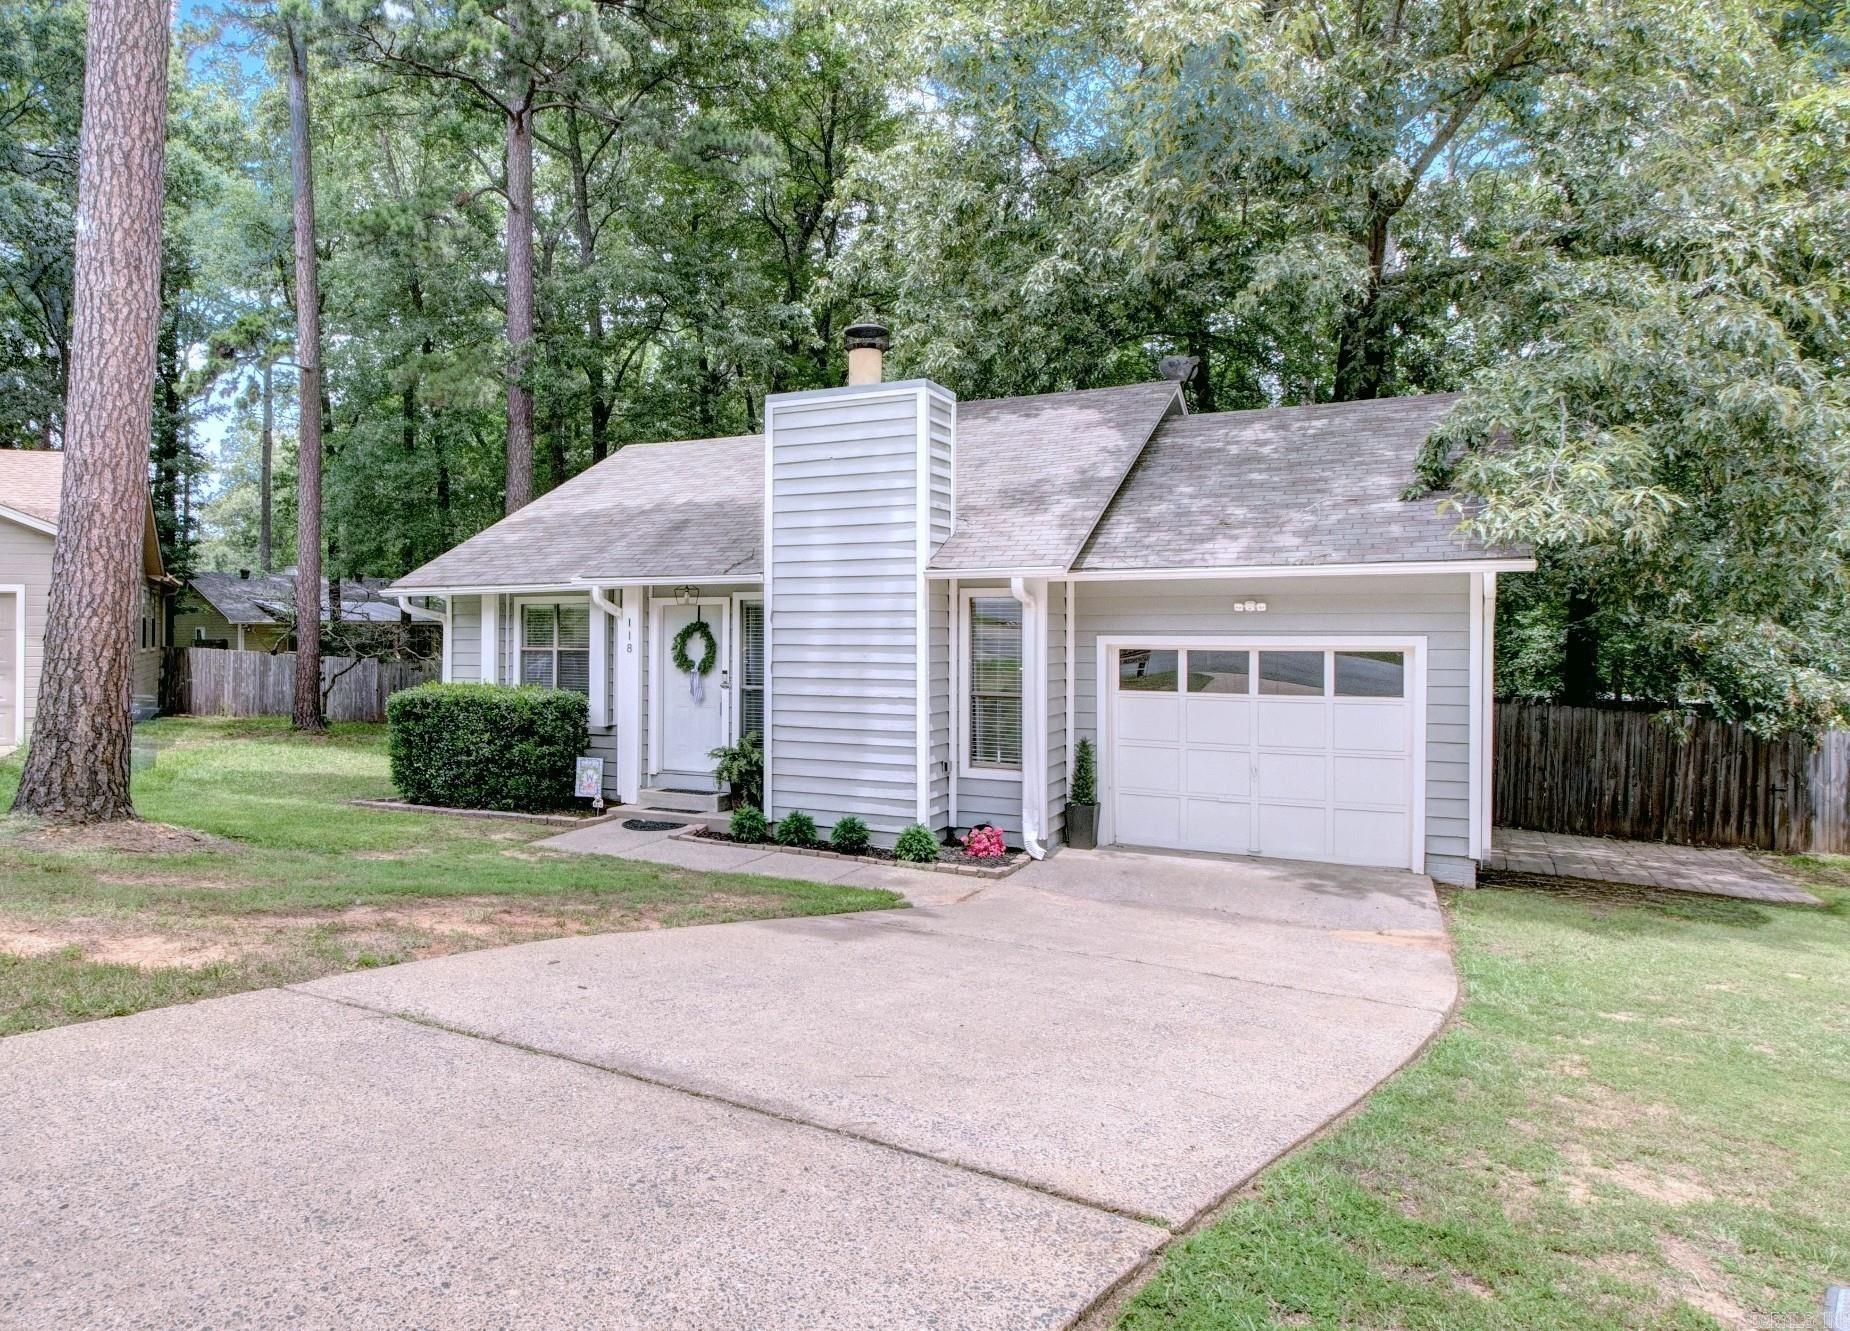
Nestled on a quiet cul-de-sac in Maumelle's Rolling Oaks subdivision, this charming 3-bedroom, 2-bath home offers comfort, convenience, and thoughtful updates throughout. Located just minutes from dining, parks, community center and walking trails, you'll enjoy easy access to everything Maumelle has to offer. Inside, you'll find a functional one-level floor plan with all bedrooms on the same level, including a private primary suite. The inviting living room features a cozy gas fireplace, creating the perfect space to relax or gather with family and friends. This home has been updated with a newer stove and microwave, quartz counters, new blinds throughout and LVP through the main living areas providing both style and functionality for everyday living.  Situated on a level lot and offering approximately 1,128 square feet of living space, this well-maintained home is move-in ready!  Come see why this Maumelle gem feels like home!!  ***Agents See Remarks***
#26023863

Maumelle

118 Pin Oak Cove

3 Beds

2 Baths

1,128 Sq.Ft.

$215,000

MLS#: 26023863

Welcome to the house that said, ā€œWhy yes, I can have it all.ā€ ??  This 4-bedroom, 3-bath beauty sits on nearly half an acre (.47 acres to be exact) and offers 2,739 sq ft of space for living, entertaining, relaxing, and hiding all the stuff from that ā€œquickā€ Target run.  Inside, you’ll find gorgeous floors, soaring ceilings, natural light for days, and a bright kitchen that may inspire you to cook… or at least order takeout in style. The primary suite offers a cozy retreat with a spa-like bath perfect for unwinding after a long day.  Upstairs provides two bedrooms and bonus space ideal for movie nights, game days, teen hangouts, or your latest hobby phase.  Step outside to a huge, covered patio and a backyard ready for football games, cookouts, firepit nights, or letting the dog run wild.  This home is giving: ? ā€œWe host holidays now.ā€ ? ā€œEveryone finally has their own bathroom.ā€ ? ā€œThere’s room for the whole family AND the snacks.ā€  Big spaces, beautiful finishes, and a backyard that steals the show — this one is ready to welcome you home. ?? Call today for your private showing!
#26019928

Sherwood

129 Antler Way Drive

4 Beds

3 Baths

2,739 Sq.Ft.

$369,900

MLS#: 26019928

3 Bedroom 1.5 Bath home needing some TLC but a great investment opportunity! Has been a rental for several years. Carpet in all bedrooms and hardwood flooring in livingroom and kitchen. Gas stove top and electric double oven in the wall. New refrigerator. Dishwasher needs replaced. New electric water heater. Ceiling fans throughout. Big fenced-in back yard with a storage/shop building. 500 gal propane tank. Fairly new metal roof. Electric central HVAC.  The half bath can be made into a full bath very easily. Very good bones! Don't miss this great opportunity. Priced to sell fast! Sold As-Is
#26007138

Cherokee Village

21 Arrowhead

3 Beds

1 Baths

1,056 Sq.Ft.

$75,000

MLS#: 26007138

The lovely Raleigh plan is loaded with curb appeal with its inviting covered front porch and attractive front yard landscaping. This home features an open floor plan with 4 bedrooms, 2 bathrooms, an expansive living area, a stunning dining area, and a gorgeous kitchen fully equipped with energy-efficient appliances, an island, and a spacious pantry perfect for large families or the adventurous home chef. Learn more about this home today!   **SEE SHOWING REMARKS & AGENT REMARKS FOR IMPORTANT INFORMATION**
#26023314

Benton

2353 Bassett Street

4 Beds

2 Baths

1,852 Sq.Ft.

$236,900

MLS#: 26023314

1 ... 421 422 423 424 425 ... 666
* Listings identified with the FMLS IDX logo come from FMLS and are held by brokerage firms other than the owner of this website. The listing brokerage is identified in any listing details. Information is deemed reliable but is not guaranteed. If you believe any FMLS listing contains material that infringes your copyrighted work please review our DMCA policy and learn how to submit a takedown request. Ā© 2024. First Multiple Listing Service, Inc.

Send a message

Message successfully sent.

Your message

What is 3 + 4 ?

Reason for contacting?

I agree to receive email communication and understand I can unsubscribe at any time.

I agree to be contacted by All Around Real Estate via call, email, and text for real estate services. To opt out, you can reply 'stop' at any time or reply 'help' for assistance. You can also click the unsubscribe link in the emails. Message and data rates may apply. Message frequency may vary. Privacy Policy

Sign Out

Virtual Assistant

Would you like to take the next step with this property? We can help you schedule a showing or virtual tour, or send you more details.

Yes, I would like more information.

Thank You for Your Reply, One of Our Agents will contact you as soon as possible

No, maybe later.

Thank you, you can always contact me via email, phone number or through the contact form.

Realhub AI

Lucy - Your AI-Powered Realtor

Update Your Temporary Password

Personalize your search

Enter your email and we'll notify you immediately when new listings match what you're looking for.

or enter email address

Already have an account ? Login here

Continue your home search

I agree to receive communications and understand I can unsubscribe at any time.

I agree to be contacted by All Around Real Estate via call, email, and text for real estate services. To opt out, you can reply 'stop' at any time or reply 'help' for assistance. You can also click the unsubscribe link in the emails. Message and data rates may apply. Message frequency may vary. Privacy Policy

Already have an account ? Login here

We use cookies

We use cookies primarily for analytics to enhance your experience. By accepting, you agree to our use of these cookies. You can manage your preferences or learn more about our cookies policy.
