
Properties

Browse or get in touch to schedule a walkthrough.

  • Nearby me
Price range

Popular Features

Community Features

Association

Property Features

Waterfront

View

Exterior Features

Interior Features

Style

10000 properties match your criteria

Updated 1 minute ago

E-Alert name

Exciting news for prospective homeowners! A brand new construction modern home is about to break ground, offering you the perfect opportunity to select your personal style. This stunning residence will feature four spacious bedrooms and two bathrooms, designed with an open floor plan that includes a stylish island in the kitchen. The primary suite will impress with a large bedroom that boasts direct access to a patio, perfect for outdoor enjoyment. You'll find double vanities, a luxurious tile walk-in shower, and an expansive walk-in closet, ensuring both comfort and convenience. The home also includes three additional bedrooms, allowing for versatile use, whether you need extra sleeping space or wish to create a dedicated home office. All homes will have refrigerator, washer and dryer. The model home is expected to be ready for walkthroughs in just a few months, showcasing what we have to offer. Please note that all images are representations of how the finished home could look. Don’t miss the chance to make this dream home your own! AI was used.
#26028951

Ward

95 Satchel Paige

4 Beds

2 Baths

1,439 Sq.Ft.

$215,000

MLS#: 26028951

This is almost an acre of property bordering Hwy 71 with Hwy frontage right in the middle of Mena & close to WalMart. The building is older and needs repairs. Or tear the building down as the location of this land can’t be beat! It would be a perfect spot for a new business or new restaurant or many other uses! The possibilities are endless!
#25045805

Mena

120 Hwy 71 S

None Beds

None Baths

2,898 Sq.Ft.

$375,000

MLS#: 25045805

Discover comfortable apartment living in Malvern, AR. This unit includes a fully equipped kitchen with a refrigerator and dishwasher for added convenience, and features no carpet throughout for easy cleaning and a modern feel. Located in Malvern, the apartment offers a practical, low-maintenance space suited to everyday living.
#26021049

Malvern

320 Elmo Unit 1

2 Beds

1 Baths

800 Sq.Ft.

$800

MLS#: 26021049

This new single-story Keswick plan is designed for modern lifestyles. A spacious and flexible open-concept layout combines the kitchen, living and dining areas to maximize interior space. One bedroom is tucked away to the side, with two additional bedrooms located at the back of the home, including the lavish owner’s suite with a full bathroom and walk-in closet.   **SEE SHOWING REMARKS & AGENT REMARKS FOR IMPORTANT INFORMATION**
#25047628

Ward

46 Remington Lane

3 Beds

2 Baths

1,051 Sq.Ft.

$168,750

MLS#: 25047628

Buckle up and be ready to be blown away. You are going to obsess over the location! Your kiddos can walk to elementary school in 5 minutes or less! Are you not the most neighborhood kind of person?! Well your lucky listing is right here- take advantage of all the Magness Creek amenities while your pie shaped lot offers privacy AND enjoy the wildlife and woods right off your backyard that also includes a stunning pergola! The 4th is an oversized bedroom above the garage for those older kiddos, guests, home office or whatever your needs may be! And who doesn't love the double closet in the primary suite!? Storage, location, amenities, privacy- DO NOT WAIT! This one is going to make a dream home for a lucky buyer soon! See agent remarks!
#26021246

Cabot

15 Barberry Cove

4 Beds

2 Baths

1,732 Sq.Ft.

$259,999

MLS#: 26021246

We're excited to introduce Mountain Brook, West Little Rock's newest neighborhood. This community is conveniently located off Highway 10, just behind The Ranch and only minutes away from Little Rock Christian, Joe T. Robinson, and Don Roberts Elementary.  This family-friendly home design features a grand foyer and a spacious open living area with 10-foot ceilings and 8-foot wood doors throughout. Fence and Blinds are installed. The kitchen is equipped with custom-built cabinets, a hidden pantry, and a wet bar off the living room, perfect for entertaining. Step outside to a large covered patio where you can enjoy sunset views of Chenal Mountain.  The master suite boasts a decadent design, including huge walk-in closets, a luxurious tub, and a supersized walk-in shower with two shower heads. This home also offers a private office downstairs, three bedrooms upstairs all with en-suite bathrooms as well as a massive bonus room.  Call the listing agent to see it today!!
#26016529

Little Rock

5 Mountain Brook Road

4 Beds

4 Baths

3,400 Sq.Ft.

$725,000

MLS#: 26016529

Spacious home in the heart of Swifton offering over 2,500 sq ft?± of living space with 2 Car Garage, 3 bedrooms and 3 full baths. This property provides a wide range of layout options, including a large great room that’s ideal for gatherings, entertainment, or flexible use. Sitting on approximately 0.34 acres with a fenced yard, the home offers both indoor and outdoor space to make your own. with outside storage. The roof was replaced within the past few years with architectural shingles. With its size, location, and potential to be modernized, this property is a great opportunity for buyers looking to customize a home to their style. Home is being sold as-is.
#26018114

Swifton

911 Harvey Street

3 Beds

3 Baths

2,533 Sq.Ft.

$124,900

MLS#: 26018114
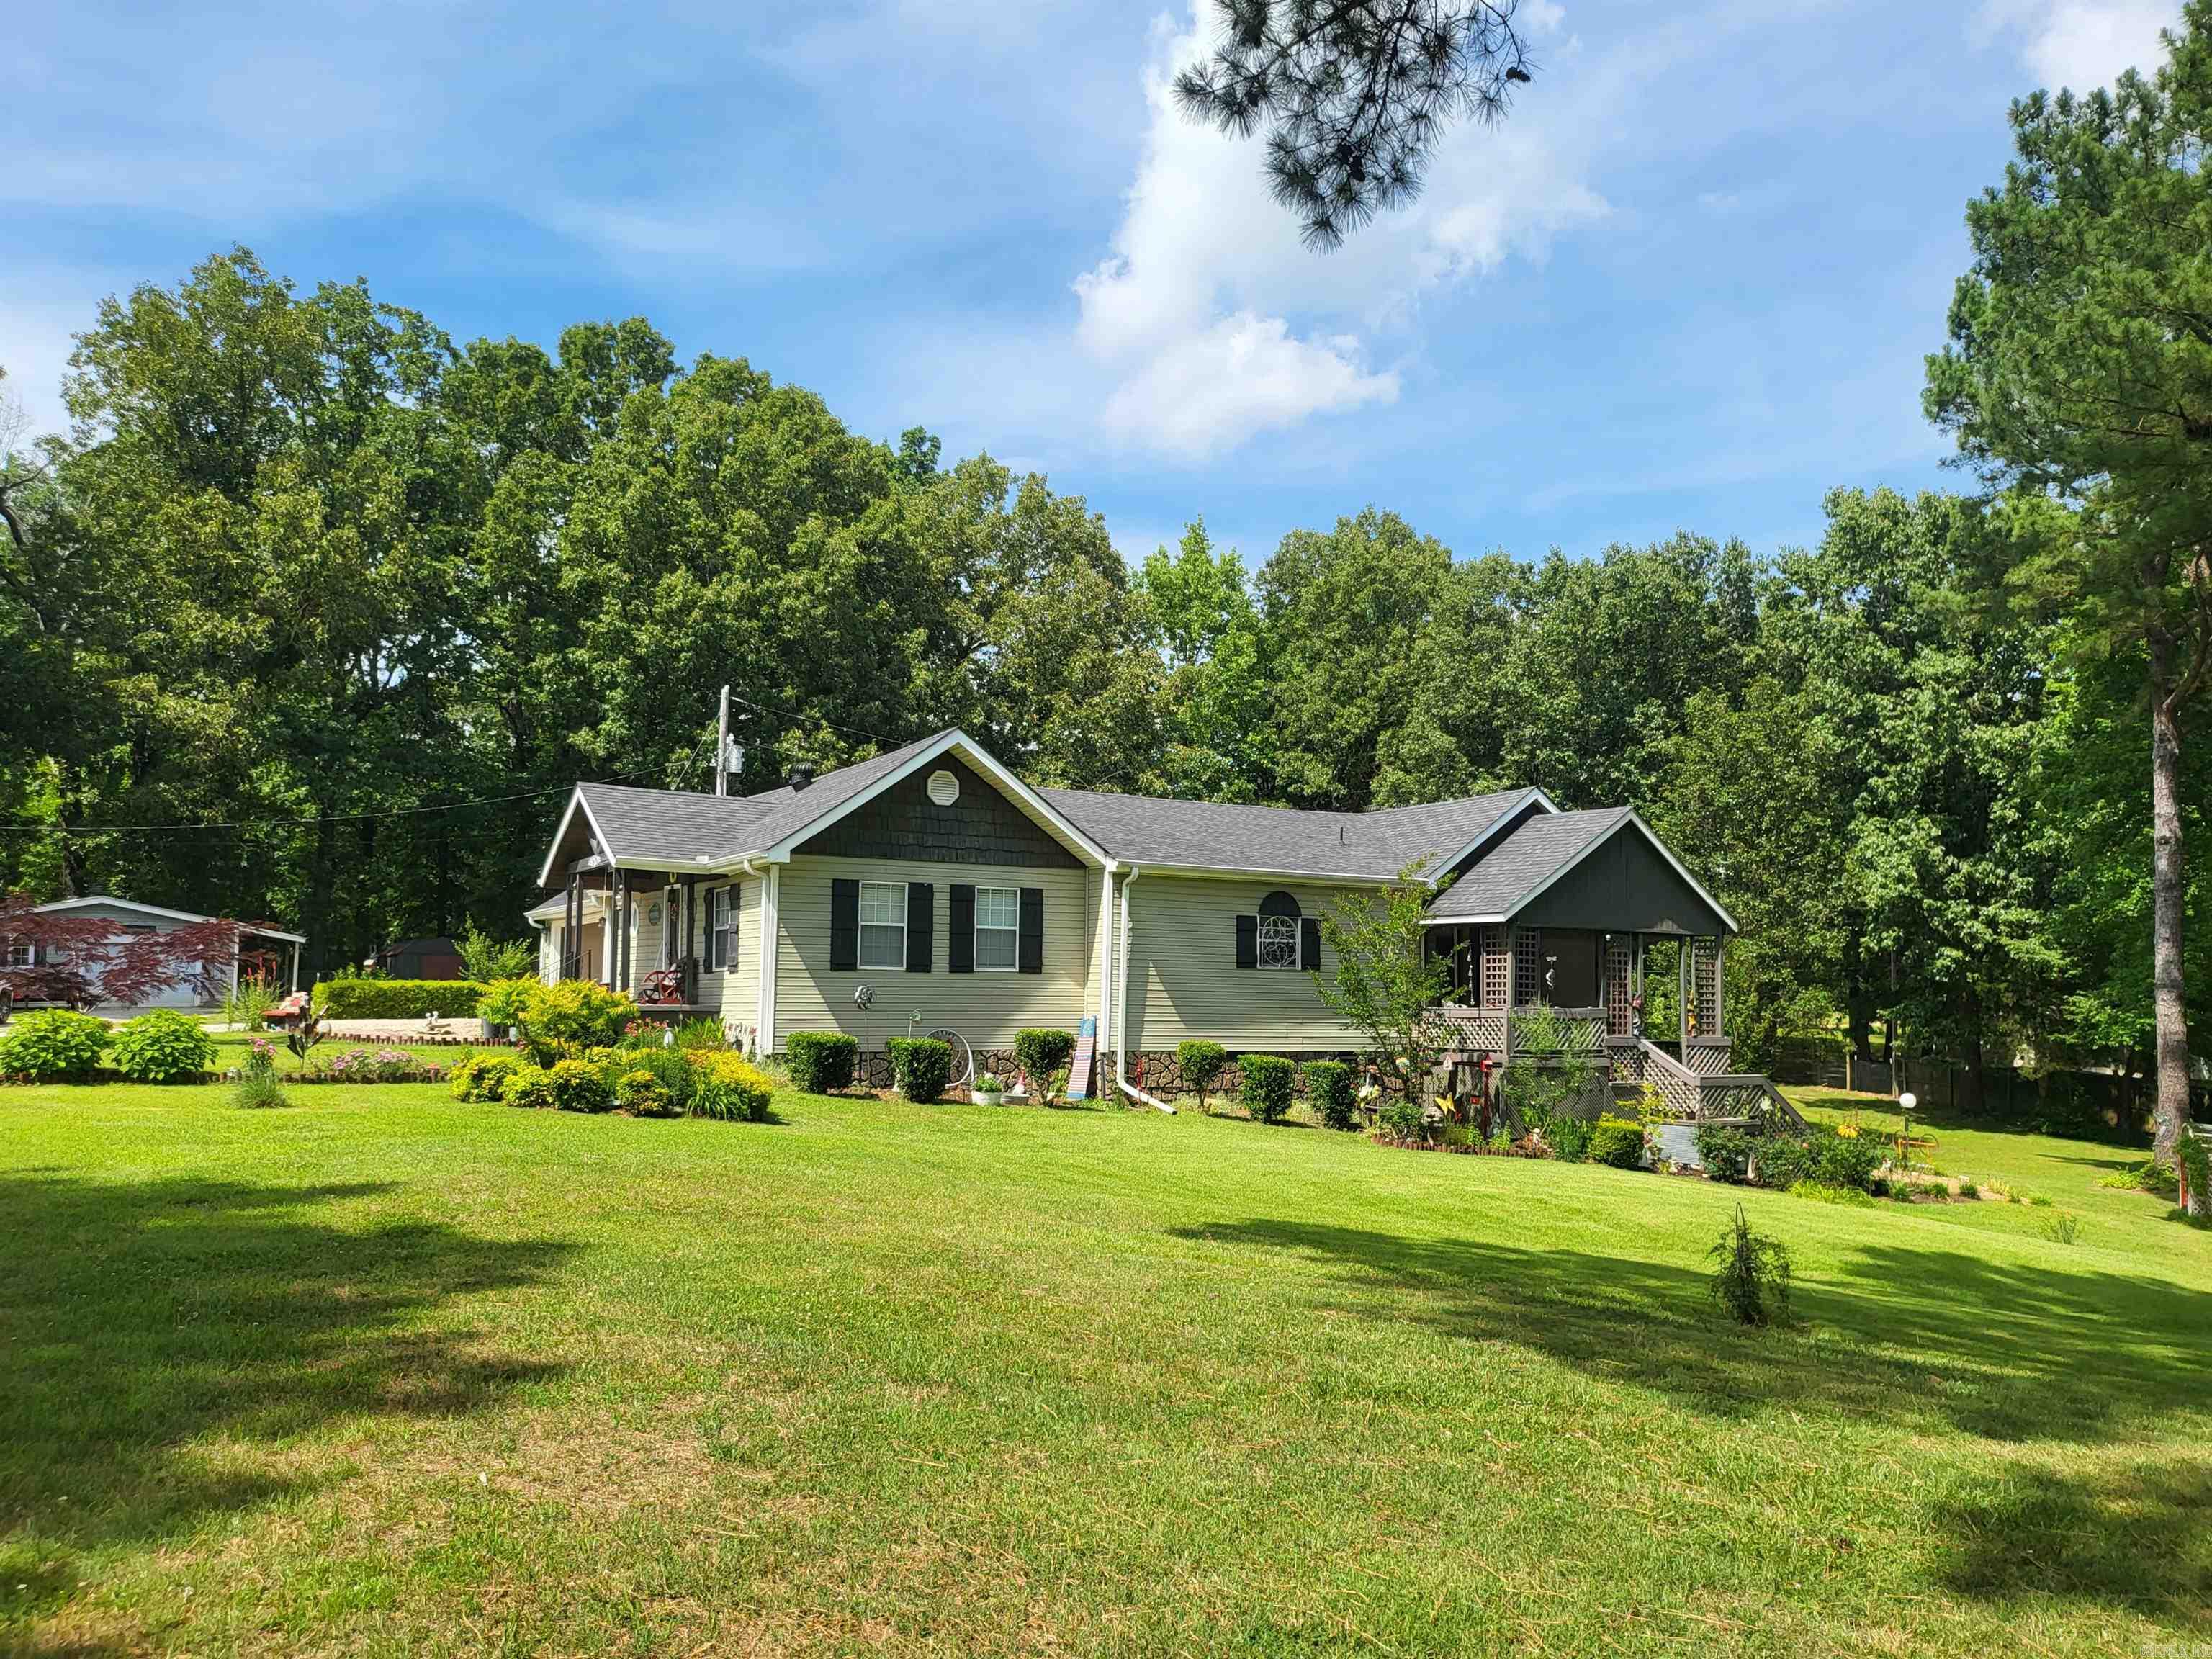
Discover the perfect blend of country living and convenience at 96 CR 3192 in Jonesboro. Situated on 2.5+/- beautifully landscaped acres with mature shade trees and a park-like setting, this move-in-ready home offers privacy and peaceful surroundings just 6.9 miles from downtown Jonesboro. The home features 3 bedrooms, 2 bathrooms, and a spacious layout designed for comfortable living. The large living room boasts a vaulted ceiling, creating an open and inviting atmosphere. The kitchen offers abundant cabinetry, a pantry, generous workspace, and room for an island, while the adjoining dining area provides additional flexibility. The primary bedroom is highlighted by an attractive tray ceiling. Outdoor living spaces include a covered front porch and a side deck overlooking the scenic yard. A detached workshop with electricity and water available adds valuable space for storage, projects, hobbies, or equipment. Located in the Westside School District and tucked just off the county road, this property offers the space, functionality, and rural atmosphere many buyers are seeking. Acreage, a workshop, and convenient access to Jonesboro amenities, this is the one!
#26024400

Jonesboro

96 County Road 3192 Road

3 Beds

2 Baths

1,808 Sq.Ft.

$249,900

MLS#: 26024400

Check out this beautifully remodeled 3-bedroom,1.5-bathroom home now available in the heart of Horatio, Arkansas sitting on 2 city lots. This home was built in 1966 and was completely remodel with a new roof, HVAC, new subflooring, electrical, and plumbing updates.   The bathroom and a half configuration adds everyday convenience, ensuring smooth mornings for busy households. Whether you're a first-time buyer, a growing family, or someone looking for a good rental, this may be the one.
#26015279

Horatio

307 Hazard Street

3 Beds

1 Baths

1,196 Sq.Ft.

$149,500

MLS#: 26015279

Discover the captivating Franklin plan, renowned for its charming covered front porch and meticulously landscaped front yard that enhance its curb appeal. This home boasts an open floor plan with 3 bedrooms and 2 bathrooms, providing a spacious and inviting living environment. The expansive family room serves as a central gathering space, perfect for relaxation and entertaining guests. The kitchen is a highlight, featuring a beautiful design and equipped with energy-efficient appliances, ample counter space, and a spacious pantry—ideal for preparing and enjoying delicious family meals and snacks. Explore more about the Franklin plan today and envision how it could elevate your living experience!    **SEE SHOWING REMARKS & AGENT REMARKS FOR IMPORTANT INFORMATION**
#26023312

Benton

2312 Bassett Street

3 Beds

2 Baths

1,243 Sq.Ft.

$204,900

MLS#: 26023312
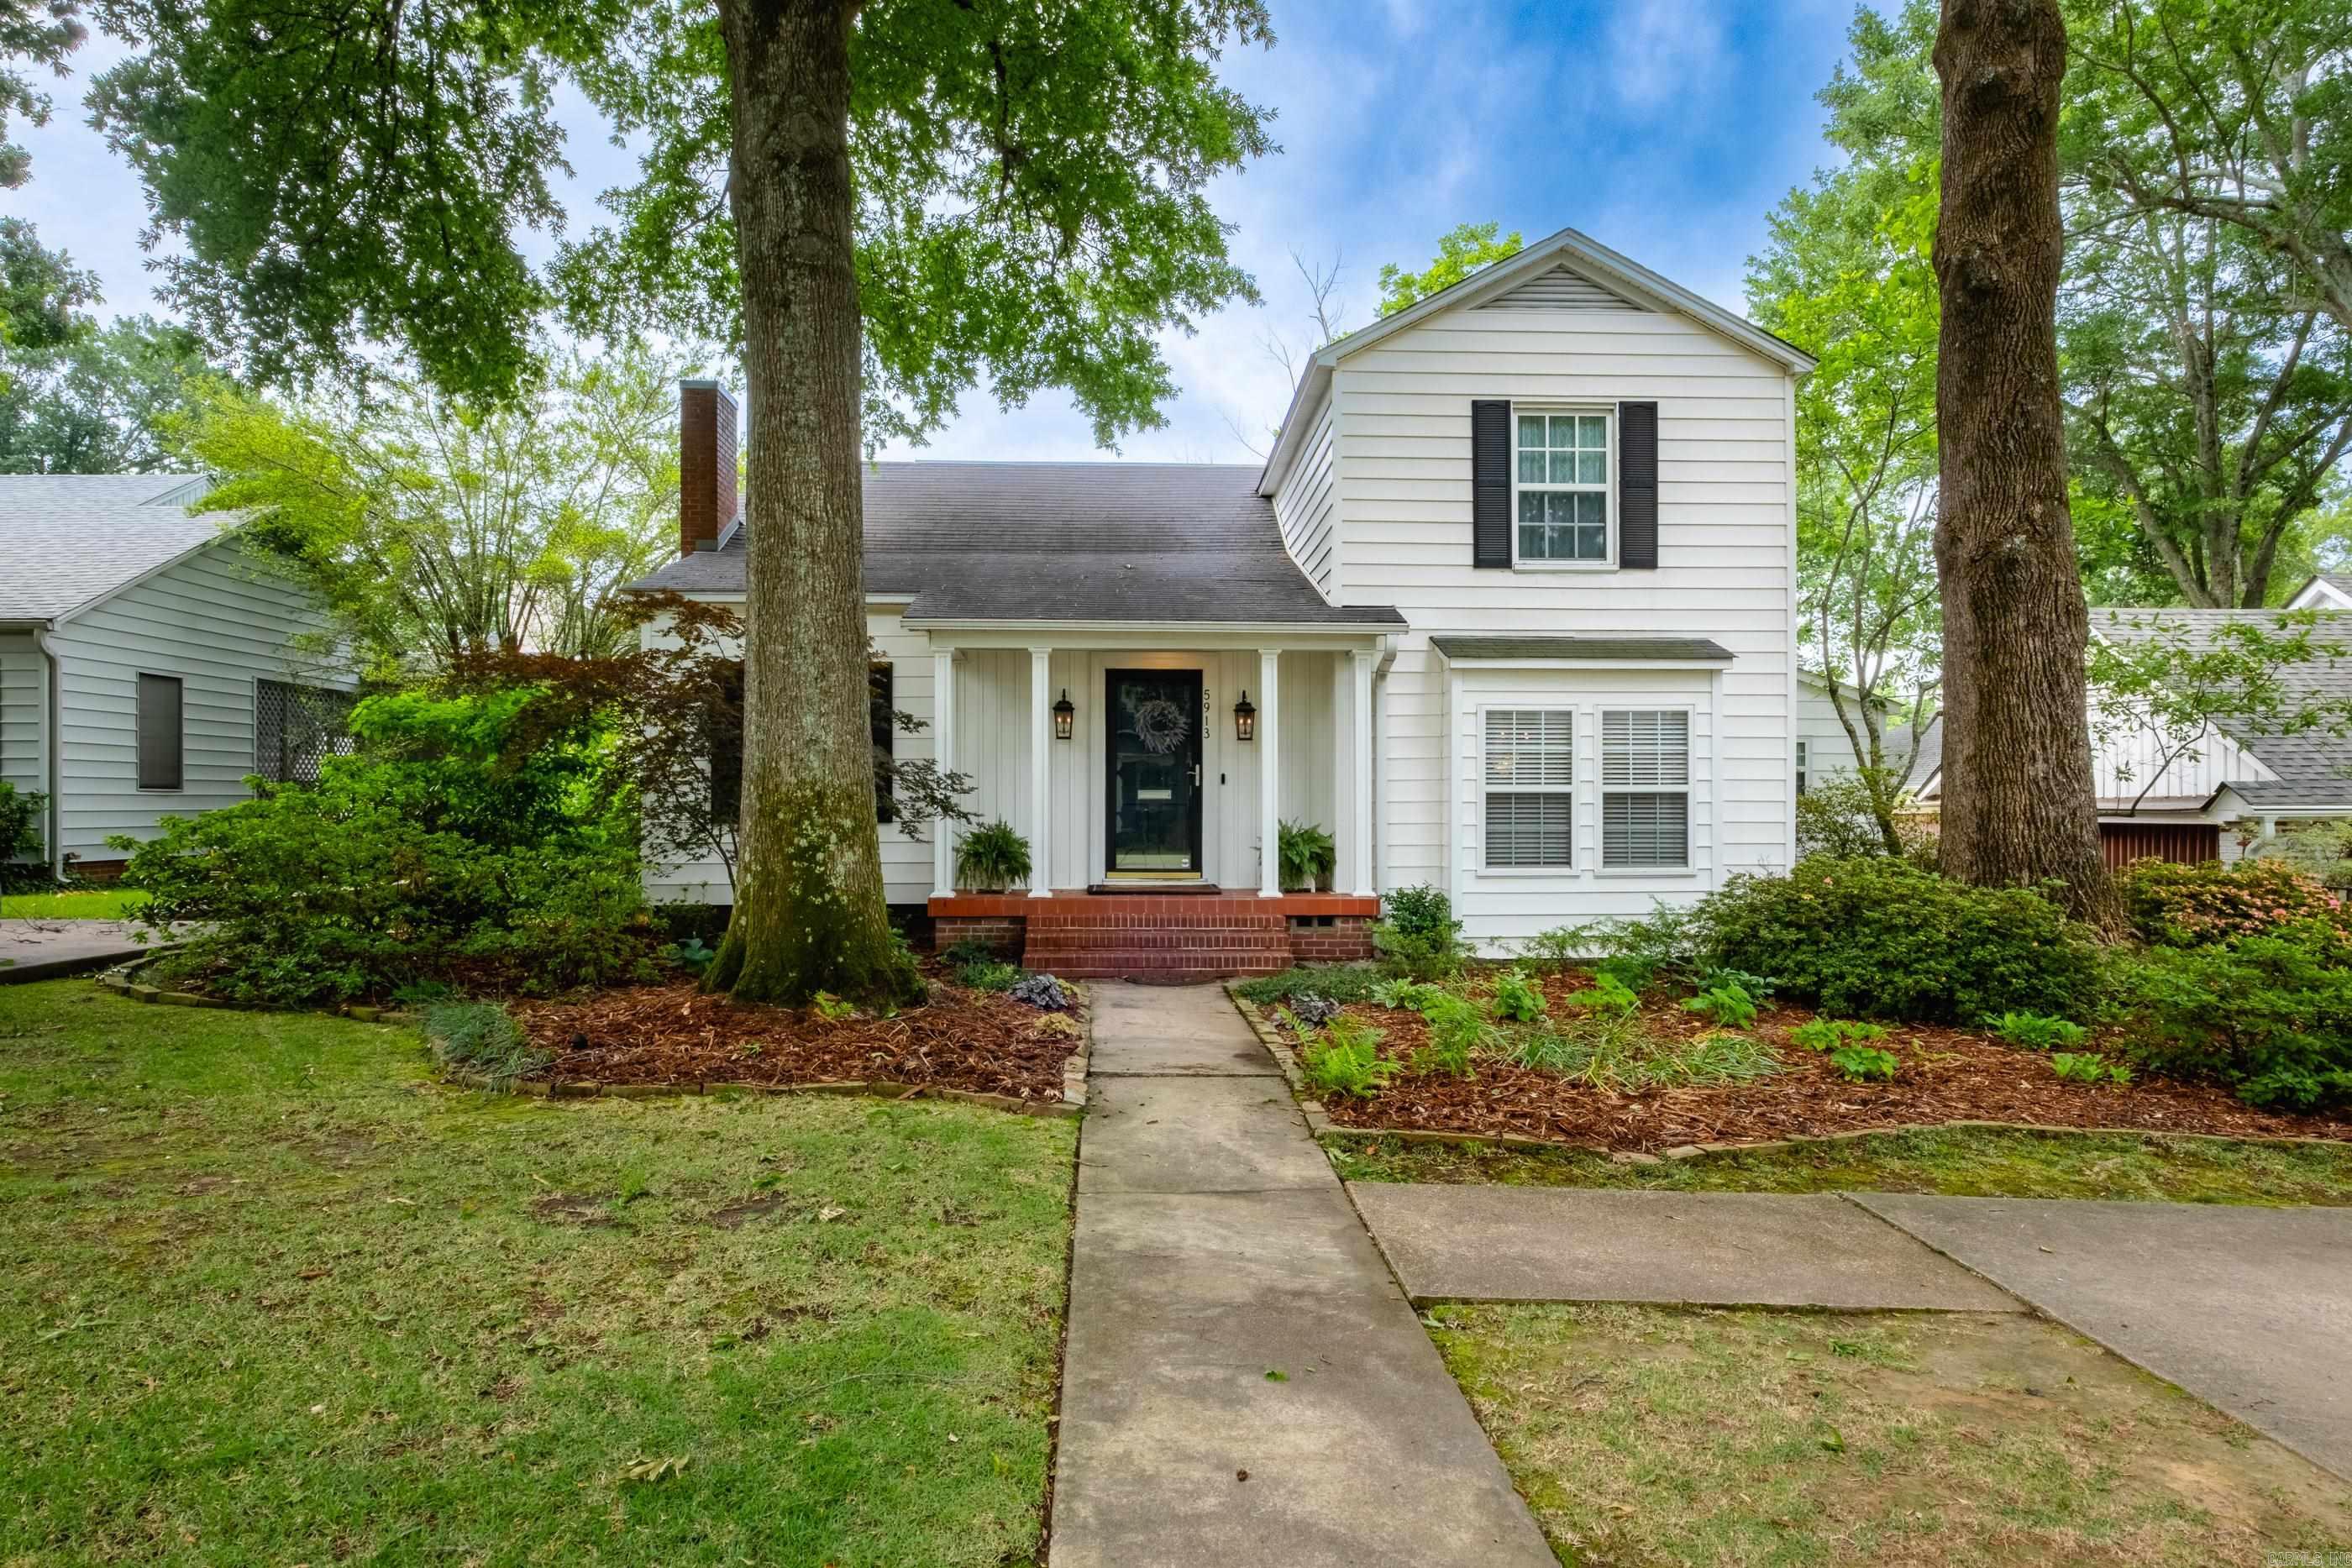
Darling Heights cottage with so many updates. Warm and wonderful two-story with bright, open floorplan. Perfect for family living and entertaining. Large flat backyard and super special screened-in porch. Formal Living Room and Formal Dining Room with fabulous eat-in kitchen. New primary suite on main level added in 2019, including walk-in closet, watercloset and en suite bath. Two additional bedrooms + office or playroom and laundry upstairs. 4th bedroom currently being used as an upstairs den/office. Great street appeal and walking distance to Heights shopping and restaurants. Tankless HWH, Sprinkler System, and so much more for comfort and convenience. Precious home in fantastic condition.
#26020820

Little Rock

5913 Hawthorne

4 Beds

2 Baths

2,267 Sq.Ft.

$750,000

MLS#: 26020820

NICE 5 BEDROOM 3.2 BATHROOMS LOCATED ON A CUL-DE-SAC WITH SEASONAL VIEWS OF LAKE BALBOA. THIS 2 LEVEL HOME HAS 3 BEDROOMS ON MAIN LEVEL AND 2 ON THE SECOND LEVEL, MAIN LEVEL HAS LIVING RM WITH FIREPLACE, KITCHEN WITH  EAT IN AREA, BREAKFAST BAR AND ALL STAINLESS APPLIANCES, DINING ROOM, OFFICE/STUDY. LAUNDRY RM. LOWER LEVEL HAS A MAIN LIVING AREA WITH, A FIREPLACE, WET BAR AND STORAGE, PLUS A 768 SQ FT WORKSHOP/CRAFT(NOT INCLUDED IN THE SQ FOOTAGE OF THE HOME). 2 HEAT PUMPS, BURIED PROPANE TANK, 3 CAR GARAGE. ROOF REPLACE IN 2023.  LOT NEXT DOOR IS ALSO FOR SALE.
#26011621

Hot Springs Village

3 SACEDON Circle

5 Beds

3 Baths

3,642 Sq.Ft.

$475,000

MLS#: 26011621

Come checkout this home located in one of the most desirable neighborhoods on Greers Ferry Lake.  This home has 3 Bedrooms, 2.5 baths all on one level. NEW FLOORING installed this month (June) throughout the living room, kitchen, laundry room, & hallways. There is a bonus room over the attached garage that could easily be finished out as more heated & cooled space since the duct work for the HVAC is right there (could be great for a game room or another guest bedroom). The 24x30 insulated shop also has a 1/2 bath. Living Room has vaulted ceilings with a gas-fireplace. Kitchen comes with granite countertops, stainless steel appliances, & custom display cabinets. Family-friendly screened in porch off the kitchen that walks out onto the back deck where there is a wood-burning stone fireplace, outdoor sink, covered pavilion & a nice size backyard. Granite countertops in kitchen & bathrooms.
#26024166

Edgemont

835 Davidson Circle

3 Beds

2 Baths

1,824 Sq.Ft.

$399,000

MLS#: 26024166
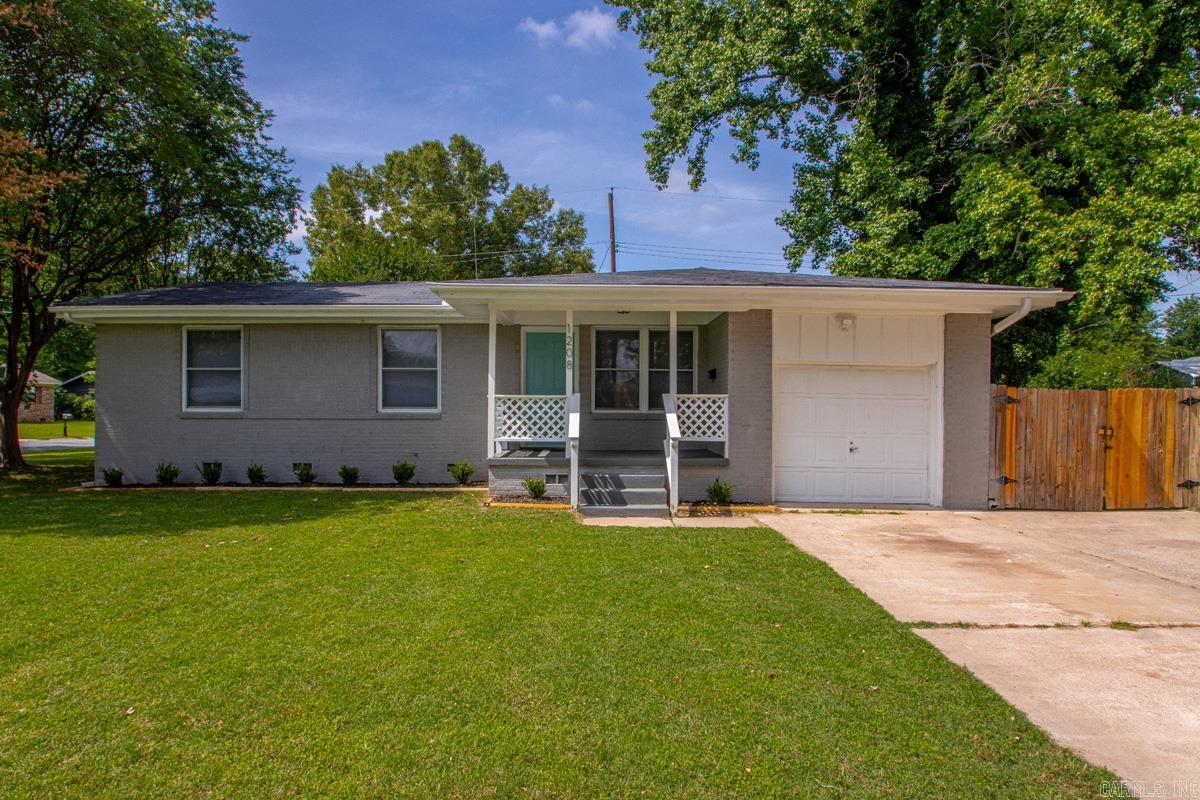
Fully remodeled and move-in ready! This charming 3 bed, 2 bath home sits on a desirable corner lot and offers stylish updates throughout. Inside, you’ll find new LVP flooring, fresh finishes, and a functional layout. The updated kitchen features beautiful quartz countertops and modern touches, while both bathrooms have been tastefully remodeled. The primary suite includes a private full bath for added comfort and convenience. Outside, enjoy a fully fenced backyard with plenty of space for kids, pets, or entertaining, and a new roof. Conveniently located close to schools and interstate access, making commuting and daily errands a breeze. Don’t miss this affordable home with all the updates already done for you!
#26020730

Jacksonville

1208 Lee Street

3 Beds

2 Baths

1,060 Sq.Ft.

$142,900

MLS#: 26020730

Make this conveniently located 2br 1 ba home yours!  Oversized lot with extensive back yard landscaping including a deck with water feature. HUD Case# 031-338285. HUD Homes are sold As-Is with no representations, warranties or disclosures. Ask your agent for details and submit offers on www.HUDHomeStore.gov. UI - Uninsured. SEE AGENT REMARKS for additional information and check HUDHomeStore.com for property availability. Managed by www.ateamrealtyinc.com.
#26024838

Little Rock

3419 Malloy Street

2 Beds

1 Baths

1,279 Sq.Ft.

$50,000

MLS#: 26024838

1 ... 354 355 356 357 358 ... 666
* Listings identified with the FMLS IDX logo come from FMLS and are held by brokerage firms other than the owner of this website. The listing brokerage is identified in any listing details. Information is deemed reliable but is not guaranteed. If you believe any FMLS listing contains material that infringes your copyrighted work please review our DMCA policy and learn how to submit a takedown request. Ā© 2024. First Multiple Listing Service, Inc.

Send a message

Message successfully sent.

Your message

What is 3 + 4 ?

Reason for contacting?

I agree to receive email communication and understand I can unsubscribe at any time.

I agree to be contacted by All Around Real Estate via call, email, and text for real estate services. To opt out, you can reply 'stop' at any time or reply 'help' for assistance. You can also click the unsubscribe link in the emails. Message and data rates may apply. Message frequency may vary. Privacy Policy

Sign Out

Virtual Assistant

Would you like to take the next step with this property? We can help you schedule a showing or virtual tour, or send you more details.

Yes, I would like more information.

Thank You for Your Reply, One of Our Agents will contact you as soon as possible

No, maybe later.

Thank you, you can always contact me via email, phone number or through the contact form.

Realhub AI

Lucy - Your AI-Powered Realtor

Update Your Temporary Password

Personalize your search

Enter your email and we'll notify you immediately when new listings match what you're looking for.

or enter email address

Already have an account ? Login here

Continue your home search

I agree to receive communications and understand I can unsubscribe at any time.

I agree to be contacted by All Around Real Estate via call, email, and text for real estate services. To opt out, you can reply 'stop' at any time or reply 'help' for assistance. You can also click the unsubscribe link in the emails. Message and data rates may apply. Message frequency may vary. Privacy Policy

Already have an account ? Login here

We use cookies

We use cookies primarily for analytics to enhance your experience. By accepting, you agree to our use of these cookies. You can manage your preferences or learn more about our cookies policy.
