
Properties

Browse or get in touch to schedule a walkthrough.

  • Nearby me
Price range

Popular Features

Community Features

Association

Property Features

Waterfront

View

Exterior Features

Interior Features

Style

10000 properties match your criteria

Updated 1 minute ago

E-Alert name

In Maumelle AR, we have a life that is good!...The house at 2 Alberta Cove in the North Ridge Subdivision is a 1,671 square-foot ,3 BR, 2 BA single-story home offering an attached garage, fireplace, and a mix of Hardwood, carpet and tile flooring , also, an open floor plan with an easy flow to all the rooms for entertaining. The residence was built in 2002 and sits on a corner lot surrounded by lavish landscaping in a Cul-de-sac located in the North Ridge neighborhood not far from shopping, grocery stores, lakes and walking trails, with plenty of privacy. The large deck on the rear of the house is equipped with wrought iron furniture and a large grill that can stay or go. Estate quality furniture can stay or go. A wonderful opportunity for anyone wanting to downsize or newlyweds looking for their first home to be furnished. There is no need to worry about parking for family events because there is ample parking up to 6 cars in the driveway and more parking in the cul-de-sac. Set up your appointment today to view this house. This home can sell with all the furniture.
#26031254

Maumelle

2 Alberta Cove

3 Beds

2 Baths

1,671 Sq.Ft.

$265,900

MLS#: 26031254

Discover the perfect blend of privacy, comfort, and convenience with this beautifully crafted mountain cabin-style home on 3.5 pristine acres. Ideally located just 6 miles from Perryville, 23 miles from Little Rock, and 27 miles from Conway, this secluded property is surrounded by mature trees while offering plenty of open space for a garden, workshop, or outdoor activities. Inside, custom touches shine with warm shiplap walls, a cozy gas fireplace, and an open-concept layout designed for everyday living and entertaining. The kitchen features a gas range and overlooks the spacious living area. Accessibility is a priority with handicap-accessible doorways throughout and a walk-in accessible shower in the main bathroom. Relax on the covered front and back porches, or enjoy the detached shop with a one-car garage door. Additional features include a two-car carport with an electric vehicle charger, spray foam insulation, added attic cellulose insulation, and fiber internet availability. Conveniently located near Pinnacle Mountain, Petit Jean Mountain, and the Ouachita National Forest, this property offers peaceful country living with modern amenities. Property taxes will increase.
#26028997

Perryville

19 Wild Fern Drive

3 Beds

2 Baths

1,862 Sq.Ft.

$380,000

MLS#: 26028997
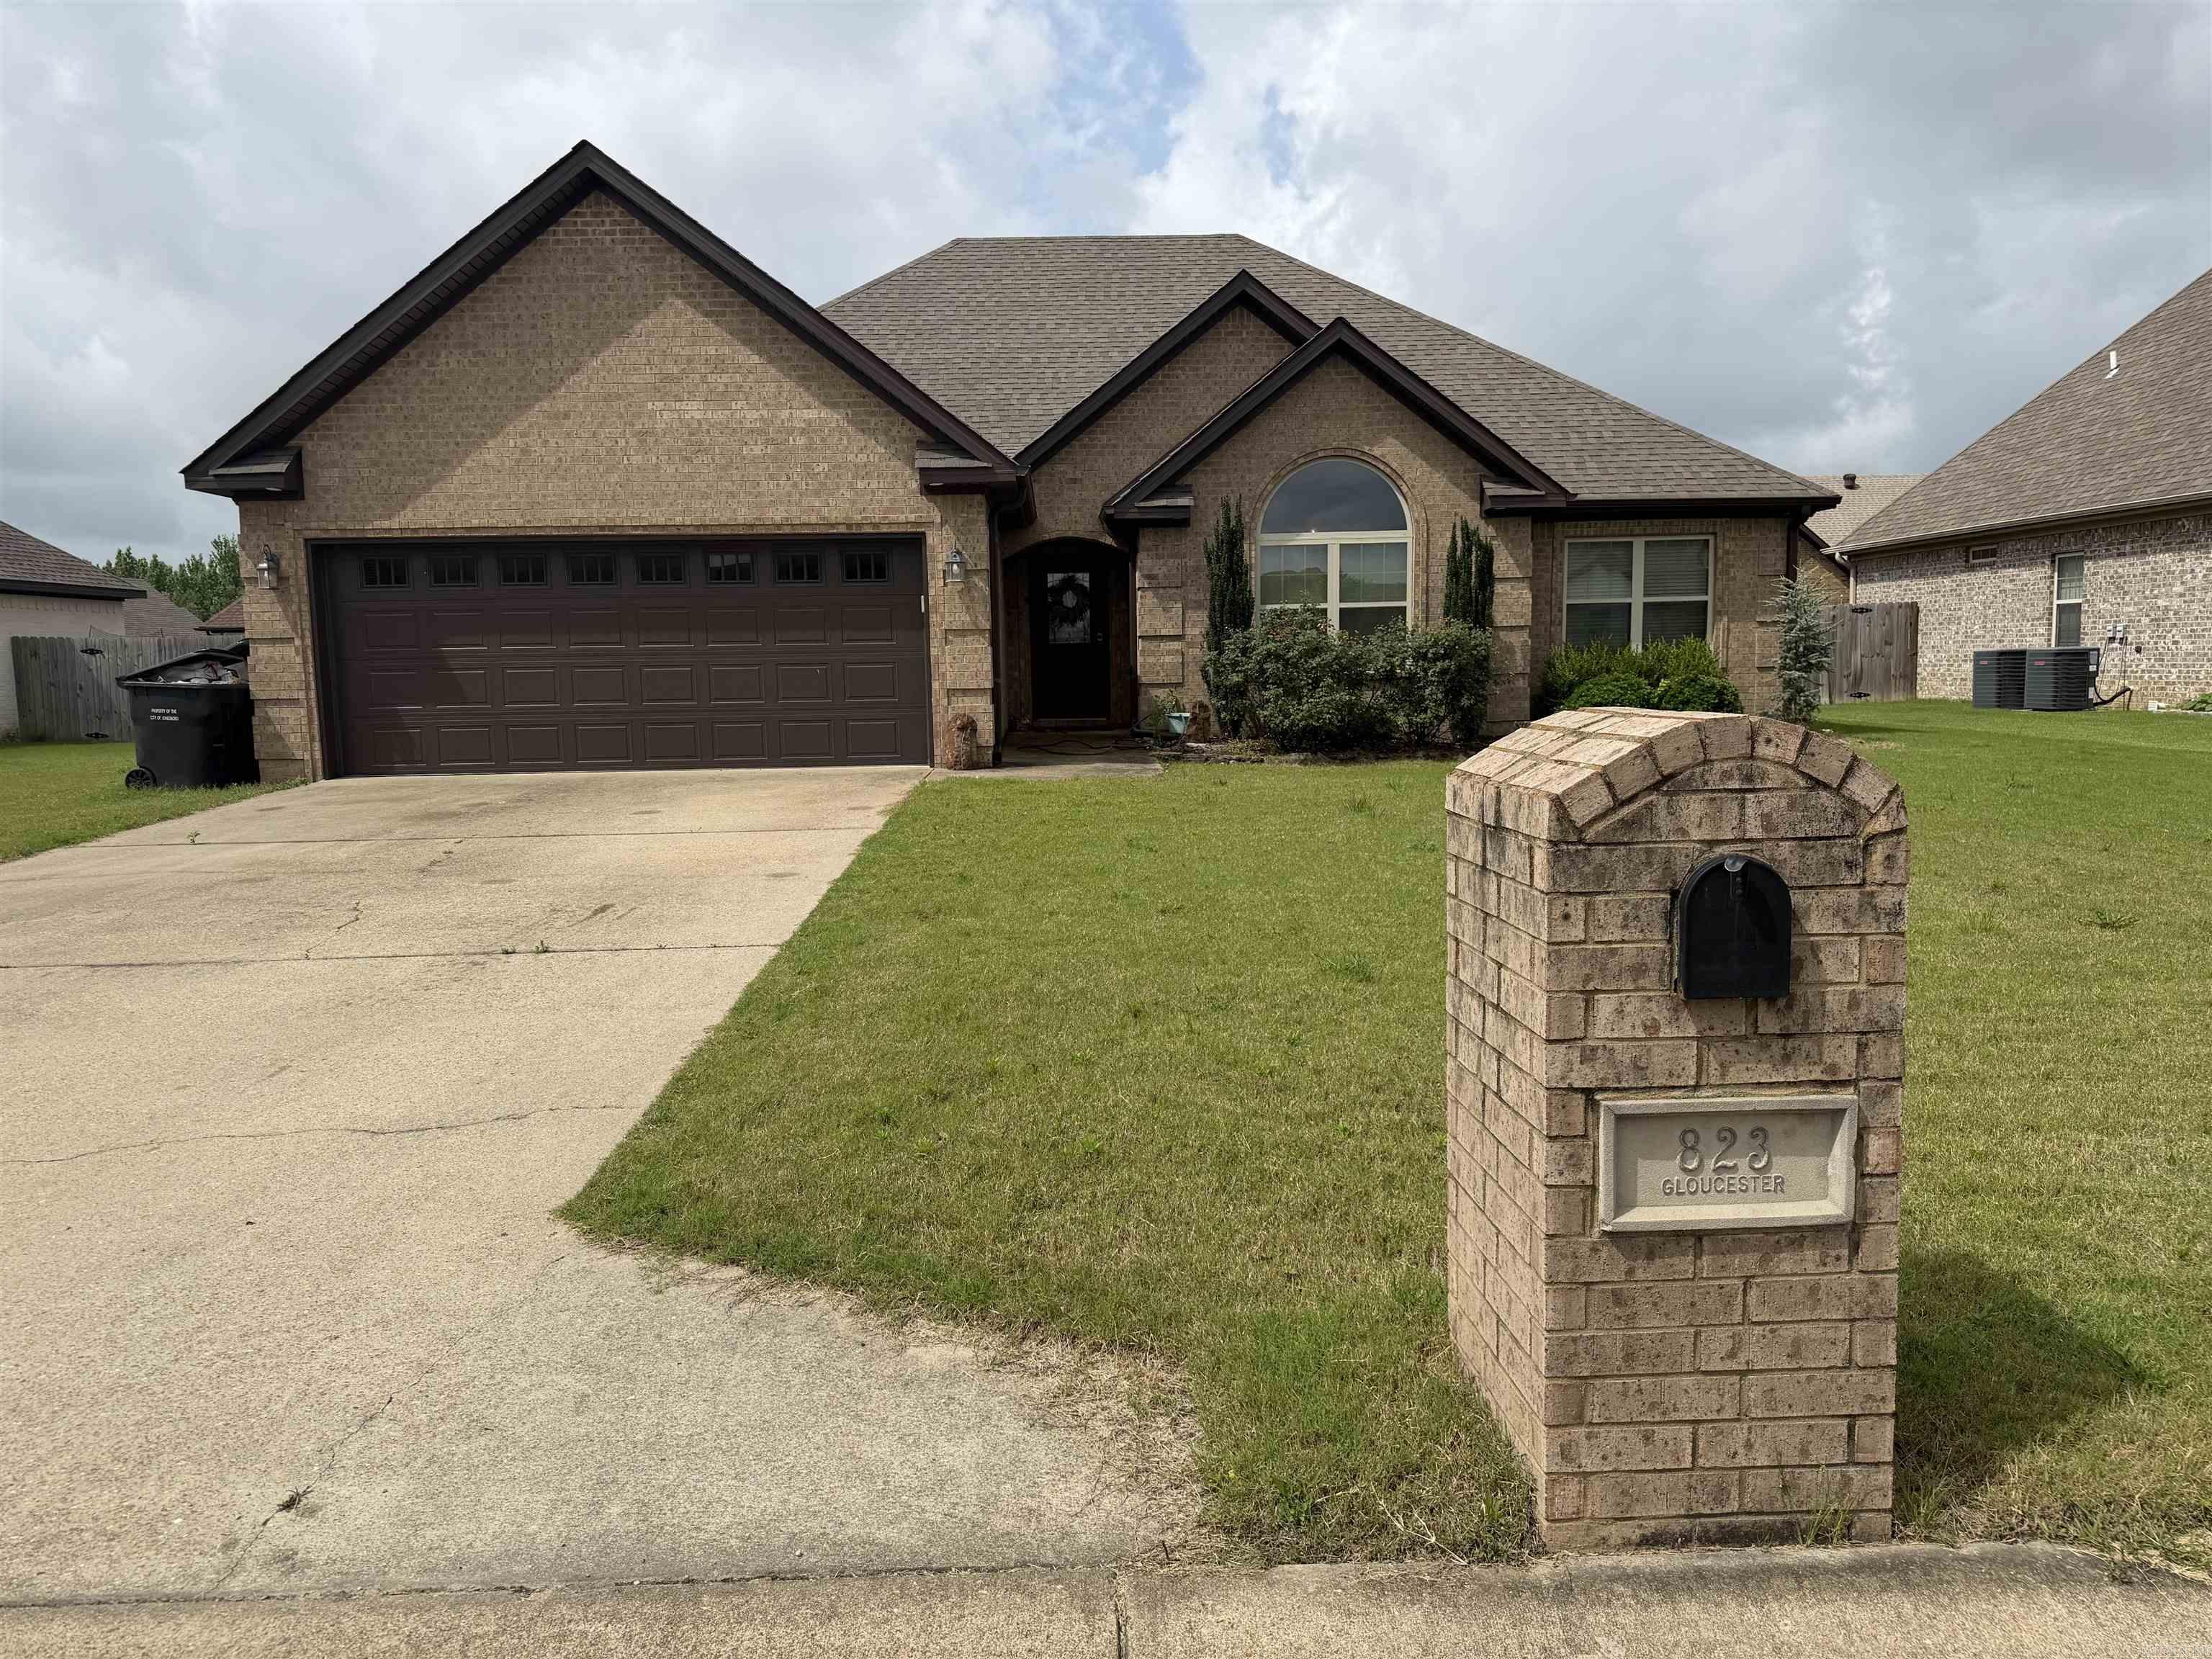
Welcome to this stunning 4/2, all brick home! Built in 2012, it features an open, split floor plan with incredible upgrades. In 2020, the plumbing, HVAC, roof, and windows were updated, offering peace of mind and efficiency. Inside, you'll find beautiful hardwood floors, a gas log fireplace, and crown molding above doorways and windows. In the kitchen, you'll love the custom cabinets, breakfast bar, granite countertops, and refrigerator to stay. The master suite features a jet tub and walk-in tile shower along with a double sink vanity and two walk in closets. Outside, you'll love the fully fenced back yard and a screened, covered porch with pull-down blinds. Washer and dryer to stay along with bookshelves and master bedroom set if wanted.
#26022988

Jonesboro

823 Gloucester Dr

4 Beds

2 Baths

1,853 Sq.Ft.

$289,900

MLS#: 26022988

Rustic charm, beautifully updated! 4Bed/4.5Ba home with 6 in walls on 15 acres. New roof, house wrap, siding and windows (2024). Spacious kitchen with working wood stove, an electric stove, beautiful oak cabinets, bar and dining area. Large living room showcases oak built ins with display cases, big brick fireplace with insert and a 19ft vaulted ceiling with 2-tiered custom chandelier. Large bedroom downstairs features built-ins a walk in closet and large bathroom. Insulated 2 car pull through garage with storage opens into a large mudroom with full bathroom, on demand water heater and full kitchen sink with garbage disposal. 1500 sqft insulated shop with 3 roll up doors had metal roof and sides replaced in 2024. 24 ft above ground pool with deck and ramp. Large porch on two sides of the house to watch sunrise/sunset and your animals as well as all the deer and other abundant wildlife. Fenced and cross fenced, barn w/loft, 2 chicken coops, and a nice food plot. Minutes from Vilonia schools, short drive to Cabot or Conway and about 45 minutes to Little Rock. Agents see remarks
#26021958

Vilonia

201 Center Point Loop

4 Beds

4 Baths

3,269 Sq.Ft.

$540,000

MLS#: 26021958

Welcome to this stunning new construction home offering 2,792 square feet of thoughtfully designed living space in one of Little Rock’s most desirable communities. With 4 bedrooms and 3.5 baths, this home combines modern style, functionality, and comfort in every detail. Step inside to an open-concept layout featuring a spacious living area filled with natural light, a beautifully designed kitchen with ample cabinetry and counter space, and a large walk-in pantry. The primary suite offers a private retreat with a luxurious en-suite bath and generous walk-in closet maximized for storage. Three additional bedrooms provide flexibility for guests, a home office, or growing families, while 3.5 bathrooms ensure convenience and privacy for everyone. Enjoy the perks of community living with a neighborhood pool and park just a short walk from your front door — perfect for relaxing weekends, outdoor activities, and gathering with neighbors. This move-in-ready home offers the best of new construction living with modern finishes and a prime location close to shopping, dining, and top Little Rock amenities. Don’t miss your chance to own this beautiful home at 111 Kinley Loop — schedule you
#26031032

Little Rock

111 Kinley Loop

4 Beds

3 Baths

2,792 Sq.Ft.

$605,000

MLS#: 26031032
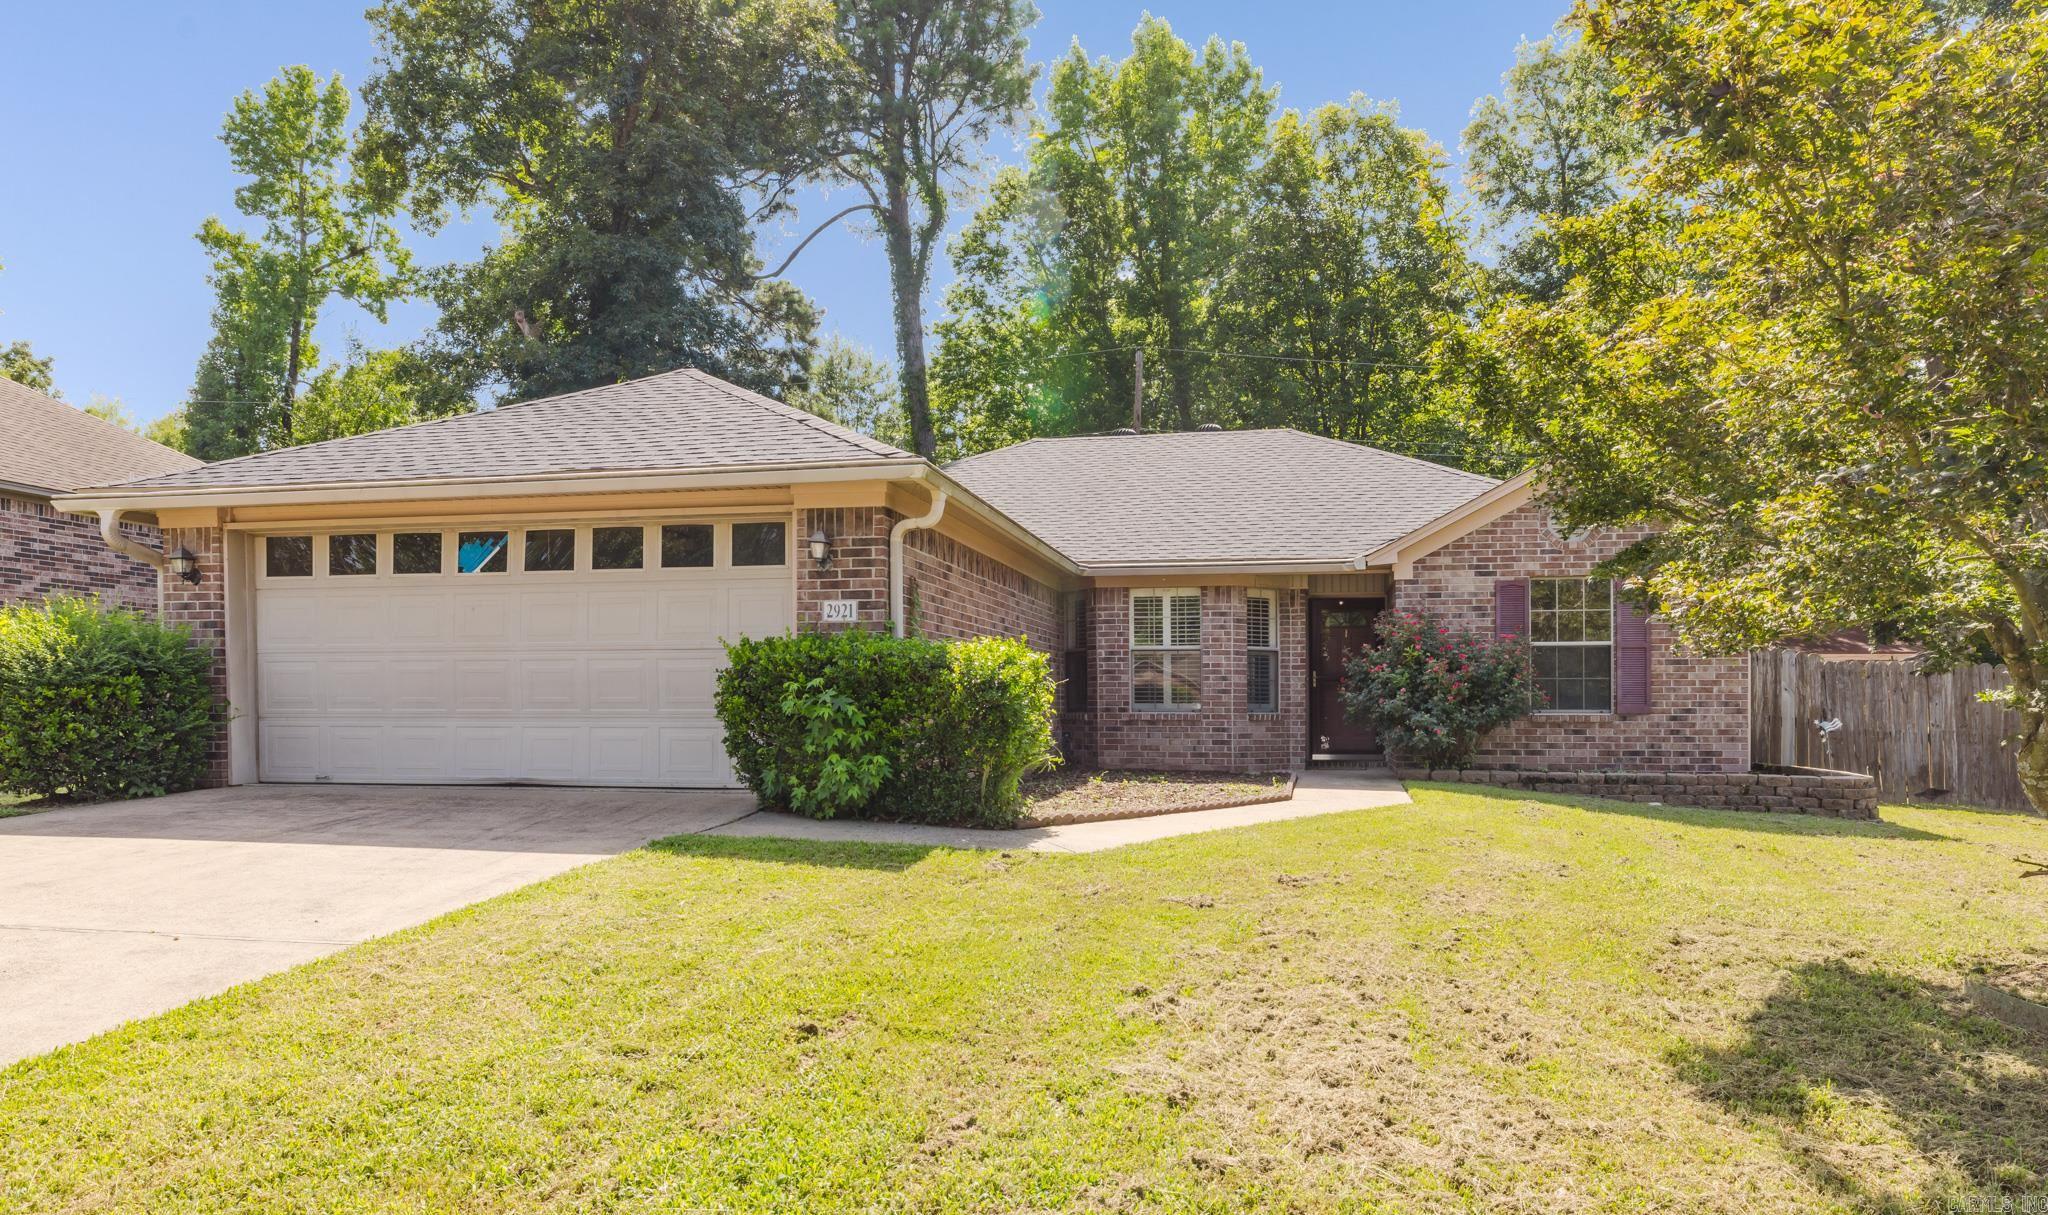
Move-in ready with all the big-ticket updates already done! This well-maintained home features brand-new LVP flooring, fresh paint throughout, a new HVAC (2022), and a new roof (2023). The split floor plan offers privacy, while the primary suite includes double sinks and the living room features a cozy gas log fireplace. Enjoy the fully fenced backyard, plus an outdoor storage building for extra space. Washer, dryer, and refrigerator all convey. The broken garage window is being replaced. Conveniently located close to shopping, dining, and schools, this home is ready for its new owners!
#26029677

Bryant

2921 Henson Place

3 Beds

2 Baths

1,612 Sq.Ft.

$235,000

MLS#: 26029677

Fabulous Frisco plan in River Plantation, located in Mayflower, Arkansas! These new construction homes feature modern finishes for comfortable living! Each home has LVP flooring throughout common areas and carpet in bedrooms and closets. In the kitchen and bathrooms, you’ll find beautiful quartz countertops. The primary bathroom features a walk-in shower and a quartz, double sink vanity! Each home will have 4-sides brick with HardieĀ® siding per plan. Homes will include only PARTIAL sod in back. These homes come with a programmable thermostat! 10-year limited Homebuyer’s Warranty! All photos are stock photos, representative of plan only and may vary as built. These homes will have a grinder pump. Annual taxes is an estimate. Taxes and parcel are TBD. This property will be under a Bill of Assurance (BOA) that contain Covenants and restrictions for these homes.
#26008181

Mayflower

34 Plantation Drive

4 Beds

2 Baths

2,196 Sq.Ft.

$325,000

MLS#: 26008181

Welcome to 113 San Mateo Drive in the heart of Hot Springs! This spacious 4-bedroom, 3-bathroom home offers the perfect combination of comfort, functionality, and outdoor living. Inside, you'll find two generous living areas, providing plenty of space for entertaining, relaxing, or creating a dedicated game room, home office, or media space. The well-equipped kitchen features stainless steel appliances and flows seamlessly into the main living areas, making everyday living and hosting a breeze. The private primary suite offers a peaceful retreat with a walk-in closet and an updated en-suite bathroom designed for comfort and style. A dedicated laundry room adds convenience to your daily routine. Step outside to enjoy the large backyard, complete with raised garden beds, a cozy fire pit area, and plenty of room for play, pets, or outdoor gatherings. Take in the views from the expansive upper-level deck or relax on the covered lower-level patio, offering multiple spaces to enjoy the outdoors year-round. Conveniently centrally located, this home is just minutes from shopping, schools, dining, and everything Hot Springs has to offer.
#26031437

Hot Springs

113 San Mateo Drive

4 Beds

3 Baths

2,646 Sq.Ft.

$285,000

MLS#: 26031437
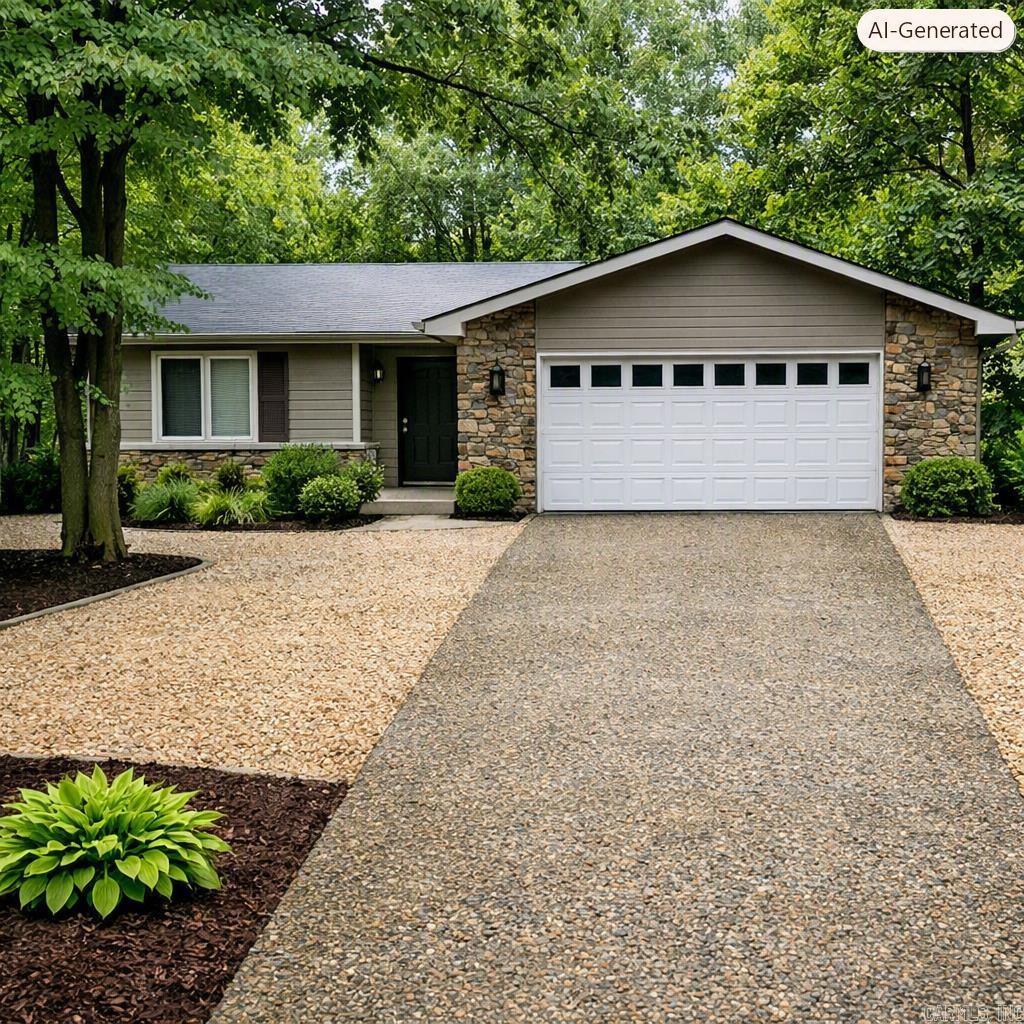
Spacious 4BR/3BA home in excellent location— This inviting 4-bedroom, 3-bath home offers 2,292 sq. ft. of comfortable, heated and cooled living space, in a well-established neighborhood just moments from a scenic walking trail. The thoughtfully designed layout includes two bedrooms on the main floor, ideal for flexible living. A cozy wood-burning fireplace anchors the main living area, while the galley-style kitchen delivers function. Relax in the natural-light-filled sunroom (not included in square footage) or entertain on the deck overlooking the large, fenced-in backyard—perfect for pets, play, or gardening. Additional features include a 2-car garage, level driveway, nice built-ins, and a new roof in 2024 and new lvp on main floor.This home is the perfect blend of comfort and convenience, with room to grow and spaces to make your own. Priced at $286,500
#26030315

Hot Springs Village

39 La Granja Circle

4 Beds

3 Baths

2,292 Sq.Ft.

$286,500

MLS#: 26030315
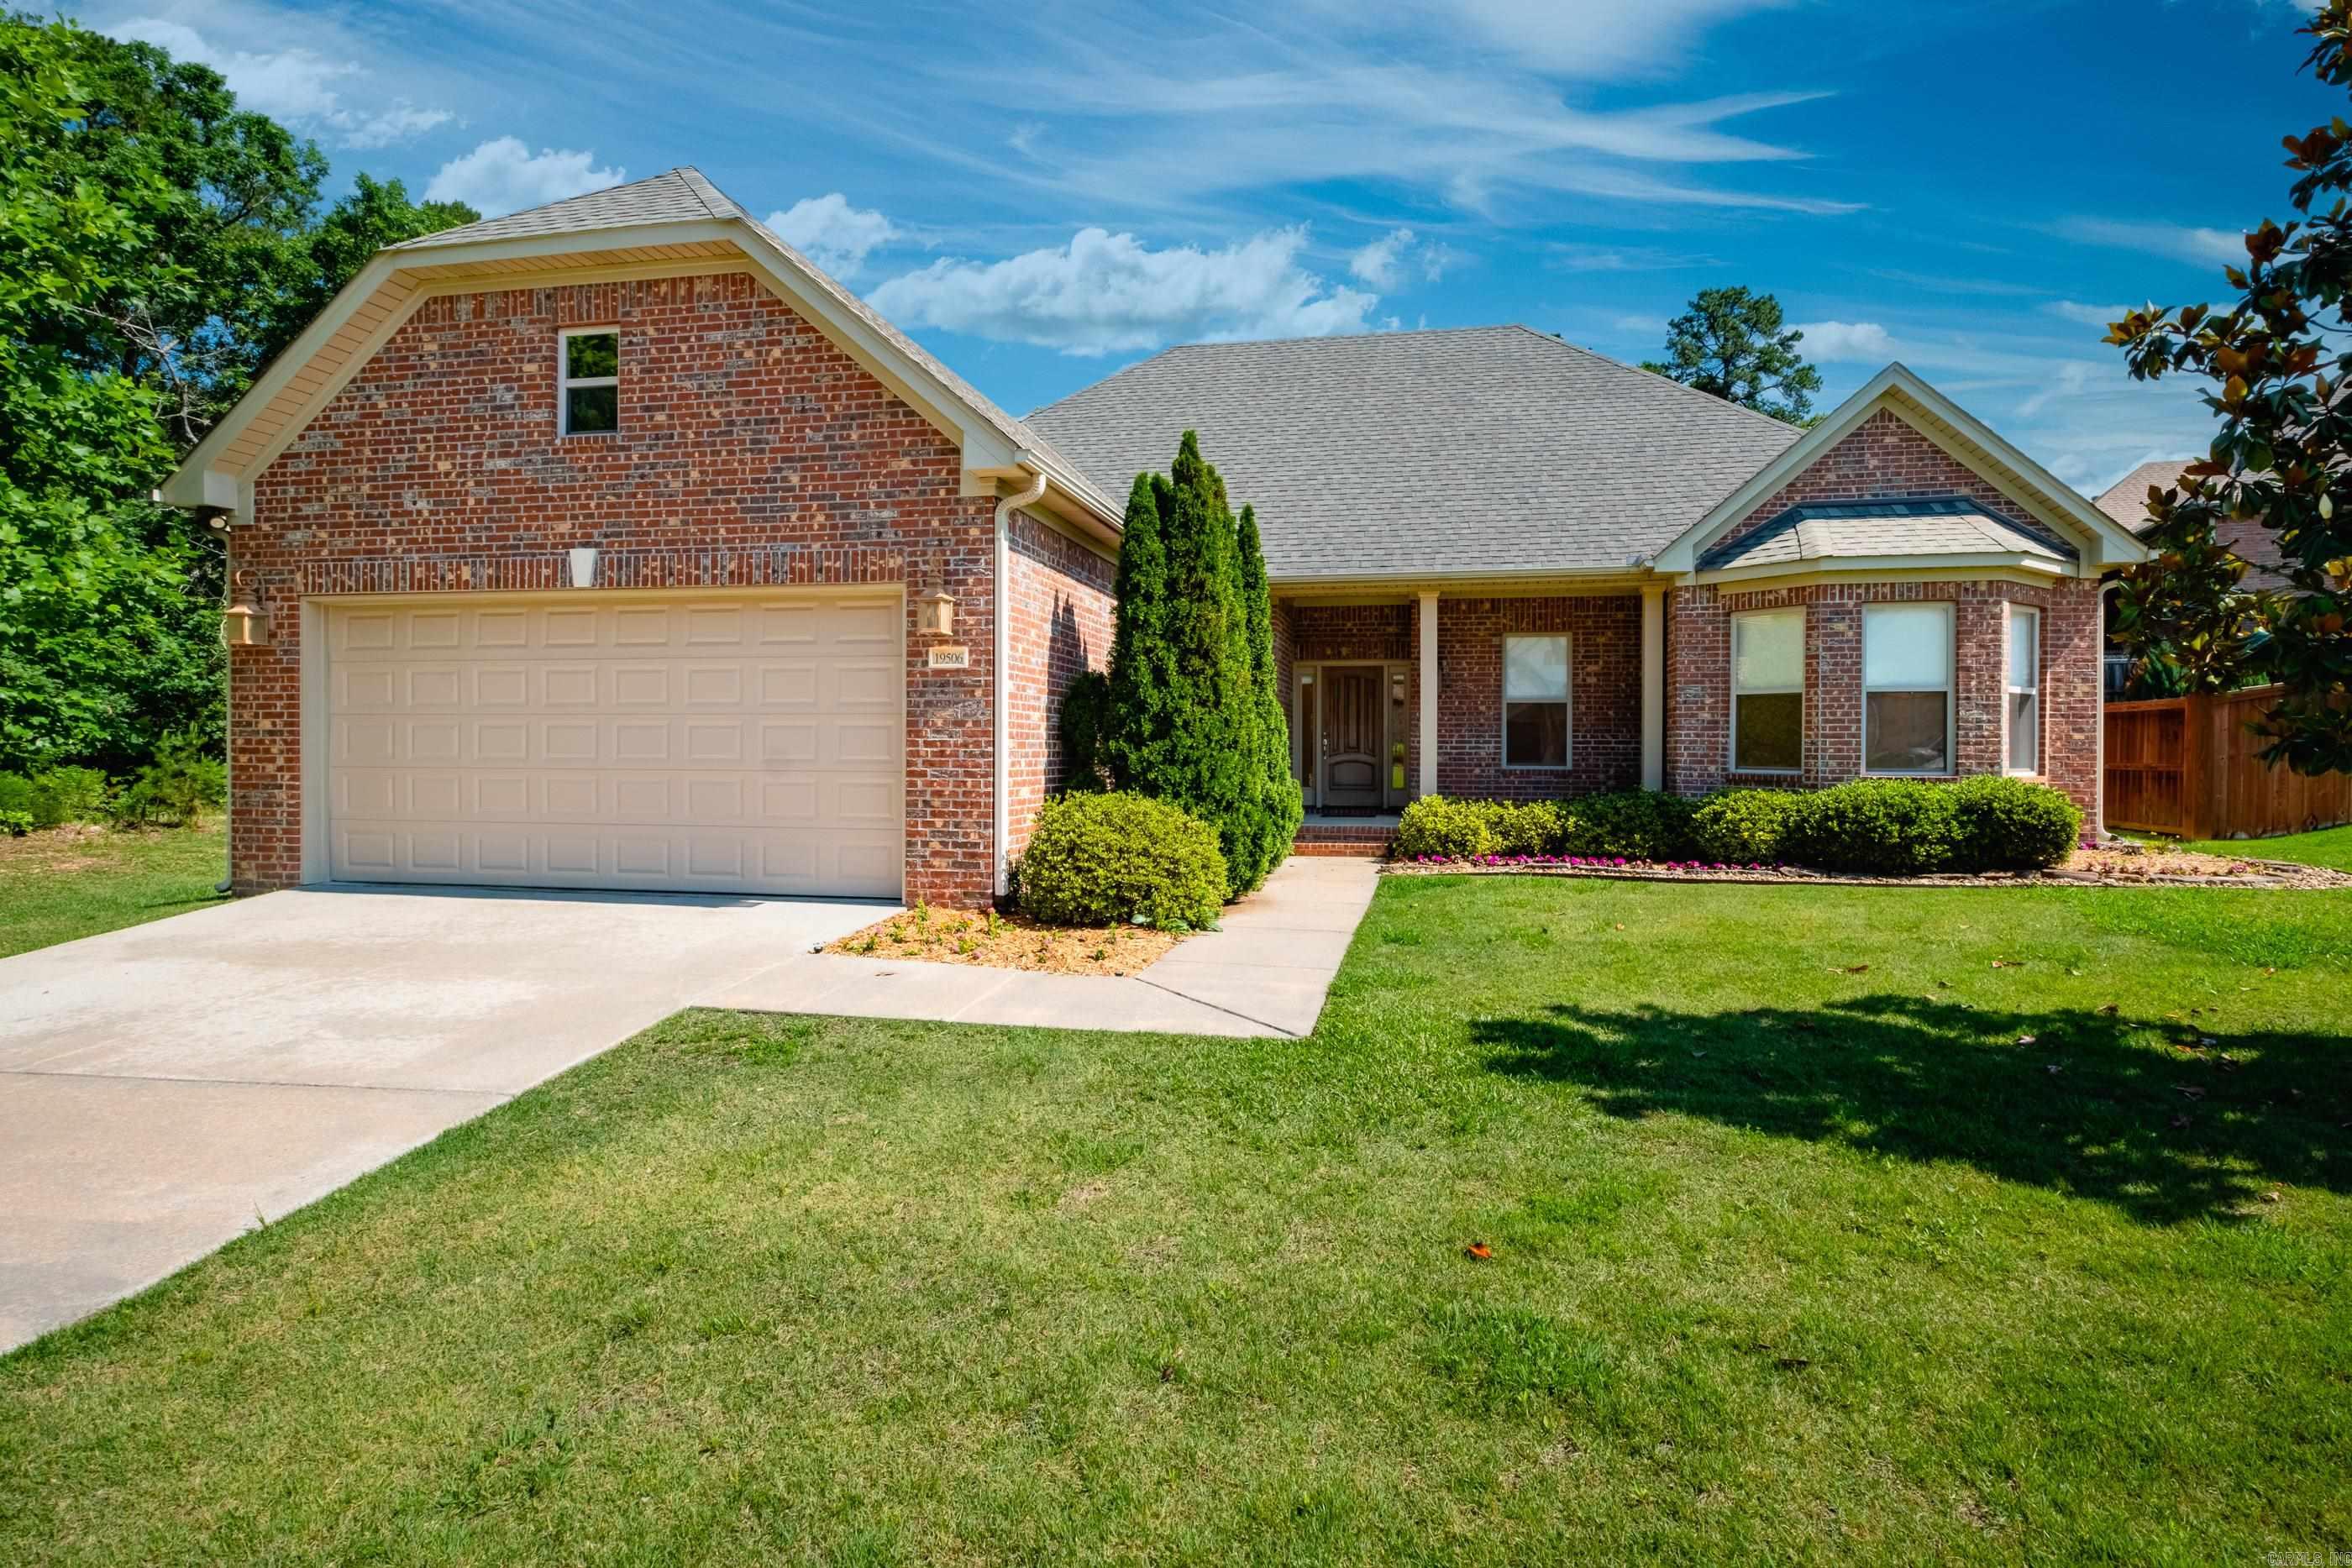
Welcome to this lovely 3-bedroom, 2.5-bath patio home, where low-maintenance living meets exceptional convenience. The POA maintains the grounds, so you can spend more time sitting on the screened in back porch.  This location is one of the most desirable in West Little Rock. You’re just 6 minutes to The Promenade at Chenal, 9 minutes to Kroger, and 6 minutes to Chenal Country Club—making shopping, dining, and your favorite tee time wonderfully convenient.  Inside, you’ll find a welcoming layout featuring a dedicated dining room and a cozy living area with a fireplace—perfect for relaxing evenings or hosting friends.  The kitchen is designed for interacting, offering comfortable bar seating or an eat in kitchen so you can chat with the cook while meals come together.  And... did we mention the green space?  Lovely home, dont' miss out.
#26022646

Little Rock

19506 Summershade Drive

3 Beds

2 Baths

2,127 Sq.Ft.

$444,900

MLS#: 26022646

Beautiful one-level home in Fairfield Bay with stunning views of Indian Hills Golf Course! This well-maintained property features an oversized garage with extra workspace, perfect for hobbies or storage. Enjoy relaxing in the bright sunroom overlooking the green, a true highlight of the home. Inside, you’ll find newer windows, updated exterior paint, and newer kitchen appliances for added comfort and efficiency. The cozy living area offers a charming stone fireplace, ideal for cool evenings.  New carpets in bedrooms. There are beautiful handscraped hardwood floors in the living area.  Nice vaulted ceiling with wood beams.  Nice firepit in the back yard.  Conveniently located near all the amenities Fairfield Bay has to offer,  including golf, marina, trails, and just minutes from Greers Ferry Lake. Don’t miss this wonderful opportunity for full-time living or a vacation retreat!
#26005417

Fairfield Bay

234 Snead Drive

2 Beds

2 Baths

1,176 Sq.Ft.

$164,900

MLS#: 26005417

Peaceful Mountain View!!  NEW: Price adjustment AND $10,000 buyer incentive!!!This 2060 square foot 2-level home, with a breathtaking mountain vista, is perfect for multi- generational living, entertaining guests, or simply having ample space for hobbies, fitness/entertaining area, AND extra rooms for overnight guests. Custom built and very well maintained with new Anderson windows and vinyl siding in 2021, LeafFilter gutter guards in 2018 with a   Lifetime Transferrable Warranty, new garbage disposal in 2022. Featuring a large kitchen with pantry and abundant cabinetry, a welcoming great room, cozy woodburning fireplace, half bath, and primary suite on the main level. Two guest rooms, a full bath, and a bonus room with wet bar create endless opportunities for your creativity on the lower level. A separate heated and cooled workshop/storage room is an added bonus to your mountain retreat! Enjoy the relaxing, beautiful vista view from the expansive deck or the patio level.(Please be sure to view the the 360 degree virtual tour of this beautiful home.) Seller is offering buyers $10,000 at closing on a contract that closes by August 31, 2026.
#26008248

Hot Springs Village

10 Berlanga Circle

3 Beds

2 Baths

2,060 Sq.Ft.

$268,900

MLS#: 26008248
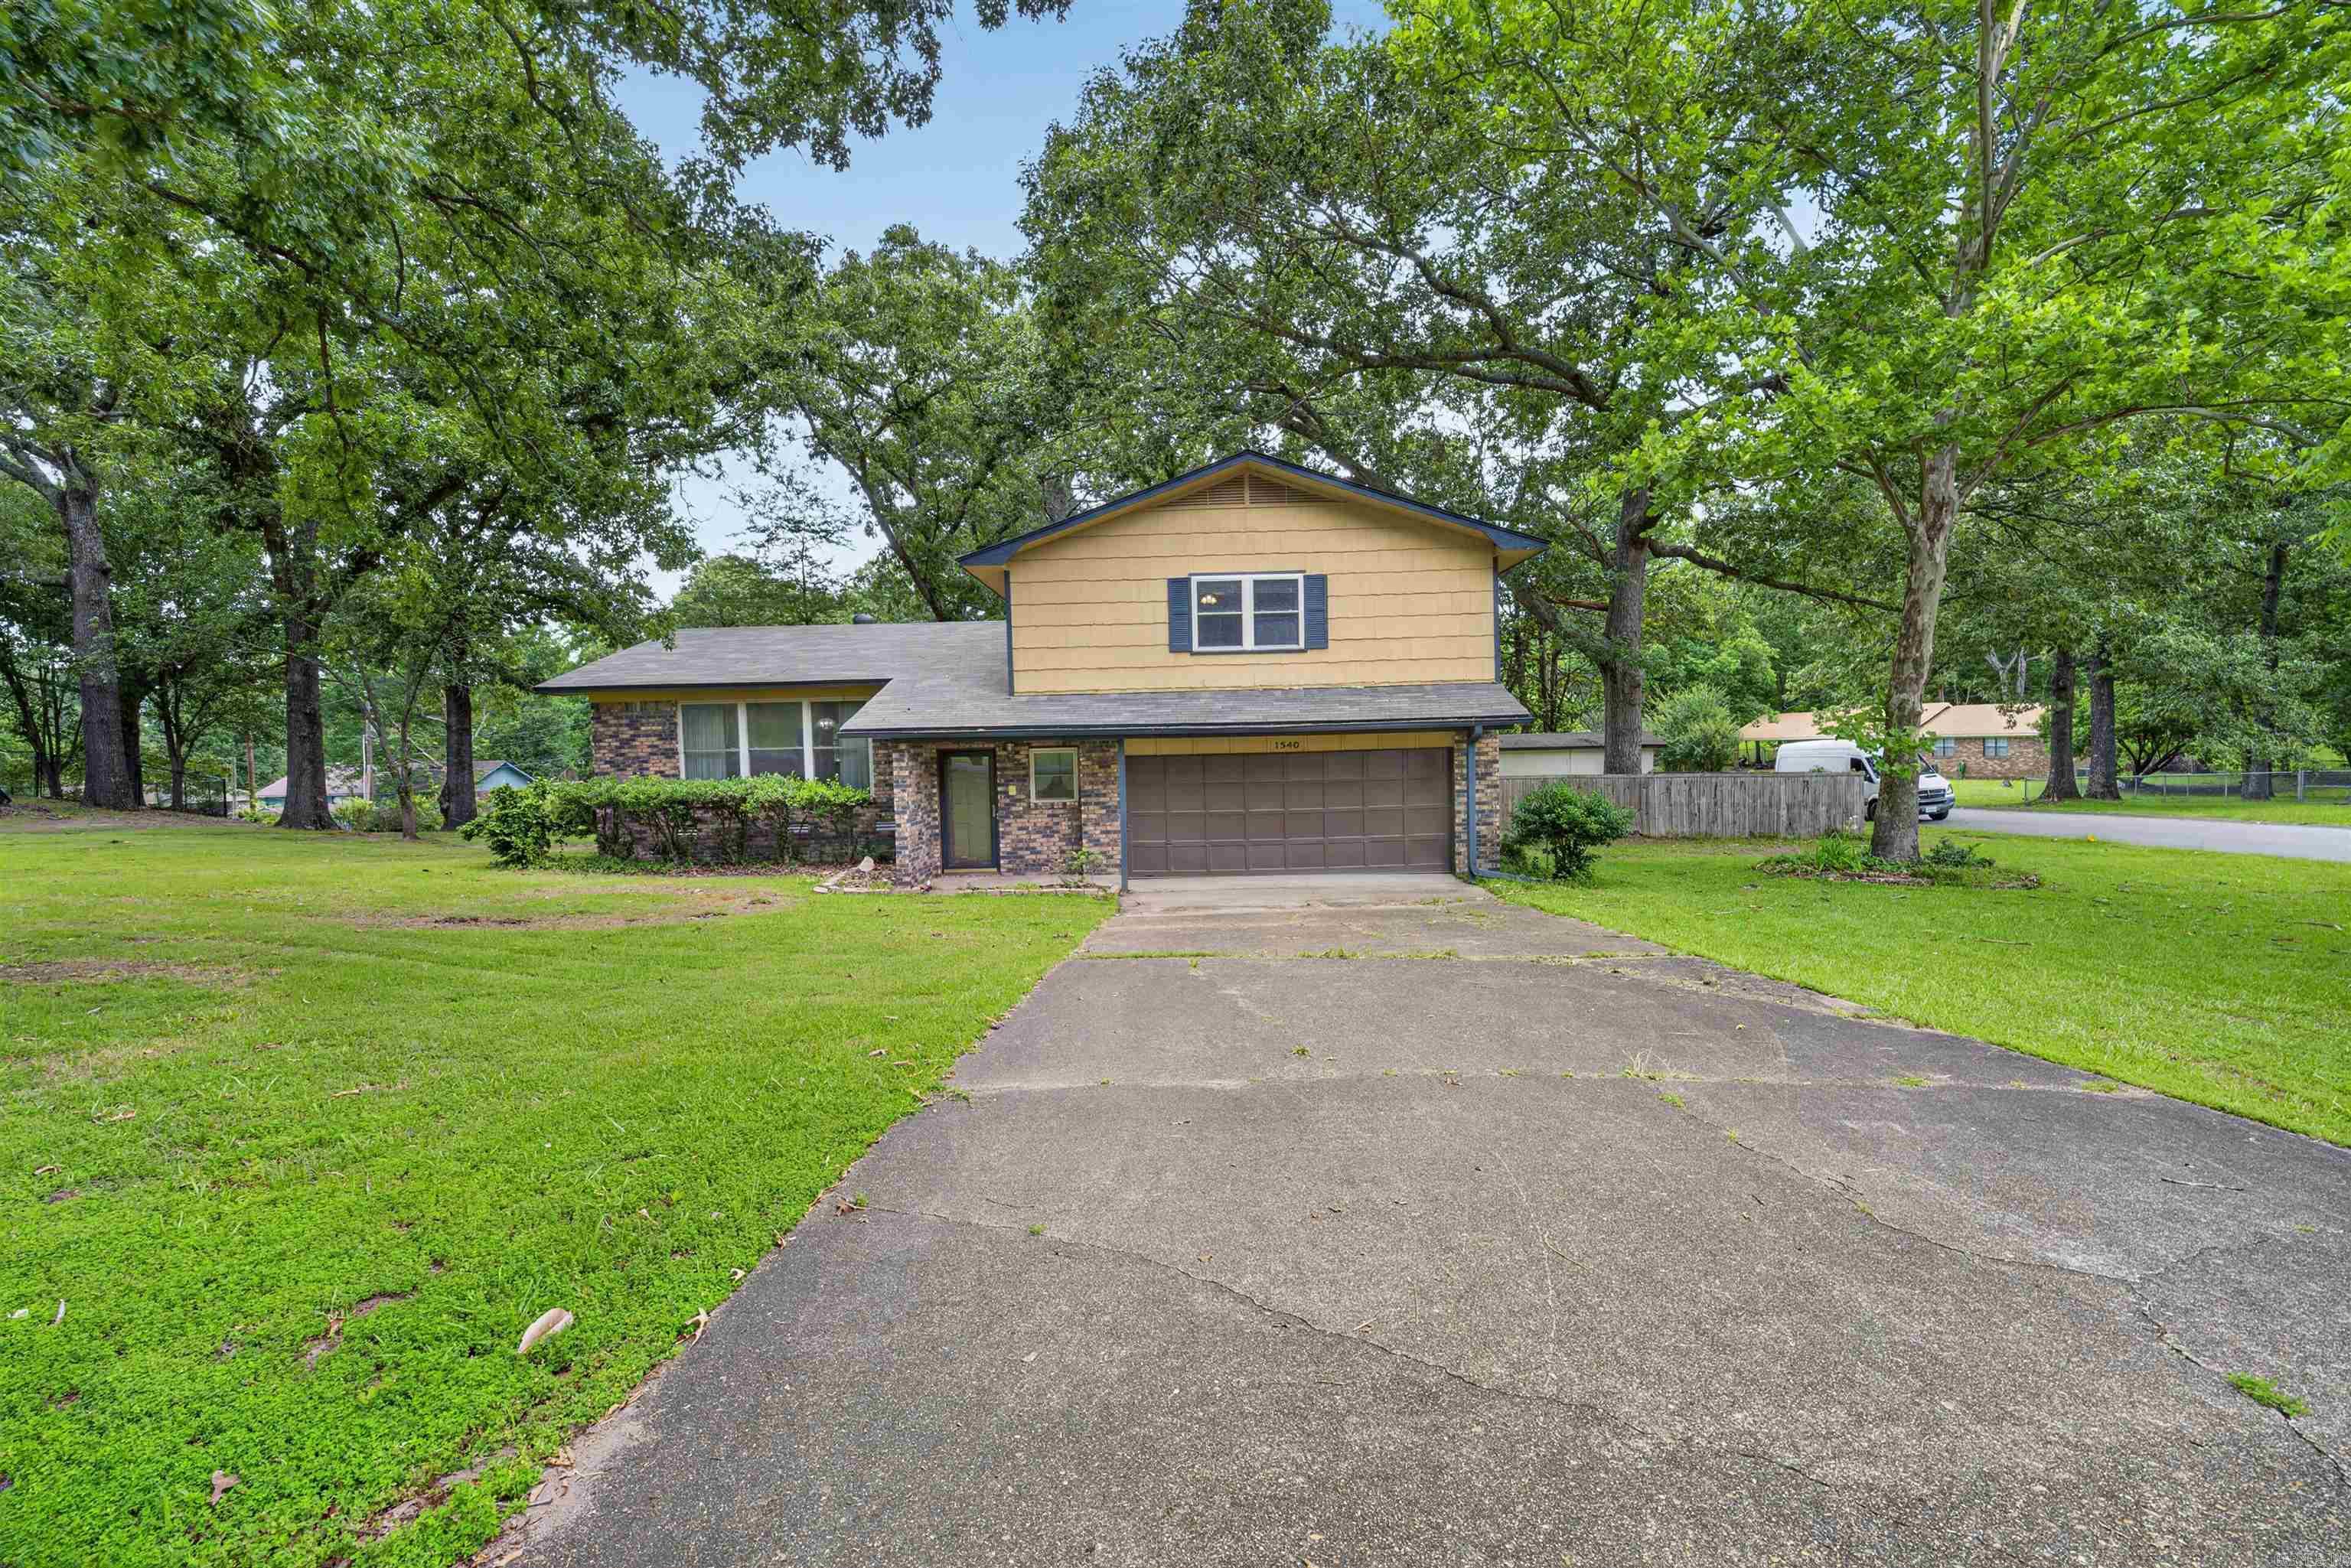
Searching for a spacious home for sale in Malvern, Arkansas? Take a fresh look at 1540 Valley View Drive! Offering over 2,100 square feet of living space, this 3-bedroom, 2.5-bath home combines generous room sizes, abundant storage, and a beautiful setting surrounded by mature trees. Inside, you’ll find multiple spacious living areas featuring granite countertops and plenty of opportunity to update, personalize, and make the home your own. Step outside and enjoy a peaceful backyard with room to relax, entertain, or simply enjoy the outdoors. Conveniently located near Malvern schools, shopping, dining, and everyday amenities, this property offers the space and setting that can be hard to find. If you’ve been searching for a 3-bedroom home in Malvern with over 2,000 square feet, put 1540 Valley View Drive on your list and schedule a private showing!
#26022334

Malvern

1540 Valley View Drive

3 Beds

2 Baths

2,154 Sq.Ft.

$239,000

MLS#: 26022334

High traffic, high visibility corner commercial lot in Ash Flat, Arkansas.  There are two drives put in for ingress and egress.  Utilities are on the property, and some groundwork is already completed.  This property is located at a 4-way intersection next to long standing successful and successful businesses on route to larger areas of commerce. Have big ideas and great plans?  This is a great level lot ready to build your dreams!
#26026276

Ash Flat

600 Ash Flat Drive

None Beds

None Baths

N/A

$150,000

MLS#: 26026276

Escape to the quiet beauty of the Ozark foothills with this versatile 0.80-acre wooded lot in Sharp County, Arkansas. Perfectly situated between the charming rural communities of Evening Shade and Cave City, this property offers the ultimate blend of privacy and accessibility. With gravel county road frontage on two sides, navigating to your future homesite is easy, and the dense canopy of mature trees provides a natural buffer for those seeking a peaceful, secluded lifestyle. Despite its serene country setting, this land is ready for modern living with electricity and rural water available at the site. Whether you are looking to build a primary residence or a weekend getaway, you'll benefit from the convenience of being just a short drive from the shopping, dining, and amenities of Batesville. If you've been searching for an affordable, build-ready tract of land where you can truly "get away from it all," this Sharp County gem is waiting for your vision.
#26003954

Evening Shade

Lot 227 Medley Road

None Beds

None Baths

0.8 acres

$4,900

MLS#: 26003954

1 ... 260 261 262 263 264 ... 666
* Listings identified with the FMLS IDX logo come from FMLS and are held by brokerage firms other than the owner of this website. The listing brokerage is identified in any listing details. Information is deemed reliable but is not guaranteed. If you believe any FMLS listing contains material that infringes your copyrighted work please review our DMCA policy and learn how to submit a takedown request. Ā© 2024. First Multiple Listing Service, Inc.

Send a message

Message successfully sent.

Your message

What is 3 + 4 ?

Reason for contacting?

I agree to receive email communication and understand I can unsubscribe at any time.

I agree to be contacted by All Around Real Estate via call, email, and text for real estate services. To opt out, you can reply 'stop' at any time or reply 'help' for assistance. You can also click the unsubscribe link in the emails. Message and data rates may apply. Message frequency may vary. Privacy Policy

Sign Out

Virtual Assistant

Would you like to take the next step with this property? We can help you schedule a showing or virtual tour, or send you more details.

Yes, I would like more information.

Thank You for Your Reply, One of Our Agents will contact you as soon as possible

No, maybe later.

Thank you, you can always contact me via email, phone number or through the contact form.

Realhub AI

Lucy - Your AI-Powered Realtor

Update Your Temporary Password

Personalize your search

Enter your email and we'll notify you immediately when new listings match what you're looking for.

or enter email address

Already have an account ? Login here

Continue your home search

I agree to receive communications and understand I can unsubscribe at any time.

I agree to be contacted by All Around Real Estate via call, email, and text for real estate services. To opt out, you can reply 'stop' at any time or reply 'help' for assistance. You can also click the unsubscribe link in the emails. Message and data rates may apply. Message frequency may vary. Privacy Policy

Already have an account ? Login here

We use cookies

We use cookies primarily for analytics to enhance your experience. By accepting, you agree to our use of these cookies. You can manage your preferences or learn more about our cookies policy.
