
Properties

Browse or get in touch to schedule a walkthrough.

  • Nearby me
Price range

Popular Features

Community Features

Association

Property Features

Waterfront

View

Exterior Features

Interior Features

Style

10000 properties match your criteria

Updated 1 minute ago

E-Alert name
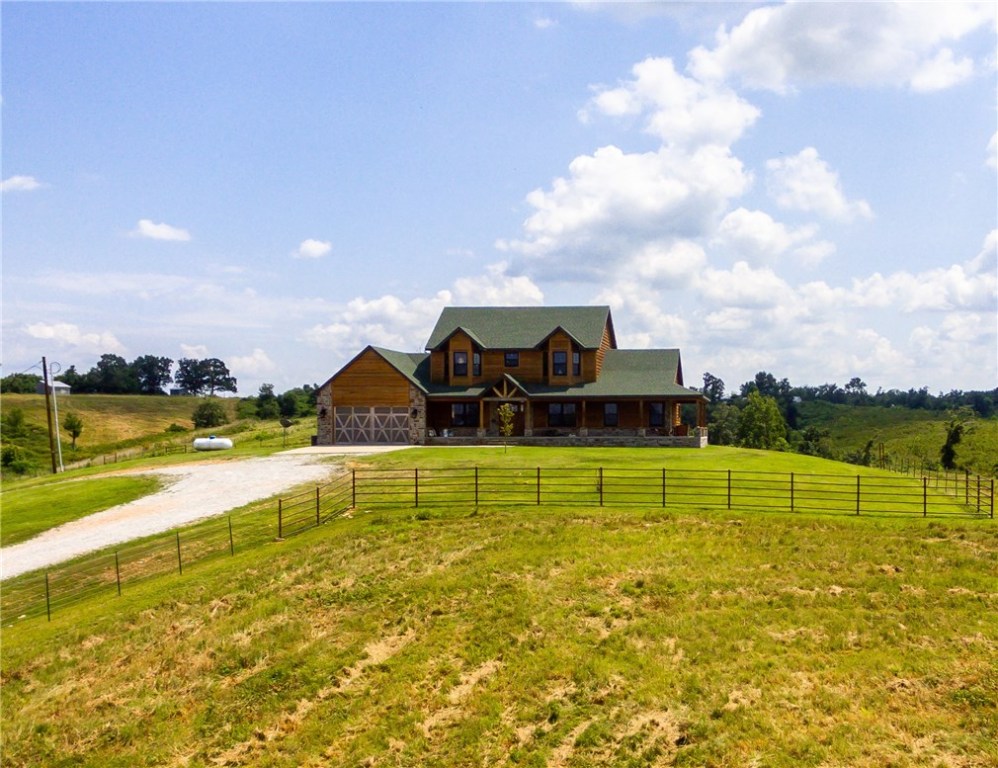
Income producing property.  Beautiful custom home with wonderful detail you are sure to fall in love with. From the wood look tile flooring throughout to the vaulted wood ceiling in the large living room, 5 bed 4.5 bath, office, bonus room in the basement, and an incredible view are just highlights. On this 384+ acres it also is home to 11 commercial eggs houses that provide this farm a good income Land is rolling with tons of new grazing. Large rural water main along front of property.
#1122628

Gravette

22081 Mountain Road

5 Beds

4 Baths

3,897 Sq.Ft.

$1,898,162

MLS#: 1122628
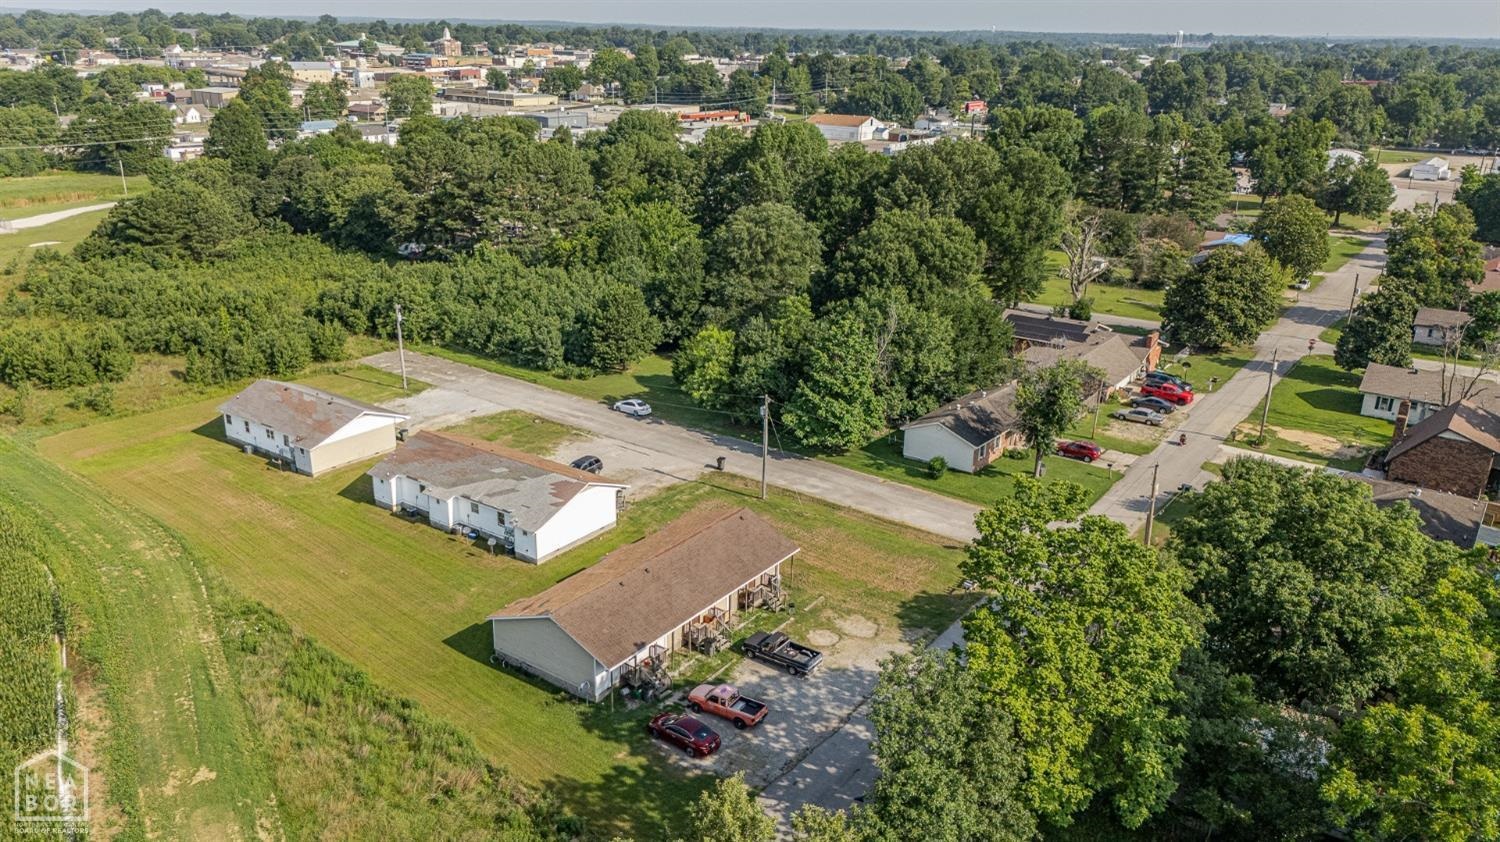
Investment opportunity in Paragould AR, 52 total units. Seller prefers to sell in a package deal but there are options to split units. Major cash flow investment.
#25014815

Paragould

207 B Street

None Beds

None Baths

960 Sq.Ft.

$1,898,000

MLS#: 25014815
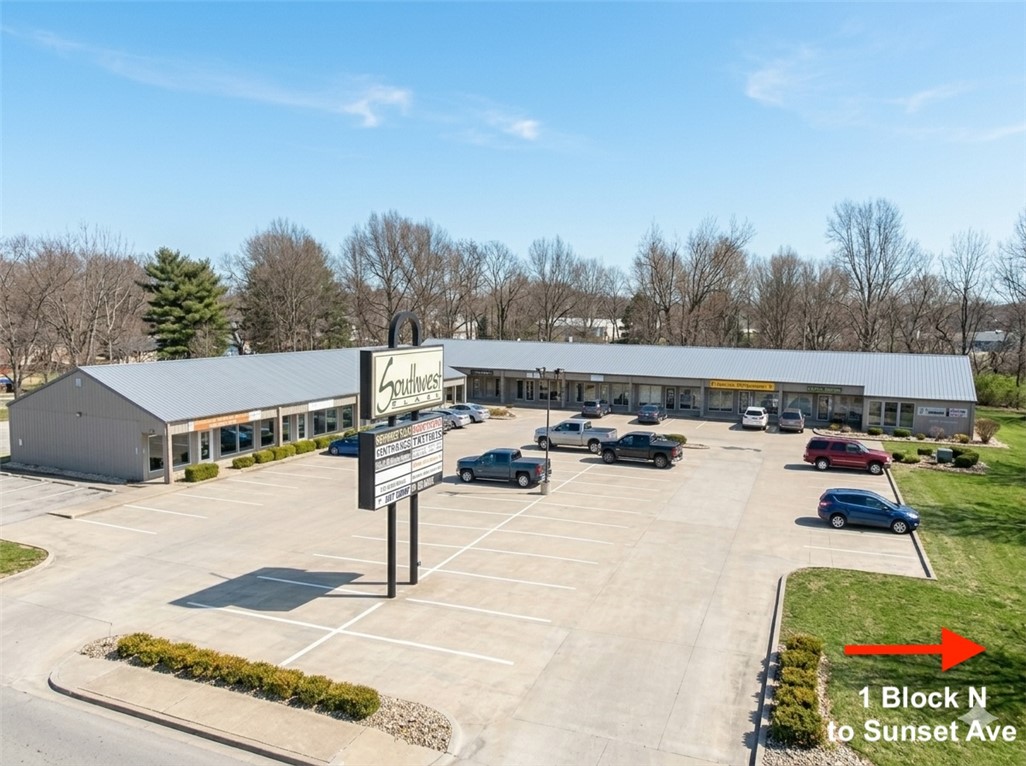
Southwest Plaza, a fully leased, established 12-suite shopping plaza, represents a premier investment opportunity within a high-barrier-to-entry trade area. By leveraging its mission-critical position at the intersection of major transportation arteries and core community districts, the center maintains a consistent, high-velocity flow of consumers. The property’s location at the heart of Springdale’s primary commercial artery ensures it remains a cornerstone of regional economic activity, offering investors a stable, yield-driven asset with significant intrinsic value.
#1342680

Springdale

1039 S Gutensohn Road

None Beds

None Baths

12,971 Sq.Ft.

$1,898,000

MLS#: 1342680

Price reduced
Nestled on +/- 5 private acres in the desirable Talamore Subdivision, this impressive estate features a +/- 9,488 SF home plus a +/- 440 SF pool house. The home offers 6 beds, 5 full baths, and 3 half baths across three levels, including a full basement. Highlights include 4 fireplaces, vaulted wood ceilings, plantation shutters, and a spacious primary suite with his and hers closets and a hidden safe room. The chef's kitchen features custom cabinetry, a built-in sliding refrigerator, and JennAir Range. Entertain with ease at the wet bar with coffered ceiling, a separate pantry, ice maker, dishwasher, and sink. A stunning stone wine cellar holds +/- 360 bottles with additional space for case storage and dedicated refrigerator. Flexible bonus rooms provide space for a gym, game rooms, or media room. Outside, enjoy a private in-ground pool, pool house, and outdoor fireplace. The property also includes an oversized detached garage with storage below. Residents enjoy access to the community fishing pond.
#1338596

Bentonville

11091 Timarron Drive

6 Beds

5 Baths

9,488 Sq.Ft.

$1,897,000

MLS#: 1338596
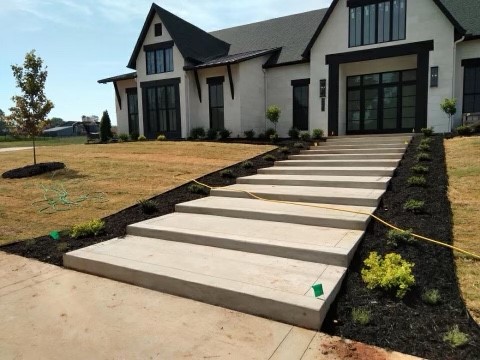
Sold before print.
#1210179

Rogers

4903 Southgate Estates Circle

4 Beds

3 Baths

4,404 Sq.Ft.

$1,896,700

MLS#: 1210179
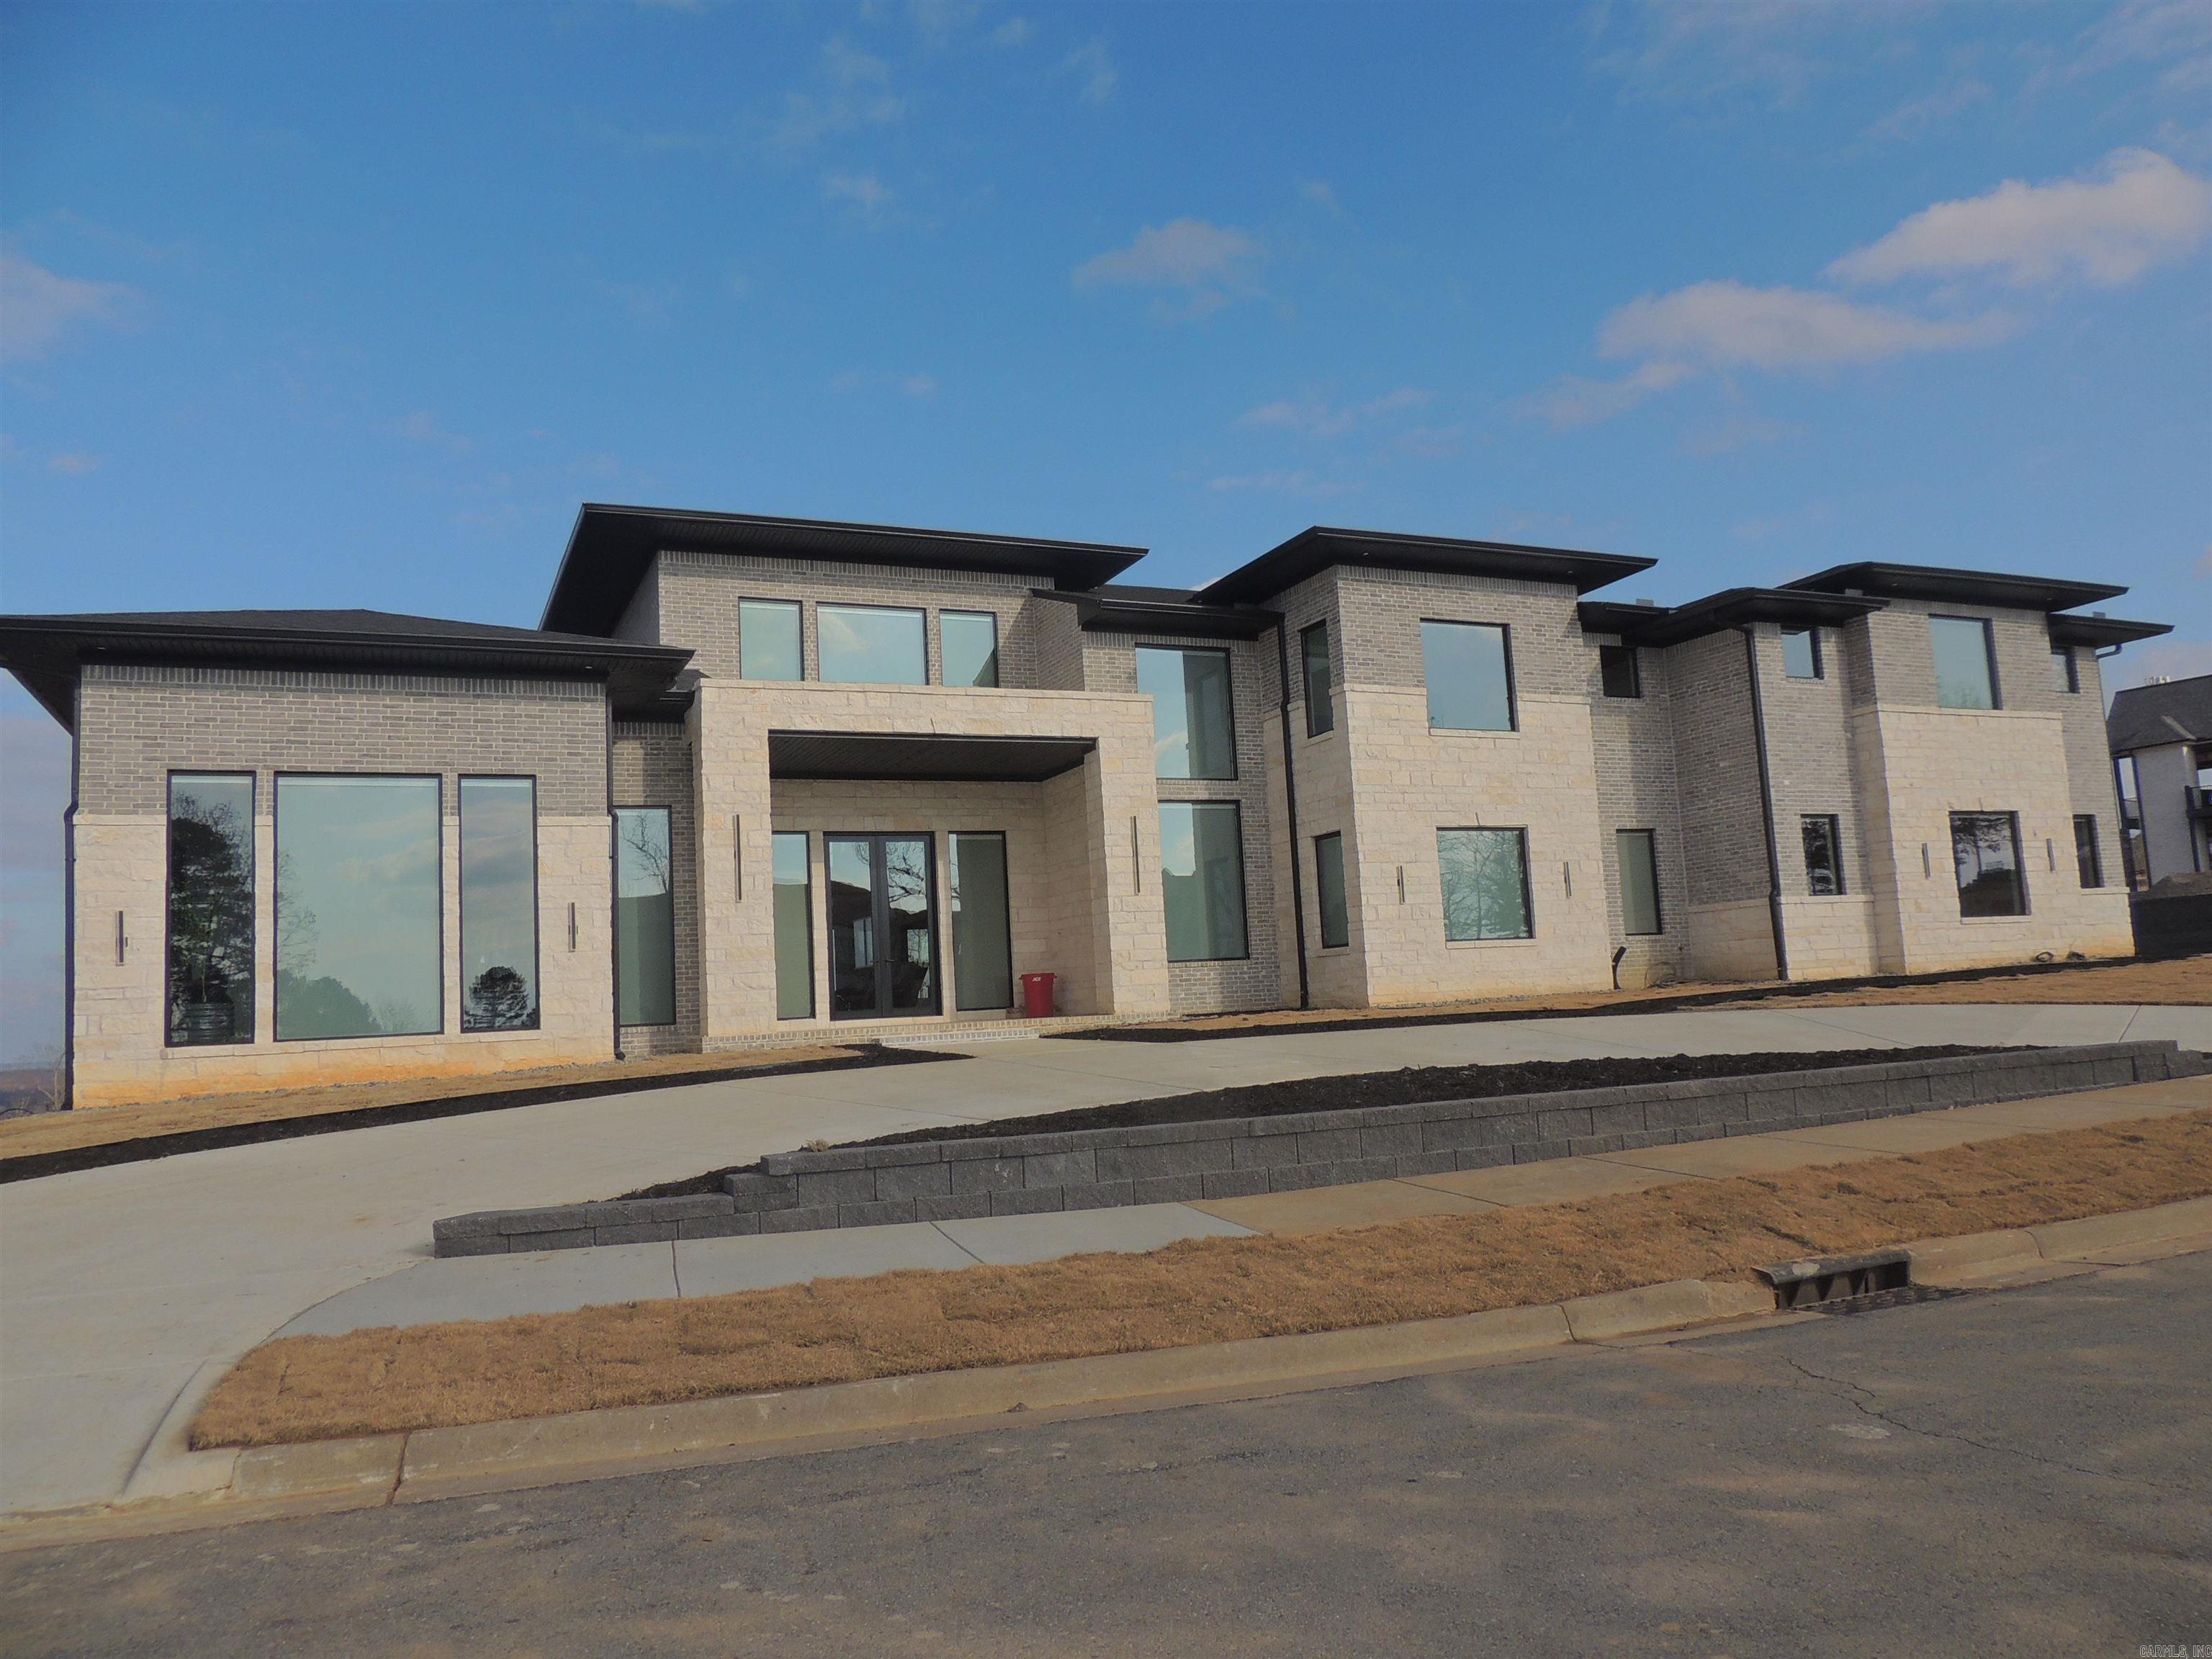
Sold before listed - sale and listing is on improvements only.
#25049914

Maumelle

15701 Summit View Lane

7 Beds

4 Baths

6,876 Sq.Ft.

$1,896,019

MLS#: 25049914
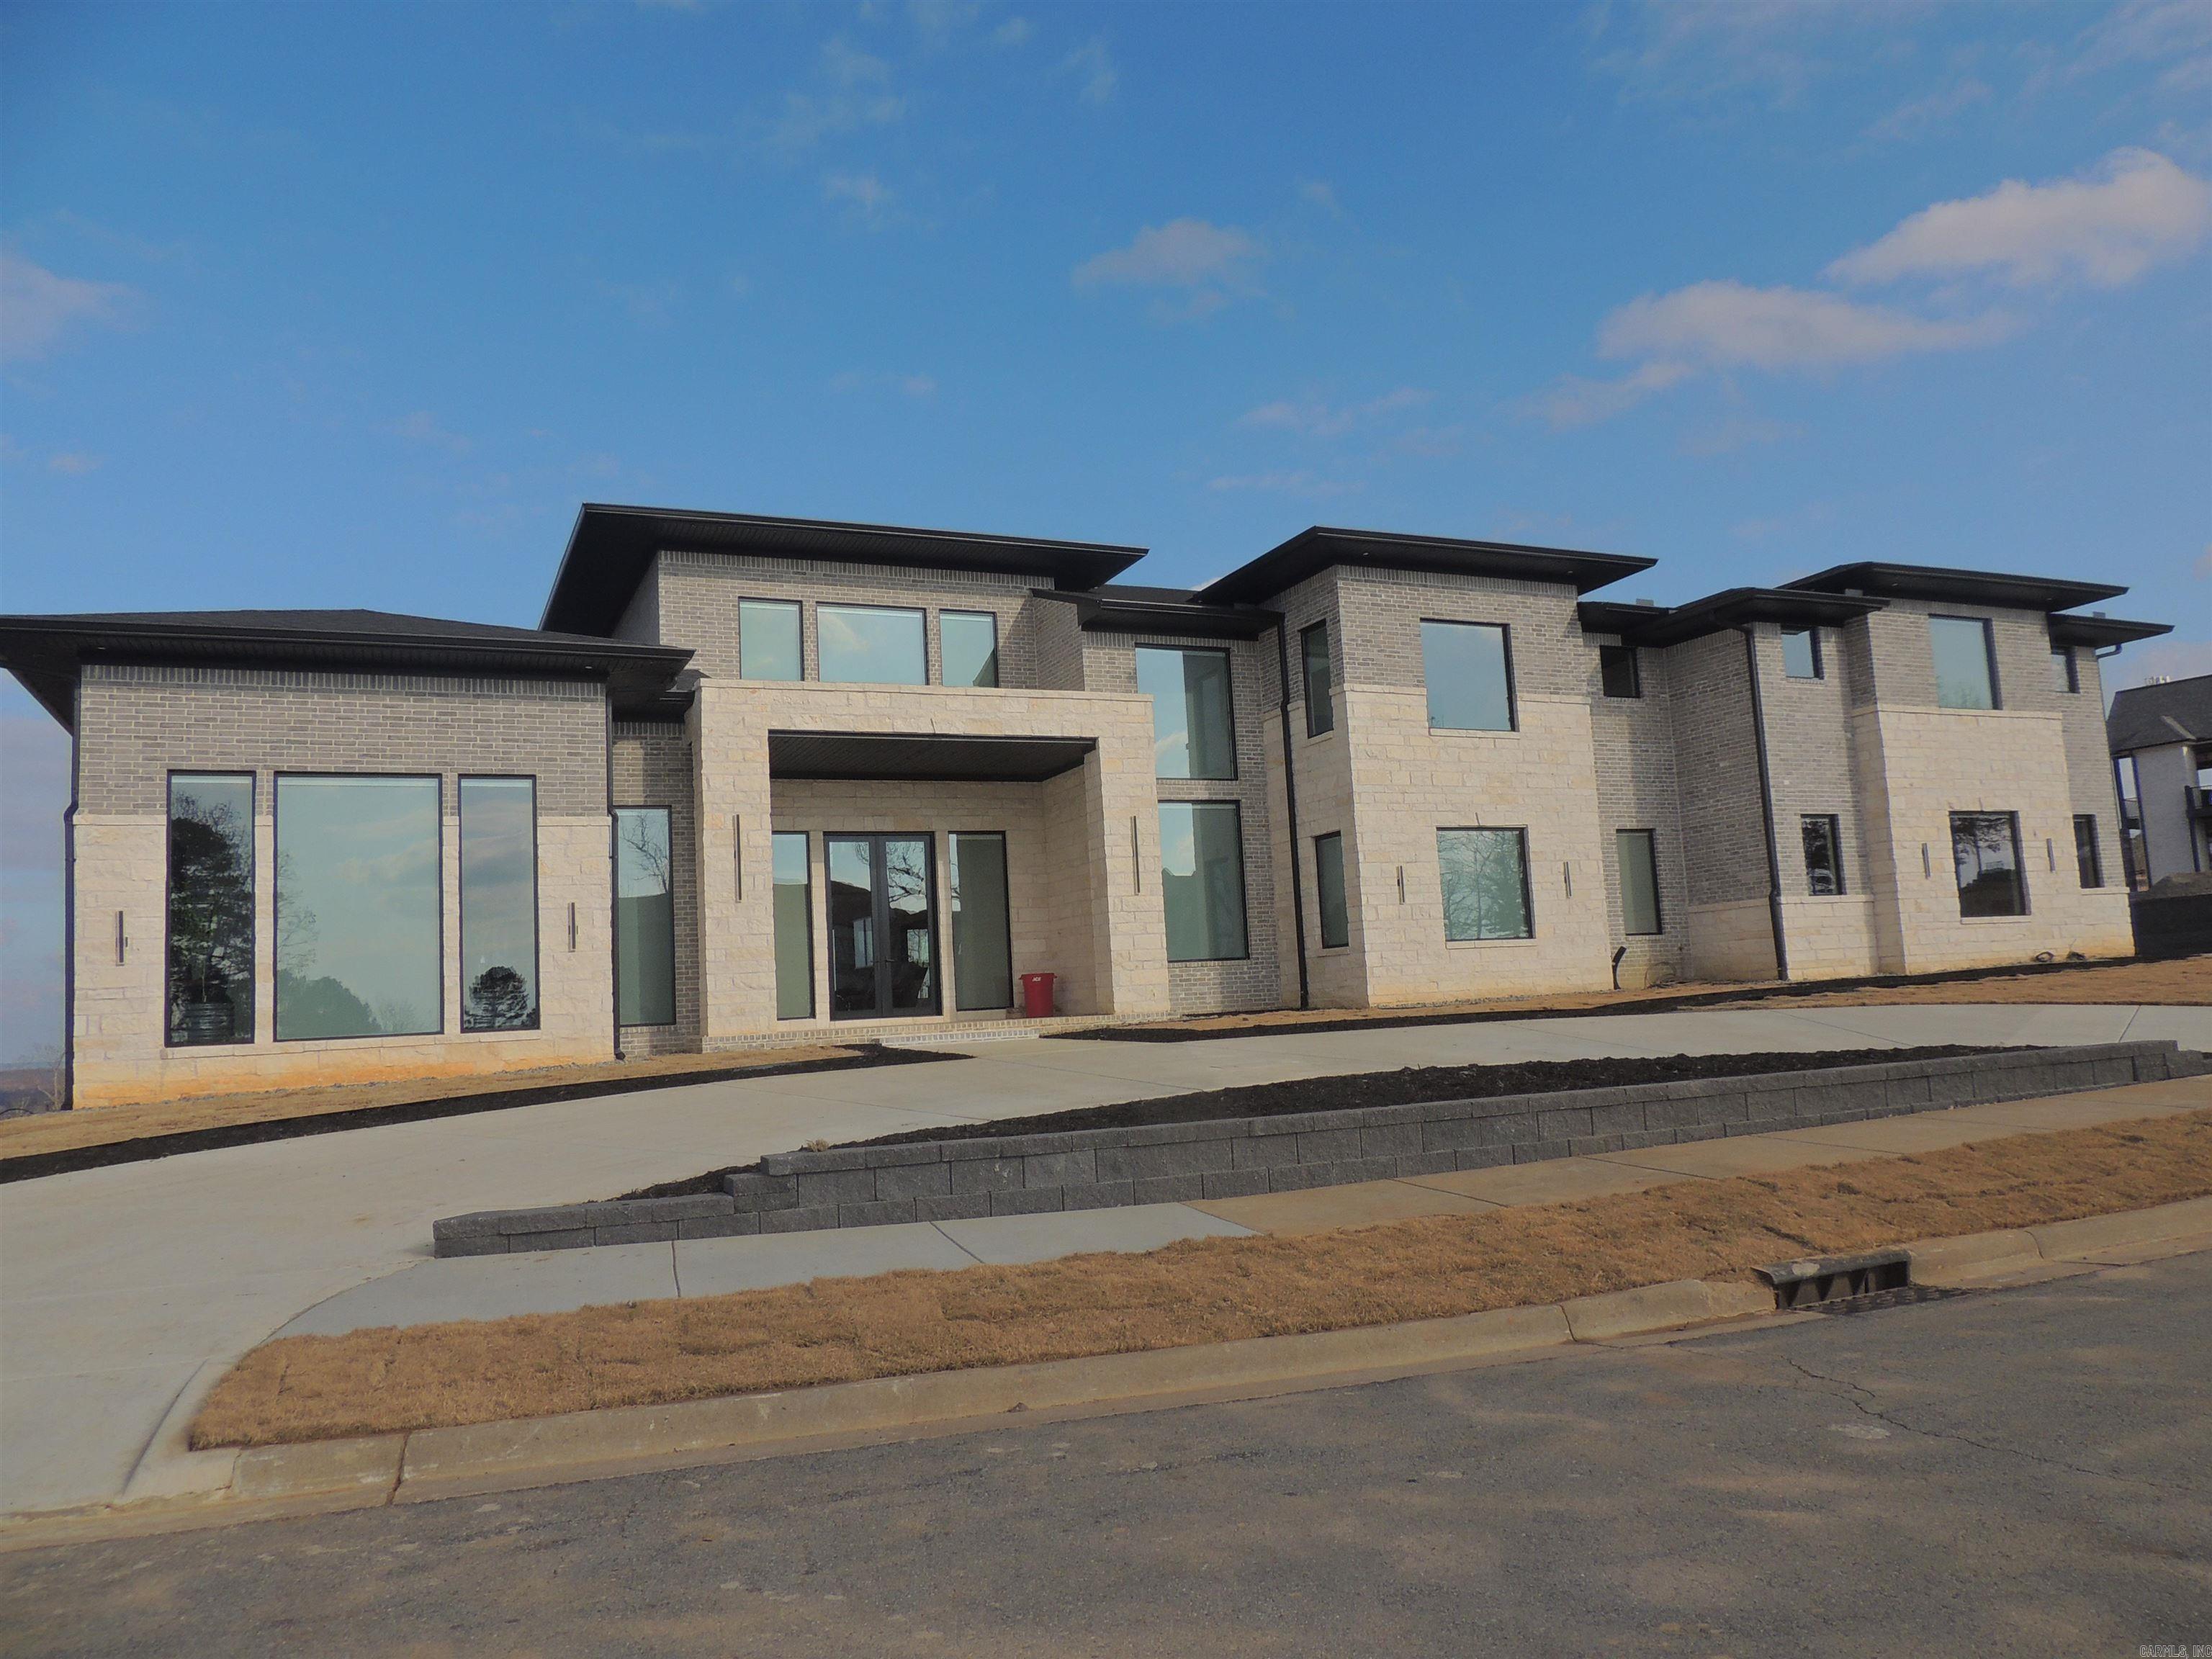
Sold before listed This listing and sale is on improvements
#25049931

Maumelle

15701 Summit View Lane

7 Beds

4 Baths

6,876 Sq.Ft.

$1,896,019

MLS#: 25049931
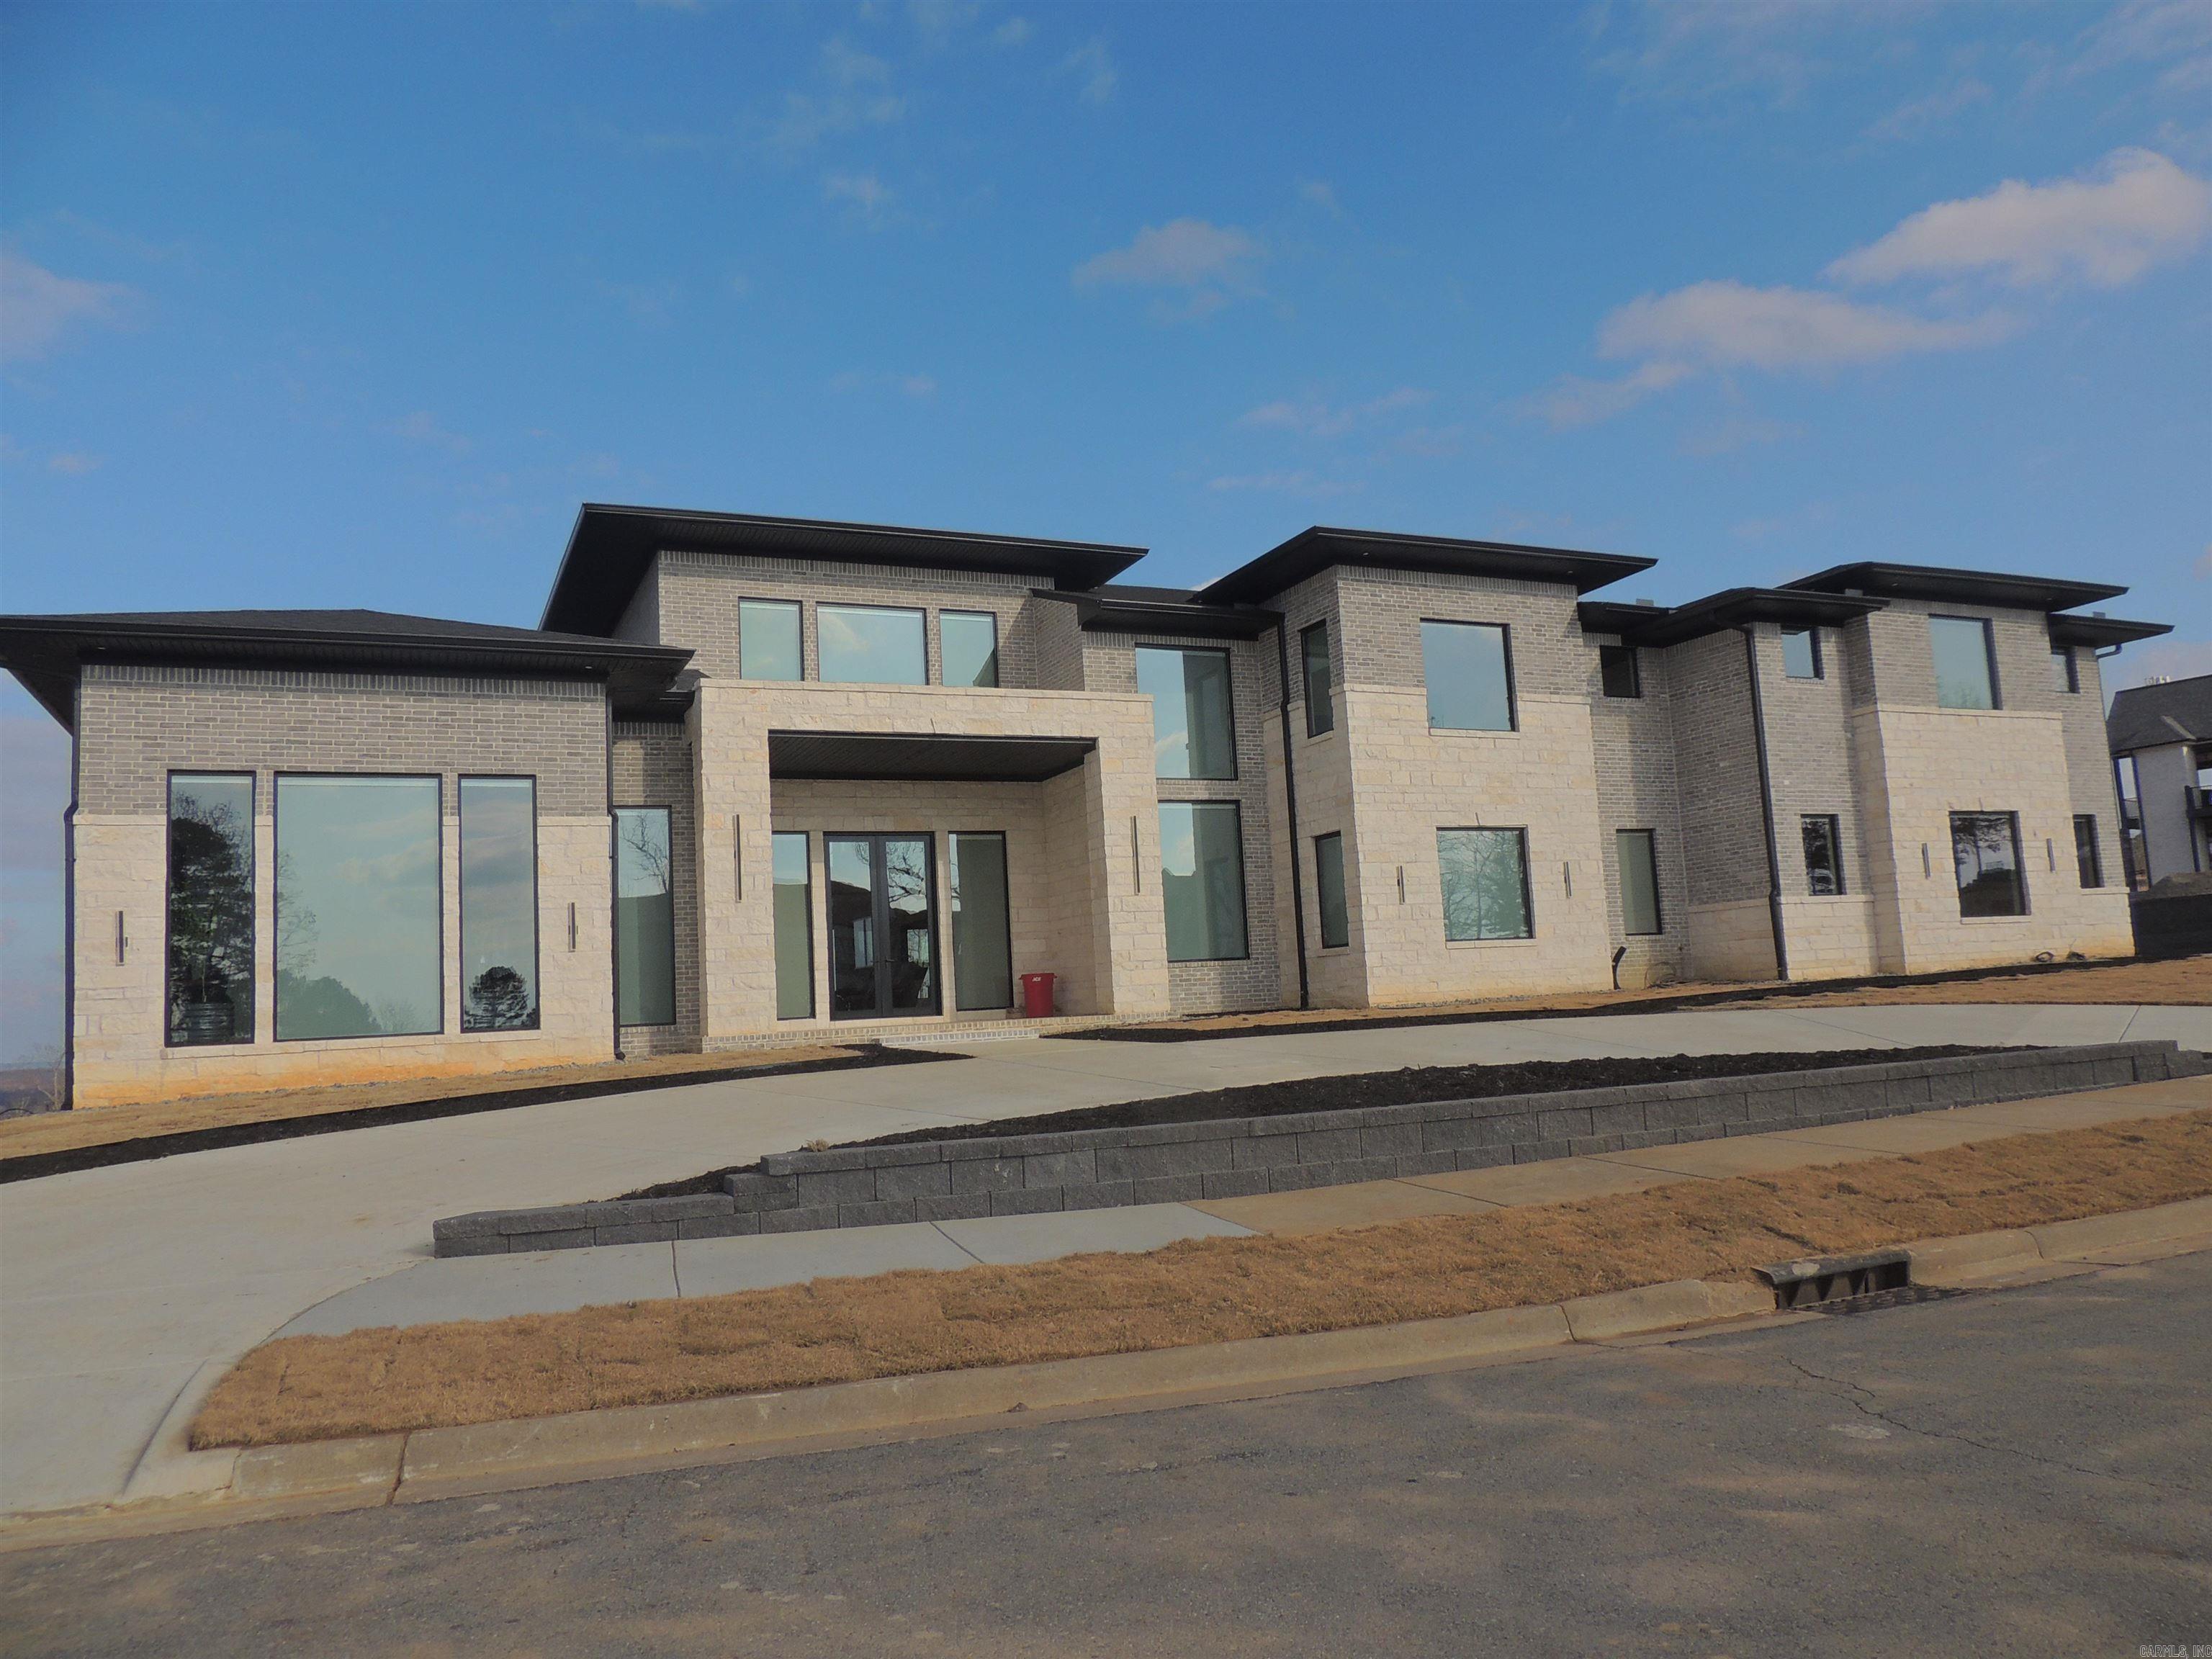
This listing and sale is on improvements
#25049934

Maumelle

15701 Summit View Lane

7 Beds

4 Baths

6,876 Sq.Ft.

$1,896,019

MLS#: 25049934
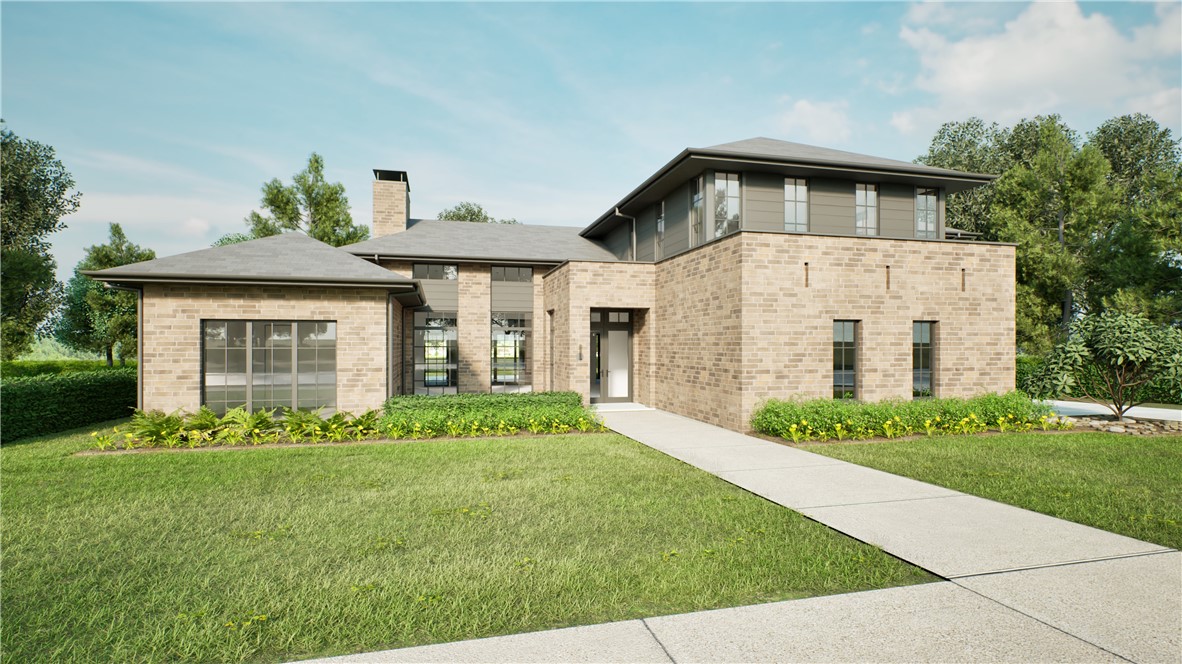
Step into refined luxury with this expansive 4,989 sq ft two-story masterpiece, where timeless design meets modern functionality. This stunning home features five spacious bedrooms, four and a half beautifully appointed bathrooms, a private study, and a generous secondary living area upstairs—perfect for multigenerational living, a game room, or media retreat. 

Every detail has been thoughtfully curated, from soaring ceilings and sun-drenched living spaces to designer finishes and a seamless flow that’s ideal for both grand entertaining and everyday comfort. The gourmet kitchen opens to the main living area, while the spacious 4-car garage offers ample room for vehicles, storage, and hobbies alike. 

Nestled in an exceptional community, residents enjoy access to a 12-acre landscaped park with a scenic 2-mile walking trail, providing the perfect balance of luxury living and outdoor connection. This home is a rare opportunity to experience elegance, space, and serenity all in one place.
#1323693

Rogers

5803 S 65th Street

5 Beds

4 Baths

4,935 Sq.Ft.

$1,896,000

MLS#: 1323693
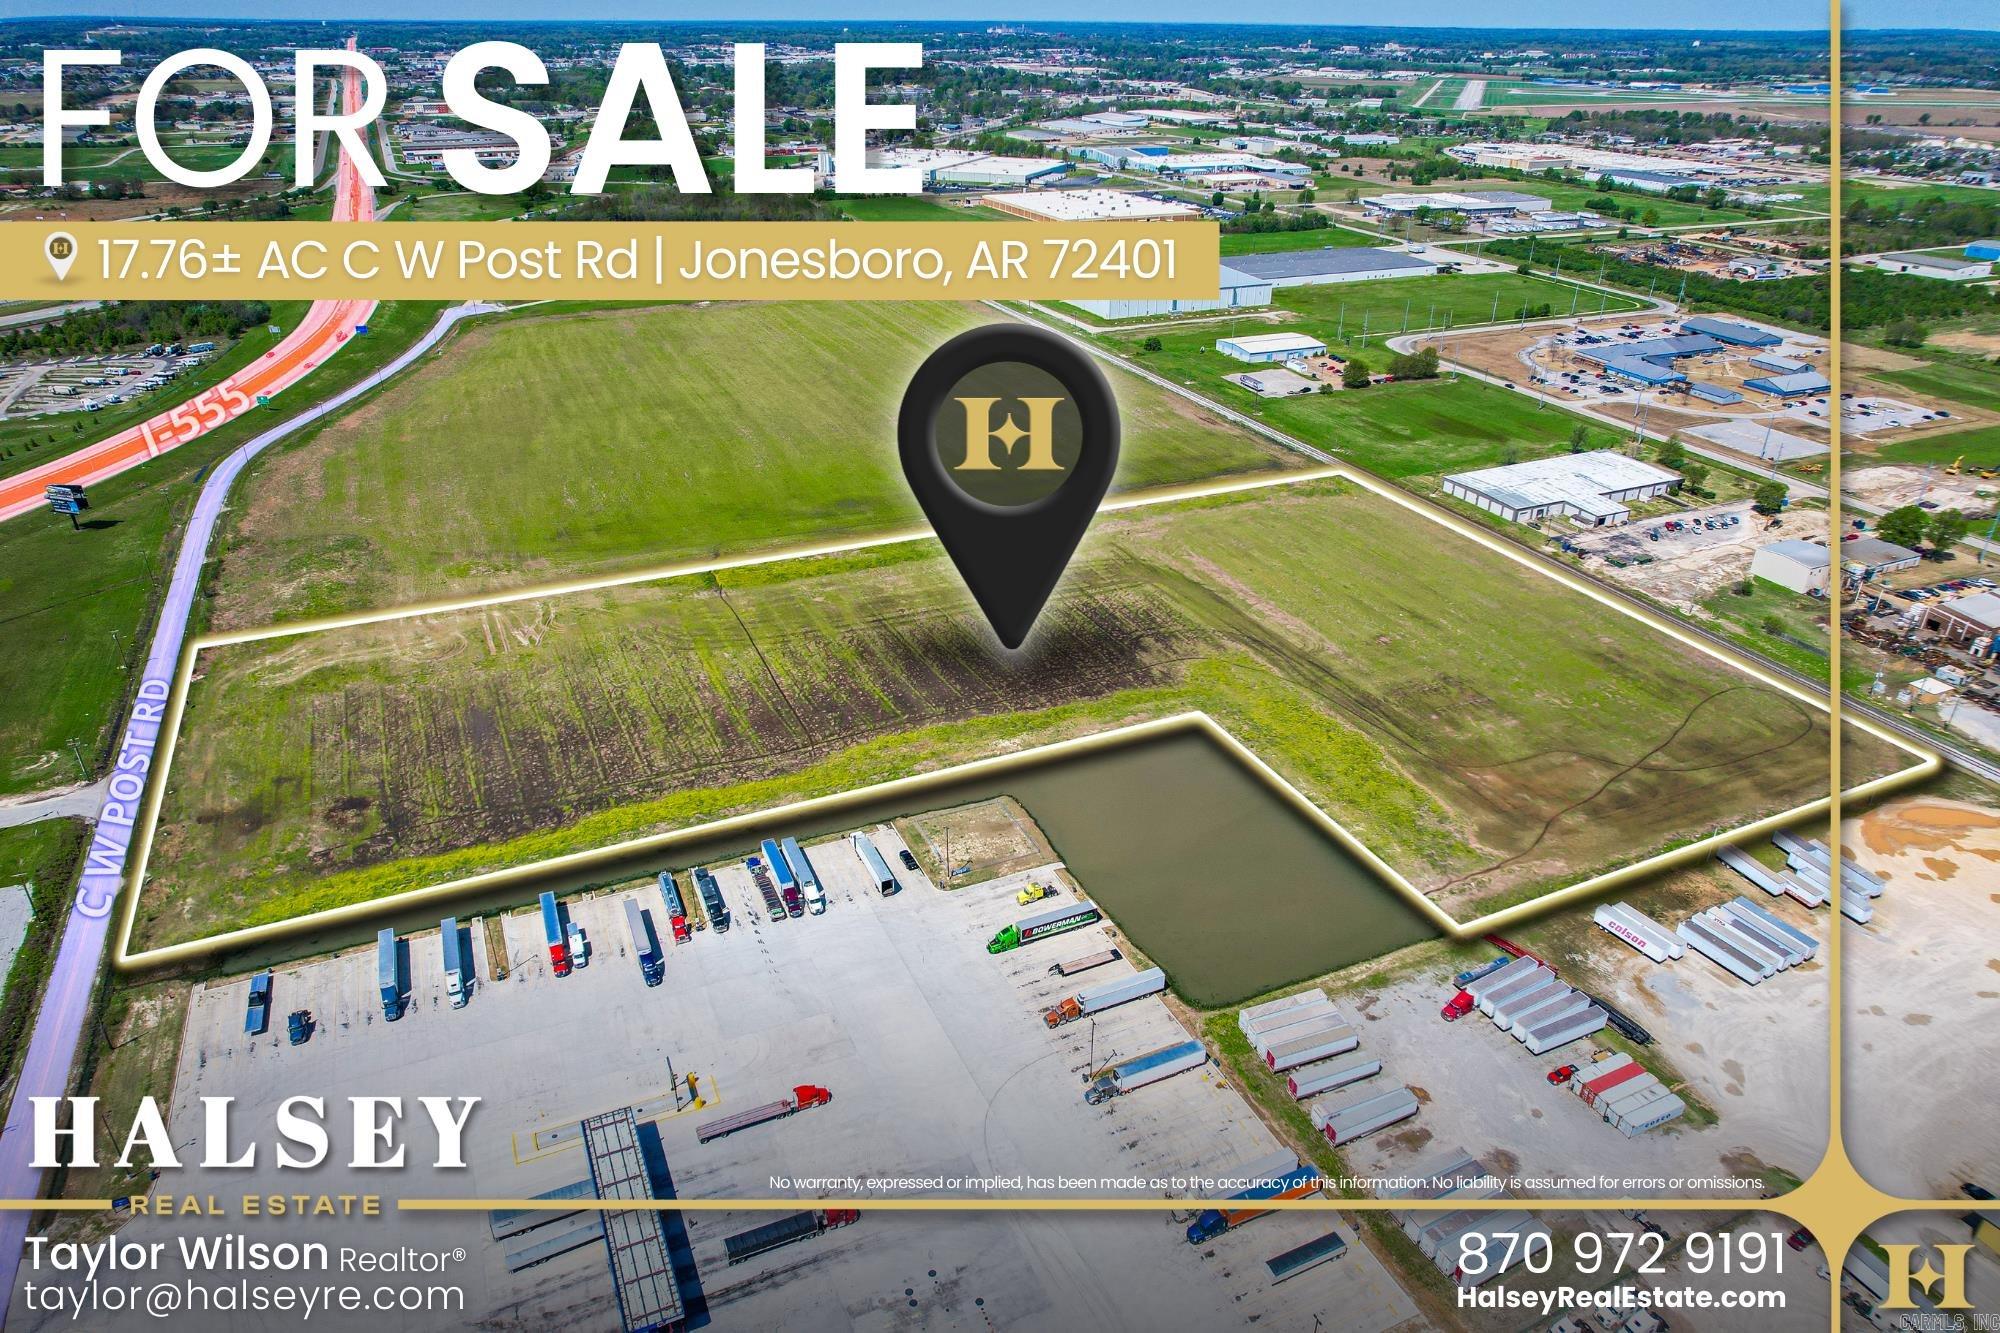
Positioned on 17.76± acres along C W Post Rd, this exceptional commercial lot combines visibility, accessibility, and potential. Zoned C-3, the site is well-suited for a variety of commercial or retail uses, offering ample space for development in Jonesboro’s most active industrial corridor.  The property boasts prime exposure with direct visibility from I-555 (13,000+ CPD), Dr. M.L.K. Jr. Drive (9,500+ CPD), and C W Post Rd (3,700 CPD), ensuring steady traffic flow and accessibility. It borders the Jonesboro Industrial Park and is surrounded by leading logistics companies, national brands, and expanding infrastructure projects—making it a strategic choice for developers and investors alike.
#25014677

Jonesboro

C W Post Rd

None Beds

None Baths

N/A

$1,895,000

MLS#: 25014677
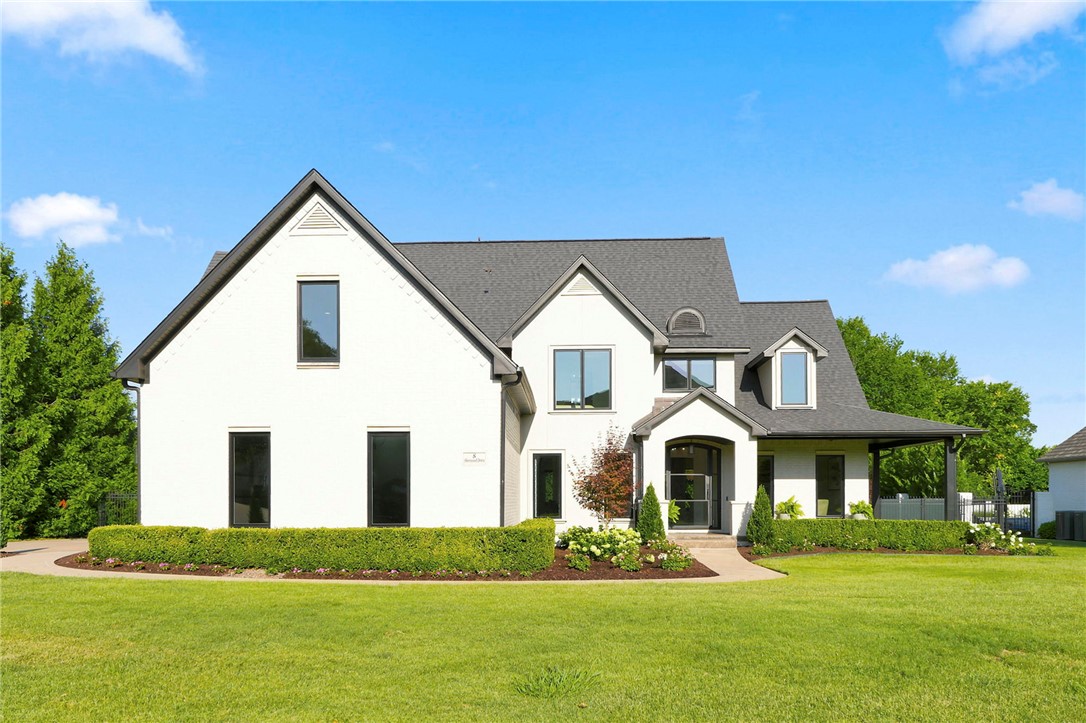
Experience Luxury living in the prestigious gated Pinnacle Country Club Community. This beautifully updated home blends timeless elegance with modern sophistication. The thoughtfully designed floor plan showcases designer finishes, abundant natural light, and seamless flow for both everyday living and entertaining. The gourmet kitchen opens into inviting living spaces, while the primary suite provides a private retreat with a spa inspired bath. Enjoy multiple indoor and outdoor living areas, all new landscaping, and an exceptional location just minutes from Pinnacle Hills Promenade, Top Golf, premier dining, shopping, Mercy Hospital, Wal-Mart AMP and I-49. A rare opportunity to own in one of Northwest Arkansas's most sought-after neighborhoods.
#1355017

Rogers

8 Sherwood Drive

4 Beds

3 Baths

4,000 Sq.Ft.

$1,895,000

MLS#: 1355017
Price reduced
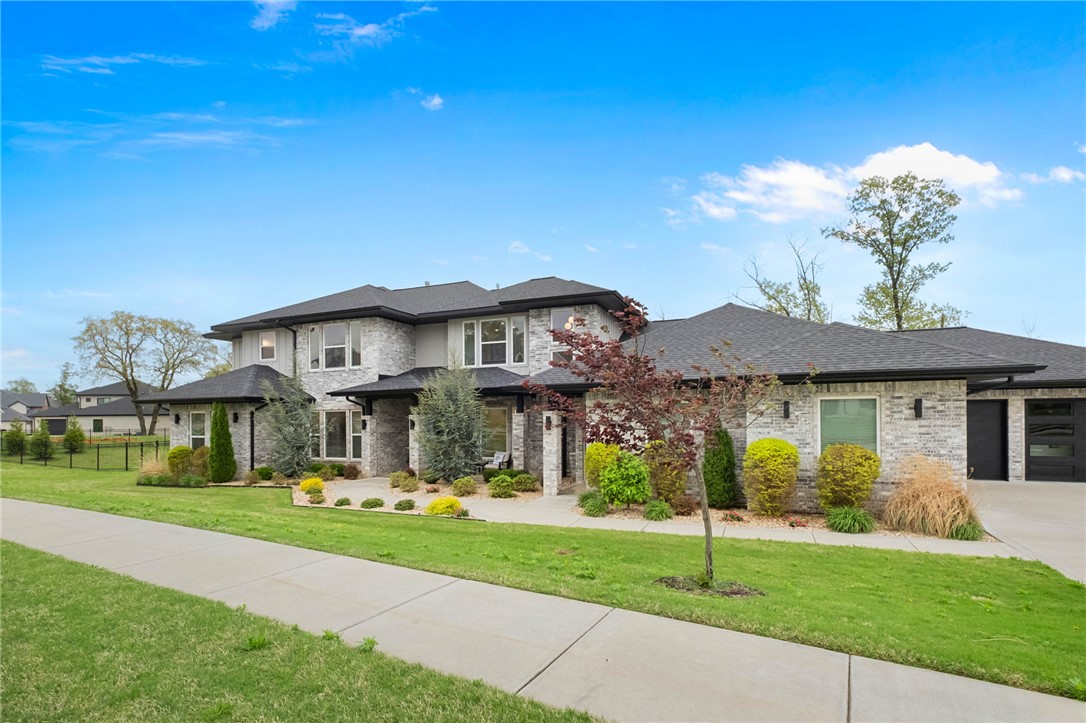
Experience elevated living in this exceptional residence, perfectly situated w/in a gated community on a beautifully landscaped .94-acre lot. Offering 5,347 sq ft, this thoughtfully designed home features 5 bdrms, each w/private en suite, delivering both comfort & privacy for family & guests alike. The open-concept main living area is ideal for entertaining, seamlessly connecting the spacious living rm, dining area & a well-appointed kitchen. A dedicated study/music room provides a quiet, versatile space perfect for working from home or creative pursuits. A second living room on the main level adds versatility & includes a wet bar along with direct access to the covered patio. The main-level primary suite is a true retreat, complete w/a spa-inspired bathrm, an expansive closet w/custom built-ins & convenient access to the laundry rm. Outdoor living is just as impressive w/a large, fully fenced backyard, covered patio featuring a built-in grill & newly extended patio with pergola offer perfect year-round enjoyment.
#1344870

Bentonville

4315 S Scissortail Drive

5 Beds

5 Baths

5,347 Sq.Ft.

$1,895,000

MLS#: 1344870
Price reduced
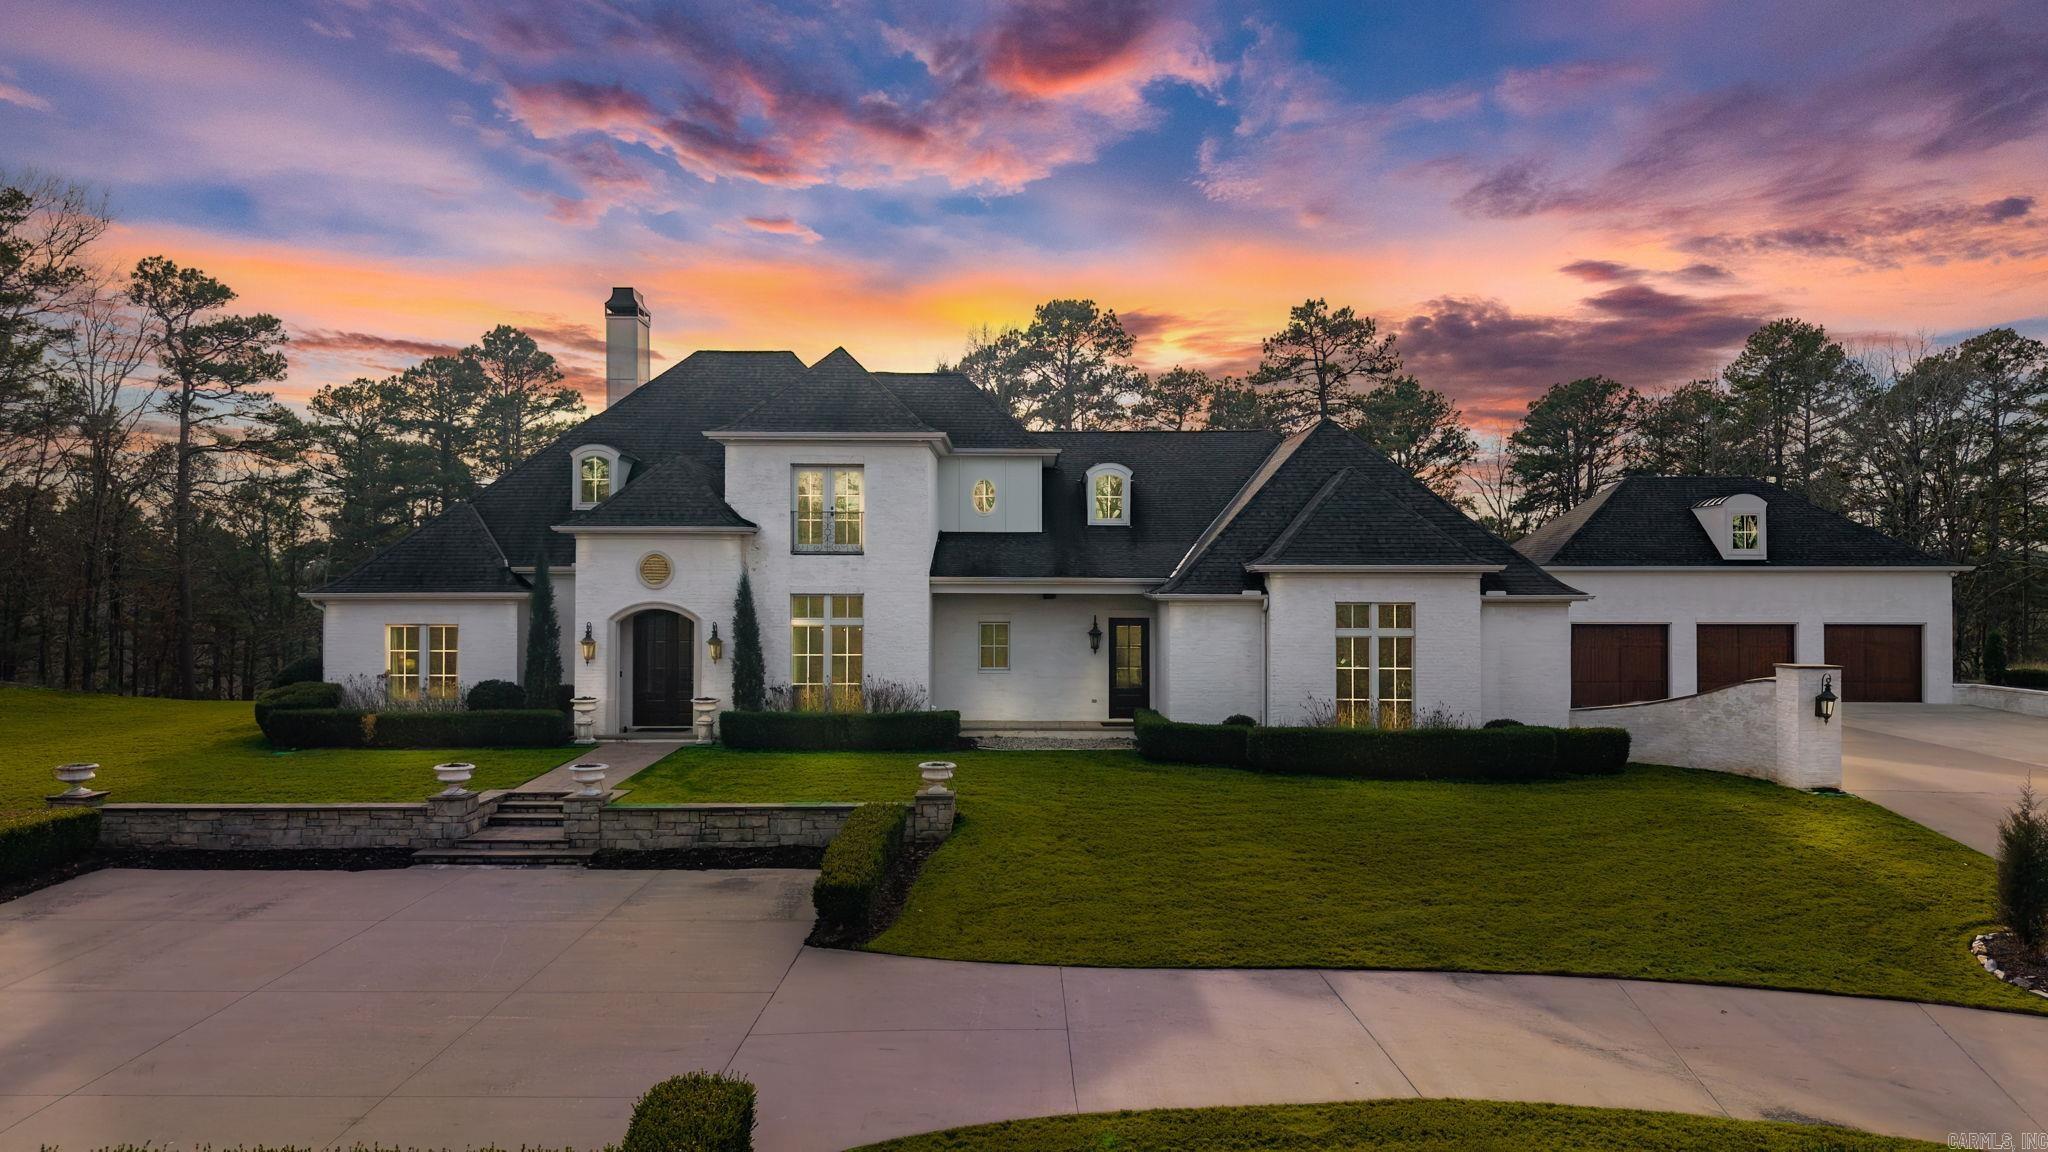
Breathtaking custom home set atop a stunning 5.5AC mountaintop setting offering privacy, views, and exceptional indoor and outdoor living. Designed with both elegance and function in mind, the home flows effortlessly thru-out. The gourmet kitchen features Thermador appliances, handcrafted island accents, and generous cabinetry, opening to inviting living spaces with a fireplace and wall of windows overlooking the landscaped grounds. The main level primary suite is privately positioned with two closets and a refined bath, while two guest bedrooms share a jack and jill bath. Upstairs offers two additional guest bedrooms and a spacious bath. The current owners have made enhancements, including adding an impressive family room with fireplace, custom built-ins, and access to a 420sf home gym/4th garage bay. An oversized detached three car garage was added with a 440sf bonus room and storage. Outdoor living is exceptional with an in ground pool and a beautifully designed 735sf pool house offering a 580sf covered patio with fireplace, grill, and hot tub, plus a kitchenette, full bath, stacked laundry, and flexible living/sleeping space. Main house 4918sf +1585sf additional.  Come see!
#26028258

Little Rock

19 Cravache Court

5 Beds

3 Baths

4,918 Sq.Ft.

$1,895,000

MLS#: 26028258
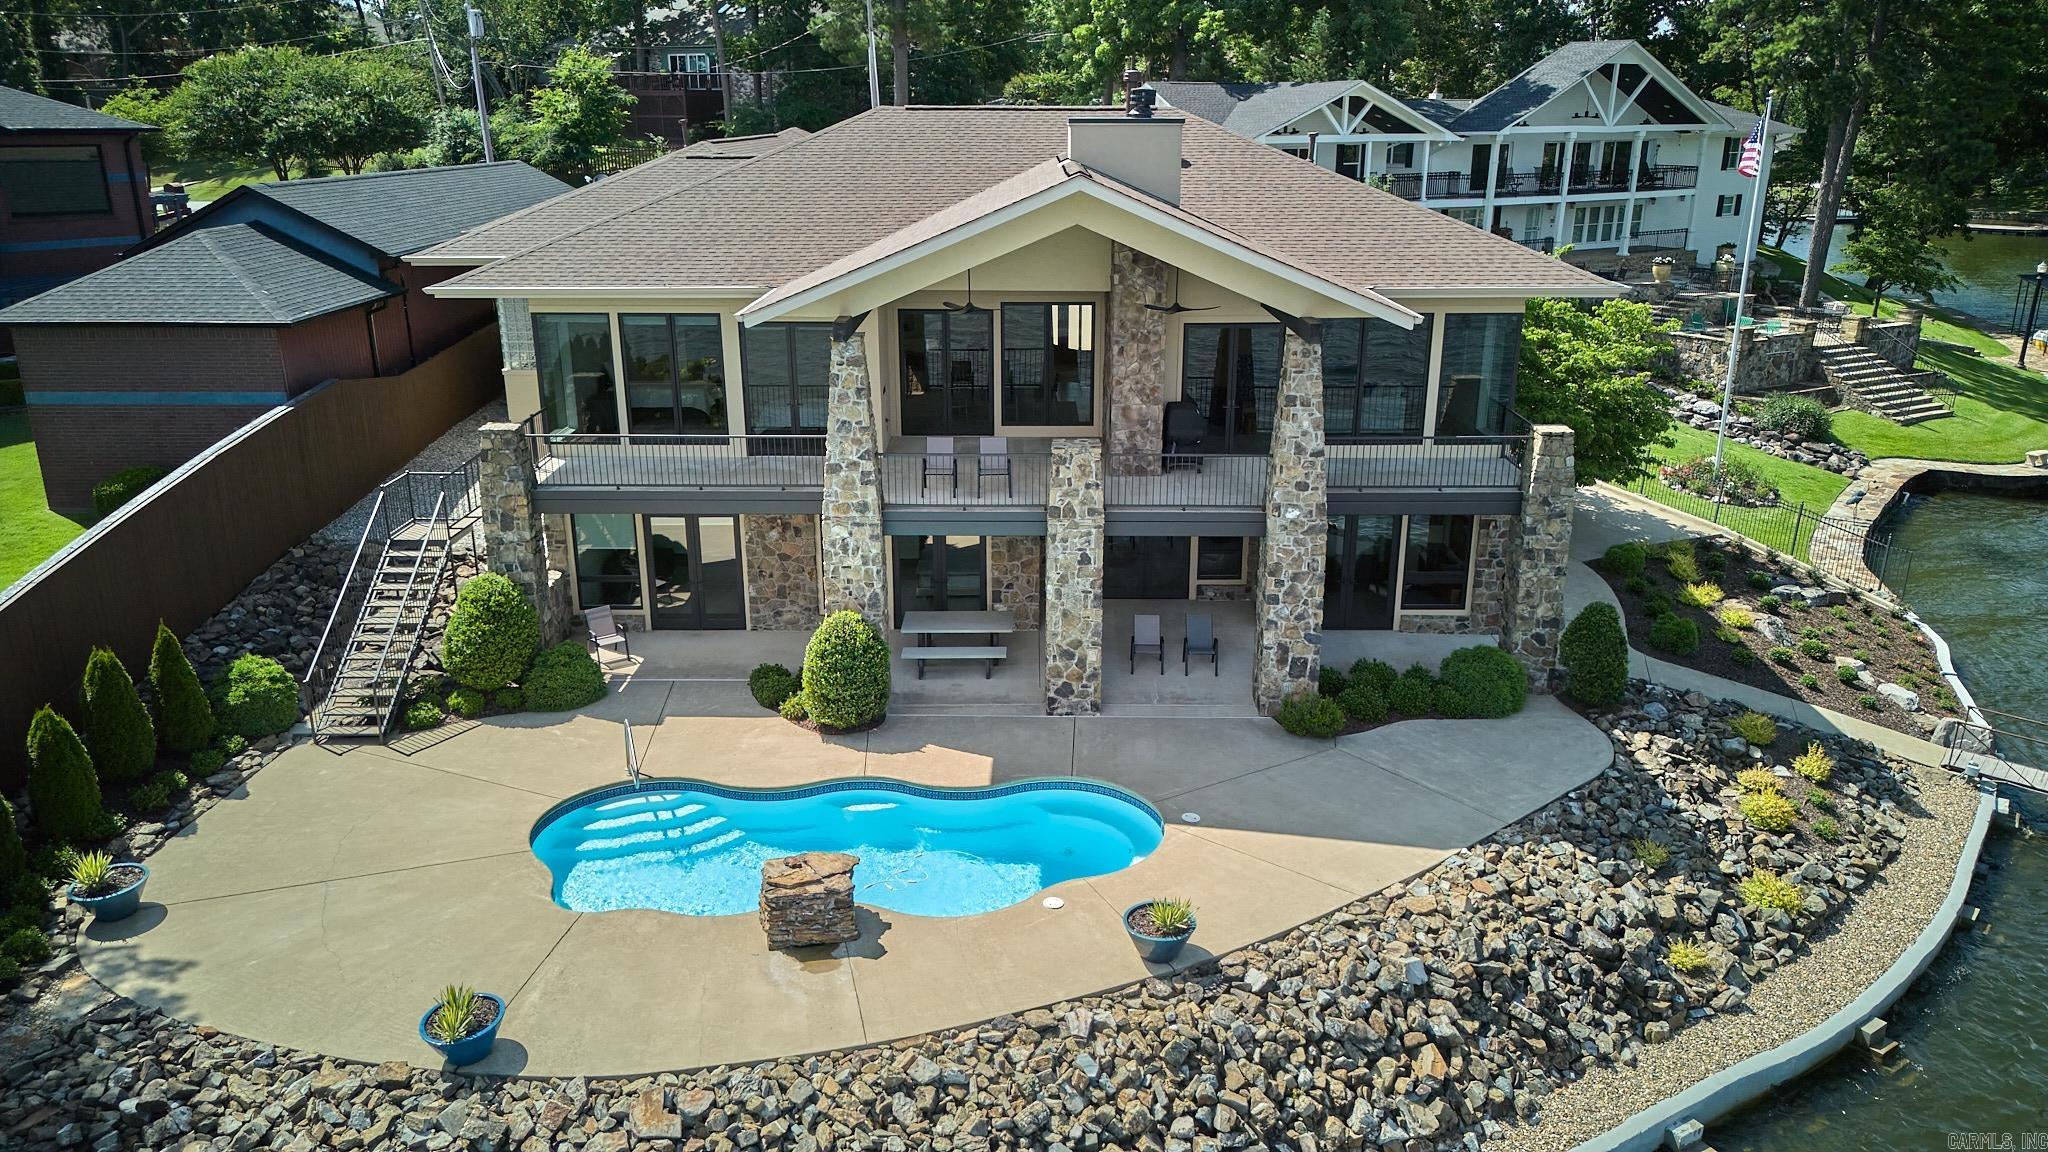
Welcome to your lakeside oasis! This stunning home, nestled on the shores of Lake Hamilton in Hot Springs, Arkansas, offers a lifestyle of elegance and comfort. Let's explore the features that make this property truly exceptional: **Lake Views**: Imagine waking up to breathtaking sunrises over the tranquil waters of Lake Hamilton. These views will captivate you whether you're sipping your morning coffee or hosting guests. **Outdoor Paradise**: Relax in the saltwater pool or unwind on one of the two covered patios. The outdoor living spaces are perfect for entertaining or simply enjoying the serenity of lakeside living. **Double Boat Dock with PWC Lift**: Boating enthusiasts, rejoice! With a double boat dock and a personal watercraft (PWC) lift, you have ample space to moor your watercraft. Spend weekends cruising the lake, fishing, or simply basking in the sun. **Spacious Interiors**: This 5-bedroom, 4.5-bathroom home spans 4,598 square feet. Soaring ceilings create an airy ambiance, while large Marvin windows and doors flood the interiors with natural light. **Primary Suite Retreat**: Wake up to lake vistas in the primary suite and unwind in the spa-like bathroom and large shower.
#24023074

Hot Springs

199 Gregory Drive

5 Beds

4 Baths

4,598 Sq.Ft.

$1,895,000

MLS#: 24023074
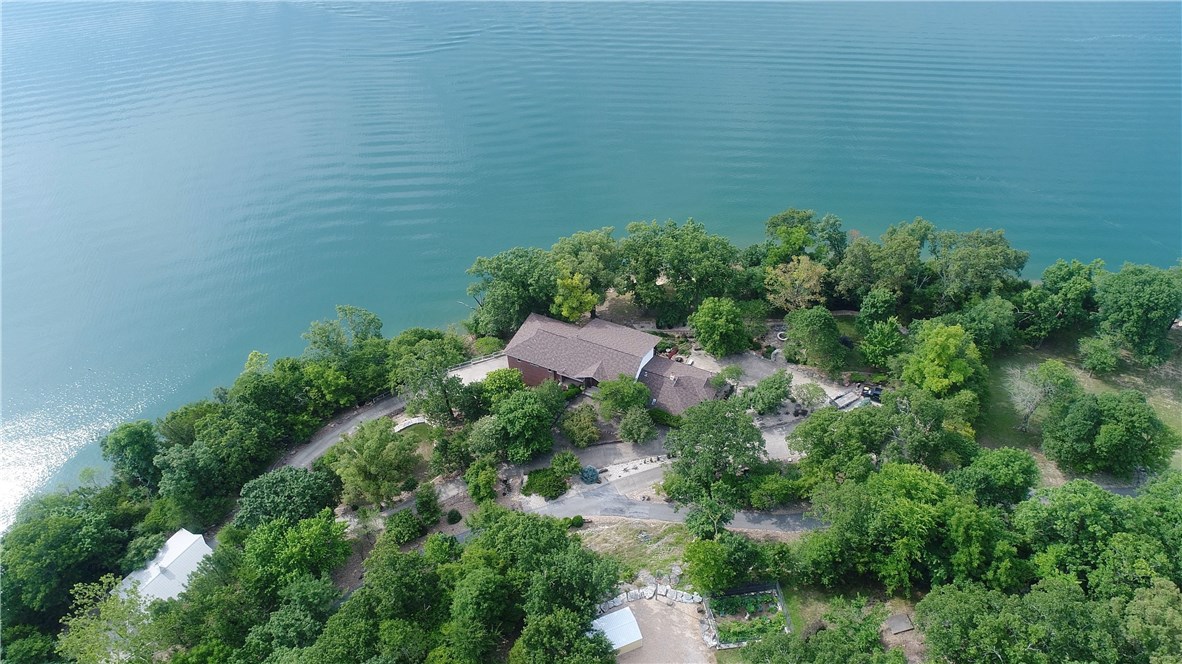
Sitting on 4.82 ac with 850’ of shoreline and lake views from EVERY room, this property is lake living at its best! Sitting on a point, there are no docks in front of the house to block the view. A private dock is around the corner & an additional slip in a community dock, both with lifts. This custom home features a great room with 21’ high wall of windows, quarter sawn oak floors, dining room, cozy den with woodstove & stone floors, bar with wine cellar, large master suite with a private deck, master bath with a claw foot bathtub/steam shower/sauna, master cedar closet with adjoining laundry room, kitchen with Viking appliances, library, safe room, large man cave with a workbench, craft/hobby room, covered patio with an outdoor kitchen with built in grills, hot tub to soak in the lake views, and a two car garage. There is a 30x40 Morton Building with two sets of garage doors for the ability to drive through. The entire property is beautifully landscaped in a gated community with paved roads. Rare find!
#1153189

Eureka Springs

467 Panorama Loop

4 Beds

4 Baths

5,300 Sq.Ft.

$1,895,000

MLS#: 1153189

1 ... 204 205 206 207 208 ... 666
* Listings identified with the FMLS IDX logo come from FMLS and are held by brokerage firms other than the owner of this website. The listing brokerage is identified in any listing details. Information is deemed reliable but is not guaranteed. If you believe any FMLS listing contains material that infringes your copyrighted work please click here to review our DMCA policy and learn how to submit a takedown request. Ā© 2024. First Multiple Listing Service, Inc.
 - property

Send a message

Message successfully sent.

Your message

What is 3 + 4 ?

Reason for contacting?

I agree to receive email communication and understand I can unsubscribe at any time.

I agree to be contacted by All Around Real Estate via call, email, and text for real estate services. To opt out, you can reply 'stop' at any time or reply 'help' for assistance. You can also click the unsubscribe link in the emails. Message and data rates may apply. Message frequency may vary. Privacy Policy

Sign Out

Virtual Assistant

Would you like to take the next step with this property? We can help you schedule a showing or virtual tour, or send you more details.

Yes, I would like more information.

Thank You for Your Reply, One of Our Agents will contact you as soon as possible

No, maybe later.

Thank you, you can always contact me via email, phone number or through the contact form.

Realhub AI

Lucy - Your AI-Powered Realtor

Update Your Temporary Password

Personalize your search

Enter your email and we'll notify you immediately when new listings match what you're looking for.

or enter email address

Already have an account ? Login here

Continue your home search

I agree to receive communications and understand I can unsubscribe at any time.

I agree to be contacted by All Around Real Estate via call, email, and text for real estate services. To opt out, you can reply 'stop' at any time or reply 'help' for assistance. You can also click the unsubscribe link in the emails. Message and data rates may apply. Message frequency may vary. Privacy Policy

Already have an account ? Login here

We use cookies

We use cookies primarily for analytics to enhance your experience. By accepting, you agree to our use of these cookies. You can manage your preferences or learn more about our cookies policy.
