
Properties

Browse or get in touch to schedule a walkthrough.

  • Nearby me
Price range

Popular Features

Community Features

Association

Property Features

Waterfront

View

Exterior Features

Interior Features

Style

10000 properties match your criteria

Updated 1 minute ago

E-Alert name

This charming all-brick ranch offers comfortable one-level living with a classic layout and thoughtful updates throughout. Inside, you'll find freshly painted interiors, a mix of refinished hardwood and durable LVP flooring, and a light-filled living area that opens into a spacious kitchen with wood cabinetry and a gas range. The home includes four well-proportioned bedrooms, two full bathrooms—one with a tub/shower combo and the other with a tiled walk-in shower—and a dedicated laundry area. Outside, enjoy a large wooded backyard, covered carport parking, and a cozy front porch. This move-in ready home is ideal for low-maintenance living in a peaceful setting.
#26000762

Little Rock

5723 Palo Alto Drive

4 Beds

2 Baths

1,426 Sq.Ft.

$134,900

MLS#: 26000762

*Call listing agent for detailed arrival instructions   20 acres available near Rex Rd in Van Buren County!  Only 20 miles from the 14,000 acre Scott Henderson Gulf Mountain Wildlife Management Area, and having no restrictions and no direct utilities, this land presents the perfect off-grid hunting opportunity.  *Adjoining 25 acre parcel also for sale, inquire about combining into one tract
#26032442

Clinton

00 Rex Road

None Beds

None Baths

20.0 acres

$65,000

MLS#: 26032442

Available Now! (No Pets) This 3 bedroom 1.5 bath home is very well maintained and in a very desirable location, close to town. All electric. Appliances include stove, refrigerator, dishwasher, washer & dryer. 1 car garage with a garage door opener. Central heat/air. There's a small deck on back side of house accessible from the main bedroom. Eat-in kitchen with lots of cabinet space. Big livingroom with a decorative fireplace (not operational). Utilities are not included in the rent. Each adult 18+ will be required to complete an application. We do a credit & criminal background check. $39 will be added to the rent every month to cover pest control, liability insurance and credit reporting services.  (More pictures coming soon)
#26036057

Cherokee Village

54 Allegheny Drive

3 Beds

1 Baths

1,102 Sq.Ft.

$975

MLS#: 26036057

Lovely Lakeway plan in River Plantation, located in Mayflower, Arkansas! These new construction homes feature modern finishes for comfortable living! The Lakeway plan features a separate office space! Each home has LVP flooring throughout common areas and carpet in bedrooms and closets. In the kitchen and bathrooms, you’ll find beautiful quartz countertops. The Lakeway plan features a separate office space! The primary bathroom features a walk-in shower and a quartz, double sink vanity! Each home will have 4-sides brick with HardieĀ® siding per plan. Homes will include only PARTIAL sod in back. These homes come with a programmable thermostat! 10-year limited Homebuyer’s Warranty! All photos are stock photos, representative of plan only and may vary as built. These homes will have a grinder pump. Annual taxes is an estimate. Taxes and parcel are TBD.  This property will be under a Bill of Assurance (BOA) that contain Covenants and restrictions for these homes.
#26009643

Mayflower

42 Plantation Drive

4 Beds

3 Baths

2,113 Sq.Ft.

$315,000

MLS#: 26009643

VA owned property. One story brick home with a metal roof. Nice level approximately .5 acre in size. Two car attached garage. With extra paved parking on the side. Seller does not pay customary closing costs: including title policy, escrow fees, survey or transfer fees. Proof of funds required on cash transactions ; Lender Pre-Approval letter for financed offers (dated within last 30 days) ā€œProperty was built prior to 1978 and lead-based paint potentially existsā€.
#26018064

Jacksonville

85 Fraser Drive

3 Beds

2 Baths

1,470 Sq.Ft.

$136,000

MLS#: 26018064

Est. Completion: Late November. Add your upgrades and make it your own! This home is designed to optimize living space with an open concept feel. The kitchen overlooks the dining and great room, while having views to the large covered patio outside. Ample windows  allow lighting into the living area. The well-appointed kitchen features an island with bar seating, plentiful cabinet with beautiful granite countertops and stainless-steel appliances, making entertaining a breeze. Bedroom One, located at the back of the house for privacy, has an ensuite bathroom with double vanity and a large walk-in closet providing substantial space for storage. Three additional guest bedrooms and one full bath are located at the front of the home. Like all homes in Southern Oaks, the dover includes a Home is Connected smart home technology package which allows you to control your home with your smart device while near or away. Home and community information including pricing, included features, terms, availability and amenities are subject to change.   *Photos are for illustration purposes. Each build can vary.*
#26036440

Jonesboro

3305 Carroll Drive

4 Beds

2 Baths

1,819 Sq.Ft.

$314,990

MLS#: 26036440

Fantastic 3 bed 2 bath home. Features fresh paint, stainless appliances, new lvt, new HVAC, and much more. Super clean and move in ready!
#26027288

Ward

53 Bud Grimes Rd

3 Beds

2 Baths

1,206 Sq.Ft.

$164,900

MLS#: 26027288

Custom-built, all-brick and thoughtfully designed, this home offers the space, upgrades and privacy that are hard to find. The open floor plan centers around a spacious living area with a gas fireplace and built-in entertainment center, while the oversized eat-in area, breakfast bar and high-end gas range/oven make the kitchen the natural gathering spot. Three bedrooms are located on the main level, along with a beautiful flex space featuring a gorgeous wood ceiling and rolling doors perfect for a home office, playroom, music room or second living area. The primary suite is a standout, with room to truly spread out and a spa-like bath featuring a show-stopping walk-in shower, soaking tub and oversized closet. Upstairs, a bonus room with its own full bath adds even more flexibility for guests, hobbies or a private retreat. Enjoy the screened porch overlooking a private setting at the end of the street, plus an oversized garage and two tankless water heaters. With 3 bedrooms, a bonus room, 3.5 baths and custom details throughout, this home delivers both comfort and function without sacrificing style.
#26033605

Jonesboro

3120 Serenity Hills Drive

3 Beds

3 Baths

3,053 Sq.Ft.

$489,900

MLS#: 26033605
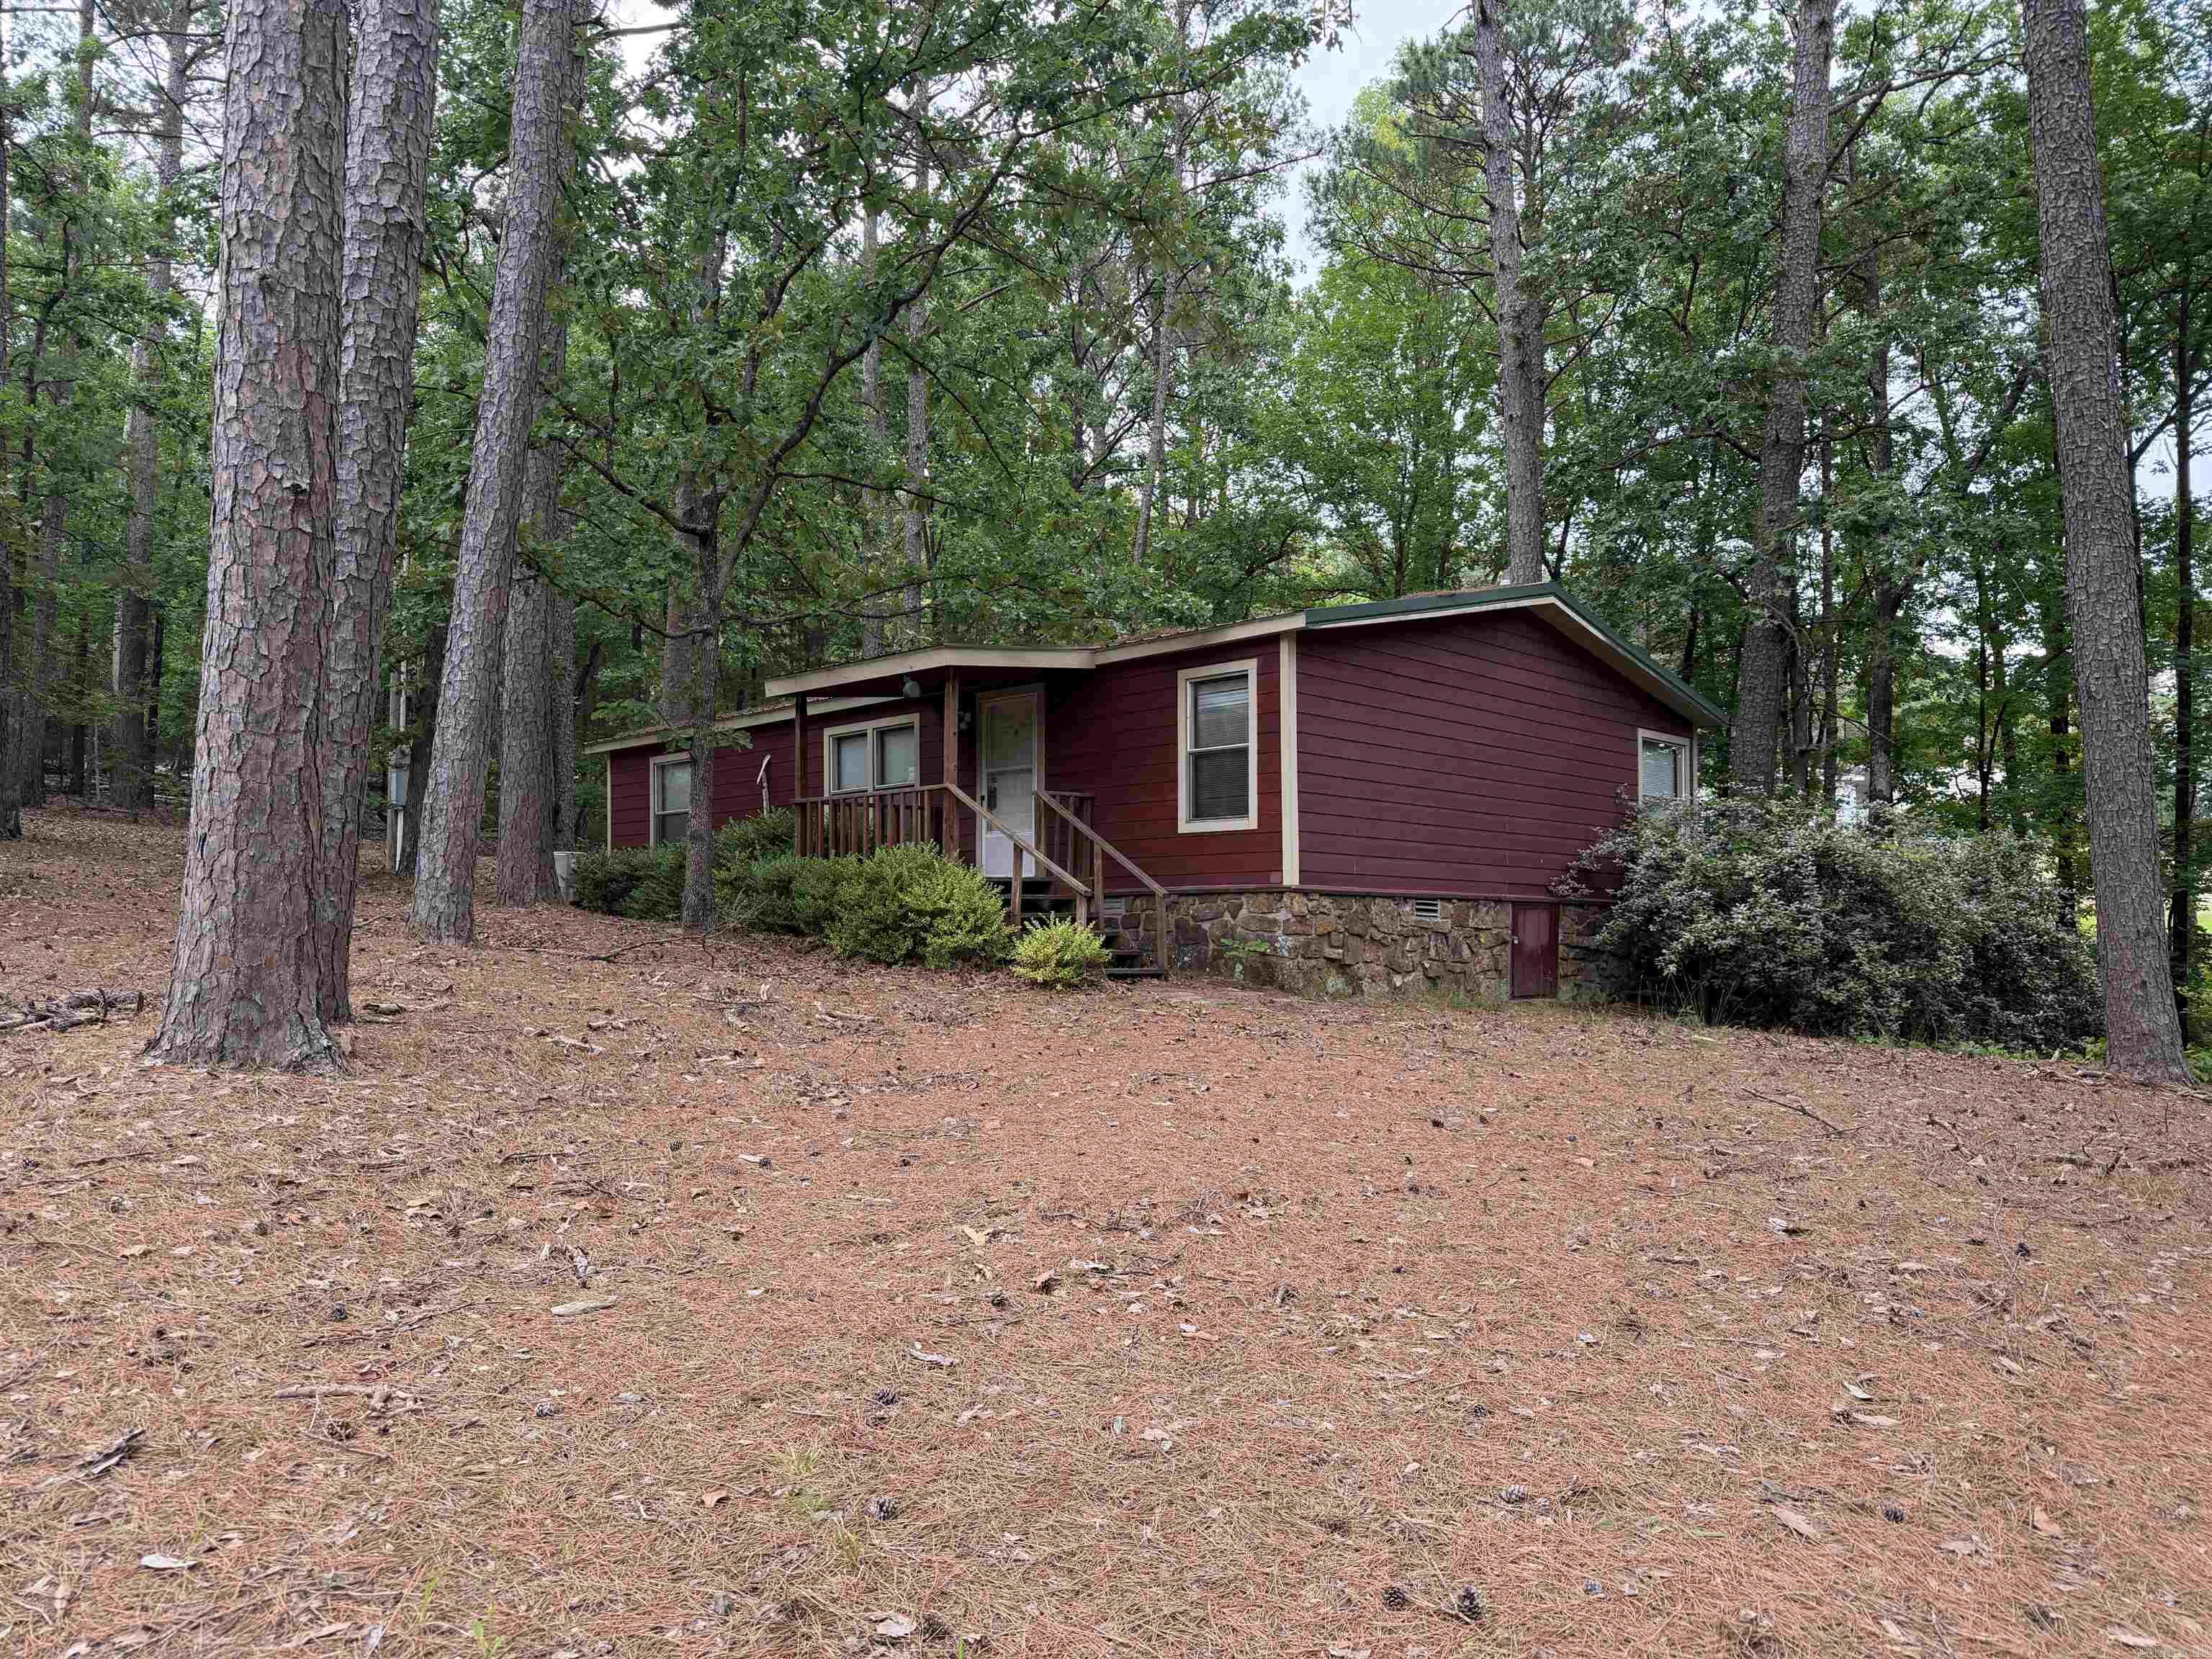
Nestled on 3 acres just minutes from Devil’s Fork Recreation Area, this 3-bedroom, 2-bath home offers the perfect blend of comfort, privacy, and convenience. Surrounded by mature trees providing plenty of shade, the property creates a peaceful country setting ideal for relaxing or entertaining. Enjoy spacious living areas, a functional floor plan, and room to roam both inside and out. Whether you’re looking for a full-time residence, weekend getaway, or investment opportunity near the lake, this property is a must-see! Property is being sold "As Is, Where Is".
#26019774

Edgemont

25 Kinderhook Rd.

3 Beds

2 Baths

1,120 Sq.Ft.

$135,000

MLS#: 26019774

Large home on almost an acre with 5-6 bedrooms and 2.5 baths in Valley View School District. One living area upstairs and one down with a wood burning fireplace. Updated kitchen and hardwood flooring in the upstairs bedrooms are a plus. Hvac is 4-5 years old and the roof is about 10 years old. Deck is 2-3 years old. This one needs cosmetic updates especially downstairs and is priced to sell! It will not go FHA.  *AI staging
#26013970

Jonesboro

4000 Renee Drive

5 Beds

2 Baths

2,002 Sq.Ft.

$159,900

MLS#: 26013970

Gorgeous, One Level, Extra Spacious 4 BEDROOM Home in GREAT Location! Refreshed and Updated w/ New Paint and Flooring in Some Rooms. Over 2,000 SQ FT, 4 BEDROOMS 2 Bathrooms WITH GARAGE. Built in 2009. HUGE OPEN KITCHEN w/ Island/Breakfast Bar. 2 Separate Living/Entertaining Spaces to Enjoy. Built-In Cabinets and Lots of Storage. Fenced-In Yard on a Nice Level Lot. Back Covered Deck - Access from Master BR and Living Area. Just move in and enjoy!
#26033001

Jacksonville

108 Meadows Drive

4 Beds

2 Baths

2,010 Sq.Ft.

$164,900

MLS#: 26033001

Panoramic main channel views await at Scully Pointe! Perched directly on the point, this exceptional 2 story townhome features 3 Bedrooms (1 down, 2 up), each with en-suite bathrooms, walk in closet, private patio access, and beautiful lake views. The updated kitchen features all new stainless steel appliances and gorgeous granite countertops. All bathrooms have been updated with walk in showers, granite countertops, while one also features a large freestanding soaking tub. Enjoy the wet bar with a wine fridge and ice maker, plus a HUGE private patio perfect for watching the sunsets. As the largest unit in the complex, this townhome offers floor to ceiling windows that flood the open living space with natural light and showcase water views from every angle! he gated 8.5 acre community offers something for everyone: a swimming pool, tennis courts, a basketball goal, and a children's play area, all set on grounds that are dog friendly too. Panoramic views, incredible outdoor space, tons of storage, and room to spread out-- This one checks every box. Call today to schedule your private showing!
#26034715

Hot Springs

1201 Lakeshore Drive 20

3 Beds

3 Baths

3,279 Sq.Ft.

$1,190,000

MLS#: 26034715

Welcome home to this move-in ready gem tucked away on a quiet cul-de-sac in the heart of West Little Rock! This charming 3-bedroom, 2-bath home features luxury vinyl flooring, beautiful quartz countertops in the kitchen and both bathrooms, and a bright, functional layout that’s ready for its next owner. Enjoy a fully fenced backyard that’s perfect for pets, kids, or entertaining. Conveniently located just minutes from shopping, restaurants, parks, hospitals, and easy interstate access, you’ll love having everything you need close by while still enjoying the peace and privacy of a quiet neighborhood. Don’t miss this one, it truly is the perfect place to call home!
#26031349

Little Rock

10 Pinto Point

3 Beds

2 Baths

1,235 Sq.Ft.

$214,999

MLS#: 26031349

This well-maintained 5-bedroom, 3-bath brick home located at 1324 W Holt Ave in Harrison offers space, functionality, and a desirable location within the Harrison School District. The main level features a split-bedroom floor plan with 3 bedrooms and 2 full baths, a spacious living area, a 2-car attached garage, and a covered deck overlooking a distant view. The finished basement provides additional living space with 2 bedrooms, 1 full bath, a family room, study/office, and ample storage. A 1-car garage and workshop area in the basement offer excellent space for hobbies, projects, or additional storage needs. Conveniently located near schools, shopping, and medical facilities, this property combines comfortable living with room for everyone.
#26037764

Harrison

1324 W Holt Ave

5 Beds

3 Baths

4,006 Sq.Ft.

$489,900

MLS#: 26037764

Welcome to this beautifully updated 4-bedroom, 2.5-bath home offering 2,110 square feet of move-in-ready living space. A major renovation has just been completed, blending fresh modern finishes with distinctive character, including impressive stonework and a dramatic stone fireplace.  The bright kitchen features white cabinetry, solid-surface countertops, stainless steel appliances, subway tile backsplash, center island, and updated fixtures and hardware. Multiple living and dining areas offer flexible space, while large windows provide abundant natural light.  Recent improvements include new HVAC and ductwork, fresh interior paint throughout, updated flooring, lighting and fixtures, new bathrooms, and kitchen updates. Outdoor living is a standout with a screened in deck, additional decks, including one featuring a built-in firepit, plus a fully fenced backyard and storage shed. With extensive updates, generous living space, and inviting indoor and outdoor areas, this home is ready for its next owner.
#26034103

Little Rock

922 Kings Mountain Drive

4 Beds

2 Baths

2,110 Sq.Ft.

$339,900

MLS#: 26034103

1 ... 179 180 181 182 183 ... 666
* Listings identified with the FMLS IDX logo come from FMLS and are held by brokerage firms other than the owner of this website. The listing brokerage is identified in any listing details. Information is deemed reliable but is not guaranteed. If you believe any FMLS listing contains material that infringes your copyrighted work please review our DMCA policy and learn how to submit a takedown request. Ā© 2024. First Multiple Listing Service, Inc.

Send a message

Message successfully sent.

Your message

What is 3 + 4 ?

Reason for contacting?

I agree to receive email communication and understand I can unsubscribe at any time.

I agree to be contacted by All Around Real Estate via call, email, and text for real estate services. To opt out, you can reply 'stop' at any time or reply 'help' for assistance. You can also click the unsubscribe link in the emails. Message and data rates may apply. Message frequency may vary. Privacy Policy

Sign Out

Virtual Assistant

Would you like to take the next step with this property? We can help you schedule a showing or virtual tour, or send you more details.

Yes, I would like more information.

Thank You for Your Reply, One of Our Agents will contact you as soon as possible

No, maybe later.

Thank you, you can always contact me via email, phone number or through the contact form.

Realhub AI

Lucy - Your AI-Powered Realtor

Update Your Temporary Password

Personalize your search

Enter your email and we'll notify you immediately when new listings match what you're looking for.

or enter email address

Already have an account ? Login here

Continue your home search

I agree to receive communications and understand I can unsubscribe at any time.

I agree to be contacted by All Around Real Estate via call, email, and text for real estate services. To opt out, you can reply 'stop' at any time or reply 'help' for assistance. You can also click the unsubscribe link in the emails. Message and data rates may apply. Message frequency may vary. Privacy Policy

Already have an account ? Login here

We use cookies

We use cookies primarily for analytics to enhance your experience. By accepting, you agree to our use of these cookies. You can manage your preferences or learn more about our cookies policy.
