One of the most popular communities provided by {{page_data.agentName}}

Bentonville

One of the most popular communities provided by All Around Real Estate

Bentonville

About Bentonville

Discover Bentonville, Arkansas: Real Estate and Community

Welcome to Bentonville, Arkansas, a vibrant city filled with opportunity, rich culture, and a thriving real estate market. Whether you’re a first-time homebuyer, a seasoned investor, or looking to relocate, Bentonville offers a unique blend of comfort, convenience, and community.

Why Choose Bentonville?

Bentonville is not just a place to live; it’s a community that fosters growth and connection. Here are some compelling reasons to consider Bentonville for your next home:

  • Cultural Hub: Home to the Crystal Bridges Museum of American Art, Bentonville boasts a rich cultural scene with art galleries, theaters, and music festivals.
  • Outdoor Activities: From Ozark hiking trails to beautiful parks, enjoy an active lifestyle surrounded by nature.
  • Family-Friendly Environment: With excellent schools, playgrounds, and community events, Bentonville is an ideal place for families.
  • Economic Growth: Sitting at the center of the Northwest Arkansas economic boom, Bentonville offers numerous job opportunities in various sectors.

Real Estate Market Overview

The Bentonville real estate market is robust and diverse. Here are some key insights:

  • Home Prices: The median home price in Bentonville is competitive, making it accessible for various budgets.
  • Types of Properties: From charming historic homes to modern developments, there’s something for everyone.
  • Investment Potential: With ongoing growth in the area, real estate in Bentonville represents a solid investment opportunity.

Community and Lifestyle

Bentonville offers a lifestyle that combines urban amenities with a tight-knit community feel.

Local Highlights

  • Dining: Explore a wide range of dining options, from local favorites to international cuisine.
  • Shopping: Unique boutiques and major retailers ensure you have everything you need within reach.
  • Events: Participate in local festivals, farmers’ markets, and community gatherings to connect with your neighbors.

Getting Started

If you’re considering a move to Bentonville, our team of local real estate experts is here to help you every step of the way.

  • Contact Us: Get in touch with our knowledgeable agents today.
  • Explore Listings: Browse our latest real estate listings here.

Join the Bentonville Community!

Experience the beauty, community, and growth of Bentonville, Arkansas. Discover your dream home in this thriving city today!

One of the most popular communities provided by All Around Real Estate
5,678
# of Listings
3
Avg # of Bedrooms
$400
Avg. $ / Sq.Ft.
$745,722
Med. List Price

Browse Bentonville Real Estate Listings

5678 Properties Found. Page 233 of 379.

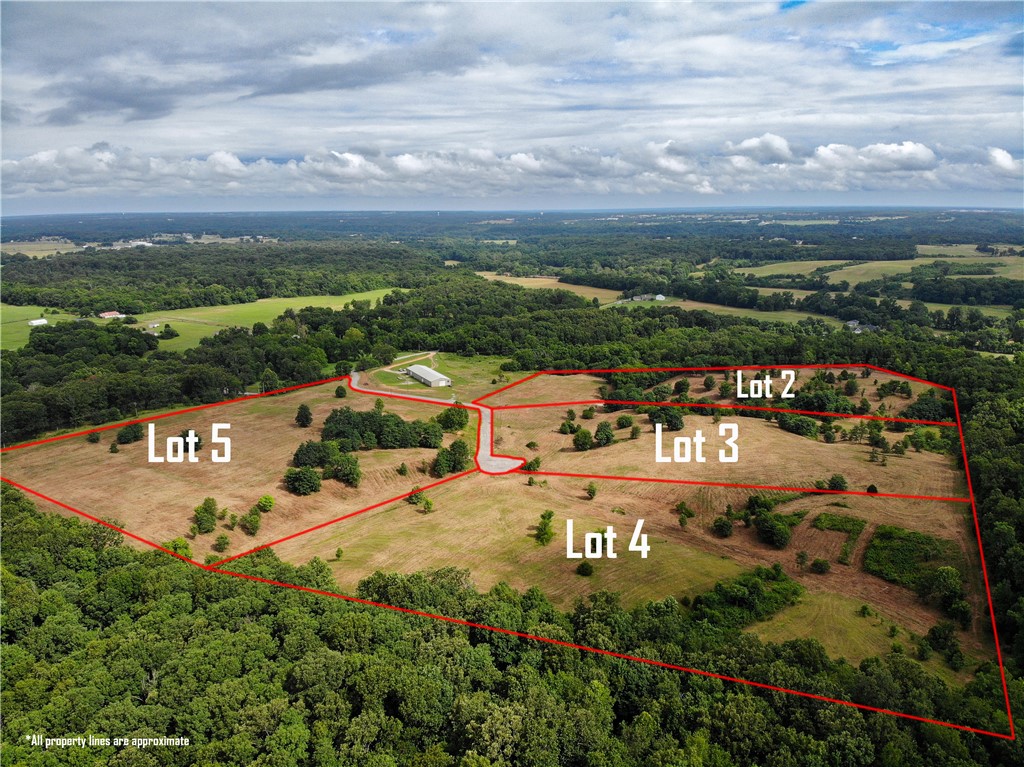
Prime lot ready for your dream home! This beautiful property features gently rolling open terrain with expansive scenic views, offering the perfect blend of space and privacy. Water and electric are available at the street—just install your septic system and you're ready to build. A fantastic opportunity to create your ideal country retreat with room to enjoy the outdoors and peaceful surroundings.
#1345024

Gravette

Lot 5 Amelia Court

None Beds

None Baths

10.53 acres

$368,500

MLS#: 1345024

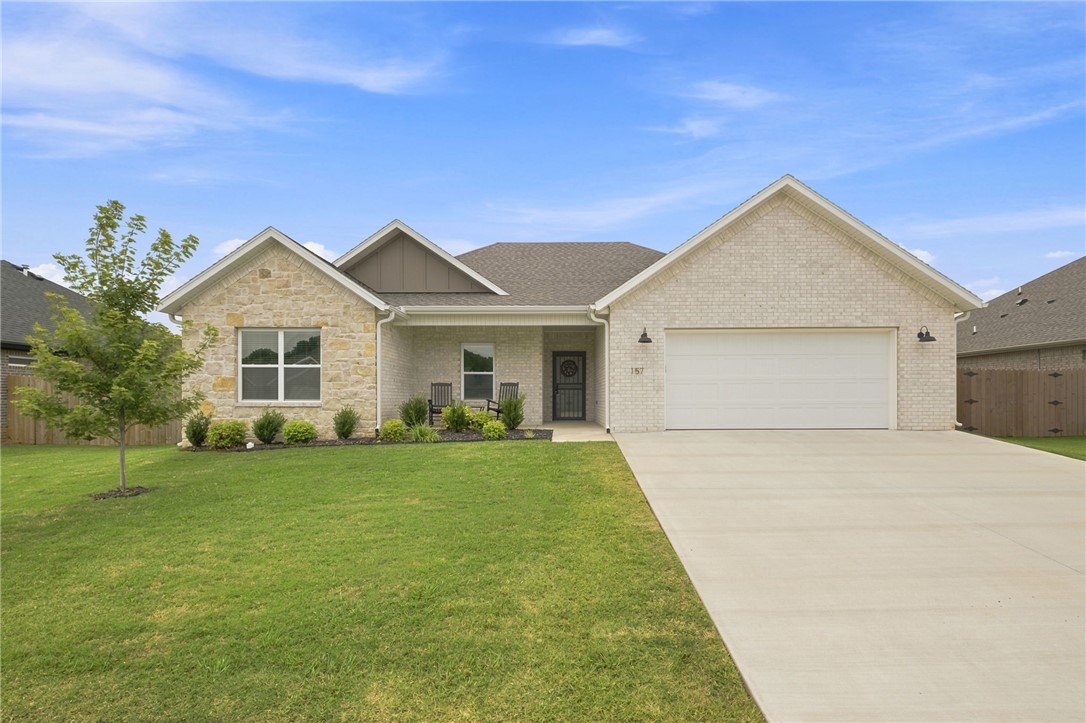
Welcome to this like-new home in the desirable Summerfield Subdivision, built in 2025 and ready for its next homeowners! Offering 1,751 square feet, this thoughtfully designed home features 3 bedrooms, 2 bathrooms, and a functional, open layout that is perfect for everyday living and entertaining. Meticulously maintained, this home feels just  like new construction without the wait. Ideally located in the heart of Farmington, you'll enjoy convenient access to restaurants, shopping, schools, and entertainment. Just a short walk away is the highly popular Creekside Park, featuring pickleball courts, sand volleyball, a ninja course, walking trails, and an incredible playground. The beautifully landscaped backyard offers a covered patio, creating the perfect space to relax or entertain friends and family year-round. Don't miss this opportunity to own a move-in-ready home in one of Farmington's most convenient and sought-after locations!
#1356764

Farmington

157 N Adler Avenue

3 Beds

2 Baths

1,751 Sq.Ft.

$368,000

MLS#: 1356764

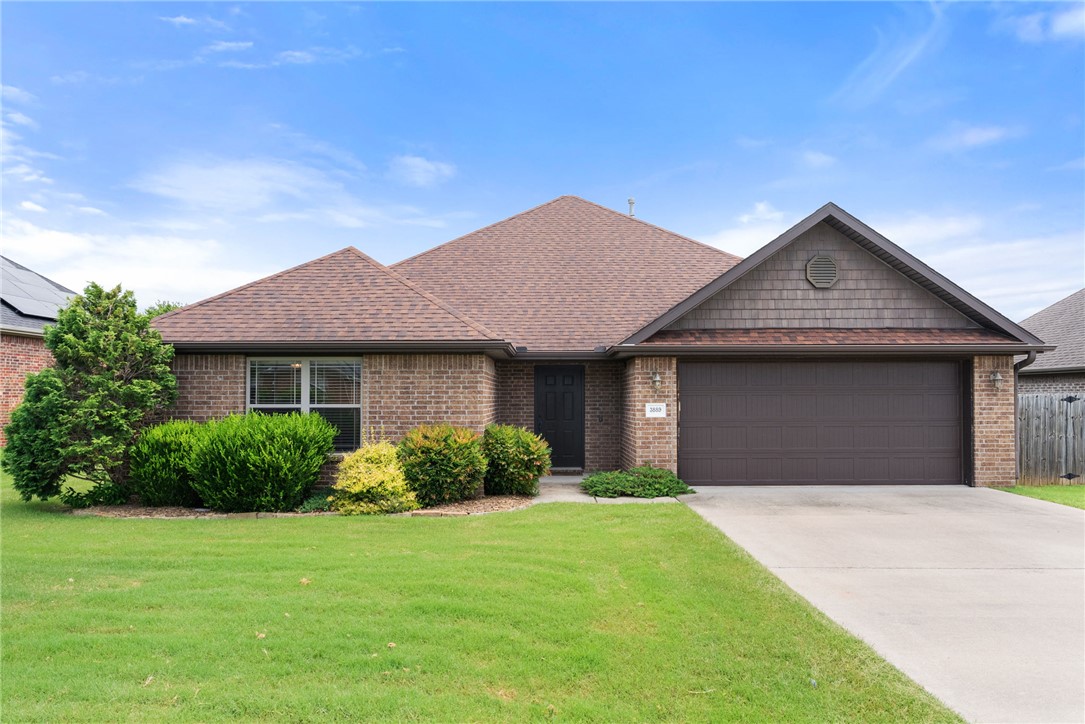
Welcome to 1809 SW Elington Street in the desirable Windwood subdivision of Bentonville! This move-in ready 3-bedroom, 2-bath home offers approximately 1,778 square feet of comfortable living space designed for everyday living. The functional floor plan is complemented by a spacious 2-car garage and a fully fenced backyard, providing the perfect space for pets, play, gardening, or entertaining family and friends. Conveniently located just minutes from downtown Bentonville, the Walmart Home Office, I-49, schools, shopping, dining, and the area's extensive trail system, this home offers the ideal combination of comfort, convenience, and value. If you're looking for a move-in ready home in a prime Bentonville location, this is an opportunity you won't want to miss.
#1357263

Bentonville

1809 SW Elington Street

3 Beds

2 Baths

1,778 Sq.Ft.

$368,000

MLS#: 1357263

Price reduced
UP TO $5000 in buyer closing fees paid by seller!! Up to $1,000.00 towards a Home Warranty paid by seller!! Exceptionally well maintained 3 bed, 2 bath home with a finished walk out basement on over a half acre lot in an established quiet Pea Ridge neighborhood! Upstairs has 3 bedrooms and 2 full baths with granite countertops. Real hardwood floors through main living area and master bedroom. Downstairs includes a large open area and one separate (non-conforming) bedroom/office etc. along with large storage areas. Enjoy outdoor living on the large deck which also has garden/planter boxes in the big back yard which has 2 large storage buildings, 10x16 and 12x20, chicken coop, mature trees and a play set. New privacy Fencing in 2024. New shingles in 2022.
#1344268

Pea Ridge

1451 Kay Lynn Drive

3 Beds

2 Baths

2,074 Sq.Ft.

$368,000

MLS#: 1344268

Jubilant Justin Plan in Wagon Wheel Phase 2, in Farmington, Arkansas! Each home in Wagon Wheel is meticulously crafted with attention to detail, creating a space that feels both luxurious and welcoming. From the moment you walk through the door, you'll be greeted by modern features and spacious a layout that caters to every lifestyle. Our homes boast premium finishes and thoughtful designs, ensuring that you'll be stepping inside your own personal oasis. These homes will be complete with LVP flooring throughout and wood shelving in all closets, pantry and utility room. The kitchen will have quartz kitchen counters, 36-inch cabinets, and stainless-steel appliances! Home will have a Garage Door Opener. Primary bath will have quartz countertops, double sinks, and an oversized walk-in shower. Each home comes with 4-sided brick with siding per plan. NO SHUTTERS. Taxes and Parcel TBD.
#1349655

Farmington

564 Nevada Street

4 Beds

2 Baths

1,892 Sq.Ft.

$368,000

MLS#: 1349655

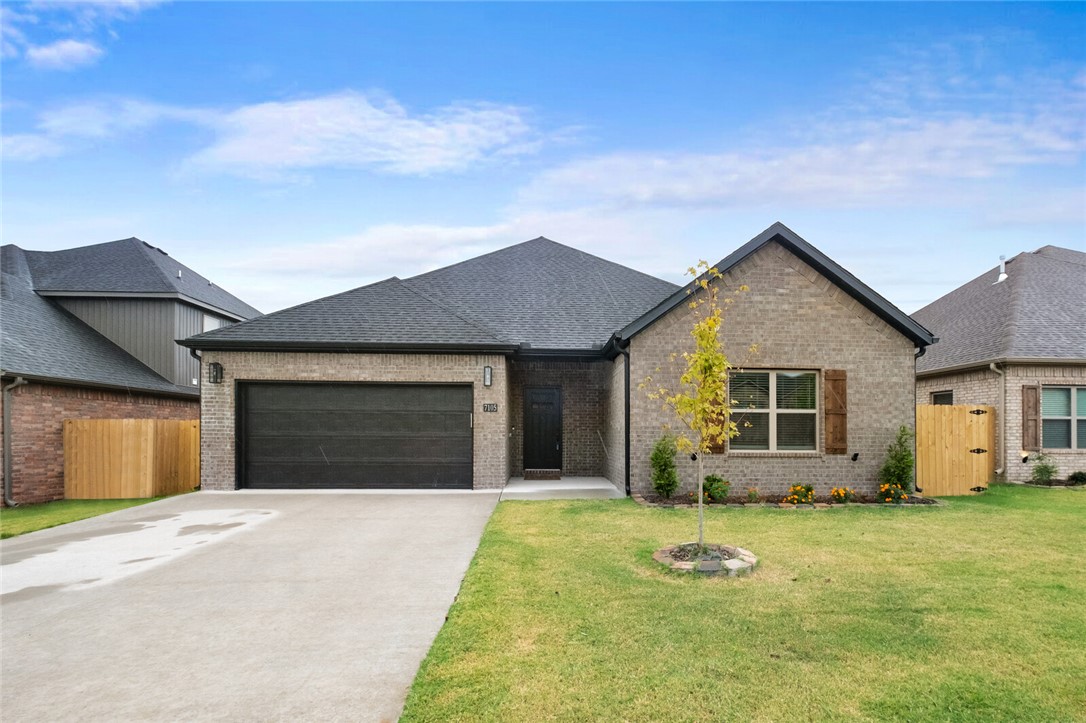
Welcome to this stunning, like-new home in the sought-after Walnut Grove community, built in 2025 with modern design, quality craftsmanship, and upscale finishes throughout. This thoughtfully designed residence features a split floor plan for privacy and functionality. The gourmet kitchen is a true centerpiece with custom cabinetry, soft-close features, granite countertops, and a wine cabinet, perfect for entertaining. Enjoy smart home convenience with a programmable thermostat, while the luxurious primary suite offers wood flooring, a spa-like bath with an overhead rain shower, and a spacious walk-in closet. Ideally located in a prime Bentonville location just minutes from Downtown Bentonville, Walmart HQ, Crystal Bridges, and I-49. Close to top-rated Bentonville Schools, shopping, dining, and world-class biking trails including Coler and the Slaughter Pen. Perfect as a primary residence, second home, or investment opportunity, this move-in-ready, low-maintenance home offers exceptional value in Bentonville!
#1343812

Bentonville

7105 SW High Meadow Boulevard

3 Beds

2 Baths

1,756 Sq.Ft.

$368,000

MLS#: 1343812

Price reduced
Delightful Dean Plan in Rolling Meadows, in Pea Ridge, Arkansas! Each home in Rolling Meadows is meticulously crafted with attention to detail, creating a space that feels both luxurious and welcoming. From the moment you walk through the door, you'll be greeted by modern features and a spacious layout that caters to every lifestyle. Our homes boast premium finishes and thoughtful designs, ensuring that you'll be stepping inside your own personal oasis. These homes will be complete with LVP flooring throughout (two-story plans will have carpet on stairs and upstairs) and wood shelving in all closets, pantry, and utility room. The kitchen will have quartz kitchen counters, 36-inch cabinets, and stainless-steel appliances with a Gas Range! The primary bath will feature quartz countertops, double sinks, and a walk-in shower. Each home comes with 4-sided brick with Hardie® fascia per plan. Home will have a Garage Door Opener. Taxes and Parcel TBD. Lot sizes are approximate!
#1309054

Pea Ridge

205 Ratliff Avenue

4 Beds

2 Baths

1,940 Sq.Ft.

$368,000

MLS#: 1309054

Price reduced
Qualifies for $0 down+$5,500 in seller concessions+preferred lender credits up to $3,000+2 years POA dues paid! Move-in ready & loaded with value!This all brick, single level 4 bedroom home is affordably priced! Quartz counters, fresh paint, vaulted ceilings, fenced backyard, & updated lighting. This home offers the best in open-concept living with a spacious kitchen w/large island.Kitchen is equipped with modern, slate appliances (all convey to buyer!), spacious pantry,& tons of counter space! The primary suite offers a peaceful retreat with large closet, soaking tub, & walk-in shower. Enjoy the long summer-nights on the covered back patio-just bring the grill! Washer, dryer, & refrigerator all convey to the buyer. Conveniently located 8 miles from Bentonville Square and less than 5 mins to I49. Eligible buyers may qualify for financing options with rates as low as 5.25% (subject to lender approval, loan program availability, credit qualification, and market conditions).
#1343784

Pea Ridge

2417 Lock Lane

4 Beds

2 Baths

2,015 Sq.Ft.

$367,999

MLS#: 1343784

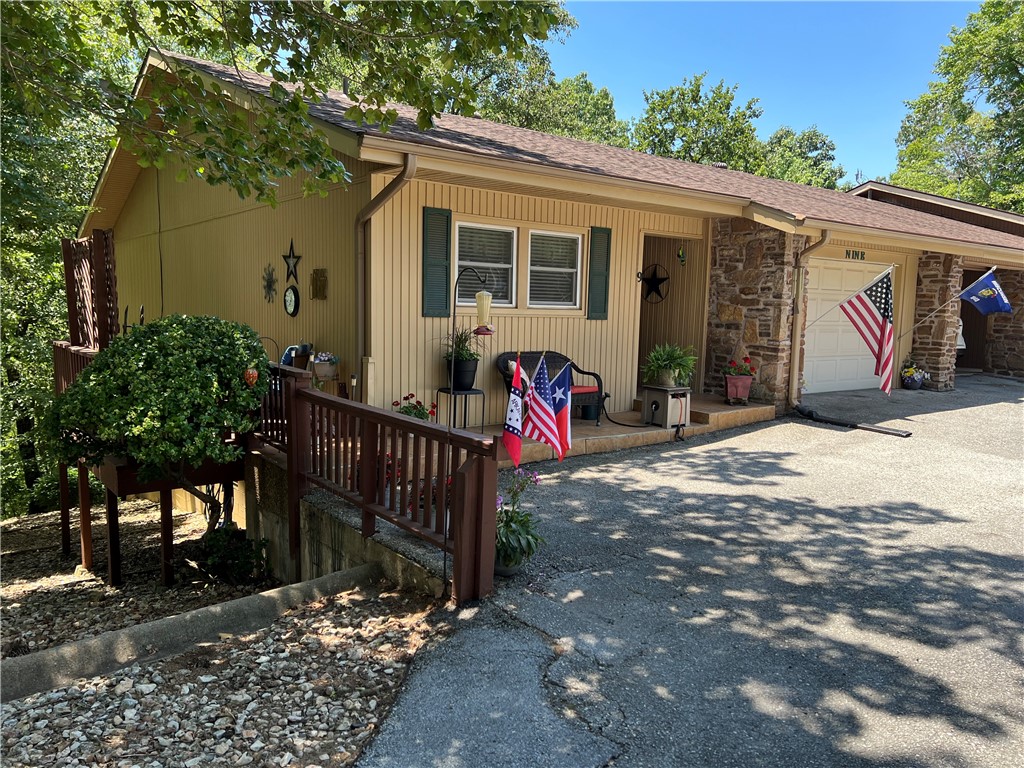
At $141 a sq. ft., you won't find a nicer townhome in Bella Vista! Throw in a new HVAC system, numerous upgrades, adjacent to beautiful Lake Windsor and this is one of the greatest values in town! Centrally located with convenient access to trails, golf, tennis, BV Rec Center, pools, shopping and dining. Open floor plan with main level primary bed/bath, wood floors, fireplace and home library. 2 sunrooms with wooded views and private deck are perfect for relaxing or entertaining. Low maintenance, permanent siding, newer architectural roof (2020) and Pella double hung windows provide peace of mind. Grounds maintenance services provided by the Bella Vista Townhouse Assn. including mowing, weed eating, leaf cleanup, weed control and trimming bushes and shrubs offer the amenity-rich, care-free lifestyle you long for! Ample storage throughout including an oversized single-car garage with workshop area. Dishwasher and garbage disposal recently replaced. Refrigerator, upright freezer, washer and dryer all convey!
#1302054

Bella Vista

9 Estes Drive

3 Beds

2 Baths

2,602 Sq.Ft.

$367,500

MLS#: 1302054

Price reduced
Welcome to 3889 Solitude Street—a beautifully maintained 3-bedroom, 2-bath home offering the perfect combination of comfort, style, and functionality.

Step inside to an inviting open-concept layout featuring granite countertops, abundant natural light, and spacious living areas designed for both everyday living and entertaining. The large primary suite provides a relaxing retreat with a walk-in closet and plenty of room to unwind after a long day.

Outside, you’ll find a fully fenced backyard, perfect for kids, pets, weekend barbecues, or simply enjoying your own private outdoor space.

Conveniently located in one of Springdale’s growing areas, this home offers easy access to schools, shopping, dining, and everything Northwest Arkansas has to offer. Whether you’re a first-time homebuyer, downsizing, or looking for your next investment, this move-in-ready home is one you won’t want to miss.
#1355115

Springdale

3889 Solitude Street

3 Beds

2 Baths

1,773 Sq.Ft.

$367,011

MLS#: 1355115

Jubilant Justin Plan in Wagon Wheel Phase 2, in Farmington, Arkansas! Each home in Wagon Wheel is meticulously crafted with attention to detail, creating a space that feels both luxurious and welcoming. From the moment you walk through the door, you'll be greeted by modern features and spacious a layout that caters to every lifestyle. Our homes boast premium finishes and thoughtful designs, ensuring that you'll be stepping inside your own personal oasis. These homes will be complete with LVP flooring throughout and wood shelving in all closets, pantry and utility room. The kitchen will have quartz kitchen counters, 36-inch cabinets, and stainless-steel appliances! Home will have a Garage Door Opener. Primary bath will have quartz countertops, double sinks, and an oversized walk-in shower. Each home comes with 4-sided brick with siding per plan. NO SHUTTERS. Taxes and Parcel TBD.
#1358146

Farmington

534 Oklahoma Street

4 Beds

2 Baths

1,892 Sq.Ft.

$367,000

MLS#: 1358146

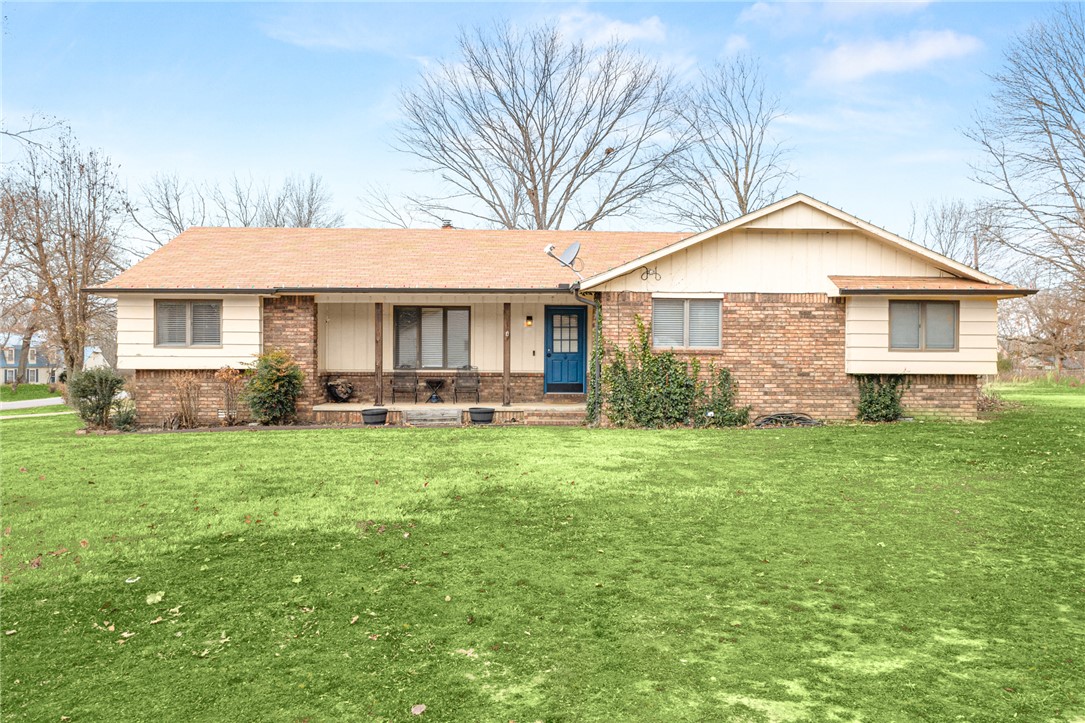
Welcome to this charming 3-bedroom, 2-bathroom home set on a spacious 0.77-acre corner lot in an established neighborhood just outside the Rogers city limits. Located within the Rogers School District, this 1,669 sq. ft. property offers a comfortable layout, a oversized, two-car garage, and a fenced backyard ideal for pets or outdoor living. Built in 1981 with classic brick and wood siding, the home includes a peaceful, country feel while still being close to town conveniences.
#1355323

Rogers

11680 Amy Avenue

3 Beds

2 Baths

1,669 Sq.Ft.

$367,000

MLS#: 1355323

This spacious 4-bedroom, 2-bath home offers 2,136 sq. ft. of comfortable living space with a split-floor plan designed for both everyday living and entertaining. The inviting living areas flow seamlessly into the kitchen and dining spaces, creating the perfect setting for family gatherings and hosting guests.
Step outside and enjoy your own backyard retreat featuring a 12' x 24' above-ground pool, expansive deck, and pergola—ideal for relaxing, entertaining, or cooling off during the Arkansas summers. The outdoor living space provides the perfect extension of the home for cookouts, evenings with friends, or simply unwinding after a long day.
Conveniently located in Fayetteville with easy access to schools, shopping, dining, parks, and the UofA, this home combines comfort, convenience, and outdoor enjoyment. Don't miss your opportunity to make this beautiful property your next home.
#1358094

Fayetteville

527 N Country Farm Road

4 Beds

2 Baths

2,136 Sq.Ft.

$366,900

MLS#: 1358094

Welcome to the Benton Elevation B in Jacob’s Crossing! This thoughtfully designed, single-level home offers 1,745 square feet with 4 bedrooms, 2 bathrooms, and a 2-car garage. The open-concept kitchen, dining area, and great room create a welcoming space for everyday living and entertaining. The kitchen features a spacious island and stainless steel Frigidaire appliances, while the great room is highlighted by a fireplace with a mantel. The private primary suite includes an ensuite bathroom with tiled shower walls and a walk-in closet. Three additional bedrooms provide flexibility for guests, a home office, or hobbies. A conveniently located laundry room and covered back patio add function and comfort. Located in Springdale’s Jacob’s Crossing community, this home combines an efficient layout, stylish finishes, and quality construction. This home qualifies for a $5,000 builder incentive and there is a preferred lender incentive available also.
#1359010

Springdale

3732 Repose Street

4 Beds

2 Baths

1,745 Sq.Ft.

$366,900

MLS#: 1359010

New on site 3 days ago
Fence, blinds and gutters included! Discover your dream home in the new neighborhood- Jacob's Crossing. Benton plan with garage on the left and West facing! Select your interior packages! 10 ft ceilings in the living/kitchen area, linear electric fireplace in the living, 1 level, LVP flooring throughout the main living areas and primary bedroom, quartz countertops and more. Chef's kitchen boasting frigidaire stainless steel appliances, gas range, pantry, quartz countertops, bar pull handles, large island and gorgeous backsplash. Luxurious primary bedroom features abundant natural light, while the spa-like primary bathroom offers a walk-in shower, double sinks, and spacious walk-in closets. Additional features include three large secondary bedrooms and a separate laundry room. Nestled on a generous lot with covered patio that overlooks the serene sodded, fully fenced backyard. Sturdy concrete siding!
#1359024

Springdale

3769 Respite Street

4 Beds

2 Baths

1,745 Sq.Ft.

$366,000

MLS#: 1359024

1 ... 231 232 233 234 235 ... 379

properties found. properties found. Page of .

 - property

Send a message

Message successfully sent.

Your message

What is 3 + 4 ?

Reason for contacting?

I agree to receive email communication and understand I can unsubscribe at any time.

I agree to be contacted by All Around Real Estate via call, email, and text for real estate services. To opt out, you can reply 'stop' at any time or reply 'help' for assistance. You can also click the unsubscribe link in the emails. Message and data rates may apply. Message frequency may vary. Privacy Policy

Update Your Temporary Password

Personalize your search

Enter your email and we'll notify you immediately when new listings match what you're looking for.

or enter email address

Already have an account ? Login here

Continue your home search

I agree to receive communications and understand I can unsubscribe at any time.

I agree to be contacted by All Around Real Estate via call, email, and text for real estate services. To opt out, you can reply 'stop' at any time or reply 'help' for assistance. You can also click the unsubscribe link in the emails. Message and data rates may apply. Message frequency may vary. Privacy Policy

Already have an account ? Login here

We use cookies

We use cookies primarily for analytics to enhance your experience. By accepting, you agree to our use of these cookies. You can manage your preferences or learn more about our cookies policy.