One of the most popular communities provided by {{page_data.agentName}}

Bentonville

One of the most popular communities provided by All Around Real Estate

Bentonville

About Bentonville

Discover Bentonville, Arkansas: Real Estate and Community

Welcome to Bentonville, Arkansas, a vibrant city filled with opportunity, rich culture, and a thriving real estate market. Whether you’re a first-time homebuyer, a seasoned investor, or looking to relocate, Bentonville offers a unique blend of comfort, convenience, and community.

Why Choose Bentonville?

Bentonville is not just a place to live; it’s a community that fosters growth and connection. Here are some compelling reasons to consider Bentonville for your next home:

  • Cultural Hub: Home to the Crystal Bridges Museum of American Art, Bentonville boasts a rich cultural scene with art galleries, theaters, and music festivals.
  • Outdoor Activities: From Ozark hiking trails to beautiful parks, enjoy an active lifestyle surrounded by nature.
  • Family-Friendly Environment: With excellent schools, playgrounds, and community events, Bentonville is an ideal place for families.
  • Economic Growth: Sitting at the center of the Northwest Arkansas economic boom, Bentonville offers numerous job opportunities in various sectors.

Real Estate Market Overview

The Bentonville real estate market is robust and diverse. Here are some key insights:

  • Home Prices: The median home price in Bentonville is competitive, making it accessible for various budgets.
  • Types of Properties: From charming historic homes to modern developments, there’s something for everyone.
  • Investment Potential: With ongoing growth in the area, real estate in Bentonville represents a solid investment opportunity.

Community and Lifestyle

Bentonville offers a lifestyle that combines urban amenities with a tight-knit community feel.

Local Highlights

  • Dining: Explore a wide range of dining options, from local favorites to international cuisine.
  • Shopping: Unique boutiques and major retailers ensure you have everything you need within reach.
  • Events: Participate in local festivals, farmers’ markets, and community gatherings to connect with your neighbors.

Getting Started

If you’re considering a move to Bentonville, our team of local real estate experts is here to help you every step of the way.

  • Contact Us: Get in touch with our knowledgeable agents today.
  • Explore Listings: Browse our latest real estate listings here.

Join the Bentonville Community!

Experience the beauty, community, and growth of Bentonville, Arkansas. Discover your dream home in this thriving city today!

One of the most popular communities provided by All Around Real Estate
5,722
# of Listings
3
Avg # of Bedrooms
$400
Avg. $ / Sq.Ft.
$744,282
Med. List Price

Browse Bentonville Real Estate Listings

5722 Properties Found. Page 157 of 382.

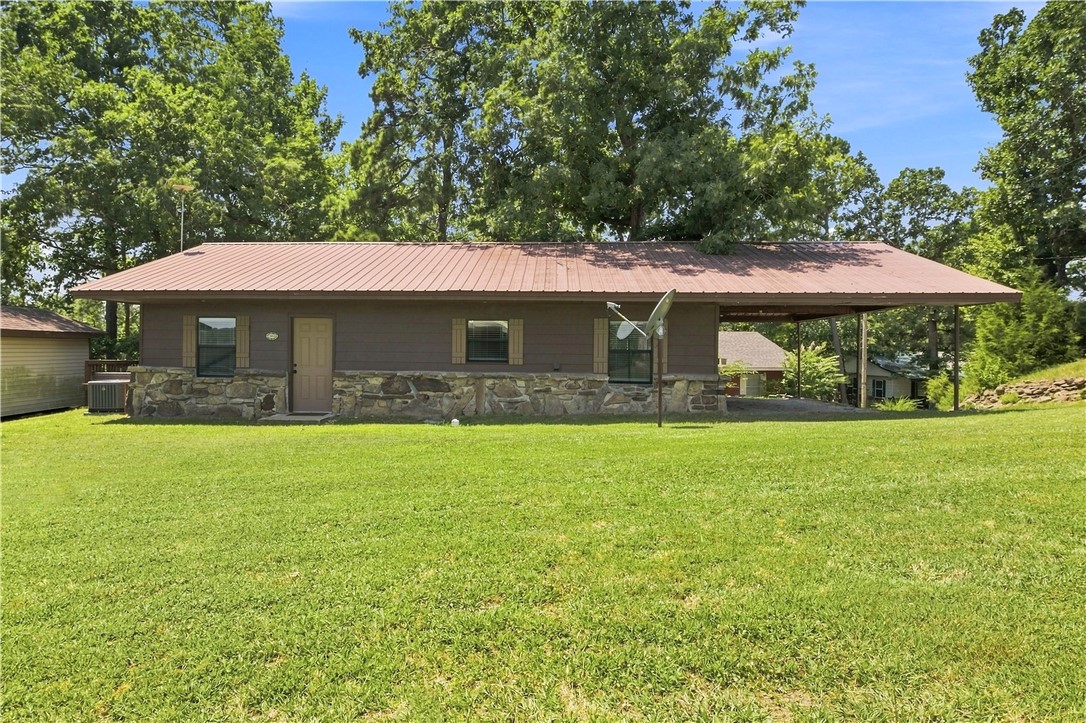
Experience the best of Beaver Lake living! This beautifully remodeled 2 bedroom, 1 bath home with sunroom and wood deck includes a boat slip in the community's covered dock, with easy access just a short distance from the home.  For added convenience, there is also a boat ramp at the end of the street, and you'll enjoy a view of Beaver Lake from the front yard. Completely renovated down to the studs in 2023, this move-in-ready home features all-new plumbing, electrical, appliances, and updated finishes throughout.  Whether you're looking for a full-time residence, weekend getaway, or vacation rental opportunity, this charming Beaver Lake home offers modern updates and easy lake access in a desirable location. Community boat dock dues are $750 annually.
#1356187

Rogers

10003 Jims Trail

2 Beds

1 Baths

1,000 Sq.Ft.

$489,000

MLS#: 1356187

Price reduced
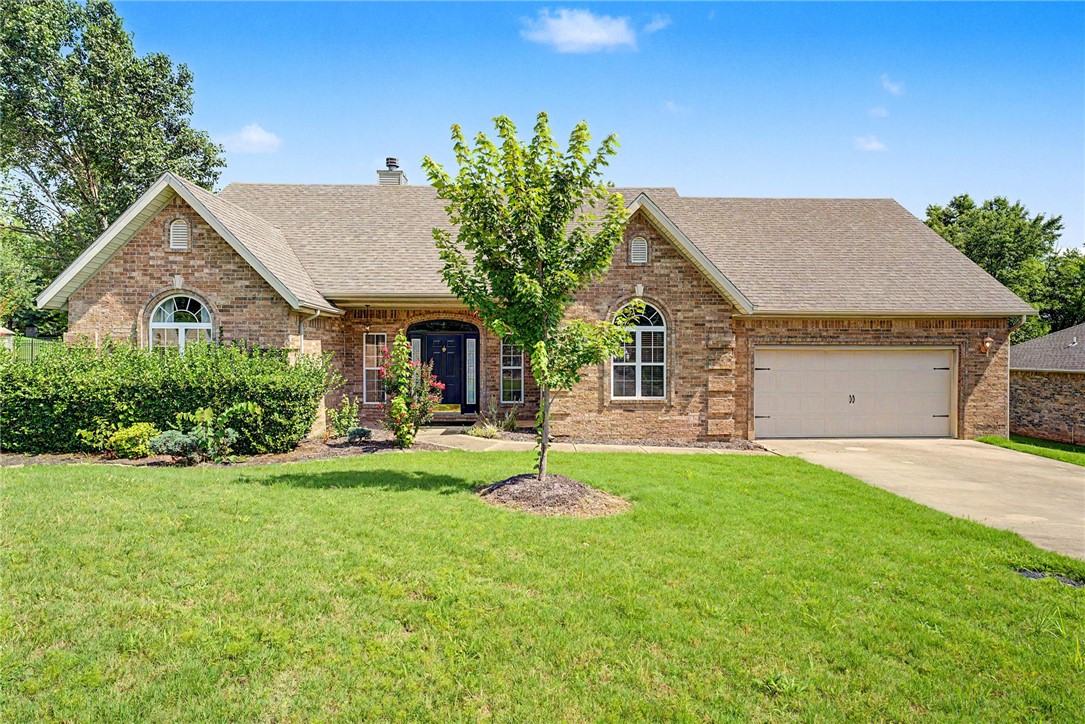
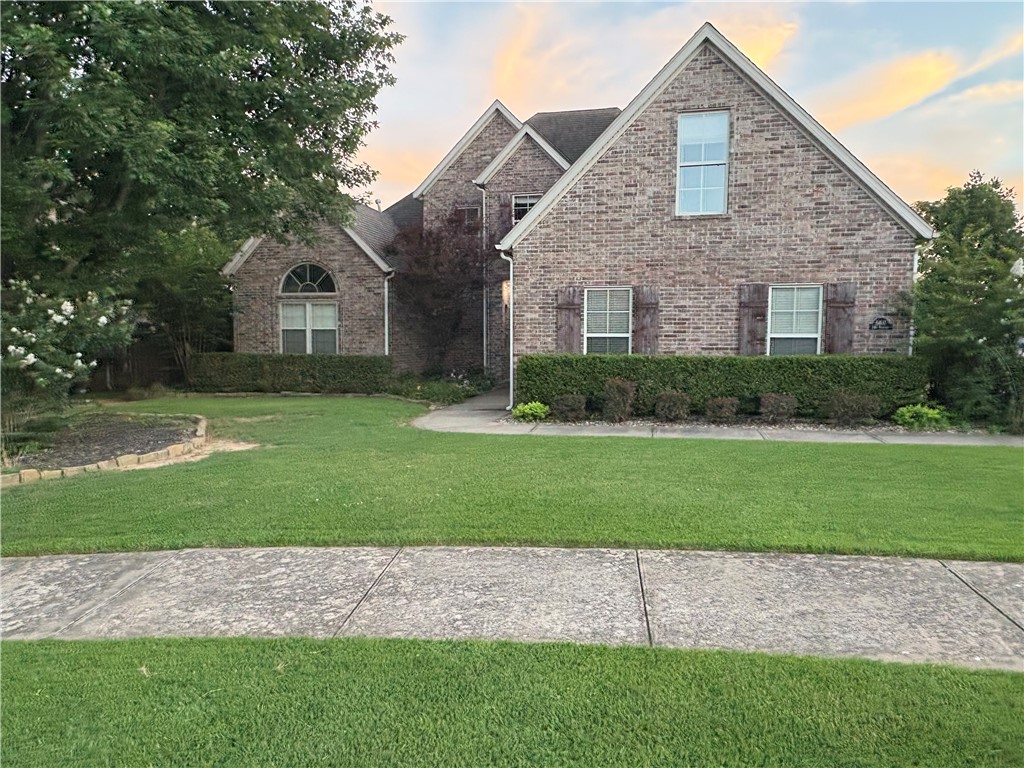
Freshly painted, this exceptional Har-Ber Meadows all-brick home is move-in ready and showcases custom craftsmanship, high-end finishes, and an unbeatable location. Featuring 3 bedrooms plus a beautiful flex space with custom built-in bookcases and rolling ladder—perfect for a library, office, or additional bedroom. Rich hardwood floors, custom molding, and a thoughtfully designed split floor plan add warmth and character throughout. The kitchen offers granite countertops, stainless appliances, pantry storage, and a spacious eat-in bar. The private primary suite features French doors to a covered patio with 220V for a future hot tub and a spa-inspired bath with jetted tub, walk-in shower, double vanity, and generous closet. Extras include a side-load 3-car garage, central vacuum, whole-house speakers, surround sound, irrigation, and a new roof in 2025. Enjoy all that Har-Ber Meadows has to offer including lakes, parks, pool, clubhouse, and nearby shopping, dining, and schools.
#1347700

Springdale

7162 Crisler Court

3 Beds

3 Baths

2,188 Sq.Ft.

$489,000

MLS#: 1347700

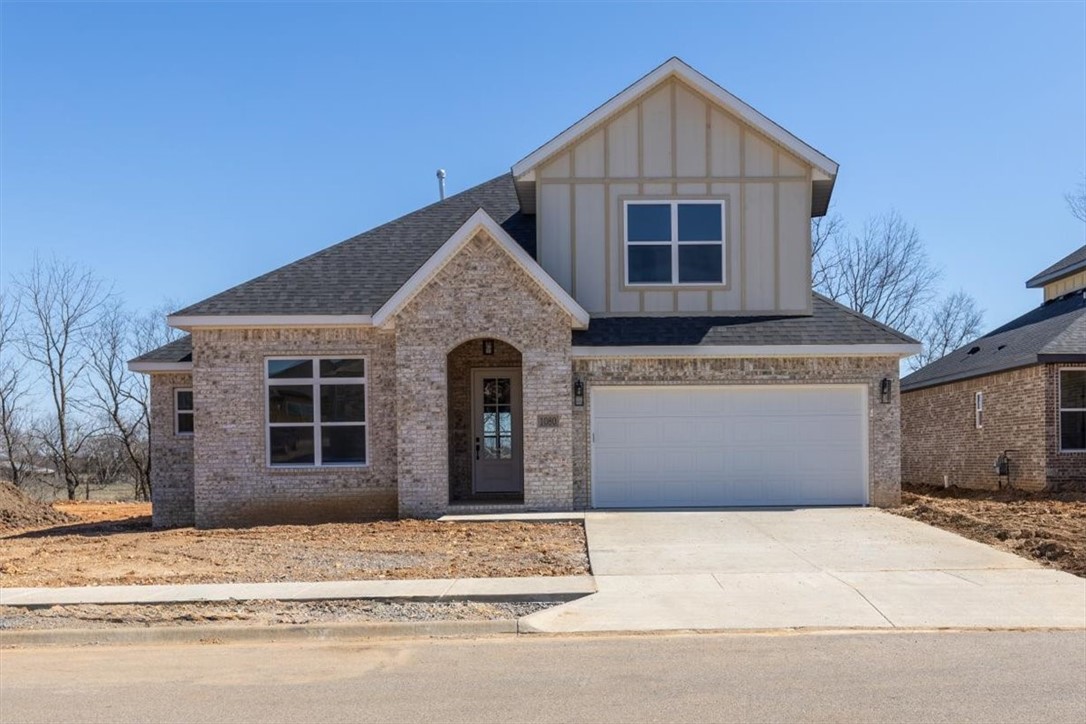
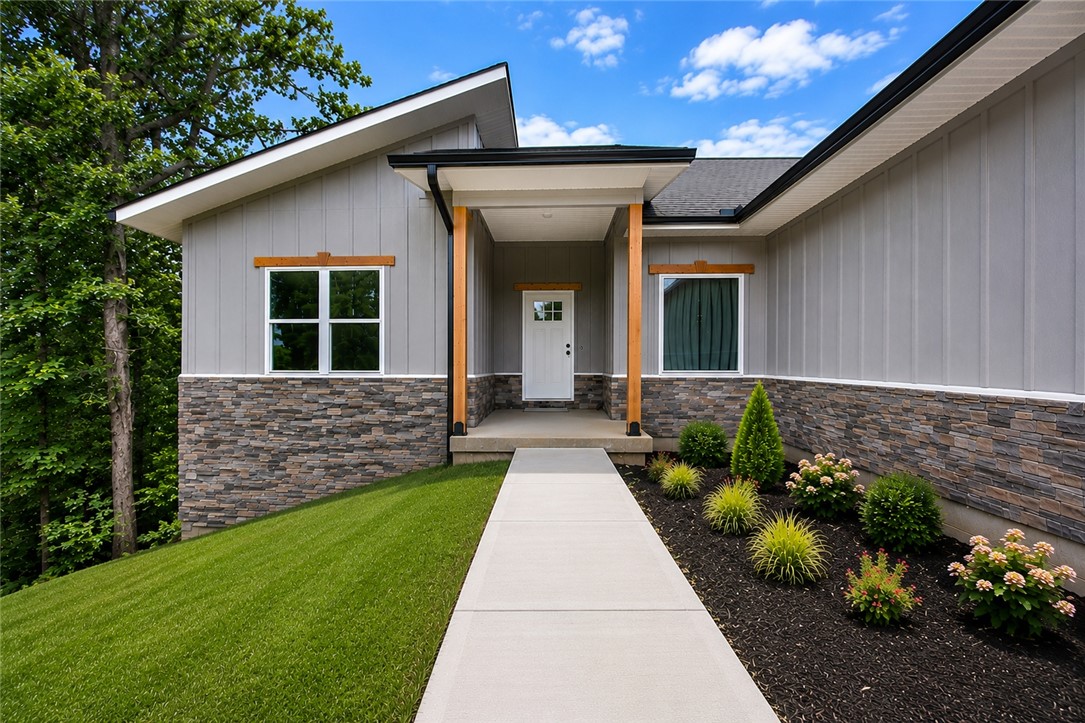
Celebrate the holidays in your new home at Annika Estates! This thoughtfully designed Clifford floor plan offers 4 bedrooms and 4 bathrooms, with 3 bedrooms and 3 bathrooms conveniently located on the main level and an additional bedroom and full bath upstairs. Each bedroom includes its own walk-in closet for exceptional storage. Located near highly rated Bentonville Schools, the upcoming Centerton Downtown and just 15 minutes from the Walmart Home Office, this home provides both comfort and convenience. Interior features include hand-selected designer finishes, 3 cm quartz countertops, custom premium cabinetry, 10' ceilings, luxury vinyl plank flooring in common areas, a modern fireplace, walk-in shower with tile surround in the primary suite, attic storage, and a fully sodded yard.  Annika Homes - Luxury at its best. AGENT OWNED. Picture of a similar home.
#1329146

Bentonville

1050 Whistler Street

4 Beds

3 Baths

2,125 Sq.Ft.

$488,750

MLS#: 1329146

Welcome to this stunning 2025-built home offering 4 bedrooms, 3 bathrooms, and 2,125 square feet of thoughtfully designed living space. The open floor plan features luxury vinyl plank flooring in the main living areas, soaring 10-foot ceilings, and abundant natural light.
The living room showcases a modern electric fireplace with a stylish tile surround, while the kitchen impresses with an oversized island, additional cabinetry, and ample storage for everyday living and entertaining.

The main level includes 3 bedrooms and 2 bathrooms, while upstairs offers an additional bedroom and full bath. Designed for comfort and convenience, the home features a walk-in tub/shower (alternative options may be discussed with an acceptable offer), grab bars, a raised-height toilet, and wider passageways throughout much of the home. 
Enjoy added privacy in the backyard which backs up to trees with no rear neighbors.
#1351025

Bentonville

1110 Whistler Street

4 Beds

3 Baths

2,125 Sq.Ft.

$488,750

MLS#: 1351025

Price reduced
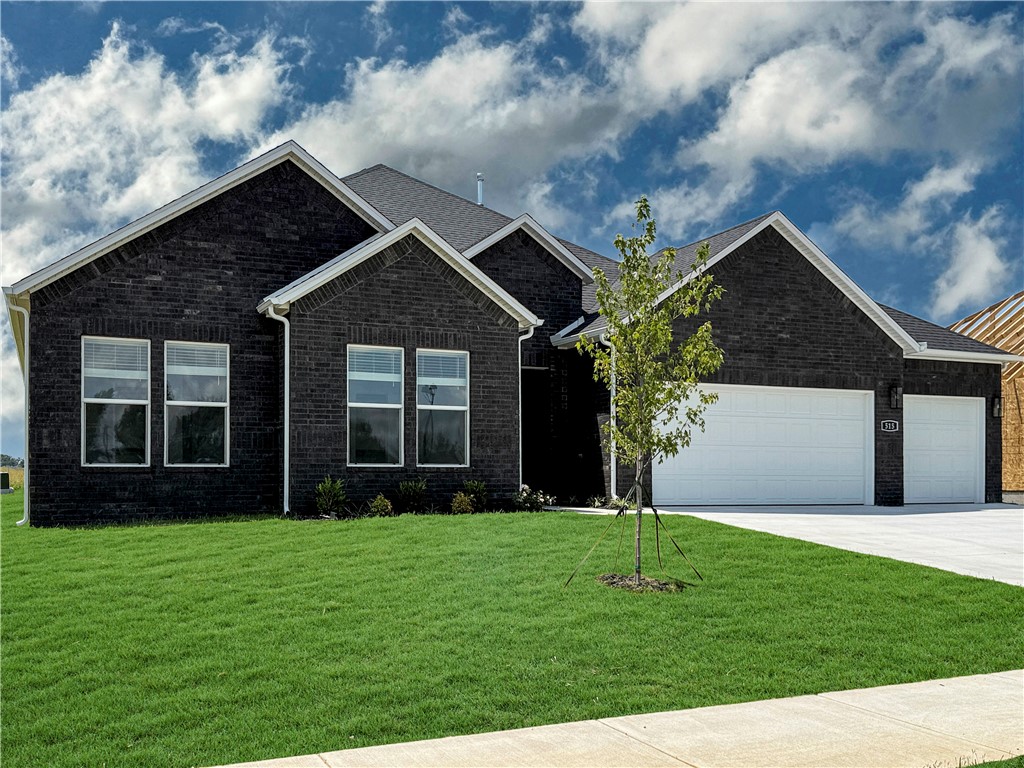
The Holden Floorplan in Renley Rae in Springdale, AR! This plan offers 4 bedrooms and 3 bathrooms with a separate office space! Single-story homes feature engineered wood flooring throughout and tile flooring in the primary bathroom. The kitchen features quartz countertops, 42’’ cabinets, black hardware, and a gas range. The living room features a beautiful modern fireplace with a poplar mantle! Fans are included in all bedrooms and the living room! The primary ensuite will have a walk-in shower, separate tub, and quartz countertops! The exterior of these homes will have 4-sides brick with siding (per plan) and a 3-car garage! Each home will have a lovely covered back patio. Taxes, HOA, and parcel TBD. Home is located in Tontitown/Springdale.
#1339568

Tontitown

515 Renley Street

4 Beds

3 Baths

2,367 Sq.Ft.

$488,000

MLS#: 1339568

Price reduced
Welcome home to 1111 Mammoth Street, where comfort, space, and convenience come together. This beautiful 4-bedroom, 3-bath all-brick home offers a thoughtfully designed floor plan filled with natural light, spacious living areas for everyday living, a covered porch with private, fenced backyard, and newly planted trees. Move-in ready!
Ideally located just minutes from Downtown Centerton, in one of the region's most rapidly developing areas. This home offers easy access to everyday amenities and major employers. Enjoy a short 13-min drive to XNA Airport, and approximately 14 minutes to the new Walmart Home Office campus, and convenient access to the upcoming Walmart Supercenter just minutes away. 
In addition, seller is offering $15,000- use to buy down your rate or toward buyer closing cost or other approved buyer incentives with an acceptable offer. Agent related to seller.
#1353093

Bentonville

1111 Mammoth Street

4 Beds

3 Baths

2,325 Sq.Ft.

$488,000

MLS#: 1353093

New on site 2 days ago
Seller is offering a $5,000 back-to-school concession on accepted offers throughout August! Welcome to your dream home in a vibrant Bentonville subdivision! This beautifully designed home boasts a spacious split floor plan with custom built cabinets & a large kitchen island, perfect for entertaining. The inviting living room features a cozy fireplace, while the kitchen is equipped with a stylish wine rack for all your favorites. Enjoy luxurious touches throughout, including elegant wood flooring, 2 inch faux wood blinds, & rain head showers in the bathrooms. The master suite offers a custom tile shower & tub, complemented by generous walk-in closets. With an eat-in kitchen, covered back patio, & a fenced yard, this home is ideal for family gatherings & outdoor living. Plus, you’ll appreciate the convenient location just 10 minutes from XNA Airport. Don’t miss this exceptional opportunity—schedule a tour today!
#1360152

Bentonville

6602 SW Spindle Street

4 Beds

3 Baths

2,300 Sq.Ft.

$487,900

MLS#: 1360152

Price reduced
East Fayetteville location. Nestled in a highly desirable neighborhood, this move-in-ready home offers quick access to some of the area’s favorite destinations, including Gulley Park, East Side Grill, Penguin Ed’s, Walmart Neighborhood Market, Walgreens, & everyday shopping/dining. Vandergriff Elementary is just minutes away, making daily routines even more convenient. Inside, you’ll find a thoughtfully designed split floor plan with four bedrooms & flexible living spaces. The inviting living room features vaulted ceilings and a cozy gas fireplace, creating the perfect gathering space. The kitchen is equipped with granite countertops, gas range, abundant cabinetry, & a breakfast bar that flows seamlessly into the main living area. A light-filled sunroom offers endless possibilities as a home office, reading room, workout space, or peaceful retreat. Upstairs, bonus room with its own half bath-  media room, game room, or guest suite. Outside enjoy the oversized deck, new stone patio, and fully fenced backyard.
#1355722

Fayetteville

3420 E Madison Avenue

4 Beds

2 Baths

2,760 Sq.Ft.

$487,800

MLS#: 1355722

Sold before print! The Josephine plan in Hughmount South, in beautiful Fayetteville, AR! This single-story plan offers 4 bedrooms and 3 full bathrooms! Upon entering, you will find a spacious open kitchen and living area with a beautiful, modern electric fireplace with a poplar mantle! The kitchen features quartz countertops, 42-inch cabinets, tile backsplash, and a gas range! This home will feature LVP throughout! Each bedroom and the living room will have a ceiling fan. The primary suite features stunning beams, and a beautiful ensuite with a walk-in shower and freestanding tub! Each home in Hughmount South offers a 3-car garage, 4-sides brick with siding per plan, and a covered patio per plan. These homes feature LED lighting throughout, and a high efficiency AC with a programmable Wi-Fi thermostat. Taxes and parcel TBD.
#1354486

Fayetteville

2497 N Glenmoor Drive

4 Beds

3 Baths

2,264 Sq.Ft.

$487,200

MLS#: 1354486

Price reduced
Seller is offering up to $10K toward buyers' closing costs/prepaids/allowables! Gorgeous new construction 3 bedroom 3 bath home plus office! The open-concept layout is anchored by a gourmet kitchen with quartz finishes, custom cabinetry and large pantry. Natural light pours through the rear windows, highlighting the spacious floor plan and high-end flooring. Retreat to the primary ensuite for a spa-like experience with a huge walk in custom tile shower. Outside a covered deck provides a peaceful, wooded sanctuary. Plenty of headroom in crawl space to finish for a shop or additional storage  Home is perfectly located to all things Bella Vista and is in the Bentonville School Dist. Just right around the corner from the Back 40 trails and Lake Ann. Make your appointment today!
#1353832

Bella Vista

34 Littrell Drive

3 Beds

3 Baths

2,100 Sq.Ft.

$487,000

MLS#: 1353832

Price reduced
This plan features a 4-bedroom, 3-bathroom with over
2,500 square feet of living space, a formal dining room,
and a spacious family area for plenty of room to play and
dine. The primary suite includes two bathroom vanities,
walk-in closets, and a separate tub and shower. Also,
enjoy the open layout living area and a large single-level
island in the kitchen.
Taxes are subject to change based on new construction.
#1358286

Centerton

8811 Blanchard Street

4 Beds

3 Baths

2,500 Sq.Ft.

$486,031

MLS#: 1358286

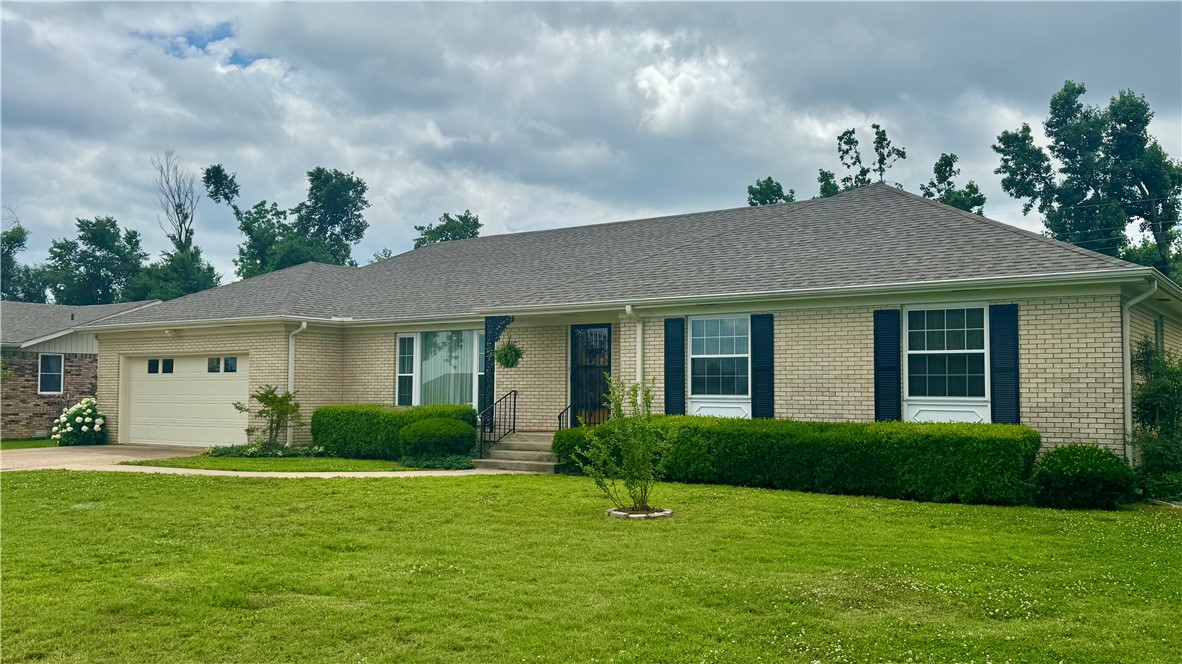
This home is perfect for buyers who appreciate solid construction and  Vintage charm. Mid-Century Brick Beauty in a prime Rogers location.  Step into timeless charm with this well maintained 3 bedroom, 2 bath all brick home with gutters.  Sitting on 100 x 145 lot  with storage building in back yard and wood privacy fence. Has a sunroom to enjoy year around with new PT unit.  Roof 2023 and partial  2024.  In the crawl space there is a new Beam that runs the full length of home.  Has beautiful real hardwood floors under all of the carpet.  Granite tile counter tops in kitchen and built- in- book selves thru out the home.  Bathrooms show the Mid-Century colors Pink and blue and are in excellent condition.  Hot water heater is about 4 years old and the HVAC was just serviced and has been for years.  This home has been very well taken care of and is a beautiful  
Home.  Don't miss this one.  MORE PICTURES TO COME
#1351629

Rogers

1018 W Holly Street

3 Beds

2 Baths

2,456 Sq.Ft.

$486,000

MLS#: 1351629

If you’ve been searching for something beyond the average new construction home in Bella Vista, this is it. Perfectly positioned on a corner lot directly on Tunnel Vision Trail with nearby trailhead access just moments away, this 3-bedroom, 2-bath home with dedicated office was designed for those who value both elevated living and outdoor adventure. Offering 1,929 sq ft of thoughtfully curated space, the home blends modern mountain-inspired design with quality craftsmanship and attention to detail rarely found in typical new construction. The striking exterior, oversized 3-car garage, and wooded surroundings create an immediate sense of privacy and character, while the location places world-class biking and walking trails literally in your backyard. Whether you're an avid cyclist, nature lover, or simply looking for a home with more style, function, and personality, 2 Grier Lane delivers a lifestyle that stands apart. See List of Upgrades for additional features and enhancements throughout the home.
#1348320

Bella Vista

2 Grier Lane

3 Beds

2 Baths

1,929 Sq.Ft.

$485,999

MLS#: 1348320

Introducing the Daisy: a spacious and inviting 4-bedroom, 3-bath home designed with comfort and flow in mind. The open-concept living and dining areas seamlessly connect to the kitchen, creating an ideal space for both everyday living and entertaining. Abundant natural light pours through the rear windows, enhancing the home’s warm and welcoming feel. The main level features a conveniently located bedroom and full bath, perfect for guests or flexible living needs. Upstairs, the owner’s retreat offers a relaxing sitting area and dual walk-in closets, accompanied by three additional bedrooms for optimal space and privacy. This home also includes desirable upgrades such as a covered patio and a third-car garage, adding both function and charm.
#1358114

Bentonville

4800 SW Juneberry Street

4 Beds

3 Baths

2,309 Sq.Ft.

$485,995

MLS#: 1358114

Price reduced
A rare find!! Five true bedrooms, a second living area, and an oversized 0.45-acre lot, all at an accessible price point. The main level features the primary suite plus a second bedroom with an attached full bath, ideal for guests who prefer to avoid stairs. The spacious eat-in kitchen includes a separate breakfast area, granite countertops, and stainless steel appliances, and it flows easily into the living and dining rooms, where you can enjoy beautiful sunset views each evening. Upstairs, a generous loft offers flexible space for a second living room, office, or play area, along with three additional bedrooms and a full bath. The enormous backyard offers plenty of room for a pool, garden, or future additions. The home is plumbed for central vac and a gas range, and it is wired for security and indoor/outdoor sound. Seller offering 2-10 Home Warranty and $12k allowance for flooring, paint or repairs with acceptable offer.
#1353568

Bentonville

6407 SW Heritage Avenue

5 Beds

3 Baths

2,863 Sq.Ft.

$485,000

MLS#: 1353568

1 ... 155 156 157 158 159 ... 382

properties found. properties found. Page of .

 - property

Send a message

Message successfully sent.

Your message

What is 3 + 4 ?

Reason for contacting?

I agree to receive email communication and understand I can unsubscribe at any time.

I agree to be contacted by All Around Real Estate via call, email, and text for real estate services. To opt out, you can reply 'stop' at any time or reply 'help' for assistance. You can also click the unsubscribe link in the emails. Message and data rates may apply. Message frequency may vary. Privacy Policy

Update Your Temporary Password

Personalize your search

Enter your email and we'll notify you immediately when new listings match what you're looking for.

or enter email address

Already have an account ? Login here

Continue your home search

I agree to receive communications and understand I can unsubscribe at any time.

I agree to be contacted by All Around Real Estate via call, email, and text for real estate services. To opt out, you can reply 'stop' at any time or reply 'help' for assistance. You can also click the unsubscribe link in the emails. Message and data rates may apply. Message frequency may vary. Privacy Policy

Already have an account ? Login here

We use cookies

We use cookies primarily for analytics to enhance your experience. By accepting, you agree to our use of these cookies. You can manage your preferences or learn more about our cookies policy.