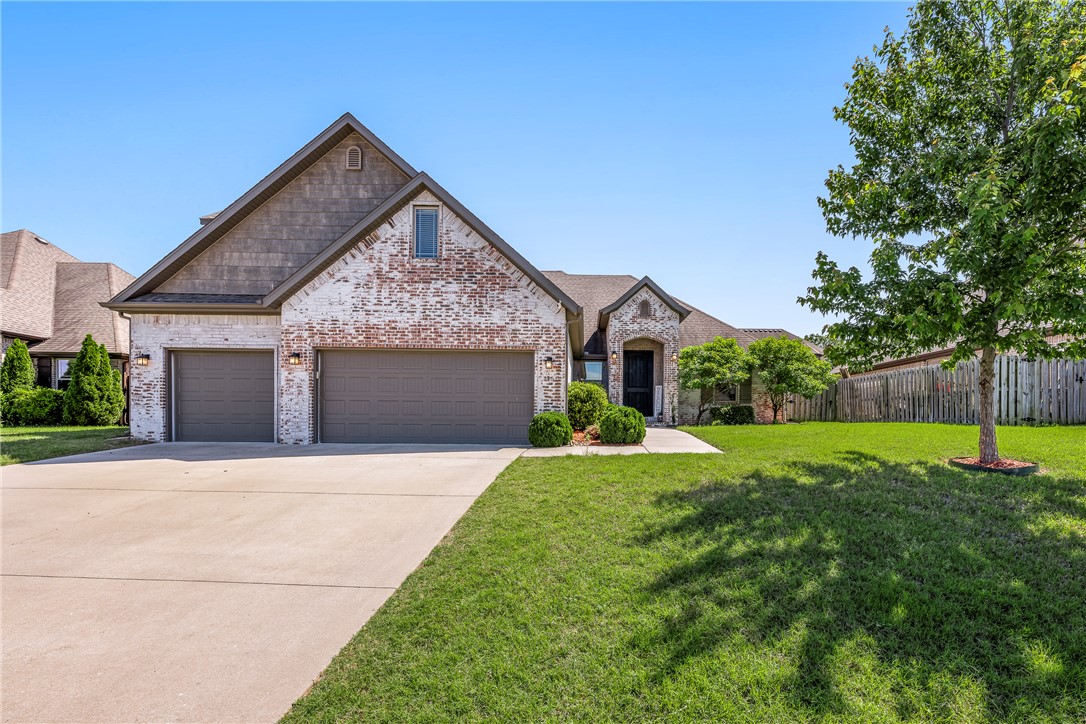
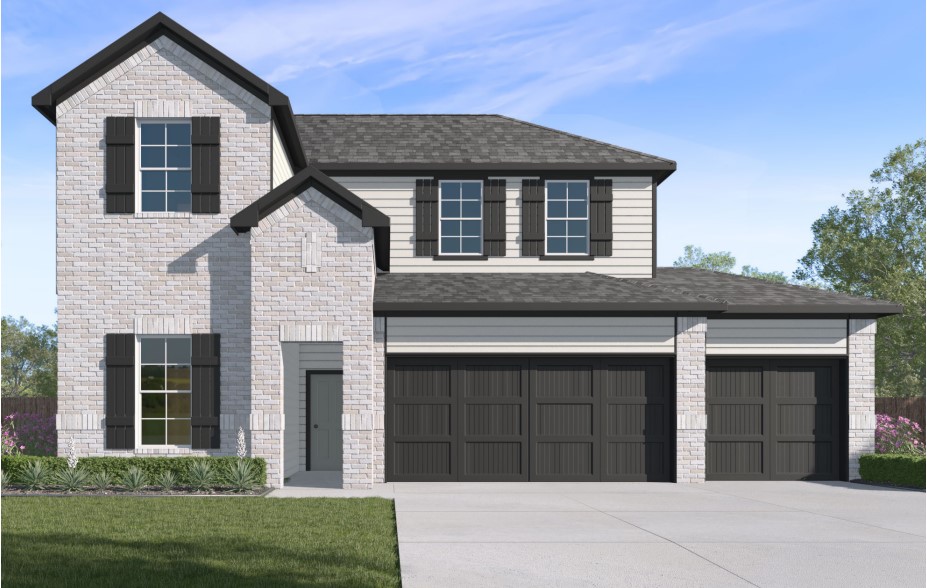
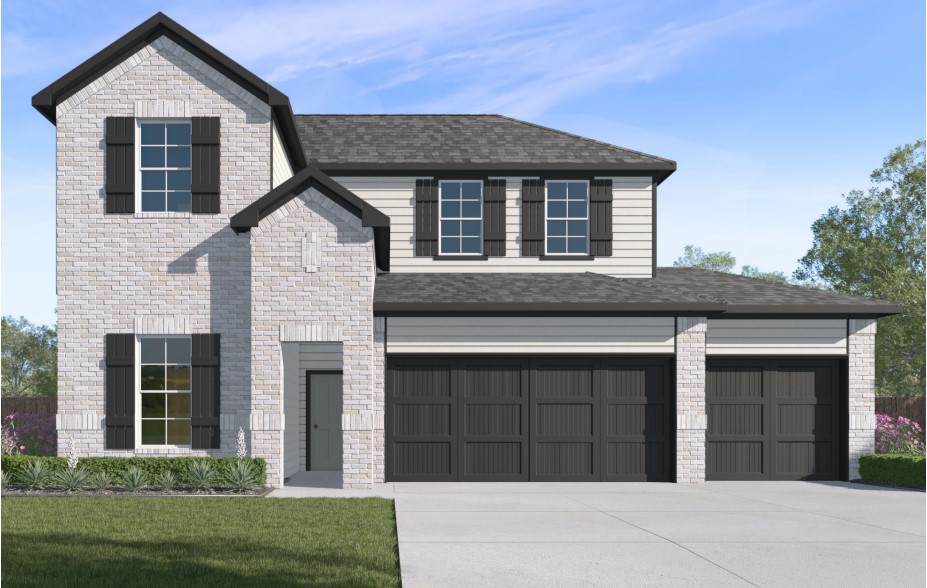
One of the most popular communities provided by {{page_data.agentName}}

Bentonville

One of the most popular communities provided by All Around Real Estate

Bentonville

About Bentonville

Discover Bentonville, Arkansas: Real Estate and Community

Welcome to Bentonville, Arkansas, a vibrant city filled with opportunity, rich culture, and a thriving real estate market. Whether you’re a first-time homebuyer, a seasoned investor, or looking to relocate, Bentonville offers a unique blend of comfort, convenience, and community.

Why Choose Bentonville?

Bentonville is not just a place to live; it’s a community that fosters growth and connection. Here are some compelling reasons to consider Bentonville for your next home:

  • Cultural Hub: Home to the Crystal Bridges Museum of American Art, Bentonville boasts a rich cultural scene with art galleries, theaters, and music festivals.
  • Outdoor Activities: From Ozark hiking trails to beautiful parks, enjoy an active lifestyle surrounded by nature.
  • Family-Friendly Environment: With excellent schools, playgrounds, and community events, Bentonville is an ideal place for families.
  • Economic Growth: Sitting at the center of the Northwest Arkansas economic boom, Bentonville offers numerous job opportunities in various sectors.

Real Estate Market Overview

The Bentonville real estate market is robust and diverse. Here are some key insights:

  • Home Prices: The median home price in Bentonville is competitive, making it accessible for various budgets.
  • Types of Properties: From charming historic homes to modern developments, there’s something for everyone.
  • Investment Potential: With ongoing growth in the area, real estate in Bentonville represents a solid investment opportunity.

Community and Lifestyle

Bentonville offers a lifestyle that combines urban amenities with a tight-knit community feel.

Local Highlights

  • Dining: Explore a wide range of dining options, from local favorites to international cuisine.
  • Shopping: Unique boutiques and major retailers ensure you have everything you need within reach.
  • Events: Participate in local festivals, farmers’ markets, and community gatherings to connect with your neighbors.

Getting Started

If you’re considering a move to Bentonville, our team of local real estate experts is here to help you every step of the way.

  • Contact Us: Get in touch with our knowledgeable agents today.
  • Explore Listings: Browse our latest real estate listings here.

Join the Bentonville Community!

Experience the beauty, community, and growth of Bentonville, Arkansas. Discover your dream home in this thriving city today!

One of the most popular communities provided by All Around Real Estate
5,678
# of Listings
3
Avg # of Bedrooms
$400
Avg. $ / Sq.Ft.
$745,722
Med. List Price

Browse Bentonville Real Estate Listings

5678 Properties Found. Page 142 of 379.

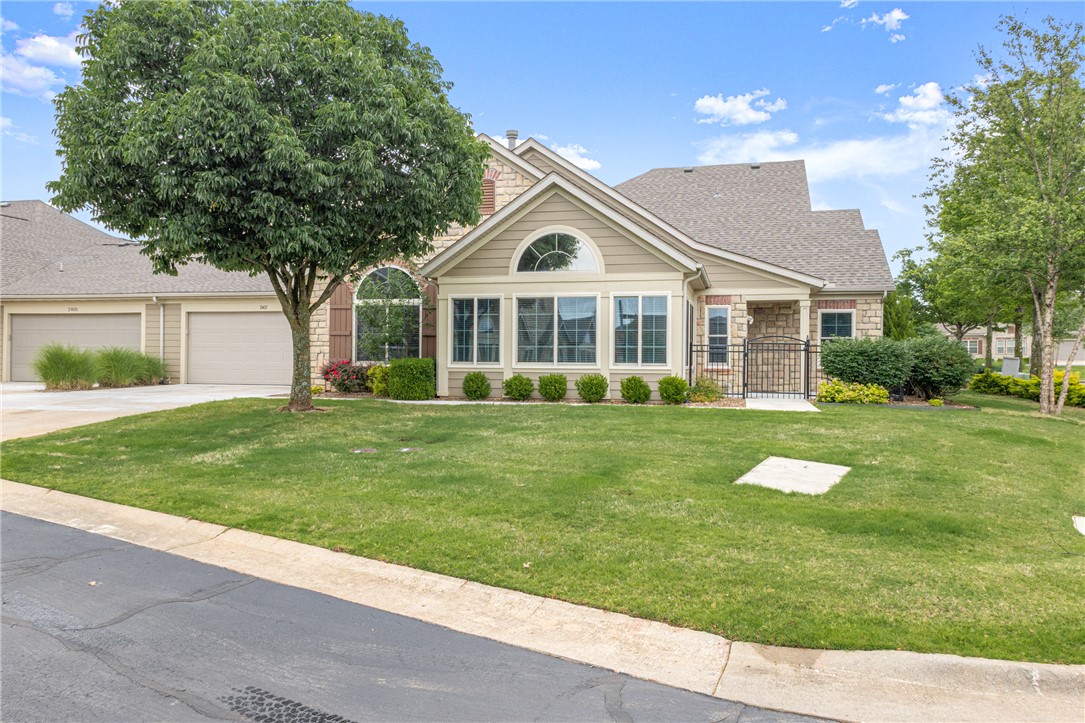
Beautifully Renovated Townhome in The Arbors Community! An unbeatable location, just across the Street from Osage Park and quick access to shopping, dining, and grocery. Less than 5 minutes to Downtown Bentonville. Enjoy maintenance free living in this luxuriously upgraded home, featuring spacious open living, 2 bedrooms and 2 bathrooms along with abundant storage and private 2 car garage. Entry welcomes you into the living space, with beautiful wood floors and a fireplace feature. Bright and airy sunroom off living provides additional lounge space. Stunning kitchen boasts large island and granite counters, along with custom cabinetry and pull out drawers. Gas cooktop and build in appliances. Primary suite has attached bath and WIC. Guest bedroom and full bathroom provide ample space. Laundry room has attached storage room. Welcome Home!
#1348490

Bentonville

2407 Coues Cove

2 Beds

2 Baths

1,806 Sq.Ft.

$515,000

MLS#: 1348490

Price reduced
This 3,606 square feet, 5-bedroom, 3.5-bath home features a versatile layout designed for comfortable everyday living and entertaining.  
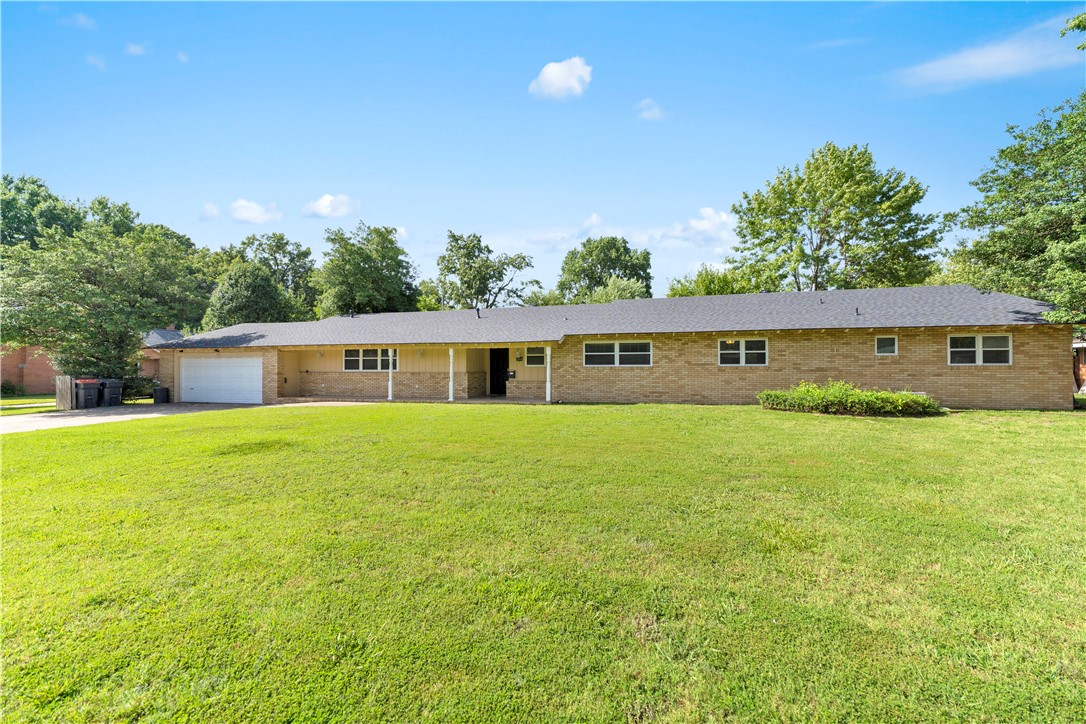
Discover this spacious single-story brick home situated on a level 0.65-acre lot in a quiet, established Springdale neighborhood. 
The custom kitchen showcases granite countertops, a 6-burner gas cooktop, double stainless-steel ovens, built-in microwave, soft-close cabinetry, and abundant workspace. Two fireplaces add warmth and character, while generously sized bedrooms with walk-in closets provide exceptional comfort. Recent updates include a newer roof and HVAC system. Enjoy mature trees, a spacious backyard, and a convenient location just minutes from schools, shopping, medical facilities, parks, the library, dining, Downtown Springdale, and major commuter routes. This home offers the perfect blend of space, comfort, and convenience.
#1355894

Springdale

1510 Circle Drive

5 Beds

3 Baths

3,606 Sq.Ft.

$515,000

MLS#: 1355894

Price reduced
Experience the perfect balance of lake-area living & city convenience in this beautifully maintained 4-bedroom, 2.5-bath brick home nestled on nearly an acre just minutes from Prairie Creek. With no HOA, you're only moments from Prairie Creek Marina, the Hwy 12 bridge, nearby boat launches, hiking trails, and all the recreation Beaver Lake has to offer—while still enjoying quick access to Downtown Rogers' restaurants & shopping.
Designed to take advantage of the natural setting, the primary suite is located on the upper level with access to a private deck where you can enjoy peaceful views & morning coffee. The walkout lower level offers a spacious second living area, additional bedrooms, & its own covered deck, creating an ideal layout for guests, teenagers, or multigenerational living.
Paid-off solar panels help keep utility costs low & make monthly electric bills easy to budget. Combining a versatile floor plan, energy efficiency, and an unbeatable location, this home is ready to welcome its next family.
#1358016

Rogers

8772 Pageant Drive

4 Beds

2 Baths

3,384 Sq.Ft.

$514,900

MLS#: 1358016

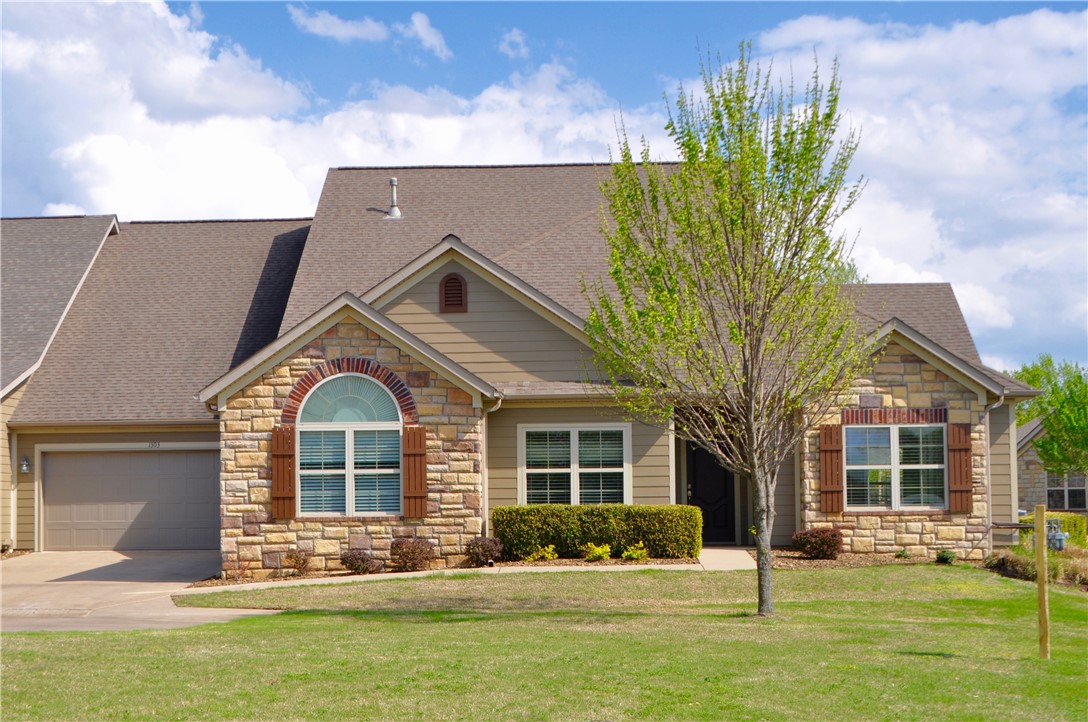
1303 Doe Ln offers luxury, low-maintenance living in a desirable 55+ community in the heart of Bentonville. This exceptionally well-kept, one-owner townhome features nearly 1,900 square feet of comfortable living space with 3 spacious bedrooms, open-concept gathering areas, and thoughtful design throughout. One of the most highly sought-after units in the community, this home boasts beautiful views overlooking the complex’s two scenic ponds, creating a peaceful and relaxing setting right outside your door. Residents enjoy outstanding community amenities including a sparkling pool, fully equipped exercise room, and welcoming clubhouse/community center. Outdoor enthusiasts will love the ability to bike directly to Bentonville’s renowned trail system right from the neighborhood. Conveniently located directly across from the Bentonville Airport and just minutes from shopping, dining, entertainment, and local attractions. Enjoy easy living with comfort, convenience, and community all in one place.
#1345695

Bentonville

1303 Doe Lane

3 Beds

2 Baths

1,899 Sq.Ft.

$514,900

MLS#: 1345695

This is a short sale subject to Lienholder/Bank Approval.
#1357526

Fayetteville

2414 Sherwood Lane

4 Beds

3 Baths

2,920 Sq.Ft.

$514,799

MLS#: 1357526

New on site 1 day ago
This beautifully designed 5BR/3 full bath home offers an open floor plan & exceptional versatility! The inviting living area features hardwood floors and a cozy gas-log fireplace. Gourmet kitchen impresses w/granite countertops, stainless steel appliances, farmhouse sink, spacious island, gas cooktop, wall oven & built-in microwave. Retreat to the stunning primary suite w/vaulted beamed ceiling, dual vanities, whirlpool tub and large walk-in closet. Upstairs an oversized bonus room w/walk-in closet & full bath is ideal as a 5th BR/Office, guest suite or flex space. Outside, enjoy the beautifully landscaped, privacy-fenced corner lot w/lovely covered patio with a ceiling fan—perfect for relaxing or entertaining! All this & community pool!
#1360322

Tontitown

284 Ranalli Avenue

5 Beds

3 Baths

2,535 Sq.Ft.

$514,500

MLS#: 1360322

Discover this 2,170sf new construction home in Bella Vista, featuring 3 bedrooms, 2 full bathrooms, a dedicated office, and a spacious three-car garage. Perched among the trees in a private hilltop setting, wooded hill views and the peaceful atmosphere of a hidden retreat.
The open-concept, split-bedroom floor plan features 10ft ceilings, LVP flooring throughout, and custom built-ins adding character and functionality. Quartz countertops continue throughout. A thoughtfully designed kitchen includes a large island with convenient pop-up outlets, hidden walk-in pantry, abundant storage, and a FULL kitchen appliance package. Privately positioned, the spacious primary suite provides a quiet retreat within the home. Outside, a sloped wooded setting is ideal for buyers who would rather enjoy the scenery than spend their weekends maintaining a large lawn. Elevated views, sense of privacy, modern finishes, dedicated office, and rare three-car garage, combines everyday functionality with the feeling of a secluded getaway.
#1358898

Bella Vista

36 Halford Lane

3 Beds

2 Baths

2,170 Sq.Ft.

$514,290

MLS#: 1358898

The Mitchell plan in Hughmount South, in beautiful Fayetteville, AR! This two-story plan offers 4 bedrooms, 3 full bathrooms, and an upstairs game room! Upon entering, you will find a spacious open kitchen and living area with a beautiful, modern electric fireplace with a poplar mantle! The kitchen features quartz countertops, 42-inch cabinets, tile backsplash, and a gas range! This home will feature LVP throughout the first floor, and carpet on stairs and in all upstairs bedrooms and common areas! Each bedroom and the living room will have a ceiling fan. The primary suite features stunning beams, and a beautiful ensuite with a walk-in shower and freestanding tub! Each home in Hughmount South offers a 3-car garage, 4-sides brick with siding per plan, and a covered patio per plan. These homes feature LED lighting throughout, and a high efficiency AC with a programmable Wi-Fi thermostat. Taxes and parcel TBD.
#1357000

Fayetteville

4839 W Succulent Street

4 Beds

3 Baths

2,500 Sq.Ft.

$514,000

MLS#: 1357000

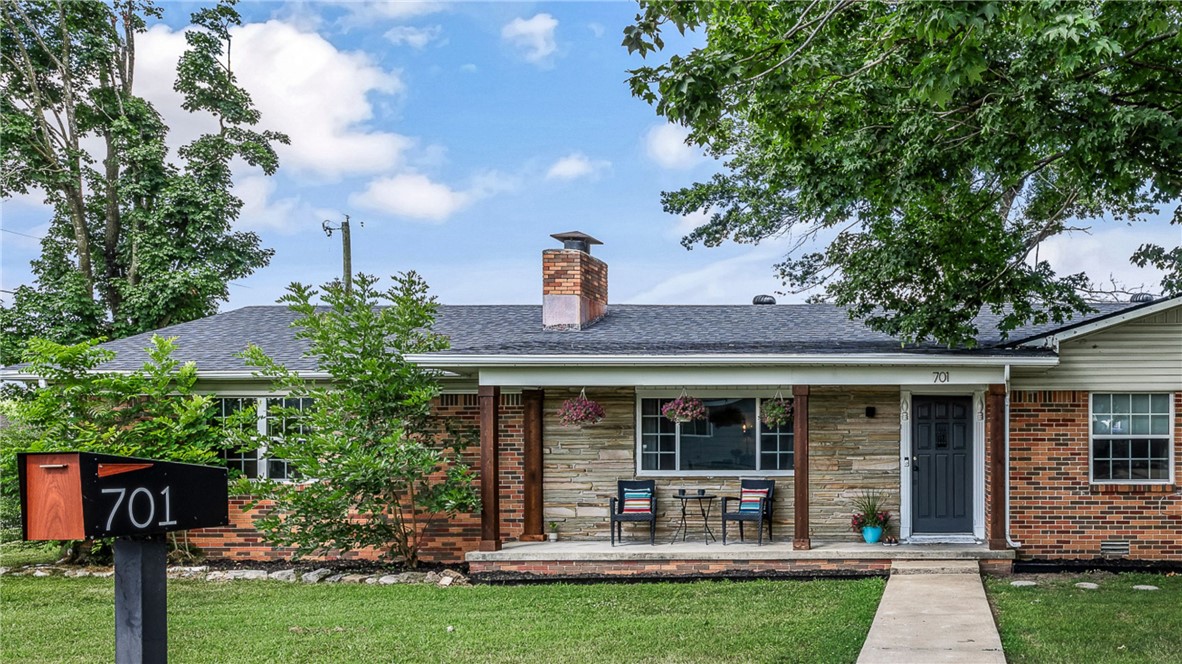
Hip, updated, mid-century home in the heart of Bentonville! Just a 5-minute bike ride to Downtown Bentonville and one block from the North Walton Trail, you'll have quick access to the Bentonville Dog Park, Slaughter Pen, Coler, restaurants, shopping, and everything that makes Bentonville one of the best places to live. Originally built in 1969, this home blends mid-century character with modern updates, including a new roof, updated flooring, refreshed kitchen, stylish lighting, and more. Inside you'll find 4 bedrooms, 3 full baths, two spacious living areas, a cool wet bar in the family room, and a classic mid-century fireplace that adds warmth and personality. Whether you're looking for a primary home, rental, or investment property, this move-in-ready home offers the perfect mix of location, character, and Bentonville lifestyle. An added opportunity awaits—the neighboring lot at 703 NW Ford Lane (MLS #135470) is also available for purchase, offering the potential to own both for expanded possibilities.
#1355516

Bentonville

701 NW Ford Lane

4 Beds

3 Baths

2,467 Sq.Ft.

$514,000

MLS#: 1355516

Price reduced
Fantastic 2 bedroom, 2 bath South Hill Avenue townhome in the perfect location! This gorgeous townhome is just minutes from U of A, Razorback Stadium, Dickson, walking trails, bike trails, shopping and so more more! A beautiful kitchen fit with a Frigidaire Appliance package that includes an oven, range, microwave and refrigerator, quartz countertops, and ample storage. Laundry room with stackable washer and dryer, luxury vinyl plank flooring and ceramic tile. Large bedrooms and beautiful bathrooms, also includes your own private balcony! Comes with two designated parking spaces. Selling it fully furnished! This townhome has everything you need. Perfect home or investment!
Currently on the waiting list for a airbnb permit!
#1342537

Fayetteville

374 S Hill Avenue

2 Beds

2 Baths

1,167 Sq.Ft.

$514,000

MLS#: 1342537

Price reduced
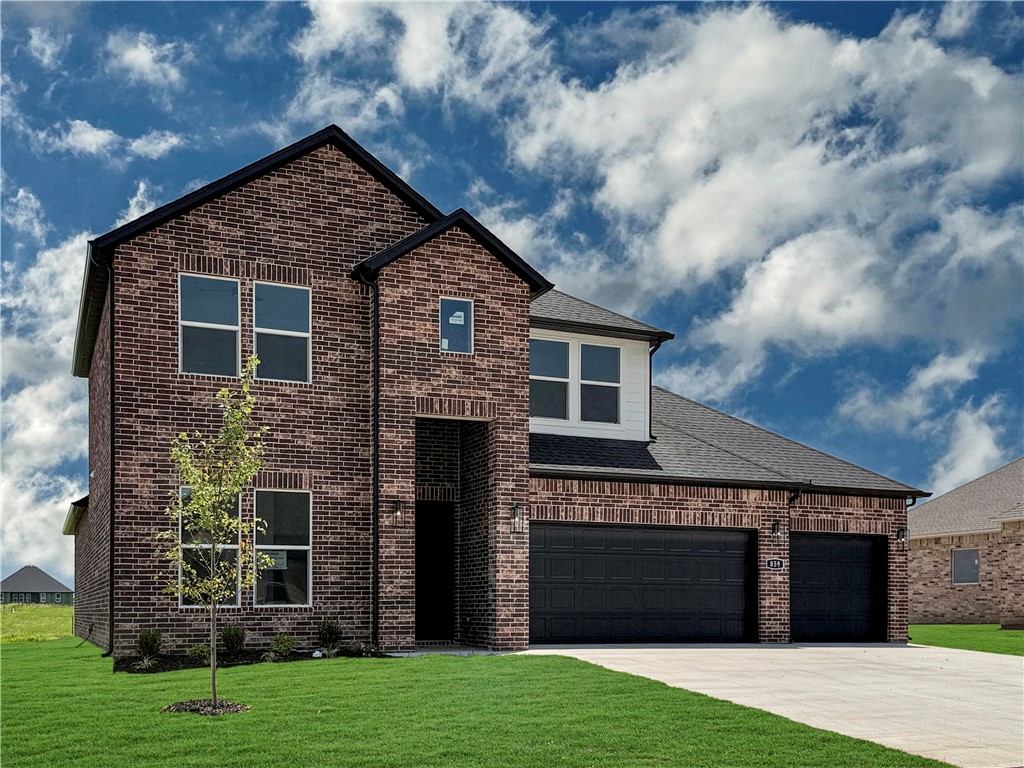
The Aurora Plan in Renley Rae in Springdale, AR! This 2-story plan offers 4 bedrooms, 3 bathrooms, and an upstairs game room! These homes feature engineered wood flooring throughout the first floor, tile flooring in the primary bathroom, and carpet in all upstairs bedrooms and game room. The kitchen features quartz countertops, 42’’ cabinets, black hardware, and a gas range. The living room features a beautiful modern fireplace with a poplar mantle! Fans are included in all bedrooms, living room, and upstairs game room! The primary ensuite will have a walk-in shower, separate tub, and quartz countertops! The exterior of these homes will have 4-sides brick with siding (per plan) with a 3-car garage! Each home will have a lovely covered back patio. Taxes, HOA, and parcel TBD. Home is located in Tontitown/Springdale.
#1334464

Tontitown

859 Kelleyann Avenue

4 Beds

3 Baths

2,639 Sq.Ft.

$514,000

MLS#: 1334464

Like-new home with 5-bedroom potential, office, vaulted ceilings, open floor plan, and near Bentonville schools! Beautifully maintained and move-in ready, this flexible split-bedroom design offers space for today's lifestyle. Durable tile flooring with the look of hardwood floors through the main living areas, while the spacious primary suite features a convenient walk-through closet connecting directly to the laundry room. The upstairs bonus room with a full bath is ideal as a fifth bedroom, guest suite, game room, or media room. Enjoy indoor and outdoor living with plenty of space to entertain, including relaxing evenings around the firepit. This home combines comfort, flexibility, and an exceptional location in one outstanding package.
#1345697

Centerton

1451 Abbey Lane

4 Beds

3 Baths

2,614 Sq.Ft.

$514,000

MLS#: 1345697

The Mitchell plan in Hughmount South, in beautiful Fayetteville, AR! This two-story plan offers 4 bedrooms, 3 full bathrooms, and an upstairs game room! Upon entering, you will find a spacious open kitchen and living area with a beautiful, modern electric fireplace with a poplar mantle! The kitchen features quartz countertops, 42-inch cabinets, tile backsplash, and a gas range! This home will feature LVP throughout the first floor, and carpet on stairs and in all upstairs bedrooms and common areas! Each bedroom and the living room will have a ceiling fan. The primary suite features stunning beams, and a beautiful ensuite with a walk-in shower and freestanding tub! Each home in Hughmount South offers a 3-car garage, 4-sides brick with siding per plan, and a covered patio per plan. These homes feature LED lighting throughout, and a high efficiency AC with a programmable Wi-Fi thermostat. Taxes and parcel TBD.
#1348230

Fayetteville

4798 W Allium Street

4 Beds

3 Baths

2,494 Sq.Ft.

$514,000

MLS#: 1348230

The Mitchell plan in Hughmount South, in beautiful Fayetteville, AR! This two-story plan offers 4 bedrooms, 3 full bathrooms, and an upstairs game room! Upon entering, you will find a spacious open kitchen and living area with a beautiful, modern electric fireplace with a poplar mantle! The kitchen features quartz countertops, 42-inch cabinets, tile backsplash, and a gas range! This home will feature LVP throughout the first floor, and carpet on stairs and in all upstairs bedrooms and common areas! Each bedroom and the living room will have a ceiling fan. The primary suite features stunning beams, and a beautiful ensuite with a walk-in shower and freestanding tub! Each home in Hughmount South offers a 3-car garage, 4-sides brick with siding per plan, and a covered patio per plan. These homes feature LED lighting throughout, and a high efficiency AC with a programmable Wi-Fi thermostat. Taxes and parcel TBD.
#1349241

Fayetteville

4868 W Allium Street

4 Beds

3 Baths

2,494 Sq.Ft.

$514,000

MLS#: 1349241

Welcome to the Oak Plan in the sought-after Hillcrest community, where peaceful living meets unmatched convenience just minutes from top-rated schools, XNA Airport, shopping, dining, and major employers. This beautifully designed 2,052-square-foot home features an open-concept layout highlighted by 10-foot ceilings in the living room and primary suite, creating a bright and spacious feel. The kitchen showcases stainless steel appliances, a composite granite sink, and a convenient push-button garbage disposal. The private primary suite offers  a freestanding soaking tub and a fully tiled walk-in shower. An impressive 8-foot front door adds curb appeal, while ceiling fans in every bedroom provide year-round comfort. Open houses every Sunday from 1--4 PM. For a limited time, Builder Incentives: $20,000 Builder Bucks to use towards select upgrades, appliances, or buy down your rate! Plus up to 5K from select lenders. For a total of up to 25K with lender incentives! Fence, blinds, and gutters are all included.
#1356134

Cave Springs

1511 lookout Lane

4 Beds

2 Baths

2,052 Sq.Ft.

$513,000

MLS#: 1356134

1 ... 140 141 142 143 144 ... 379

properties found. properties found. Page of .

 - property

Send a message

Message successfully sent.

Your message

What is 3 + 4 ?

Reason for contacting?

I agree to receive email communication and understand I can unsubscribe at any time.

I agree to be contacted by All Around Real Estate via call, email, and text for real estate services. To opt out, you can reply 'stop' at any time or reply 'help' for assistance. You can also click the unsubscribe link in the emails. Message and data rates may apply. Message frequency may vary. Privacy Policy

Update Your Temporary Password

Personalize your search

Enter your email and we'll notify you immediately when new listings match what you're looking for.

or enter email address

Already have an account ? Login here

Continue your home search

I agree to receive communications and understand I can unsubscribe at any time.

I agree to be contacted by All Around Real Estate via call, email, and text for real estate services. To opt out, you can reply 'stop' at any time or reply 'help' for assistance. You can also click the unsubscribe link in the emails. Message and data rates may apply. Message frequency may vary. Privacy Policy

Already have an account ? Login here

We use cookies

We use cookies primarily for analytics to enhance your experience. By accepting, you agree to our use of these cookies. You can manage your preferences or learn more about our cookies policy.