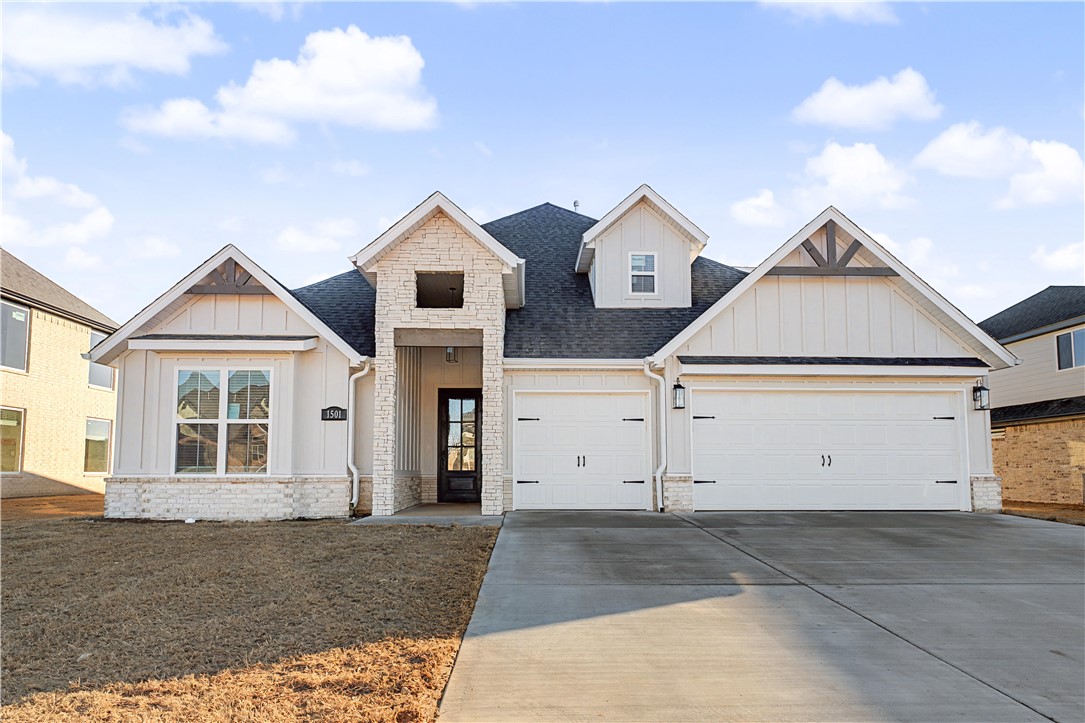
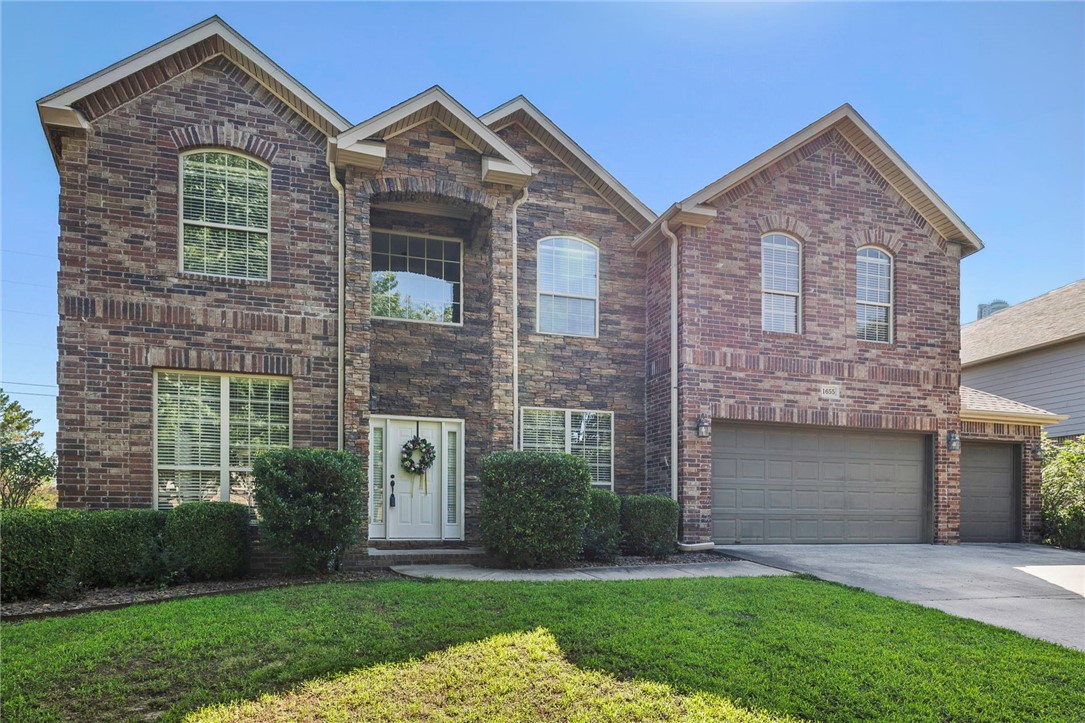
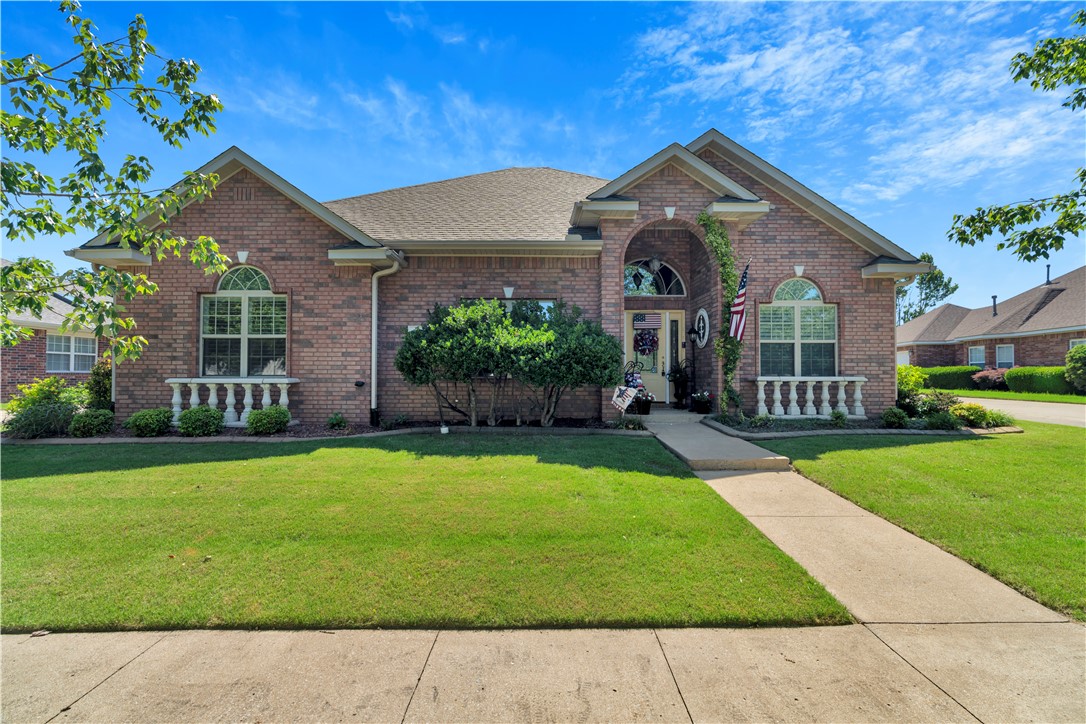
Bentonville community

Bentonville Real Estate

Explore properties and local insights in Bentonville.

About Bentonville

About Bentonville

Discover Bentonville, Arkansas: Real Estate and Community

Welcome to Bentonville, Arkansas, a vibrant city filled with opportunity, rich culture, and a thriving real estate market. Whether you’re a first-time homebuyer, a seasoned investor, or looking to relocate, Bentonville offers a unique blend of comfort, convenience, and community.

Why Choose Bentonville?

Bentonville is not just a place to live; it’s a community that fosters growth and connection. Here are some compelling reasons to consider Bentonville for your next home:

  • Cultural Hub: Home to the Crystal Bridges Museum of American Art, Bentonville boasts a rich cultural scene with art galleries, theaters, and music festivals.
  • Outdoor Activities: From Ozark hiking trails to beautiful parks, enjoy an active lifestyle surrounded by nature.
  • Family-Friendly Environment: With excellent schools, playgrounds, and community events, Bentonville is an ideal place for families.
  • Economic Growth: Sitting at the center of the Northwest Arkansas economic boom, Bentonville offers numerous job opportunities in various sectors.

Real Estate Market Overview

The Bentonville real estate market is robust and diverse. Here are some key insights:

  • Home Prices: The median home price in Bentonville is competitive, making it accessible for various budgets.
  • Types of Properties: From charming historic homes to modern developments, there’s something for everyone.
  • Investment Potential: With ongoing growth in the area, real estate in Bentonville represents a solid investment opportunity.

Community and Lifestyle

Bentonville offers a lifestyle that combines urban amenities with a tight-knit community feel.

Local Highlights

  • Dining: Explore a wide range of dining options, from local favorites to international cuisine.
  • Shopping: Unique boutiques and major retailers ensure you have everything you need within reach.
  • Events: Participate in local festivals, farmers’ markets, and community gatherings to connect with your neighbors.

Getting Started

If you’re considering a move to Bentonville, our team of local real estate experts is here to help you every step of the way.

  • Contact Us: Get in touch with our knowledgeable agents today.
  • Explore Listings: Browse our latest real estate listings here.

Join the Bentonville Community!

Experience the beauty, community, and growth of Bentonville, Arkansas. Discover your dream home in this thriving city today!


Bentonville community

5,925

# of Listings

3

Avg # of Bedrooms

$399

Avg. $ / Sq.Ft.

$744,841

Med. List Price

353

Open Houses Today

371

Open Houses · Next 7 Days

Community totals. Selected price ranges apply to the listings below.

Homes for Sale in Bentonville

1436 Properties Found. Page 56 of 96.

Price reduced
Welcome to this spacious and well-appointed home in the highly desirable Quailridge subdivision. Offering 5 bedrooms, 3 bathrooms, and 3,320 square feet, this home provides a functional layout ideal for a variety of living needs. Built in 2006 and situated on a 0.27-acre lot, the home features a split floor plan, including a true in-law suite—perfect for guests or multi-generational living. The expansive primary suite offers a retreat with generous space and comfort. New roof installed in 2023. Refrigerator, washer/dryer, smart thermostats, and ring doorbell camera to convey. The main living area includes custom built-ins and flows seamlessly into the kitchen and dining spaces, creating an inviting environment for both everyday living and entertaining. Enjoy access to neighborhood amenities including two parks, a clubhouse, and a community pool. Conveniently located within the Bentonville School District and just minutes from shopping, dining, and local attractions.  Preferred lender is offering a $5000 credit!!
#1349316

Bentonville

1671 Foxboro Court

5 Beds

3 Baths

3,320 Sq.Ft.

$635,000

MLS#: 1349316

New on site 2 days ago
Beautiful new construction in the desirable southwest area of Bella Vista, nestled in an established neighborhood with several new builds! Ideally located just 2 minutes from Little Sugar Trails parking and 6 minutes from the new OZ Trails Bike Park. Expansive windows along the back of the home showcase stunning wooded views and fill the living spaces with natural light. The main level features an open-concept living, kitchen, and dining area with vaulted ceilings, exposed beams, quartz countertops, and wood flooring throughout. The primary suite offers a luxurious bath with dual vanities, large tiled shower, freestanding soaking tub, and walk-in closet. A second bedroom and guest bath with cast-iron tub and tile to ceiling complete the main level. The partially finished walkout basement features a large media/game room, third bedroom, and full bath with tiled shower. Upgraded plush carpeting adds comfort to the stairs and lower level. Enjoy peaceful wooded surroundings from the spacious upper and lower decks!
#1366099

Bella Vista

113 Pimlico Drive

3 Beds

3 Baths

2,538 Sq.Ft.

$634,900

MLS#: 1366099

Price reduced
RECENT PRICE REDUCTION + SELLER OFFERING $5K FOR RATE BUY DOWN WITH ACCEPTED OFFER! Come tour your next West Fayetteville home that offers room to grow! This two-story, five bedroom beauty set in a cul-de-sac features a recent downstairs expansion boasting 270 sq ft of total space with full bath that would make the perfect office, bonus room, man cave or MIL suite. Both HVACs were upgraded in 2024 and new roof in 2020. Too many updates to list! W/D/Refrigerator all convey with accepted offer. Quiet neighborhood with easy access to all that Fayetteville and NWA have to offer! Schedule your showing today!
#1361759

Fayetteville

4295 W Coneflower Place

5 Beds

3 Baths

2,943 Sq.Ft.

$634,000

MLS#: 1361759

Builder to give $15,000 towards buyers closing costs and preferred lender will give up to $2500 in lender credits. Welcome to the Bella plan in Maple Estates. This home is mid construction and is anticipated to be complete around January 15th 2027 give or take. Should buyer contract soon, they can pick their own finishes in our design center. Photos are of a completed model plan but will have similar finishes. Gorgeous engineered wood flooring and custom wood beams in the living area and master bedroom. Spacious and well-designed two-story north facing home. This plan offers 4 bedrooms, 3 bathrooms, plus a bonus room. Additional highlights include a covered back patio with a convenient storage room and a three-car garage. Gutters, fence, and blinds included in the price! Walkable to nearby Elementary School and High School. Enjoy the community pool and clubhouse.
#1336519

Centerton

1141 Canyon Maple Street

4 Beds

3 Baths

2,746 Sq.Ft.

$632,800

MLS#: 1336519

Up to $25,000 Builder Flex Cash and up to an additional $10,00 Preferred Lender Incentive available to qualified buyers. 

DOGWOOD ELEVATION A IN PARKSIDE! This thoughtfully designed home features an open-concept layout with a vaulted living room, statement beam, gas fireplace and transom windows for added natural light. The kitchen includes cabinets extending to the ceiling, single oven and cooktop. The expanded main-level primary suite offers additional space, an extended walk-in closet and a spa-inspired bath with freestanding tub. Upstairs, an added game room, Bedroom 4 and Bath 3 provide flexible space for guests or a second living area. Enjoy an enlarged covered patio, additional garage storage and a beautiful brick exterior. Located near the 120-acre Shaw Family Park with convenient access to I-49, Hwy 112, shopping and dining. Home is TO BE BUILT. Photos may show a similar home and additional upgrades.
#1362861

Elm Springs

1299 Loblolly

4 Beds

3 Baths

2,668 Sq.Ft.

$632,764

MLS#: 1362861

Beautifully renovated 4 bed 2 bath home situated on 2 acres in the Fayetteville School District!   This move in ready property features an all new kitchen with coffee bar, 2 luxurious bathrooms, new flooring and a large bonus/2nd living area.  The spacious acreage offers room for gardening, recreation, animals or simply enjoying peaceful living.  Conveniently located with easy access to Fayetteville and Springdale, this property combines modern updates with the privacy and flexibility of acreage living.   Don't miss this exceptional opportunity.  Additional acreage available
#1361488

Fayetteville

20491 Cedar Bluff Road

4 Beds

2 Baths

2,142 Sq.Ft.

$632,600

MLS#: 1361488

Open house
Price reduced
Welcome to the Starling Plan, a beautifully designed 2,380-square-foot home featuring 4 bedrooms, 3 bathrooms, and a 2-car garage. Step inside through a grand entrance that leads into spacious, thoughtfully designed living areas. The stunning kitchen offers plenty of room to gather and features a huge walk-in pantry for exceptional storage. Engineered hardwood flooring flows throughout the main living areas and into the primary bedroom, adding warmth and style. The private primary suite features a spacious closet that conveniently connects directly to the utility room, making everyday routines easier. Just inside the garage entrance, built-in drop-off cubbies provide the perfect place to keep shoes, bags, and everyday essentials organized. The Starling combines beautiful finishes, smart storage, and a functional layout designed for comfortable everyday living.
#1360108

Fayetteville

2532 N Crossover Road

4 Beds

3 Baths

2,380 Sq.Ft.

$630,700

MLS#: 1360108

Welcome home to this beautifully renovated Tudor Revival in one of East Fayetteville's most sought-after neighborhoods. Perfectly blending timeless architecture with today's modern updates, this stunning 4-bedroom home offers 2 full baths, 2 half baths, two spacious living areas, and room to gather, entertain, or simply relax. The thoughtfully updated interior is filled with quality finishes, natural light, and inviting spaces that feel like home the moment you walk in. Step outside to your own private backyard retreat on a rare .52-acre lot with mature trees and plenty of room to enjoy outdoor living. Located just minutes from shopping, dining, parks, schools, and the University of Arkansas, this exceptional home offers the perfect combination of character, convenience, and modern comfort. You'll love the updates including fresh paint,  newer appliances and new roof 2020.
#1358249

Fayetteville

2795 E Hardy Lane

4 Beds

2 Baths

2,665 Sq.Ft.

$630,000

MLS#: 1358249

Picture your mornings here: lacing up for a sunrise run on the Shaw Park trails while the house is still quiet, then settling onto the back patio with a hot cup of coffee and the gentle sound of the neighborhood pond fountain. It’s the kind of peaceful start that makes every day feel a little easier.
Come afternoon, Shaw Park is just steps away, with the splash pad for hot summer days, ball fields for practice and pickup games, walking trails for evening strolls, and a dog park so the four-legged members of the family can join the fun.
Welcome to Parkside, one of Elm Springs’ most sought-after neighborhoods. This stunning floor plan offers 5 bedrooms, 3.5 baths, and a game area. The main-level large primary suite has a generous walk-in closet.  The 2nd downstairs bedroom has French doors making a perfect home office or flex space, and an upstairs bedroom with its own bathroom is ideal for guests or multigenerational living. 

Convenient to everything NWA has to offer. Life doesn’t get much sweeter than this.
#1355035

Elm Springs

450 Fox Trail

5 Beds

3 Baths

2,646 Sq.Ft.

$630,000

MLS#: 1355035

Welcome to one of Stonebridge Meadows’ most impressive homes, where size, style, and setting come together in a way that’s truly hard to find. Sitting adjacent to Stonebridge Meadows Golf Course with access to the lake to fish, this 5-bedroom, 3 and a half bath brick home offers 4,647 square feet of thoughtfully designed living space.

A dedicated office, formal dining, eat-in kitchen, bonus room, media room, and utility room give everyone their own space. The kitchen features granite countertops, stainless appliances, a walk-in pantry, breakfast bar, and generous counter space throughout.
The primary suite is downstairs with an en-suite bath, separate tub and shower, double vanities, and a large walk-in closet. All four additional bedrooms are upstairs, each with their own walk-in closet, plus a loft perfect for a pool table or game room.

Covered patio with golf course views, wood-burning fireplace, iron fencing, and a 3-car garage. Fayetteville schools.
#1351727

Fayetteville

1655 S Coopers Cove

5 Beds

3 Baths

4,647 Sq.Ft.

$630,000

MLS#: 1351727

Prime turnkey investment opportunity in Bentonville’s sought-after Cardinal Creek subdivision! This fully renovated duplex offers two spacious 3-bedroom, 2.5-bathroom units (1,540 sq ft each) on a sprawling 0.62-acre lot with expansive green space and ample paved parking. Positioned at the entrance of a quiet single-family neighborhood, location is unbeatable—minutes from Downtown Square, world-class bike trails, and I-49.
Both tenant-occupied units feature complete interior upgrades: luxury vinyl plank flooring, fresh paint, smooth ceilings, recessed lighting, updated electrical, refinished fireplaces, and modern fixtures. Kitchens shine with granite countertops, repainted cabinetry, vent hoods, and stainless/updated appliances. Bathrooms boast new tile floors, refreshed vanities, new light fixtures, and tub/shower combos.
Major structural and capital improvements include a new roof (2025), a new deck for Unit B, a new HVAC for Unit B (2025), and a 2024 driveway drainage system. Low maintenance and high return!
#1362768

Bentonville

3215 Cardinal Creek Circle A & B

None Beds

None Baths

3,080 Sq.Ft.

$630,000

MLS#: 1362768

One owner home in Magnolia Park, with lots of upgrades .
 Need a Quick closing? We can make it happen on our side.
Outdoor covered patio with gas log fireplace, New extended patio. Home office, Guest suite with private bathroom. New wood floors, new carpet downstairs. Walk in closets,  Surrounded by Walking Trails .  Garage wired for EV, with walk door to yard .Community minded neighborhood. Reversed floor plan attached.
#1349701

Fayetteville

3948 Grouse Road

4 Beds

3 Baths

2,556 Sq.Ft.

$630,000

MLS#: 1349701

Beautiful 2,890 sq ft all-brick home on a private .47-acre cul-de-sac lot with seasonal views of Loch Lomond. This thoughtfully designed 4-bed, 3.5-bath home offers 3 bedrooms on the main level, an upstairs bonus room, and a dedicated pocket office. Enjoy soaring 14’ vaulted ceilings, a quartz-finished kitchen with Frigidaire Gallery appliances, built-ins surrounding the electric fireplace, and premium Pella windows. The primary suite features deck access, a freestanding tub, and serene seasonal lake views. A full-length 52’x12’ rear deck—including a covered section—creates an ideal outdoor retreat. Additional highlights include a 3-car garage, mudroom/pantry access, Class 3 Titan roof, and a 400-amp electrical upgrade. Minutes from Granton Boat Launch, Scottsdale & Highlands Golf, Tunnel Vision Trail, Lago Vista Trail, and Huntley Gravity Park. Buyer Incentives: Up to $8,500 in credits with an acceptable offer—includes $5,500 Seller Credit + 1% Preferred Lender Credit (up to $3,000).
#1327290

Bella Vista

14 Kames Lane

4 Beds

3 Baths

2,890 Sq.Ft.

$629,900

MLS#: 1327290

Beautiful 3 bed 3 bath with 3 car garage just less than 5 minutes to downtown Bentonville, Close to Coler trails. 5 minutes  to new Walmart Home office. Sellers have moved and have  not lived here in a couple years. Needs some TLC. Owners have deeply discounted this home for its needed repairs and updates.
#1363684

Bentonville

107 Olinka Pass Street

3 Beds

3 Baths

3,021 Sq.Ft.

$629,000

MLS#: 1363684

Price reduced
Experience luxury living in this beautifully crafted Har-ber Meadows home featuring distinctive Country French design and impressive custom details throughout. From the moment you arrive, you'll appreciate the quality craftsmanship, elegant finishes, and inviting atmosphere that make this home truly exceptional. The beautifully appointed gourmet kitchen is designed for both everyday living and entertaining, featuring premium finishes and a spacious butler’s pantry. The home features a professionally designed landscaping that enhances its curb appeal and creates an inviting outdoor environment. Step into the stunning insulated covered back patio—an exceptional extension of the living space—complete with both heating and cooling for year-round enjoyment, whether you're entertaining guests or relaxing with family. Ideally located just minutes from shopping, dining, local businesses, and parks, this property provides easy access to everything you need while maintaining a peaceful residential setting.
#1349526

Springdale

903 June Drive

4 Beds

2 Baths

2,912 Sq.Ft.

$629,000

MLS#: 1349526

1 ... 54 55 56 57 58 ... 96

properties found. properties found. Page of .

Send a message

Message successfully sent.

Your message

What is 3 + 4 ?

Reason for contacting?

I agree to receive email communication and understand I can unsubscribe at any time.

I agree to be contacted by All Around Real Estate via call, email, and text for real estate services. To opt out, you can reply 'stop' at any time or reply 'help' for assistance. You can also click the unsubscribe link in the emails. Message and data rates may apply. Message frequency may vary. Privacy Policy

Sign Out

Virtual Assistant

Would you like to take the next step with this property? We can help you schedule a showing or virtual tour, or send you more details.

Yes, I would like more information.

Thank You for Your Reply, One of Our Agents will contact you as soon as possible

No, maybe later.

Thank you, you can always contact me via email, phone number or through the contact form.

Realhub AI

Lucy - Your AI-Powered Realtor

Update Your Temporary Password

Personalize your search

Enter your email and we'll notify you immediately when new listings match what you're looking for.

or enter email address

Already have an account ? Login here

Continue your home search

I agree to receive communications and understand I can unsubscribe at any time.

I agree to be contacted by All Around Real Estate via call, email, and text for real estate services. To opt out, you can reply 'stop' at any time or reply 'help' for assistance. You can also click the unsubscribe link in the emails. Message and data rates may apply. Message frequency may vary. Privacy Policy

Already have an account ? Login here

We use cookies

We use cookies primarily for analytics to enhance your experience. By accepting, you agree to our use of these cookies. You can manage your preferences or learn more about our cookies policy.