

One of the most popular communities provided by {{page_data.agentName}}

Bentonville

One of the most popular communities provided by All Around Real Estate

Bentonville

About Bentonville

Discover Bentonville, Arkansas: Real Estate and Community

Welcome to Bentonville, Arkansas, a vibrant city filled with opportunity, rich culture, and a thriving real estate market. Whether you’re a first-time homebuyer, a seasoned investor, or looking to relocate, Bentonville offers a unique blend of comfort, convenience, and community.

Why Choose Bentonville?

Bentonville is not just a place to live; it’s a community that fosters growth and connection. Here are some compelling reasons to consider Bentonville for your next home:

  • Cultural Hub: Home to the Crystal Bridges Museum of American Art, Bentonville boasts a rich cultural scene with art galleries, theaters, and music festivals.
  • Outdoor Activities: From Ozark hiking trails to beautiful parks, enjoy an active lifestyle surrounded by nature.
  • Family-Friendly Environment: With excellent schools, playgrounds, and community events, Bentonville is an ideal place for families.
  • Economic Growth: Sitting at the center of the Northwest Arkansas economic boom, Bentonville offers numerous job opportunities in various sectors.

Real Estate Market Overview

The Bentonville real estate market is robust and diverse. Here are some key insights:

  • Home Prices: The median home price in Bentonville is competitive, making it accessible for various budgets.
  • Types of Properties: From charming historic homes to modern developments, there’s something for everyone.
  • Investment Potential: With ongoing growth in the area, real estate in Bentonville represents a solid investment opportunity.

Community and Lifestyle

Bentonville offers a lifestyle that combines urban amenities with a tight-knit community feel.

Local Highlights

  • Dining: Explore a wide range of dining options, from local favorites to international cuisine.
  • Shopping: Unique boutiques and major retailers ensure you have everything you need within reach.
  • Events: Participate in local festivals, farmers’ markets, and community gatherings to connect with your neighbors.

Getting Started

If you’re considering a move to Bentonville, our team of local real estate experts is here to help you every step of the way.

  • Contact Us: Get in touch with our knowledgeable agents today.
  • Explore Listings: Browse our latest real estate listings here.

Join the Bentonville Community!

Experience the beauty, community, and growth of Bentonville, Arkansas. Discover your dream home in this thriving city today!
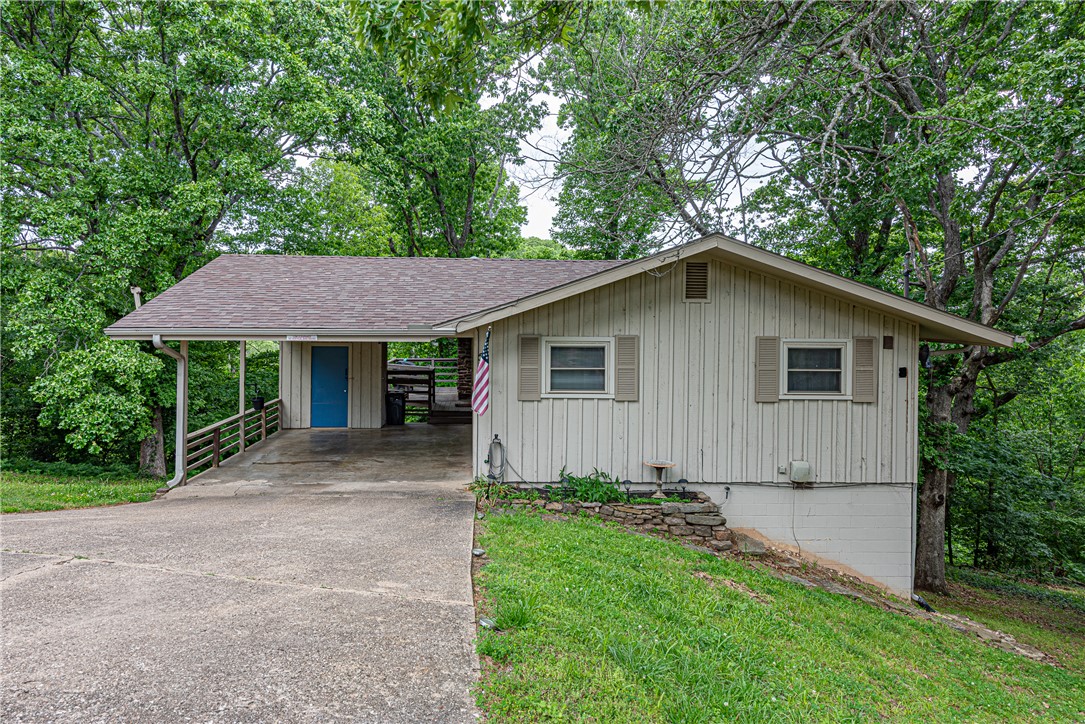

One of the most popular communities provided by All Around Real Estate
5,672
# of Listings
3
Avg # of Bedrooms
$401
Avg. $ / Sq.Ft.
$746,625
Med. List Price

Browse Bentonville Real Estate Listings

5672 Properties Found. Page 308 of 379.

Come see this remodeled Mid-Century Farmhouse in the middle of town! Sitting on more than 3/4 of an acre, this unique property is great for hobby farmers or anyone who wants some extra room. Small shop and barn located behind house. Home features NEW HVAC, NEW windows, NEW siding, NEW Water heater, NEW granite countertops, New floors & paint, NEW fixtures & appliances! Every part of this house has been touched and is ready for it's new FAMILY. Large loft area serves as 4th bedroom. Come see this revitalized GEM sitting in the middle of town, minutes from everything.
#1359114

Siloam Springs

1112 E Harvard Street

4 Beds

2 Baths

1,555 Sq.Ft.

$265,000

MLS#: 1359114

Step inside and discover a home that offers the space and features you’ve been looking for! This 4-bedroom, 2-bath home offers 1,740 sq. ft. of comfortable living space in a desirable subdivision. The well-planned layout includes granite countertops, blinds throughout, and attic storage for added convenience. The primary bedroom features a walk-in closet, making it easy to keep your space organized. Outside, the backyard is ready for whatever your lifestyle calls for, with a wood privacy fence and covered patio that provide a great setting for relaxing, entertaining, or enjoying time outdoors. Come see the space, features, and possibilities this home has to offer—schedule your showing today! Pics with furniture are virtually staged.
#1359097

Gentry

2209 Misti Woods Street

4 Beds

2 Baths

1,740 Sq.Ft.

$265,000

MLS#: 1359097

Welcome to 813 NW 67th Avenue in Bentonville! Built in 2018, this well-maintained 3 Bed 2 Bath, 1,366 sq ft home sits on a .19-acre lot in a convenient neighborhood near XNA Airport. The inviting open-concept design offers a comfortable flow between the living, dining, and kitchen spaces, with plenty of natural light and a functional layout for everyday living and entertaining. Outside, the level yard provides space to relax, garden, or enjoy the outdoors. Conveniently located near XNA, Crystal Bridges Museum of Art, The Momentary, downtown Bentonville Square, local restaurants and shopping, parks, and miles of walking and biking trails. Enjoy easy access to Coler Mountain Bike Preserve, the Razorback Greenway, and all that Northwest Arkansas has to offer!
#1357638

Bentonville

813 NW 67th Avenue

3 Beds

2 Baths

1,366 Sq.Ft.

$265,000

MLS#: 1357638

Large lot in the gated community of Westridge Village is waiting for you to come and build your dream home.  Lot is on the immediate right as you enter the subdivision.
#1343990

Centerton

1300 Westridge Lane

None Beds

None Baths

0.49 acres

$265,000

MLS#: 1343990

Opportunity awaits in the heart of Gentry! This home is ready for someone with vision to restore its charm and make it their own. Situated on an oversized lot with plenty room for gardening, outdoor living, or future possibilities. Conveniently located close to schools shopping,
#1357793

Gentry

613 W Arkansas Street

4 Beds

2 Baths

1,848 Sq.Ft.

$265,000

MLS#: 1357793

Price reduced
Welcome to this well-maintained 4-bedroom, 2-bathroom home featuring 1,688 sq. ft. of thoughtfully designed living space in a sought-after neighborhood. Inside, you'll find a bright and airy floor plan that offers both comfort and functionality, making it easy to enjoy everyday life and entertain with ease. The living area creates a welcoming setting for movie nights, family gatherings, or quiet evenings at home. The primary bedroom provides a relaxing escape with a walk-in closet, offering plenty of room for storage and organization. Outdoors, the backyard is ready for whatever fits your lifestyle—host cookouts with friends, enjoy your morning coffee, create a play space, or simply relax in your own outdoor retreat. Every space has been designed to provide comfort and flexibility for years to come. Don't miss your chance to see all it has to offer—schedule your private tour today!
#1356272

Gentry

2000 Greenwood Court

4 Beds

2 Baths

1,688 Sq.Ft.

$265,000

MLS#: 1356272

Price reduced
Welcome to The Idlewood, a beautifully designed new construction home offering 1,411 sqft of comfort and smart living. With 3 bedrooms, 2 full bathrooms, and a 2-car garage, this home perfectly balances style and convenience. Step inside to an inviting open- concept layout that seamlessly connects the living, dining, and kitchen. The kitchen is thoughtfully appointed with sleek cabinetry, modern appliances, and generous counter space, creating a true centerpiece for the home. The private primary suite provides a peaceful retreat, complete with a well-designed en-suite bathroom and ample closet space. Two more bedrooms offer versatility for guests, a home office, or whatever suits your lifestyle. Built with today’s homeowner in mind, The Idlewood features energy efficient construction and low-maintenance living, giving you both comfort and peace of mind. Experience the perfect blend of quality craftsmanship and contemporary design—The Idlewood is ready to welcome you home.
#1351729

Prairie Grove

485 E Boston Street

3 Beds

2 Baths

1,411 Sq.Ft.

$264,900

MLS#: 1351729

Price reduced
Discover this wonderful retreat in the woods at 68 Dogwood Dr. Being located less than 5 minutes from 71N, This property offers a seamless blend of comfort and convenience. 3 bedrooms/ 2 bath total. 1 bedroom, a cozy kitchen, dining, living area and a covered porch complete the first floor, 2 bedrooms, 1 bath, a dedicated laundry room, living area, and a upper deck with sweeping views of the area fill out the second story. This condominium offers a great opportunity to embrace the Bella Vista lifestyle. The adjoining unit at 66 Dogwood (MLS# 1352949) is also for sale so there is an option of having the entire building via 2 separate sales.
#1353551

Bella Vista

68 Dogwood Drive

3 Beds

2 Baths

1,504 Sq.Ft.

$264,900

MLS#: 1353551

Price reduced
More space, more comfort, and more to enjoy just beyond your front door! This move-in-ready Bella Vista home offers comfortable living spaces, thoughtful updates, and a location that puts outdoor recreation within easy reach. The large, functional kitchen features generous counter space, granite countertops, and a pantry, with plenty of room for everyday living and entertaining. The spacious living room is anchored by a floor-to-ceiling stone fireplace with a wood-burning stove, while the 8' x 28' sunroom adds a versatile space. Outside, a fenced backyard provides room to relax and enjoy the wooded Bella Vista setting. Trails, lakes, golf, and recreation are all nearby. With HVAC (2020), roof (2021), exterior paint (2021), and public sewer, many of the important updates are already in place. Come take a look—there's more here than you might expect!
#1356431

Bella Vista

13 Cumbrian Drive

2 Beds

2 Baths

1,300 Sq.Ft.

$264,900

MLS#: 1356431

This economical well-maintained 3 bedroom, 2 bath home offering comfort, efficiency and convenience sports new carpet, new paint, new roof (2025) and energy-efficient windows. Additional energy saving advantages include paid solar panels with no remaining contract or extra costs for the Buyer to pay! The split-floor plan with eat-in kitchen and convenient pantry is great for preparing meals and is adjacent to the living room. The back door opens to an outdoor space for entertainment and relaxing in a backyard/patio area. Create your own garden or landscape oasis. This home is conveniently located near New Hope & 1st St. where you will enjoy quick access to shopping, dining, Pinnacle Hills Promenade, I-49, and Walmart. Close to Monte Ne for outdoor getaways. Schedule your private showing today!
#1354599

Rogers

305 E Glendale Lane

3 Beds

2 Baths

1,234 Sq.Ft.

$264,500

MLS#: 1354599

Price reduced
Welcome to 2295 Hayden, a fully renovated, like new farmhouse on .4 m/l large lot.  This home is located near the park and center of town. You will see that this charmer is not your average cookie cutter home and features 1300 sq ft, 3 bedrooms, 2 bathrooms, a large utility - mudroom with ample closet space, a large storage/bonus room and a storm shelter for added peace of mind. This property offers the perfect blend of modern updates and country charm with a sizeable kitchen and separate dining area. New HVAC, new appliances and the washer and dryer convey. Two car covered carport. Maintenance free, new exterior.
#1347769

Pea Ridge

2295 Hayden

3 Beds

2 Baths

1,300 Sq.Ft.

$264,500

MLS#: 1347769

Price reduced
Beautiful Bellevue plan in Selah Meadows, our newest home community situated in the heart of Prairie Grove.  Each home in Selah Meadows is meticulously crafted with attention to detail, creating a space that feels both luxurious and welcoming. From the moment you walk through the door, you'll be greeted by modern features and spacious layouts that cater to every lifestyle. Our homes boast premium finishes and thoughtful designs, ensuring that you'll be stepping inside your own personal oasis. These homes will be complete with LVP flooring throughout, wood shelving in all closets, pantry and utility room. Kitchen will have granite countertops and stainless-steel appliances! Bedroom one bath will have granite countertops, double sinks, and a walk-in shower. Home will have a Garage Door Opener, and a Landscape package. Home will have Beautiful 4 Sides Hardie Siding®.
#1343879

Prairie Grove

520 Riggs Street

3 Beds

2 Baths

1,404 Sq.Ft.

$264,000

MLS#: 1343879

The perfect blend of comfort and convenience awaits in this charming 3-bedroom, 2-bath home in Gentry. Designed with everyday living in mind, the functional floor plan features a welcoming living room, a well-appointed kitchen with a pantry for added storage, and a dining area that brings everyone together. A private primary suite includes its own bath, while two additional bedrooms provide flexibility for family, guests, or a home office. Outside, the spacious backyard offers endless possibilities for entertaining, play, gardening, or simply enjoying the outdoors. Ideally located just minutes from Gentry schools, parks, local restaurants, shopping, and everyday conveniences, with easy access to Siloam Springs and the rest of Northwest Arkansas, this home is ready for its next chapter.
#1355801

Gentry

356 Miles Avenue

3 Beds

2 Baths

1,492 Sq.Ft.

$264,000

MLS#: 1355801

Amazing Ashdown plan in Spavinaw Village in Gravette, AR! These homes blend comfort with modern amenities in the heart of Gravette! Each home features a 4-side brick exterior with siding per plan. Inside, you will find LVP throughout the kitchen and living room, with carpet in all bedrooms and closets. The kitchen features lovely quartz countertops, 36” cabinets, and an undermount sink with a garbage disposal. The primary ensuite features quartz countertops and a walk-in shower! Programmable thermostat! Individual parcel and taxes TBD. HOA will be $175 annually with a $100 cap fee.
#1357286

Gravette

605 SW Benton Avenue

3 Beds

2 Baths

1,156 Sq.Ft.

$261,500

MLS#: 1357286

Amazing Ashdown plan in Spavinaw Village in Gravette, AR! These homes blend comfort with modern amenities in the heart of Gravette! Each home features a 4-side brick exterior with siding per plan. Inside, you will find LVP throughout the kitchen and living room, with carpet in all bedrooms and closets. The kitchen features lovely quartz countertops, 36” cabinets, and an undermount sink with a garbage disposal. The primary ensuite features quartz countertops and a walk-in shower! Programmable thermostat! Individual parcel and taxes TBD. HOA will be $175 annually with a $100 cap fee.
#1356585

Gravette

609 SW Benton Avenue

3 Beds

2 Baths

1,156 Sq.Ft.

$261,500

MLS#: 1356585

1 ... 306 307 308 309 310 ... 379

properties found. properties found. Page of .

 - property

Send a message

Message successfully sent.

Your message

What is 3 + 4 ?

Reason for contacting?

I agree to receive email communication and understand I can unsubscribe at any time.

I agree to be contacted by All Around Real Estate via call, email, and text for real estate services. To opt out, you can reply 'stop' at any time or reply 'help' for assistance. You can also click the unsubscribe link in the emails. Message and data rates may apply. Message frequency may vary. Privacy Policy

Sign Out

Virtual Assistant

Would you like to take the next step with this property? We can help you schedule a showing or virtual tour, or send you more details.

Yes, I would like more information.

Thank You for Your Reply, One of Our Agents will contact you as soon as possible

No, maybe later.

Thank you, you can always contact me via email, phone number or through the contact form.

Realhub AI

Lucy - Your AI-Powered Realtor

Update Your Temporary Password

Personalize your search

Enter your email and we'll notify you immediately when new listings match what you're looking for.

or enter email address

Already have an account ? Login here

Continue your home search

I agree to receive communications and understand I can unsubscribe at any time.

I agree to be contacted by All Around Real Estate via call, email, and text for real estate services. To opt out, you can reply 'stop' at any time or reply 'help' for assistance. You can also click the unsubscribe link in the emails. Message and data rates may apply. Message frequency may vary. Privacy Policy

Already have an account ? Login here

We use cookies

We use cookies primarily for analytics to enhance your experience. By accepting, you agree to our use of these cookies. You can manage your preferences or learn more about our cookies policy.
