Bentonville community

Bentonville Real Estate

Explore properties and local insights in Bentonville.

About Bentonville

About Bentonville

Discover Bentonville, Arkansas: Real Estate and Community

Welcome to Bentonville, Arkansas, a vibrant city filled with opportunity, rich culture, and a thriving real estate market. Whether you’re a first-time homebuyer, a seasoned investor, or looking to relocate, Bentonville offers a unique blend of comfort, convenience, and community.

Why Choose Bentonville?

Bentonville is not just a place to live; it’s a community that fosters growth and connection. Here are some compelling reasons to consider Bentonville for your next home:

  • Cultural Hub: Home to the Crystal Bridges Museum of American Art, Bentonville boasts a rich cultural scene with art galleries, theaters, and music festivals.
  • Outdoor Activities: From Ozark hiking trails to beautiful parks, enjoy an active lifestyle surrounded by nature.
  • Family-Friendly Environment: With excellent schools, playgrounds, and community events, Bentonville is an ideal place for families.
  • Economic Growth: Sitting at the center of the Northwest Arkansas economic boom, Bentonville offers numerous job opportunities in various sectors.

Real Estate Market Overview

The Bentonville real estate market is robust and diverse. Here are some key insights:

  • Home Prices: The median home price in Bentonville is competitive, making it accessible for various budgets.
  • Types of Properties: From charming historic homes to modern developments, there’s something for everyone.
  • Investment Potential: With ongoing growth in the area, real estate in Bentonville represents a solid investment opportunity.

Community and Lifestyle

Bentonville offers a lifestyle that combines urban amenities with a tight-knit community feel.

Local Highlights

  • Dining: Explore a wide range of dining options, from local favorites to international cuisine.
  • Shopping: Unique boutiques and major retailers ensure you have everything you need within reach.
  • Events: Participate in local festivals, farmers’ markets, and community gatherings to connect with your neighbors.

Getting Started

If you’re considering a move to Bentonville, our team of local real estate experts is here to help you every step of the way.

  • Contact Us: Get in touch with our knowledgeable agents today.
  • Explore Listings: Browse our latest real estate listings here.

Join the Bentonville Community!

Experience the beauty, community, and growth of Bentonville, Arkansas. Discover your dream home in this thriving city today!


Bentonville community

5,912

# of Listings

3

Avg # of Bedrooms

$400

Avg. $ / Sq.Ft.

$748,003

Med. List Price

0

Open Houses Today

125

Open Houses · Next 7 Days

Community totals. Selected price ranges apply to the listings below.

Homes for Sale in Bentonville

5912 Properties Found. Page 239 of 395.

Price reduced
Experience a piece of Fayetteville’s history in this classic loft style condo. Once a 1950s feed mill, this landmark building has been reimagined as the heart of the Mill District. This rare 1,356 sq ft, two-bedroom loft is all about character. The interior keeps the original spirit of the building with soaring ceilings, exposed metal beams, and polished concrete floors that keep the space feeling open and simple. The main floor features a wide-open layout where the kitchen, dining, and living areas flow together naturally. Upstairs, the expanded floor plan offers extra room and privacy while maintaining the building's iconic, airy feel. Perfectly positioned on the Razorback Greenway, you’re just steps from the Lower Ramble, Cultural Arts Corridor, and the Entertainment District.This prime location offers immediate access to the dining and entertainment of South Yard, The Mill, and Prairie St placing the best of downtown Fayetteville right at your doorstep.
#1344200

Fayetteville

525 S School 430

2 Beds

1 Baths

1,356 Sq.Ft.

$360,000

MLS#: 1344200

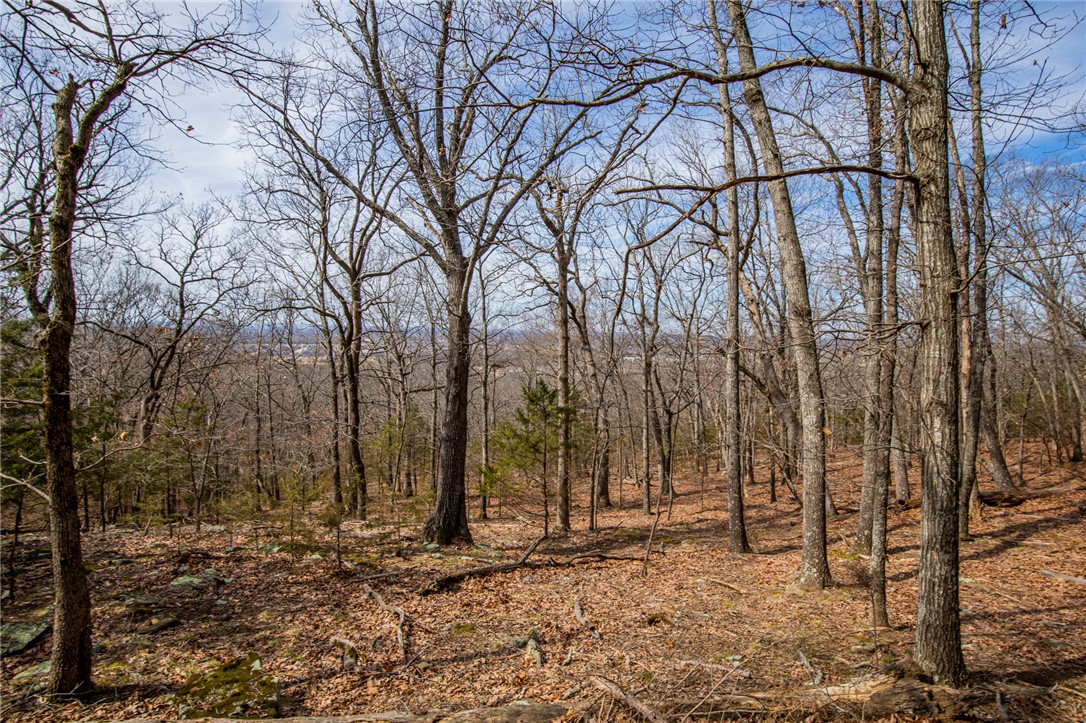
Looking for a beautiful wooded spot to build your dream home but still wanting to be close to everything Fayetteville has to offer? This is it! Enjoy the sunsets from your back patio with an expansive view of the Ozarks. A portion of the property even borders Centennial Park! There is a well on the property plus two small ponds that could be kept or filled in. City has approved water as an existing line has already been brought to the property and there has been a perk test completed. This is a great opportunity to own a large, private parcel of land in the middle of a growing, desirable town. It's within a few miles of the University of Arkansas and even closer to I-49; yet a paved country road takes you away from the highways up to a quiet location with a view. The perfect spot to build a home with the convenience and accessibility to quickly get wherever you need to be in Northwest Arkansas!
#1346757

Fayetteville

Dinsmore Trail

None Beds

None Baths

7.9 acres

$360,000

MLS#: 1346757

How does 100% RD financing sound?  This home qualifies for it!  Preferred lender credits also available!  Sometimes Newer is better than newest!  This 3 bed, 2 bath with vaulted ceiling, includes added extras like a screened-in deck, graveled fire pit area, retaining walls, plenty of extra parking, new backsplash, interior paint, tiled areas, cabinet pulls, and copper sink faucet, all there for your enjoyment.  Summit School Trail right out your front door, nearby Lake Brittany & Lake Ann, & OZ Trails Bike Park.  This home is ready for it's new owners who are looking for the adventure that is Bella Vista!  **RD financing & preferred lender credits available to qualified buyers**
#1357512

Bella Vista

28 Berkshire Drive

3 Beds

2 Baths

1,644 Sq.Ft.

$360,000

MLS#: 1357512

Price reduced
Spacious 3-bedroom, 2.5-bath home offering approximately 1,708 sq. ft. of main-level living space, not including the finished lower-level areas. The home features an eat-in kitchen with newer appliances, along with a separate dining area perfect for everyday meals or entertaining. The living and dining spaces are highlighted by a large picture window overlooking the fenced backyard, filling the home with natural light. A bright sunroom provides additional space to relax and enjoy the backyard views, while the back deck is perfect for entertaining or unwinding.

The finished lower level provides valuable additional space that can be used as a second living room, recreation area, hobby room, home office, or additional storage. It also includes a half bath and workshop.

Recent updates include a new roof and HVAC system within the last two years. With multiple living areas, a sunroom, fenced backyard, deck, workshop, newer appliances, and flexible lower-level space, this home offers plenty of room and versatility.
#1363762

Bella Vista

2 Penzance Drive

3 Beds

2 Baths

2,752 Sq.Ft.

$359,999

MLS#: 1363762

Welcome To Your Next Home At 12 Kinloch Lane In Bella Vista. Listen. A Brand New Build With A Rare Three Car Garage In The 350s Does Not Happen Every Week. Inside, Great Natural Lighting. The Living Room Opens Around A Cozy Fireplace, Then The Kitchen Steals The Show With A Large Eight Foot Center Island, A Walk-In Pantry And An Eat-In Dining Spot For Everyday Meals. The Split Layout Puts The Primary Suite On Its Own Wing, With A Full Custom Tile Shower, A Dual Vanity And Three Walk-In Closets. Three. Two More Bedrooms And A Full Bath Handle The Rest, And The Utility Room Offers Excellent Space And Convenient Location. Covered Front Porch For Coffee. Covered Back Deck For Long Evenings. Highlands Golf Is Close, Interstate 49 Is An Easy Shot, And You Still Get To Handpick The Interior Selections. Come See It.
#1363366

Bella Vista

12 Kinloch Lane

3 Beds

2 Baths

1,597 Sq.Ft.

$359,950

MLS#: 1363366

Welcome To Your Next Home At 11 Angus Lane In Bella Vista, And Fair Warning, This One Offers A Lot Of Bang For The Buck. A Brand New Build With A 3 Car Garage In The 350s? Read That Again. Sunlight Pours In From The Moment You Walk Through The Door, And The Living Room Wraps Around A Fireplace Built For Chilly Nights. The Kitchen Means Business With An 8 Foot Island, A Walk-In Pantry And An Eat-In Dining Area. Tucked Away On Its Own Side Of The Split Plan, The Primary Suite Delivers A Custom Tile Shower, Dual Vanity And Not One, Not Two, But Three Walk-In Closets. Yes, Really. Two More Bedrooms Share A Full Bath, And The Roomy Utility Room Is Right Where You Need It. Start Your Mornings On The Covered Front Porch And End Them On The Covered Back Deck. Golf Courses And Rec Amenities Are All Close By, I-49 Is A Quick Hop, And There’s Still Time To Pick Your Own Interior Selections.
#1365507

Bella Vista

11 Angus Lane

3 Beds

2 Baths

1,597 Sq.Ft.

$359,950

MLS#: 1365507

Price reduced
This 3 bed, 2 bath 1714 square foot floor plan is
customizable to your needs. Take your pick from a flexible
living space, coffee bar, or pocket office in this 1,700-
square-foot home. The ability to choose from structural
options to best suit your lifestyle makes this house a
home! With an open-concept living space and covered
patio, this house is perfect for entertaining. Complete with
a large primary suite with dual closets! Taxes subject to change based on new construction.
#1334750

Centerton

211 Spicewood Trail

3 Beds

2 Baths

1,741 Sq.Ft.

$359,900

MLS#: 1334750

Price reduced
This 3 bed, 2 bath 1714 square foot floor plan is
customizable to your needs. Take your pick from a flexible
living space, coffee bar, or pocket office in this 1,700-
square-foot home. The ability to choose from structural
options to best suit your lifestyle makes this house a
home! With an open-concept living space and covered
patio, this house is perfect for entertaining. Complete with
a large primary suite with dual closets! Taxes subject to change based on new construction.
#1341715

Centerton

191 Spicewood Trail

3 Beds

2 Baths

1,744 Sq.Ft.

$359,900

MLS#: 1341715

This spacious 4-bedroom, 2-bath home offers 2,136 sq. ft. of comfortable living space with a split-floor plan designed for both everyday living and entertaining. The inviting living areas flow seamlessly into the kitchen and dining spaces, creating the perfect setting for family gatherings and hosting guests.
Step outside and enjoy your own backyard retreat featuring a 12' x 24' above-ground pool, expansive deck, and pergola—ideal for relaxing, entertaining, or cooling off during the Arkansas summers. The outdoor living space provides the perfect extension of the home for cookouts, evenings with friends, or simply unwinding after a long day.
Conveniently located in Fayetteville with easy access to schools, shopping, dining, parks, and the UofA, this home combines comfort, convenience, and outdoor enjoyment. Don't miss your opportunity to make this beautiful property your next home.
#1358094

Fayetteville

527 N Country Farm Road

4 Beds

2 Baths

2,136 Sq.Ft.

$359,900

MLS#: 1358094

Price reduced
This 1950 square foot 4 bedroom, 2 bathroom home
features a spacious and open floor plan. The main living
area includes a large living room that flows seamlessly
into a modern kitchen and dining area, creating the
perfect space for entertaining guests. The home includes
four bedrooms and two full bathrooms. With its
thoughtful design and practical amenities, this home is
perfect for those seeking a comfortable and functional
living space. Taxes subject to change based on new construction.
#1331064

Centerton

1160 Garrett Lane

4 Beds

2 Baths

1,950 Sq.Ft.

$359,900

MLS#: 1331064

Price reduced
$5000 in preferred lender credits. R/D loan eligible, $0 down for qualified buyers. Welcome to this inviting 4-bedroom, 2-bath home in the desirable Hickory Meadows subdivision in Tontitown, offering 1,692 square feet of comfortable and functional living space. The kitchen features granite countertops and a spacious pantry with plenty of storage, while the generously sized laundry room adds everyday convenience. The primary suite includes a private ensuite bathroom, and the versatile fourth bedroom offers flexibility as a guest room, home office, hobby space, or additional bedroom. Additional highlights include a tankless gas water heater and a new roof installed in October 2025 with architectural shingles. Washer and dryer convey with the home. Hickory Meadows residents also enjoy access to the neighborhood pool and clubhouse, adding to the appeal of this welcoming community. A great combination of space, practical features, and neighborhood amenities in a convenient Tontitown location. See you soon at Sugar Pine!
#1360849

Tontitown

928 Sugar Pine Street

4 Beds

2 Baths

1,692 Sq.Ft.

$359,900

MLS#: 1360849

Price reduced
Introducing our 2000 Two Story this 3 - 4 bedroom, 2.5 to
3.5 bathroom with 1979 square foot home is the epitome
of versatility for your family's needs! This floor plan offers
an open-concept layout on the ground floor, with options
for an upstairs loft, a fourth bedroom, or even a bedroom
en-suite. Discover a home that adapts to your lifestyle
with the 2000 Two Story – where style meets functionality
in every corner, making it the perfect canvas for your
unique vision of home. Taxes subject to change based on new construction.
#1338295

Centerton

200 Spicewood Trail

3 Beds

2 Baths

1,979 Sq.Ft.

$359,900

MLS#: 1338295

Price reduced
Seller offering $5,000 closing cost credit! Enjoy the best of both worlds with this unique property featuring 2.5 flat, open acres just outside Pea Ridge city limits! Offering 2,153 sq. ft. of living space, this home includes 4 bedrooms and 2 bathrooms, with plenty of room to spread out and make it your own. The property is ideal for a mini farm, homestead, or anyone dreaming of a little extra space to enjoy the outdoors. A spacious 50' x 50' shop provides endless possibilities for hobbies, storage, projects, or equipment. Step outside and enjoy the pavilion, perfect for entertaining family and friends or relaxing in the open air. This home also offers a storm shelter in the front yard. Located directly across from Pea Ridge City Park and within walking distance of schools, this property offers the peaceful feel of country living with the convenience of being just minutes from town amenities. If you've been looking for space, versatility, and a lifestyle that combines rural charm with everyday convenience.
#1364814

Pea Ridge

2450 Hayden Road

4 Beds

2 Baths

2,153 Sq.Ft.

$359,900

MLS#: 1364814

Price reduced
Truly, the best price in Towne West Subdivision! This immaculate 3 year old home looks and feels brand new but without the new construction price tag. At $176 psf, this home is priced significantly below ALL comparable homes listed in Towne West Subdivision. Plus with acceptable offer, Seller is offering a 1 year home warranty and $5,000 towards Buyer's Closing Costs! Buyers can also receive an additional 1% lender credit to be used towards Closing Costs with Preferred Lender! The Frederick floor plan is extremely well thought out. With over 2,000 heated square feet, an open concept design, split floor plan, and 4 bedrooms, there is plenty of room. Beautiful finishes throughout; quartz counters, subway tile backsplash, eat in kitchen with huge island, LVP flooring in living areas, gorgeous tile in wet areas, push carpet in bedrooms,  gas fireplace, fully tiled shower and soaker tub in primary ensuite, covered back patio and fenced back yard for privacy. This home is turnkey and is an exceptional deal!
#1360554

Fayetteville

4266 W Cactus Place

4 Beds

2 Baths

2,041 Sq.Ft.

$359,900

MLS#: 1360554

Price reduced
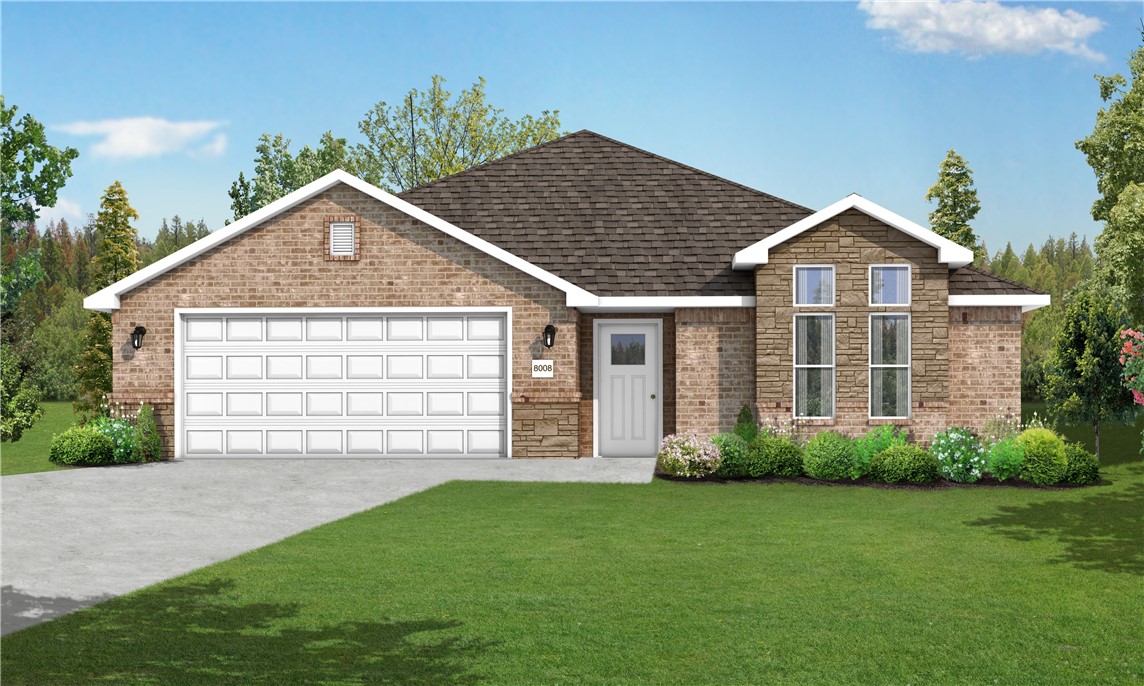
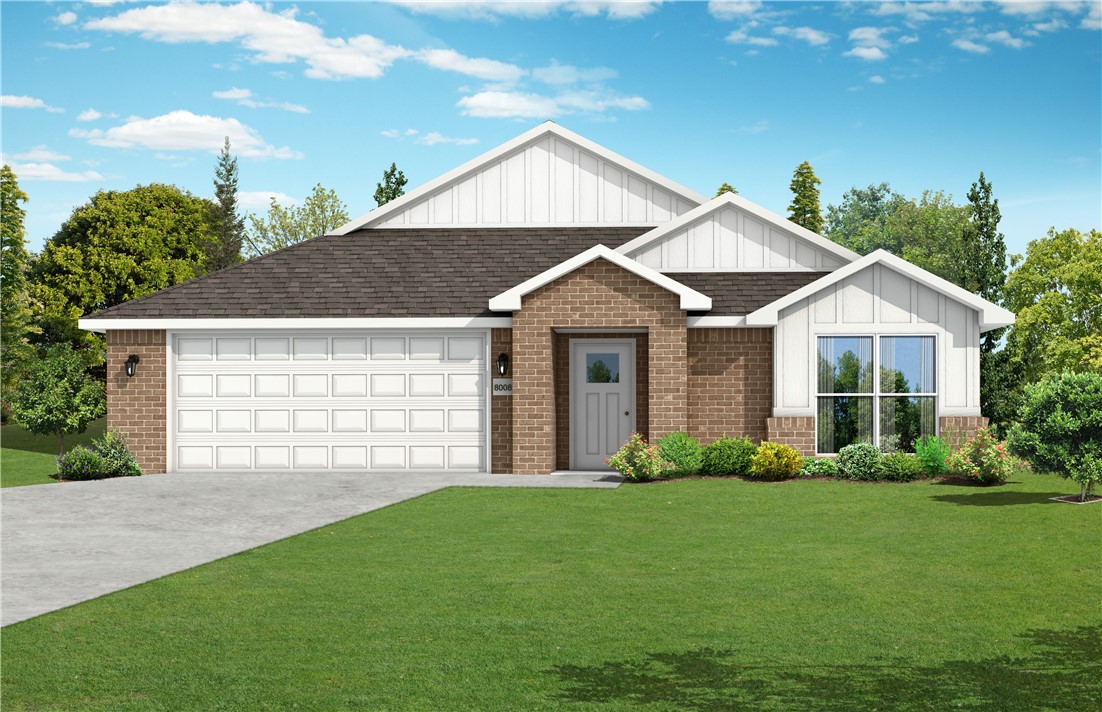
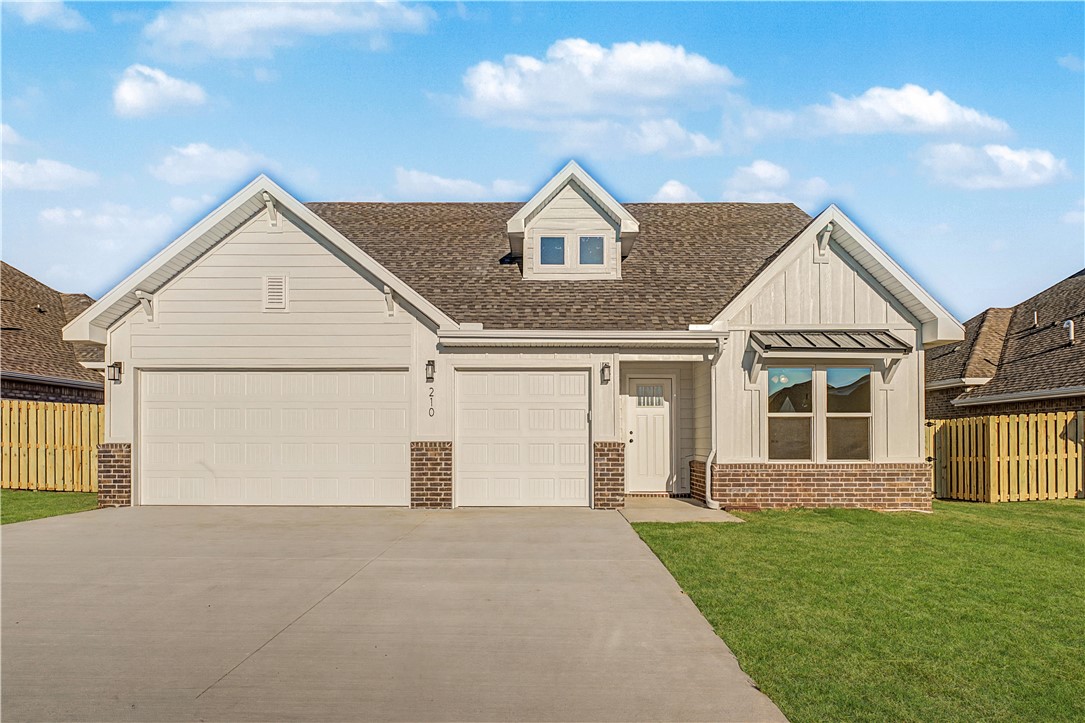
This floor plan is a 3-4 bedroom, 2-bathroom 1750 square
feet home featuring 10-foot ceilings in the entryway,
kitchen, and living area, plus dual vanities in the primary
bathroom. The 1750 3-Car Series delivers the luxury of a
larger floor plan with an included 3rd car garage. Enjoy
the flexible floor plan with the choice of 3 or 4 bedrooms
to find the best fit for your life. Taxes subject to change based on new construction.
#1318702

Centerton

210 Ryker Ridge

3 Beds

2 Baths

1,750 Sq.Ft.

$359,900

MLS#: 1318702

1 ... 237 238 239 240 241 ... 395

properties found. properties found. Page of .

Send a message

Message successfully sent.

Your message

What is 3 + 4 ?

Reason for contacting?

I agree to receive email communication and understand I can unsubscribe at any time.

I agree to be contacted by All Around Real Estate via call, email, and text for real estate services. To opt out, you can reply 'stop' at any time or reply 'help' for assistance. You can also click the unsubscribe link in the emails. Message and data rates may apply. Message frequency may vary. Privacy Policy

Sign Out

Virtual Assistant

Would you like to take the next step with this property? We can help you schedule a showing or virtual tour, or send you more details.

Yes, I would like more information.

Thank You for Your Reply, One of Our Agents will contact you as soon as possible

No, maybe later.

Thank you, you can always contact me via email, phone number or through the contact form.

Realhub AI

Lucy - Your AI-Powered Realtor

Update Your Temporary Password

Personalize your search

Enter your email and we'll notify you immediately when new listings match what you're looking for.

or enter email address

Already have an account ? Login here

Continue your home search

I agree to receive communications and understand I can unsubscribe at any time.

I agree to be contacted by All Around Real Estate via call, email, and text for real estate services. To opt out, you can reply 'stop' at any time or reply 'help' for assistance. You can also click the unsubscribe link in the emails. Message and data rates may apply. Message frequency may vary. Privacy Policy

Already have an account ? Login here

We use cookies

We use cookies primarily for analytics to enhance your experience. By accepting, you agree to our use of these cookies. You can manage your preferences or learn more about our cookies policy.