Bentonville community

Bentonville Real Estate

Explore properties and local insights in Bentonville.

About Bentonville

About Bentonville

Discover Bentonville, Arkansas: Real Estate and Community

Welcome to Bentonville, Arkansas, a vibrant city filled with opportunity, rich culture, and a thriving real estate market. Whether you’re a first-time homebuyer, a seasoned investor, or looking to relocate, Bentonville offers a unique blend of comfort, convenience, and community.

Why Choose Bentonville?

Bentonville is not just a place to live; it’s a community that fosters growth and connection. Here are some compelling reasons to consider Bentonville for your next home:

  • Cultural Hub: Home to the Crystal Bridges Museum of American Art, Bentonville boasts a rich cultural scene with art galleries, theaters, and music festivals.
  • Outdoor Activities: From Ozark hiking trails to beautiful parks, enjoy an active lifestyle surrounded by nature.
  • Family-Friendly Environment: With excellent schools, playgrounds, and community events, Bentonville is an ideal place for families.
  • Economic Growth: Sitting at the center of the Northwest Arkansas economic boom, Bentonville offers numerous job opportunities in various sectors.

Real Estate Market Overview

The Bentonville real estate market is robust and diverse. Here are some key insights:

  • Home Prices: The median home price in Bentonville is competitive, making it accessible for various budgets.
  • Types of Properties: From charming historic homes to modern developments, there’s something for everyone.
  • Investment Potential: With ongoing growth in the area, real estate in Bentonville represents a solid investment opportunity.

Community and Lifestyle

Bentonville offers a lifestyle that combines urban amenities with a tight-knit community feel.

Local Highlights

  • Dining: Explore a wide range of dining options, from local favorites to international cuisine.
  • Shopping: Unique boutiques and major retailers ensure you have everything you need within reach.
  • Events: Participate in local festivals, farmers’ markets, and community gatherings to connect with your neighbors.

Getting Started

If you’re considering a move to Bentonville, our team of local real estate experts is here to help you every step of the way.

  • Contact Us: Get in touch with our knowledgeable agents today.
  • Explore Listings: Browse our latest real estate listings here.

Join the Bentonville Community!

Experience the beauty, community, and growth of Bentonville, Arkansas. Discover your dream home in this thriving city today!

Bentonville community

5,913

# of Listings

3

Avg # of Bedrooms

$400

Avg. $ / Sq.Ft.

$747,928

Med. List Price

0

Open Houses Today

125

Open Houses · Next 7 Days

Community totals. Selected price ranges apply to the listings below.

Homes for Sale in Bentonville

5913 Properties Found. Page 232 of 395.

Price reduced
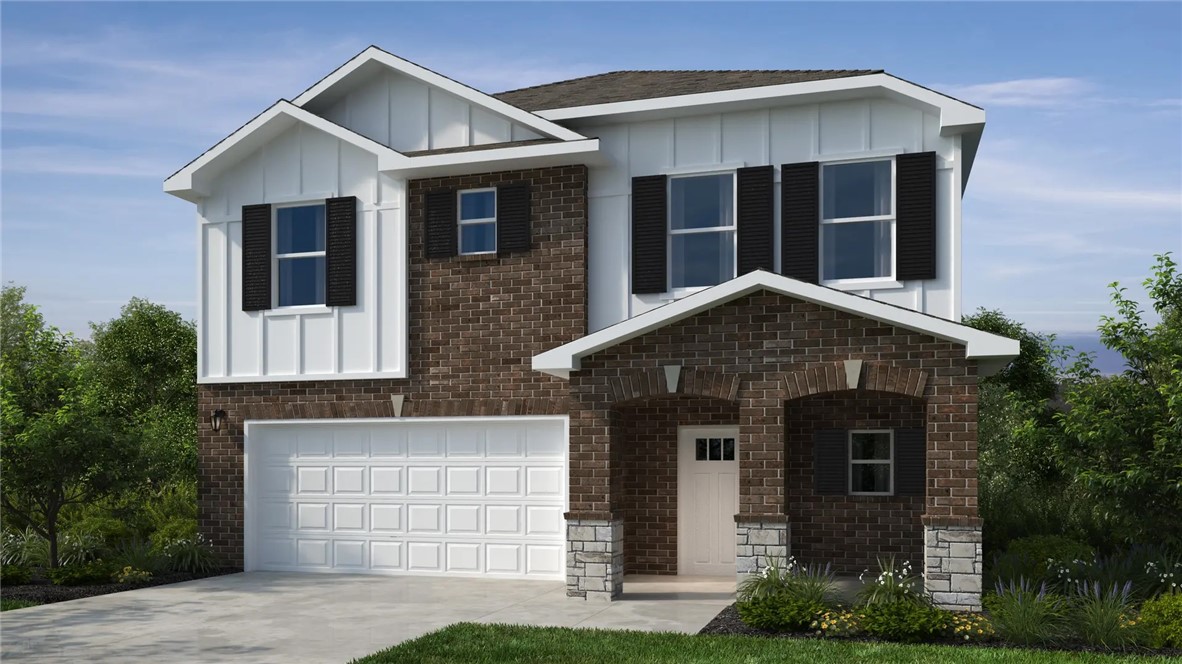
Introducing our 2000 Two Story this 4 bedroom, 
3.5 bathroom with 1981 square foot home is the epitome
of versatility for your family's needs! This floor plan offers
an open-concept layout on the ground floor, a bedroom
en-suite. Discover a home that adapts to your lifestyle
with the 2000 Two Story – where style meets functionality
in every corner, making it the perfect canvas for your
unique vision of home.
Taxes are subject to change based on new construction.
#1342513

Springdale

2661 Roe Deer Street

3 Beds

3 Baths

1,981 Sq.Ft.

$369,900

MLS#: 1342513

Price reduced
Introducing our 2000 Two Story this 4 bedroom, 3.5 bathroom with 1979 square foot home is the epitome
of versatility for your family's needs! This floor plan offers
an open-concept layout on the ground floor, with options
for an upstairs loft, a fourth bedroom, or even a bedroom
en-suite. Discover a home that adapts to your lifestyle
with the 2000 Two Story – where style meets functionality
in every corner, making it the perfect canvas for your
unique vision of home.
Taxes are subject to change based on new construction.
#1347665

Springdale

2643 Roe Deer Street

4 Beds

3 Baths

1,981 Sq.Ft.

$369,900

MLS#: 1347665

Nicely remodeled 3 bed 2 bath home on 1.88 acres with 24 x 24 shop with 2 garage doors. Refgerator can conevy with a acceptable offer. Roof replaced in 2024 Propane heat and wood burning fireplace.
#1355130

Gravette

13433 Jenkins Corner Road

3 Beds

2 Baths

1,519 Sq.Ft.

$369,900

MLS#: 1355130

This is the one you’ve been waiting for! 
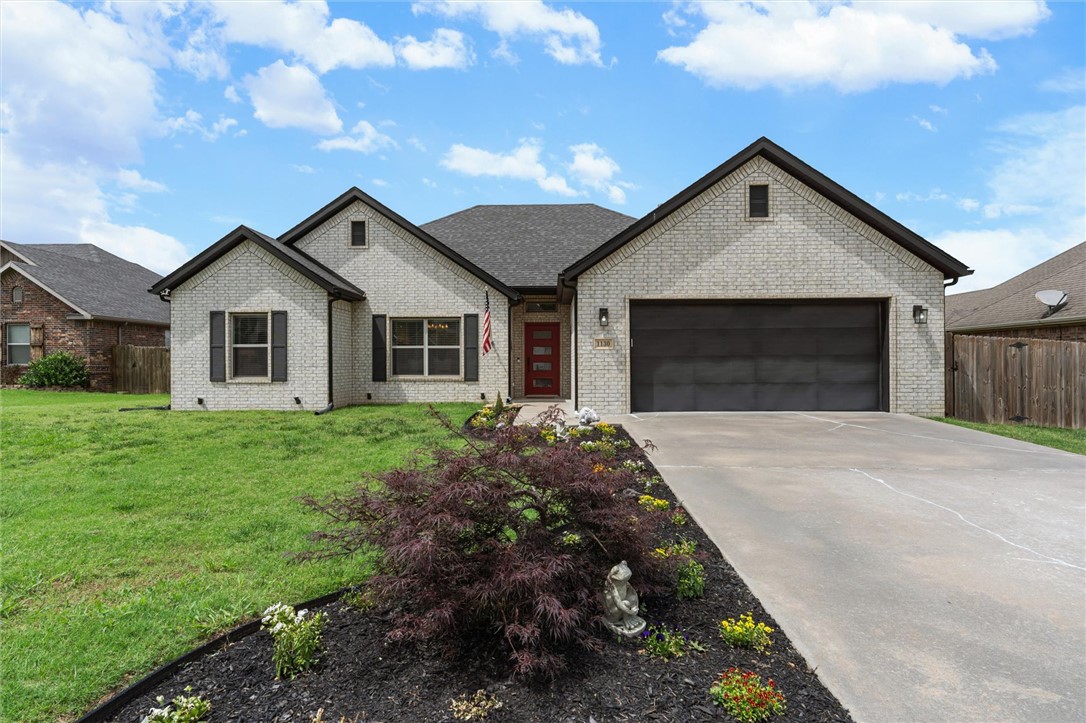
Welcome home to 1130 Musket Street, tucked away on a quiet cul-de-sac in Prairie Grove’s highly desirable Sundowner Subdivision. With inviting curb appeal this meticulously maintained this move-in-ready 3-bedroom, 2-bathroom home offers 1,894 square feet of comfortable living space.
The thoughtfully designed split-bedroom floor plan beautifully balances privacy and functional layout. Step outside to enjoy the private fully fenced backyard and covered patio — the perfect spot for relaxing, entertaining friends, or soaking up those peaceful Arkansas evenings.
Located within the Prairie Grove School District with quick access to Highway 62 and the entire NWA corridor.

Schedule your showing today and make this one yours!
#1349281

Prairie Grove

1130 Musket Street

3 Beds

2 Baths

1,894 Sq.Ft.

$369,500

MLS#: 1349281

This 1950 square foot 4 bedroom, 2 bathroom home
features a spacious and open floor plan. The main living
area includes a large living room that flows seamlessly
into a modern kitchen and dining area, creating the
perfect space for entertaining guests. The home includes
four bedrooms and two full bathrooms. With its
thoughtful design and practical amenities, this home is
perfect for those seeking a comfortable and functional
living space. Taxes subject to change based on new construction.
#1353285

Pea Ridge

1908 Silk Street

4 Beds

2 Baths

1,950 Sq.Ft.

$369,424

MLS#: 1353285

This 1950 square foot 4 bedroom, 2 bathroom home
features a spacious and open floor plan. The main living
area includes a large living room that flows seamlessly
into a modern kitchen and dining area, creating the
perfect space for entertaining guests. The home includes
four bedrooms and two full bathrooms. With its
thoughtful design and practical amenities, this home is
perfect for those seeking a comfortable and functional
living space. Taxes subject to change based on new construction.
#1344214

Pea Ridge

1713 Goldthorp Street

4 Beds

2 Baths

1,950 Sq.Ft.

$369,029

MLS#: 1344214

Enjoy the comfortable layout of this all electric home with two bedrooms and two full baths, plus two offices or an office and flex space. Nice open living/dining/kitchen space features island and electric corner fireplace. Luxury vinyl throughout. Large walk-in closets. Granite counters in kitchen/baths. Walk-in shower in primary bath and tub/shower combo in second bath. Nice covered back deck, and deck/walkway to front. Agent owned.
#1360418

Bella Vista

4 Cyrus Lane

2 Beds

2 Baths

1,740 Sq.Ft.

$369,000

MLS#: 1360418

This 1.29 Acre lot sits atop Mt. Sequoyah in downtown Fayetteville.  There is no better spot in all of NWA for a custom build, and seller has architectural plans ready for someone ready to build their dream home.  The last available lot in this quiet neighborhood filled with beautiful homes is less than a 5 minute drive to the Square and the University of Arkansas. Survey attached and all utilities available at the street.  The southeast corner of the Lot 4 touches the Rockwood Lane cul-de-sac.  POA dues used to maintain common areas of the subdivision.
#1361800

Fayetteville

1888 E Rockwood Trail

None Beds

None Baths

1.29 acres

$369,000

MLS#: 1361800

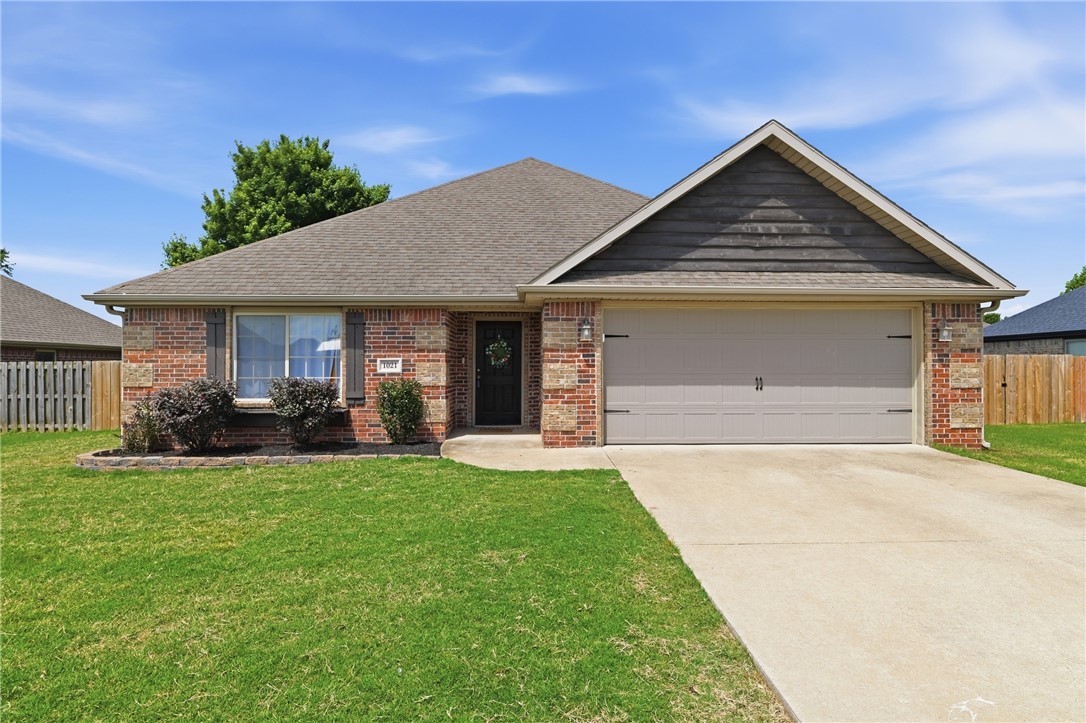
Come live 11 minutes from downtown Bentonville! This all brick home features four spacious bedrooms and two bathrooms, perfect for growing families. The open-concept living area is great for entertaining guests. Step outside to a shaded back porch with large back and side yard with loads of space. The POA offers a clubhouse, gym & pool, along with a playground for the kids. Enjoy near by access to scenic bike trails and splash pad, perfect for outdoor enthusiasts and family. Conveniently located you’ll find a variety of shopping and dining options just a short drive away. The location offers a wonderful blend of comfort and community, making it an ideal place to call home. This home has been meticulously maintained with: all new HVAC (Nest controlled) installed in July 2025, additional attic insulation for proper temperature control July 2025, New water heater June 2025, New WiFi garage door motor May 2026, fresh paint and new carpet May 2026, 220V in garage for EV.  Don’t miss this fantastic opportunity!
#1348582

Centerton

1021 Sienna Drive

4 Beds

2 Baths

2,129 Sq.Ft.

$369,000

MLS#: 1348582

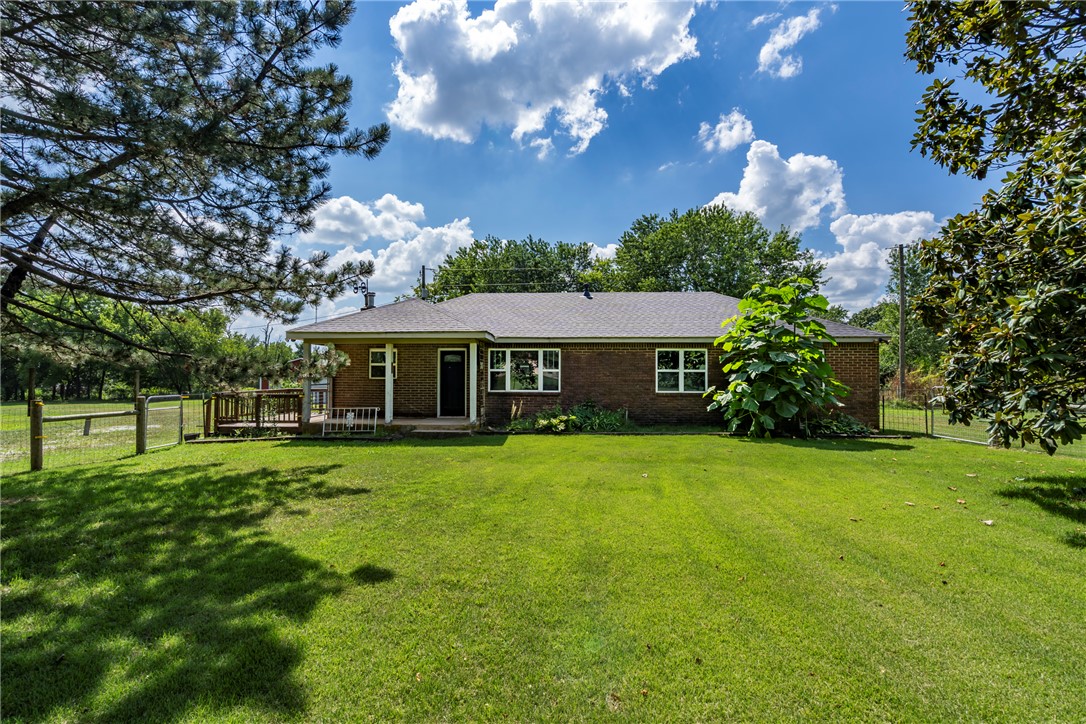
Large lot in town and adjacent to Gentry High School/Middle School/Elementary. Or walk the other way to the City Park and splash pad! 1,200 square foot shop with covered lean-to. (On a slab foundation, garage door, electric installed with room for more breakers). Spacious 3 BR/ 2BA home. Roof replaced 2 years ago. Newer water heater. Newer LVP flooring in main areas, tiled wet area, and new carpet in back two bedrooms. Formal dining and eat-in kitchen. New Frigidaire stainless steel appliances including 5-burner gas range. Dedicated laundry room and pantry. Tons of living area with living room plus four season sunroom that has AC/heat mini-split. Master bedroom has two walk-in closets, a tub and walk-in shower. Washer and dryer convey. Fenced yard and lots of space to play.
#1357834

Gentry

708 Cherokee Drive

3 Beds

2 Baths

2,132 Sq.Ft.

$369,000

MLS#: 1357834

Price reduced
This is the kind of backyard buyers hope to find and rarely do. Built in 2022 and meticulously maintained, this single-level 4BR/2BA home offers 1,879 sq. ft. on an exceptional 0.29-acre lot with a huge cedar-fenced backyard, extended patio, covered area, permanent gazebo, double-gate vehicle access, and sunset views all the way to the horizon. Inside, the split-bedroom layout opens to a bright kitchen, dining and living space with elevated ceilings, recessed lighting and LVP flooring. The kitchen features upgraded granite, white wood cabinetry, an oversized island and stainless appliances. The private primary suite includes a tiled walk-in shower, separate water closet and large walk-in closet. Smart switches, exterior cameras, blinds, gutters, garage shelving and gig-speed internet availability add convenience. Located in Bentonville Schools, less than a mile from the new Centerton Recreation Center now under construction. Homes this well cared for, with outdoor space like this, are hard to find.
#1364141

Centerton

1791 Greenbank Drive

4 Beds

2 Baths

1,879 Sq.Ft.

$369,000

MLS#: 1364141

Price reduced
New construction in the heart of Pea Ridge, meaning no HOA dues or covenants! This split level checks all the boxes with its wide-open kitchen and living area, 3 bedrooms upstairs and 3 full baths. Downstairs you'll find a large bonus room, a spacious laundry room, one of the 3 baths, under stair storage and a large drop zone for when you come in through the oversized garage. The house is 0.3 miles to the farmer's market, Second Saturday and the Intermediate school. Bike lovers? Located just 1 block from the Baker Haye's bike trail. This is a unique house plan for this area, check it out before it's too late! Taxes are based on undeveloped land and will change.
#1361998

Pea Ridge

1091 N Davis Street

3 Beds

3 Baths

1,950 Sq.Ft.

$369,000

MLS#: 1361998

Enjoy the rare combination of privacy & convenience in this beautifully maintained 2022-built, 1-Owner home. Fully fenced backyard overlooks private 38+ acre meadow, creating a peaceful setting difficult to find at this price. Relax, entertain, or simply unwind on the covered back porch enjoying beautiful NWA evenings. Pride of ownership shines throughout. Open floor plan offers an inviting blend of natural light & multiple layout options. Kitchen features: eat-in area, granite countertops, pantry, excellent storage & dual-fuel range w/ gas cooktop. Spacious main-level suite provides a comfortable retreat w/ generous sized BA & walk-in closet. 3-BA layout adds convenience for family & guests.  Brick exterior & high end triple-zone HVAC system providing efficient & customized heating-cooling throughout the home. CL & Wille George Park is just a short walk away, offering ball fields, splash park plus plenty of green space for recreation. $2,000 preferred lender credit available with preferred lender.
#1364461

Springdale

2716 Suncrest Avenue

4 Beds

2 Baths

1,940 Sq.Ft.

$369,000

MLS#: 1364461

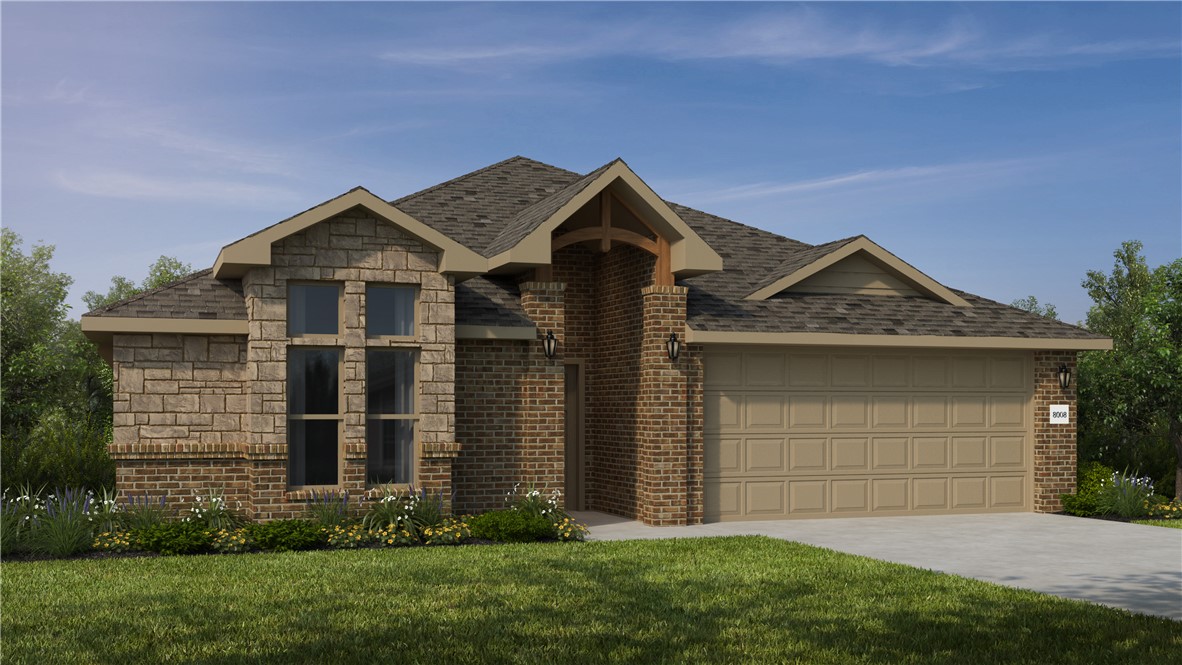
This 3 bed, 2 bath 1714 square foot floor plan offers a coffee bar! With an open concept living space and covered patio, this house is perfect for entertaining! Complete with a large primary suite with dual closets.

*Taxes subject to change based on new construction.*
#1349617

Fayetteville

4427 W Cactus Place

3 Beds

2 Baths

1,734 Sq.Ft.

$368,971

MLS#: 1349617

This 4 bed, 2 bath 1729 square foot floor plan is ready to
be filled with your family and friends! Connect with nature
in this floor plan thanks to the cozy covered back patio
just off the open concept family, dining, and kitchen area.
Available space is truly maximized in this home with a
kitchen pantry and dedicated laundry space, just off the
oversized primary suite closet.

*Taxes subject to change based on new construction.*
#1339132

Fayetteville

4391 W Cactus Place

4 Beds

2 Baths

1,729 Sq.Ft.

$368,662

MLS#: 1339132

1 ... 230 231 232 233 234 ... 395

properties found. properties found. Page of .

Send a message

Message successfully sent.

Your message

What is 3 + 4 ?

Reason for contacting?

I agree to receive email communication and understand I can unsubscribe at any time.

I agree to be contacted by All Around Real Estate via call, email, and text for real estate services. To opt out, you can reply 'stop' at any time or reply 'help' for assistance. You can also click the unsubscribe link in the emails. Message and data rates may apply. Message frequency may vary. Privacy Policy

Sign Out

Virtual Assistant

Would you like to take the next step with this property? We can help you schedule a showing or virtual tour, or send you more details.

Yes, I would like more information.

Thank You for Your Reply, One of Our Agents will contact you as soon as possible

No, maybe later.

Thank you, you can always contact me via email, phone number or through the contact form.

Realhub AI

Lucy - Your AI-Powered Realtor

Update Your Temporary Password

Personalize your search

Enter your email and we'll notify you immediately when new listings match what you're looking for.

or enter email address

Already have an account ? Login here

Continue your home search

I agree to receive communications and understand I can unsubscribe at any time.

I agree to be contacted by All Around Real Estate via call, email, and text for real estate services. To opt out, you can reply 'stop' at any time or reply 'help' for assistance. You can also click the unsubscribe link in the emails. Message and data rates may apply. Message frequency may vary. Privacy Policy

Already have an account ? Login here

We use cookies

We use cookies primarily for analytics to enhance your experience. By accepting, you agree to our use of these cookies. You can manage your preferences or learn more about our cookies policy.