Bentonville community

Bentonville Real Estate

Explore properties and local insights in Bentonville.

About Bentonville

About Bentonville

Discover Bentonville, Arkansas: Real Estate and Community

Welcome to Bentonville, Arkansas, a vibrant city filled with opportunity, rich culture, and a thriving real estate market. Whether you’re a first-time homebuyer, a seasoned investor, or looking to relocate, Bentonville offers a unique blend of comfort, convenience, and community.

Why Choose Bentonville?

Bentonville is not just a place to live; it’s a community that fosters growth and connection. Here are some compelling reasons to consider Bentonville for your next home:

  • Cultural Hub: Home to the Crystal Bridges Museum of American Art, Bentonville boasts a rich cultural scene with art galleries, theaters, and music festivals.
  • Outdoor Activities: From Ozark hiking trails to beautiful parks, enjoy an active lifestyle surrounded by nature.
  • Family-Friendly Environment: With excellent schools, playgrounds, and community events, Bentonville is an ideal place for families.
  • Economic Growth: Sitting at the center of the Northwest Arkansas economic boom, Bentonville offers numerous job opportunities in various sectors.

Real Estate Market Overview

The Bentonville real estate market is robust and diverse. Here are some key insights:

  • Home Prices: The median home price in Bentonville is competitive, making it accessible for various budgets.
  • Types of Properties: From charming historic homes to modern developments, there’s something for everyone.
  • Investment Potential: With ongoing growth in the area, real estate in Bentonville represents a solid investment opportunity.

Community and Lifestyle

Bentonville offers a lifestyle that combines urban amenities with a tight-knit community feel.

Local Highlights

  • Dining: Explore a wide range of dining options, from local favorites to international cuisine.
  • Shopping: Unique boutiques and major retailers ensure you have everything you need within reach.
  • Events: Participate in local festivals, farmers’ markets, and community gatherings to connect with your neighbors.

Getting Started

If you’re considering a move to Bentonville, our team of local real estate experts is here to help you every step of the way.

  • Contact Us: Get in touch with our knowledgeable agents today.
  • Explore Listings: Browse our latest real estate listings here.

Join the Bentonville Community!

Experience the beauty, community, and growth of Bentonville, Arkansas. Discover your dream home in this thriving city today!

Bentonville community

5,912

# of Listings

3

Avg # of Bedrooms

$400

Avg. $ / Sq.Ft.

$747,982

Med. List Price

15

Open Houses Today

126

Open Houses · Next 7 Days

Community totals. Selected price ranges apply to the listings below.

Homes for Sale in Bentonville

5912 Properties Found. Page 221 of 395.

This 3 bed, 2 bath 1714 square foot floor plan is
customizable to your needs. Take your pick from a flexible
living space, coffee bar, or pocket office in this 1,700-
square-foot home. The ability to choose from structural
options to best suit your lifestyle makes this house a
home! With an open-concept living space and covered
patio, this house is perfect for entertaining. Complete with
a large primary suite with dual closets! Taxes subject to change based on new construction.
#1341975

Centerton

2640 Jazz Avenue

3 Beds

2 Baths

1,741 Sq.Ft.

$384,900

MLS#: 1341975

Open house
BUYER INCENTIVES AVAILABLE! Fence, blinds and gutters included! Discover your dream home in the sought-after Osage Hills neighborhood. Frisco plan with garage on the left and South facing! 9 ft ceilings, linear electric fireplace, LVP flooring throughout the main living areas and primary bedroom, quartz countertops and more. Chef's kitchen boasting frigidaire stainless steel appliances, gas range, pantry, quartz countertops, bar pull handles, large island and gorgeous backsplash. Luxurious primary bedroom features abundant natural light, while the spa-like primary bathroom offers a walk-in shower, tub, double sinks, and spacious walk-in closets. Additional features include three large secondary bedrooms upstairs and a separate laundry room. Nestled on a generous lot with covered patio that overlooks the serene sodded, fully fenced backyard. Sturdy concrete siding & brick! Staged home located at 5908 SW Bear Creek Ave- Lot 54.
#1344806

Bentonville

5910 SW Omaha Avenue

4 Beds

2 Baths

2,042 Sq.Ft.

$384,900

MLS#: 1344806

Open house
BUYER INCENTIVES AVAILABLE! Fence, blinds and gutters included! Discover your dream home in the sought-after Osage Hills neighborhood. Delta plan with garage on the right and South facing! Upgraded kitchen island painted Alabaster! 9 ft ceilings, linear electric fireplace in the living room, LVP flooring throughout the main living areas and primary bedroom, quartz countertops and more. Chef's kitchen boasting frigidaire stainless steel appliances, gas range, pantry, quartz countertops, bar pull handles, large island and gorgeous backsplash. Luxurious primary bedroom features abundant natural light, while the spa-like primary bathroom offers a walk-in shower, tub, double sinks, and spacious walk-in closets. Additional features include a study on the main level, two large secondary bedrooms upstairs and a separate laundry room. Nestled on a generous lot with covered patio that overlooks the serene sodded, fully fenced backyard. Sturdy concrete siding & brick! Staged home located at 5908 SW Bear Creek Ave- Lot 54.
#1347909

Bentonville

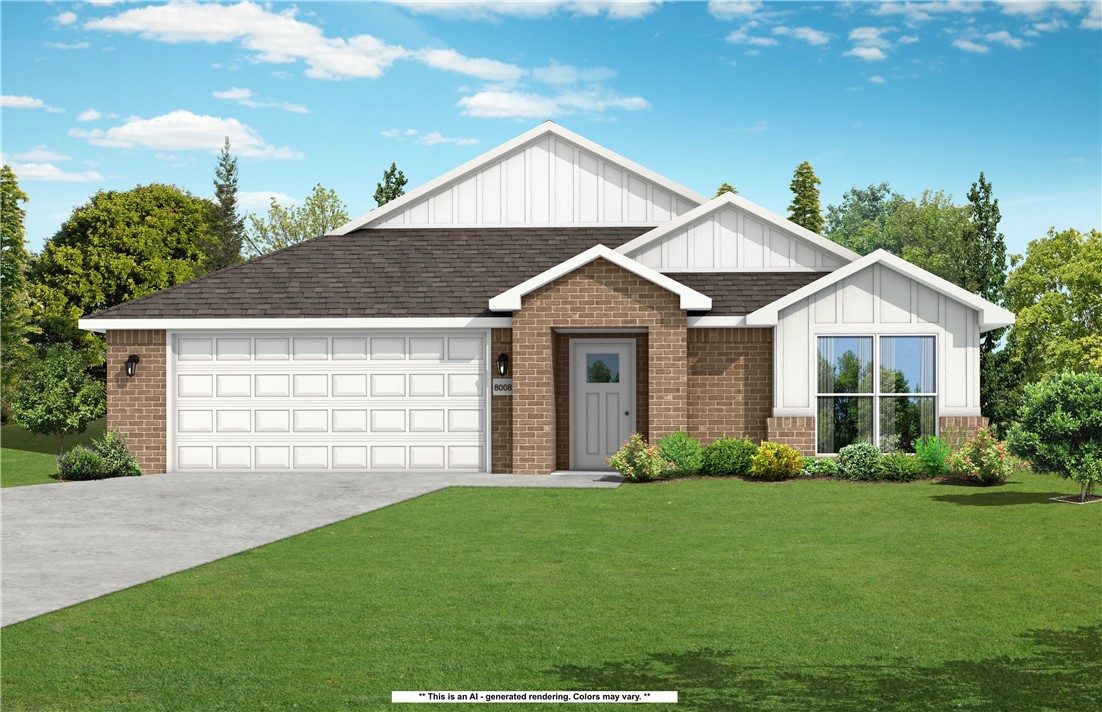
6008 SW Omaha Avenue

3 Beds

2 Baths

1,986 Sq.Ft.

$384,900

MLS#: 1347909

Open house
Price reduced
$2,500 Buyer Credit towards an Interest Rate Buy-down or Closing Costs. Thoughtfully designed with a warm, polished aesthetic, this 2024-build sits on 0.32 acres less than a mile from Granton Park & the Loch Lomond Lake boat launch. The single-level split floorplan offers 3 BD, 2 BA, plus a dedicated office. The open layout features vaulted ceilings, an electric fireplace, and an inviting kitchen with ample cabinetry, new cabinet hardware, a large island, ss appliances, and a breakfast/dining area. The private primary suite includes a soaking tub, walk-in shower, double vanity, and walk-in closets. A mudroom/drop zone and separate utility room add convenience off the garage. Newly installed window shutters, landscaping, and a one-side privacy fence add to the home's appeal. Enjoy the covered back patio and gently sloping, relatively flat backyard. Ideally located near Hwy 72, I-49 and Highlands Blvd, with Tunnel Vision trails and Lakepoint Marina & Restaurant nearby. Modern comfort meets Bella Vista adventure!
#1362224

Bella Vista

4 Kames Lane

3 Beds

2 Baths

1,684 Sq.Ft.

$384,900

MLS#: 1362224

Welcome to Riverwalk Farms Estates! This 4-bedroom, 2-bath home sits on a large east-facing corner lot within walking distance of Creekside Park, featuring a splash pad, dog park, cricket field and trails, with easy access to the Razorback Greenway. The open floor plan offers a spacious kitchen, dining and living area with built-in pantry. One bedroom features a built-in bed and hangout area, while the front bedroom can easily serve as an office. Updates completed in 2023 include engineered flooring, interior paint and a new roof. Solar panels will be paid in full at closing, and the garage is wired for an EV charger. Outside, enjoy a large backyard and storage building with plenty of room for bikes and outdoor gear. Close to Osage Creek Elementary, Creekside Middle School, Walmart Home Office, shopping and restaurants. Enjoy sidewalks throughout the area and quick access to biking, walking and outdoor recreation, all just minutes from the heart of Bentonville.
#1360455

Bentonville

2900 SW Oakleigh Road

4 Beds

2 Baths

1,700 Sq.Ft.

$384,900

MLS#: 1360455

Open house
BUYER INCENTIVES AVAILABLE! Fence, blinds and gutters included! Discover your dream home in the sought-after Osage Hills neighborhood. Delta plan with garage on the left and North facing! Upgraded kitchen island painted Urbane Bronze! 9 ft ceilings, linear electric fireplace in the living room, LVP flooring throughout the main living areas and primary bedroom, quartz countertops and more. Chef's kitchen boasting frigidaire stainless steel appliances, gas range, pantry, quartz countertops, bar pull handles, large island and gorgeous backsplash. Luxurious primary bedroom features abundant natural light, while the spa-like primary bathroom offers a walk-in shower, tub, double sinks, and spacious walk-in closets. Additional features include a study on the main level, two large secondary bedrooms upstairs and a separate laundry room. Nestled on a generous lot with covered patio that overlooks the serene sodded, fully fenced backyard. Sturdy concrete siding & brick! Staged home located at 5908 SW Bear Creek Ave- Lot 54.
#1347948

Bentonville

6009 SW Omaha Avenue

3 Beds

2 Baths

1,986 Sq.Ft.

$384,900

MLS#: 1347948

This 1950 square foot 4 bedroom, 2 bathroom home
features a spacious and open floor plan. The main living
area includes a large living room that flows seamlessly
into a modern kitchen and dining area, creating the
perfect space for entertaining guests. The home includes
four bedrooms and two full bathrooms. With its
thoughtful design and practical amenities, this home is
perfect for those seeking a comfortable and functional
living space.

*Taxes subject to change based on new construction.*
#1343358

Fayetteville

4415 W Cactus Place

4 Beds

2 Baths

1,962 Sq.Ft.

$384,835

MLS#: 1343358

This 3 bed, 2 bath 1714 square foot floor plan is
customizable to your needs. Take your pick from a flexible
living space, coffee bar, or pocket office in this 1,700-
square-foot home. The ability to choose from structural
options to best suit your lifestyle makes this house a
home! With an open-concept living space and covered
patio, this house is perfect for entertaining. Complete with
a large primary suite with dual closets. Taxes subject to change based on new construction.
#1342942

Centerton

2620 Jazz Avenue

3 Beds

2 Baths

1,744 Sq.Ft.

$384,788

MLS#: 1342942

New Construction 2-bedroom, 2-bathroom ground-level condo in Medlin Park with a rare layout: no neighboring units on either side, only above. Located in a gated Bentonville community, this condo features 9-foot ceilings, quartz countertops, custom cabinetry, stainless-steel appliances, LVP flooring, large windows, designer lighting, and smart-home features including a smart lock, video doorbell, and thermostat.

The kitchen offers a large island, tile backsplash, under-cabinet lighting, apron-front sink, built-in microwave, electric range, and dishwasher.

Additional features include covered parking, private patio, professional landscaping, high-efficiency HVAC, double-pane Low-E windows, sound insulation between floors, and washer/dryer.

Community amenities include a pool, fitness center, lounge, dog park, pond, planned pickleball court, and planned direct Razorback Greenway access.

Convenient to the Walmart Home Office, Northwest Medical Center, Mercy Hospital, Crystal Bridges, shopping, dining, and recreation.
#1363029

Bentonville

3319 MP Parkway 101

2 Beds

2 Baths

1,305 Sq.Ft.

$384,500

MLS#: 1363029

Open house
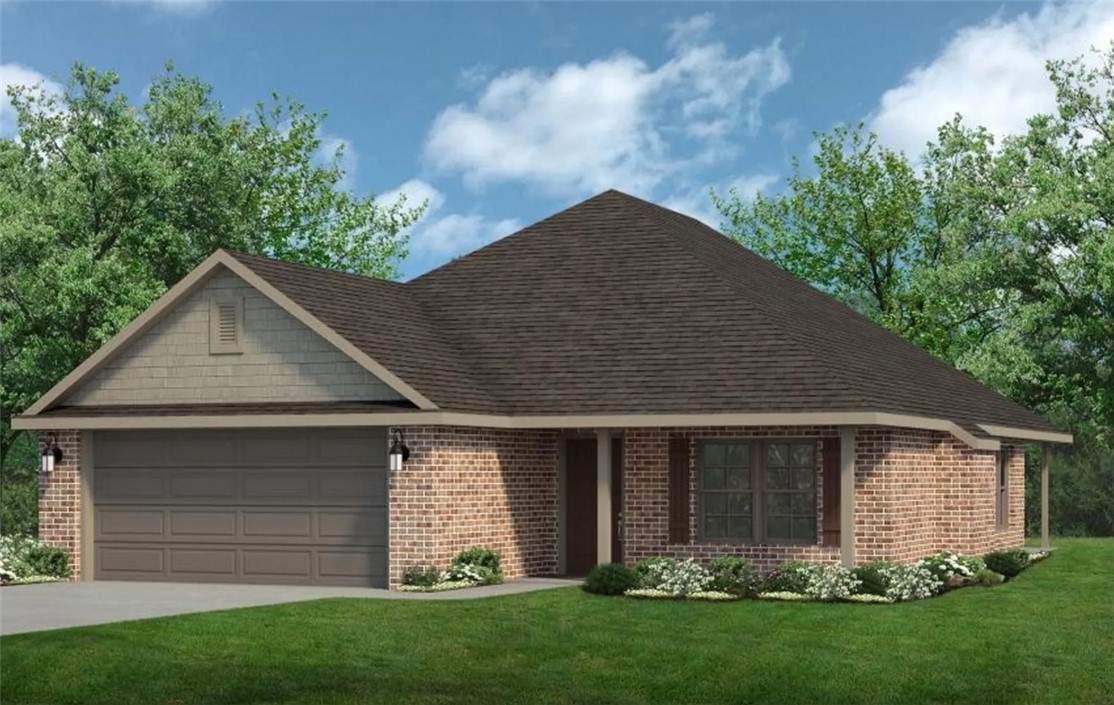
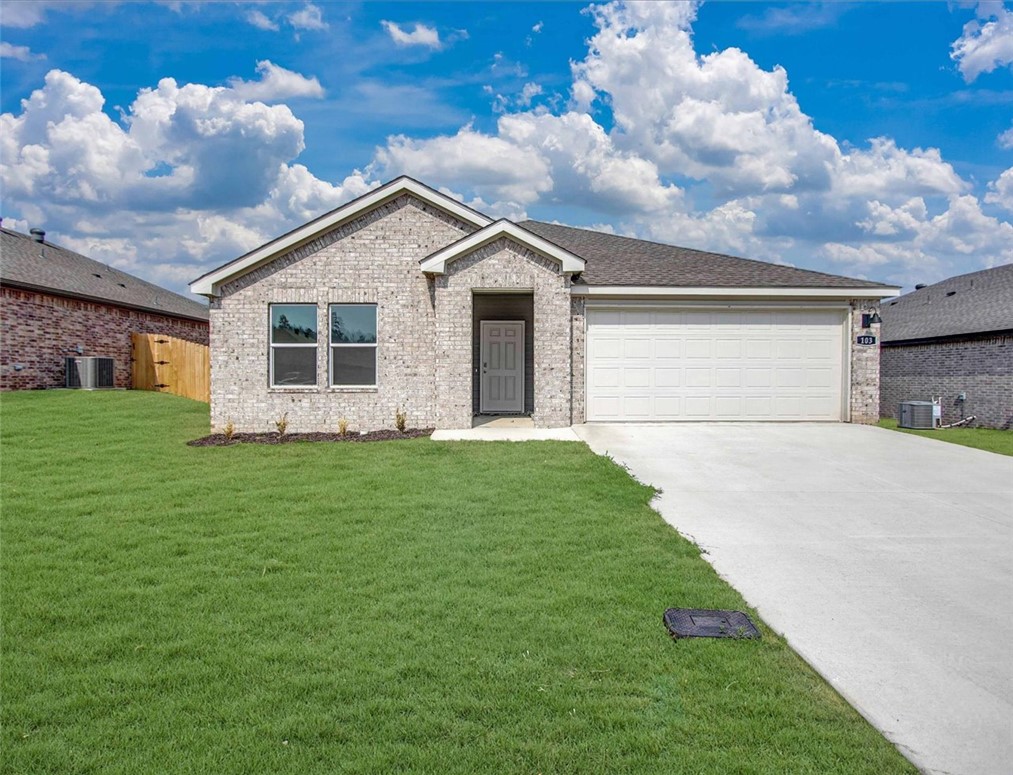
Just outside downtown Pea Ridge, Lexington offers a relaxed lifestyle with beautiful homes and everyday conveniences nearby. The Robin floor plan features 1,771 sq. ft. with 4 bedrooms, 2 bathrooms, and a 2-car garage. Enjoy added efficiency with insulated garage doors and walls, plus elegant bathroom tile extending to the ceiling for an upscale, easy-to-maintain finish. The kitchen features a gas cooktop with an exterior-vented hood for excellent performance and ventilation. Out back, the patio is pre-wired for a fan and TV, making outdoor entertaining easy. A gas water heater provides quick, efficient hot water throughout the home. Modern features, thoughtful upgrades, and a great Pea Ridge location make the Robin at Lexington a must-see!For a limited time, Lower your interest rate with $7,500 from the builder + up to 4k in closing costs from select lenders. For a total of up to $11,500 with lender incentives. Fence, blinds, and gutters are all included.
#1358663

Pea Ridge

1712 Hagerty Street

4 Beds

2 Baths

1,771 Sq.Ft.

$384,307

MLS#: 1358663

Better than new and beautifully maintained, this single level townhome offers easy, low maintenance living in a convenient Rogers location! Everything is just three years old or less, and the thoughtfully designed split floor plan features accessibility features, granite countertops, pantry, tiled showers, tile flooring in the bathrooms, and wood/laminate throughout the rest of the home. Situated on the corner of a quiet cul de sac, this home enjoys a larger yard and windows on three sides, bringing in plenty of natural light. Enjoy the convenience of an HOA that handles lawn care, exterior maintenance, and exterior insurance, including the roof. Additional features include a fire sprinkler system and a GE Profile washer/dryer combo that can convey. Located near Dixieland Road and Olrich Street, you’re just minutes from shopping, dining, and medical facilities. A great opportunity for anyone looking for comfort, convenience, and less upkeep!
#1363837

Rogers

1602 S 17th Place

2 Beds

2 Baths

1,547 Sq.Ft.

$384,000

MLS#: 1363837

Price reduced
Welcome to this beautifully crafted new construction home offering 1,811 square feet of thoughtfully designed living space. Featuring 3 spacious bedrooms and 2 full bathrooms, this home combines comfort and style with an open, functional layout perfect for both everyday living and entertaining. The 2-car garage provides ample storage and convenience, while quality finishes throughout add a touch of elegance. Ideally located in a highly sought-after neighborhood near a school, this property offers the perfect balance of tranquility and accessibility—making it an exceptional place to call home.
#1341832

Fayetteville

4197 W Barhem Drive

3 Beds

2 Baths

1,811 Sq.Ft.

$383,950

MLS#: 1341832

Jubilant Justin Plan in Wagon Wheel Phase 2, in Farmington, Arkansas! Each home in Wagon Wheel is meticulously crafted with attention to detail, creating a space that feels both luxurious and welcoming. From the moment you walk through the door, you'll be greeted by modern features and spacious a layout that caters to every lifestyle. Our homes boast premium finishes and thoughtful designs, ensuring that you'll be stepping inside your own personal oasis. These homes will be complete with LVP flooring throughout and wood shelving in all closets, pantry and utility room. The kitchen will have quartz kitchen counters, 36-inch cabinets, and stainless-steel appliances! Home will have a Garage Door Opener. Primary bath will have quartz countertops, double sinks, and an oversized walk-in shower. Each home comes with 4-sided brick with siding per plan. NO SHUTTERS. Taxes and Parcel TBD.
#1354701

Farmington

514 Oklahoma Street

4 Beds

2 Baths

1,892 Sq.Ft.

$383,000

MLS#: 1354701

Welcome to your next investment opportunity in East Springdale! This well-maintained duplex features an all-brick exterior along with a brand-new roof and gutters installed in 2025. Each unit offers 2 bedrooms, 1 full bathroom, 1 half bathroom, and a 1-car garage. Each unit has been fenced in on all sides to offer privacy from nearby duplexes and the next-door unit. The duplex is conveniently located off of Hwy 412, allowing for easy access to shopping centers, schools, clinics, parks, and other everyday amenities. Whether you’re looking to live in one unit while generating rental income from the other, or expand your investment portfolio, this duplex offers excellent potential in a growing area. Unit A is being showcased in the pictures, and Unit B will be shown only with an accepted offer. Refrigerators will convey with the purchase; however,
washers and dryers will not.
#1347683

Springdale

2698 Ruth Avenue A&B

None Beds

None Baths

2,142 Sq.Ft.

$382,500

MLS#: 1347683

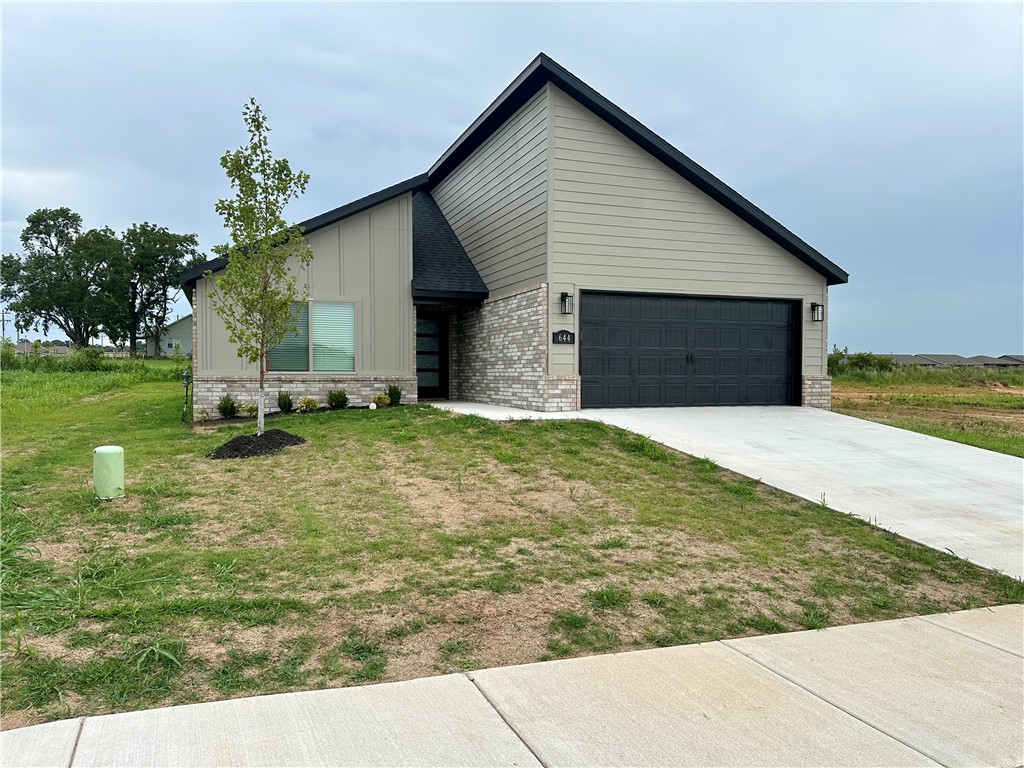
Welcome to Sunrise Homes and The Hamilton Floor Plan. Step into The Hamilton, a beautifully crafted 4 bedroom, 3 bath sanctuary designed to elevate everyday living. As you enter the foyer, you’re greeted by an open layout that flows effortlessly into a sunlit dining area and generous living area. The kitchen is integrated into the living and dining space. Retreat to the spacious primary suite and luxurious bathroom. This split floor plan offers two bedrooms in the front of the home which share a full bath, and the 4th bedroom has its own ensuite at the front of the house. Perfect for growing families or work-from home lifestyle. Check out our builder and preferred lender incentives today! $7000 builder credit and up to $3500 preferred lender credit!
#1354775

Bentonville

644 NW 65th Avenue

4 Beds

3 Baths

1,887 Sq.Ft.

$382,482

MLS#: 1354775

1 ... 219 220 221 222 223 ... 395

properties found. properties found. Page of .

Send a message

Message successfully sent.

Your message

What is 3 + 4 ?

Reason for contacting?

I agree to receive email communication and understand I can unsubscribe at any time.

I agree to be contacted by All Around Real Estate via call, email, and text for real estate services. To opt out, you can reply 'stop' at any time or reply 'help' for assistance. You can also click the unsubscribe link in the emails. Message and data rates may apply. Message frequency may vary. Privacy Policy

Sign Out

Virtual Assistant

Would you like to take the next step with this property? We can help you schedule a showing or virtual tour, or send you more details.

Yes, I would like more information.

Thank You for Your Reply, One of Our Agents will contact you as soon as possible

No, maybe later.

Thank you, you can always contact me via email, phone number or through the contact form.

Realhub AI

Lucy - Your AI-Powered Realtor

Update Your Temporary Password

Personalize your search

Enter your email and we'll notify you immediately when new listings match what you're looking for.

or enter email address

Already have an account ? Login here

Continue your home search

I agree to receive communications and understand I can unsubscribe at any time.

I agree to be contacted by All Around Real Estate via call, email, and text for real estate services. To opt out, you can reply 'stop' at any time or reply 'help' for assistance. You can also click the unsubscribe link in the emails. Message and data rates may apply. Message frequency may vary. Privacy Policy

Already have an account ? Login here

We use cookies

We use cookies primarily for analytics to enhance your experience. By accepting, you agree to our use of these cookies. You can manage your preferences or learn more about our cookies policy.