Bentonville community

Bentonville Real Estate

Explore properties and local insights in Bentonville.

About Bentonville

About Bentonville

Discover Bentonville, Arkansas: Real Estate and Community

Welcome to Bentonville, Arkansas, a vibrant city filled with opportunity, rich culture, and a thriving real estate market. Whether you’re a first-time homebuyer, a seasoned investor, or looking to relocate, Bentonville offers a unique blend of comfort, convenience, and community.

Why Choose Bentonville?

Bentonville is not just a place to live; it’s a community that fosters growth and connection. Here are some compelling reasons to consider Bentonville for your next home:

  • Cultural Hub: Home to the Crystal Bridges Museum of American Art, Bentonville boasts a rich cultural scene with art galleries, theaters, and music festivals.
  • Outdoor Activities: From Ozark hiking trails to beautiful parks, enjoy an active lifestyle surrounded by nature.
  • Family-Friendly Environment: With excellent schools, playgrounds, and community events, Bentonville is an ideal place for families.
  • Economic Growth: Sitting at the center of the Northwest Arkansas economic boom, Bentonville offers numerous job opportunities in various sectors.

Real Estate Market Overview

The Bentonville real estate market is robust and diverse. Here are some key insights:

  • Home Prices: The median home price in Bentonville is competitive, making it accessible for various budgets.
  • Types of Properties: From charming historic homes to modern developments, there’s something for everyone.
  • Investment Potential: With ongoing growth in the area, real estate in Bentonville represents a solid investment opportunity.

Community and Lifestyle

Bentonville offers a lifestyle that combines urban amenities with a tight-knit community feel.

Local Highlights

  • Dining: Explore a wide range of dining options, from local favorites to international cuisine.
  • Shopping: Unique boutiques and major retailers ensure you have everything you need within reach.
  • Events: Participate in local festivals, farmers’ markets, and community gatherings to connect with your neighbors.

Getting Started

If you’re considering a move to Bentonville, our team of local real estate experts is here to help you every step of the way.

  • Contact Us: Get in touch with our knowledgeable agents today.
  • Explore Listings: Browse our latest real estate listings here.

Join the Bentonville Community!

Experience the beauty, community, and growth of Bentonville, Arkansas. Discover your dream home in this thriving city today!

Bentonville community

5,909

# of Listings

3

Avg # of Bedrooms

$400

Avg. $ / Sq.Ft.

$748,247

Med. List Price

8

Open Houses Today

116

Open Houses · Next 7 Days

Community totals. Selected price ranges apply to the listings below.

Homes for Sale in Bentonville

2619 Properties Found. Page 14 of 175.

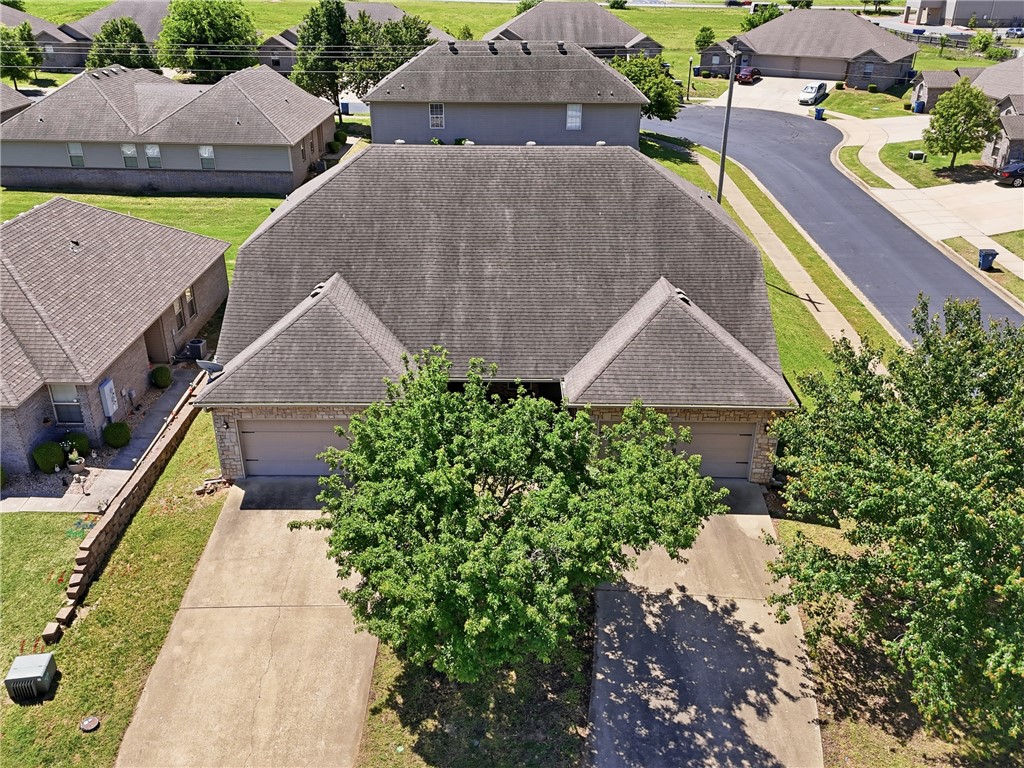
Investor opportunity with immediate income potential! This duplex features two spacious units, each offering 3beds, 2.5baths, and 2-story layouts designed for comfortable living. Unit 1 is currently leased through October at $1,500/mo., providing stable rental income from day one, while Unit 2 is vacant and ready for finished touches and value add improvements. Portions of Unit 2 have already been updated, giving buyers the opportunity to complete renovations and maximize rental potential or owner occupy one side while generating income on the other. Situated on a corner lot with easy access to Greenhouse Rd and SW Regional Airport Blvd, the property is located near Osage Creek Elementary School, Creekside Middle School, and Osage Creek Trail. Tenants are responsible for their own utilities, helping minimize owner expenses. Whether you're looking to expand your rental portfolio, complete a light rehab project, or secure a multi-family investment in a growing area, this property offers strong upside potential!
#1347003

Bentonville

3403 SW Deerfield Boulevard

None Beds

None Baths

2,954 Sq.Ft.

$479,000

MLS#: 1347003

One of a kind  cedar & stone home with incredible view to the East. The main house is very open with wood vaulted ceiling and windows floor to ceiling. The guest house is connected by a breezeway & has kitchen, eating area, 2 bedrooms 1 1/2 baths. There is a 3 car carport & 1 car garage that is 775 sqft heated and cooled but not included in square footage. To remain with property: refrigerators in main house and guest house, washer/dryer in guest house. Updates: enclosed breakfast area for bedroom, cabinets in living area, roof, downstairs bathroom & utility rooms, total kitchen with new appliances and quartz countertops, tankless hot water heater, new supports under house and top windows sealed. Property is being sold "AS IS" but seller is providing a supreme home warranty from 2/10 Company. The warranty will transfer from seller to buyer with no lapse time, per warranty company.  See attachments for all items covered with this supreme coverage. You will feel like you're on vacation with wrap around deck and view.
#1358763

Elkins

20096 E Hwy 74

4 Beds

3 Baths

3,174 Sq.Ft.

$479,000

MLS#: 1358763

Price reduced
BUYER INCENTIVES for this spacious Fayetteville home! LOCATION! LOCATION! LOCATION! 4-BR, 3-BA brick home in established, desirable Quail Creek offers prime Fayetteville location. Bright interior with 10-foot ceilings and a comfortable floor plan. Updated kitchen features white quartz countertops, stainless-steel appliances and gas range. Roof & kitchen appliances new in 2021 and AC 2018. 2-car garage features an epoxy floor, shelving and a bump-out for workshop or storage space. Walk or bike to Washington Regional, bike path is about three doors down at the end of the street! U of A, I-49, shopping, dining, entertainment and major NWA employers are just minutes away. NO POA! The big updates already completed and a fantastic location—it's a no-brainer! Seller offering up to $5,000 toward buyer closing costs or an interest-rate buy down with agreed-upon offer. PLUS, buyers may qualify for an additional 1% credit through the preferred lender! MAKE IT YOURS!
#1360135

Fayetteville

2834 N Quail Creek Drive

4 Beds

3 Baths

2,212 Sq.Ft.

$479,000

MLS#: 1360135

Make it yours before construction is complete! Situated at the end of a quiet cul-de-sac, this thoughtfully designed single-level home offers the opportunity to personalize select finishes while enjoying the natural beauty of Bella Vista. A dedicated office and covered back porch overlooking mature trees provide space to work and unwind, with Lago Vista Bike Trail and Lake Avalon's beach just minutes away. Inside, soaring ceilings and abundant natural light highlight the open living area, complete with a ventless propane fireplace. The kitchen features custom cabinetry, quartz countertops, a spacious island, and a hidden walk-in pantry. The primary suite includes dual vanities and a tiled shower with a window. Full Hardie siding with a brick skirt and a two-car garage complete the home. Depending on construction progress, buyers may still select lighting, hardware, mirrors, and landscaping.
#1361511

Bella Vista

30 Quantock Hills Lane

3 Beds

2 Baths

1,875 Sq.Ft.

$479,000

MLS#: 1361511

Nearly new home in highly sought after Hughmount Village! This 4 bedroom home offers the perfect blend of functionality and style with open living spaces and modern finishes. Enjoy all the amenities that make Hughmount Village one of West Fayetteville's most desirable neighborhoods, including a community pool, park, and walking trails perfect for evening strolls and outdoor recreation. The breathtaking view from the covered back porch creates the perfect setting to relax and unwind. Conveniently located near schools, shopping, dining, and everyday amenities, this move in ready home offers the lifestyle, location, and views buyers are looking for. Better than new, and ready for its next owner! $5,000 Preferred Lender Credit available for qualified buyers!
#1353211

Fayetteville

2967 N Grey Squirrel Drive

4 Beds

2 Baths

2,209 Sq.Ft.

$478,900

MLS#: 1353211

Welcome to the Promenade — a beautifully designed new construction home that blends elegance, comfort, and modern functionality. Located in a flourishing community, this home is part of a neighborhood thoughtfully planned for connection, convenience, and lifestyle. The Promenade offers generous space to relax and entertain, with a versatile den that can easily be converted into an additional bedroom to suit your needs. At the heart of the home, the stunning center island kitchen becomes a natural gathering space, ideal for everyday living and special occasions alike. High-end finishes and carefully selected details throughout complete this exceptional home. Ideally situated in Fayetteville, the community offers easy access to shopping, dining, medical facilities, and recreation — everything you need is just minutes away, making it a perfect place to call home.
#1361175

Fayetteville

4259 W Huron Loop

2 Beds

2 Baths

2,112 Sq.Ft.

$477,950

MLS#: 1361175

New on site 4 days ago
Welcome to the Pemberton Plan, a beautifully designed 4-bedroom, 2.5-bathroom split-plan that blends style and functionality. The open-concept kitchen and living area create a warm, inviting space perfect for gathering with family and friends. The primary suite is a private retreat, featuring a tray ceiling, a beautifully tiled shower, double sinks, and a spacious walk-in closet. Plus, enjoy the convenience of a 3-car garage. Don’t miss your chance to own a home in this sought-after community! The builder is offering $15,000 toward closing costs. $5,000 preferred lender credit is available. Taxes are based on land only. The home is currently under construction. Pictures are not of the actual house but of a similar plan and finish.
#1365926

Pea Ridge

2200 Charles Street

4 Beds

2 Baths

2,274 Sq.Ft.

$477,900

MLS#: 1365926

Beautifully upgraded and ideally located! This impeccably maintained 3-bedroom, 2-bath all-brick home was originally featured as a model home, and the attention to detail is evident throughout. From the real hardwood floors and fresh paint to the new carpet and beautifully detailed trim, every space feels warm, inviting, and thoughtfully finished. The open-concept floor plan makes everyday living and entertaining easy, while the formal dining room adds an elegant touch for special gatherings. Step outside to enjoy the private, wood-fenced backyard and inviting back porch with a fireplace—perfect for relaxing evenings or gathering with friends and family. Backing up to the Mount Hebron Park area means outdoor amenities and recreation are just moments away! Additional features include a central vacuum, storage shed, and storm shelter, adding convenience, functionality, and peace of mind. You've got to see this one...reach out today to schedule your showing.
#1360195

Rogers

5599 Murfield Drive

3 Beds

2 Baths

1,989 Sq.Ft.

$477,500

MLS#: 1360195

The 2410 series is a 4 bed, 3 bath, 2410 square feet home
with a large family, dining, and kitchen area with a bar-
style counter ideal for hosting guests. An open design
layout creates a welcoming space for family time. The
large primary suite offers a spacious walk-in closet,
double bathroom vanities, and a separate tub and
shower.

*Taxes subject to change based on new construction.*
#1356011

Farmington

887 Hillcrest Drive

4 Beds

3 Baths

2,410 Sq.Ft.

$476,346

MLS#: 1356011

Price reduced
The Garland plan in Renley Rae in Springdale, AR! This plan offers 4 bedrooms and 3 bathrooms! Single-story homes feature engineered wood flooring throughout and tile flooring in the primary bathroom. The kitchen features quartz countertops, 42’’ cabinets, black hardware, and a gas range. The living room features a beautiful modern fireplace with a poplar mantle! Fans are included in all bedrooms and the living room! The primary ensuite will have a walk-in shower, separate tub, and quartz countertops! The exterior of these homes will have 4-sides brick with siding (per plan) and a 3-car garage! Each home will have a lovely covered back patio. Taxes, HOA, and parcel TBD. Home is located in Tontitown/Springdale. Larger lots will have PARTIAL SOD.
#1358010

Tontitown

486 Renley Street

4 Beds

3 Baths

2,255 Sq.Ft.

$476,000

MLS#: 1358010

Open house
Introducing the Daisy: a spacious and inviting 4-bedroom, 3-bath home designed with comfort and flow in mind. The open-concept living and dining areas seamlessly connect to the kitchen, creating an ideal space for both everyday living and entertaining. Abundant natural light pours through the rear windows, enhancing the home’s warm and welcoming feel. The main level features a conveniently located bedroom and full bath, perfect for guests or flexible living needs. Upstairs, the owner’s retreat offers a relaxing sitting area and dual walk-in closets, accompanied by three additional bedrooms for optimal space and privacy. This home also includes desirable upgrades such as a covered patio and a third-car garage, adding both function and charm.
#1344965

Bentonville

4807 SW Juneberry Street

4 Beds

3 Baths

2,308 Sq.Ft.

$475,995

MLS#: 1344965

Built in 2024, this beautifully maintained 4-bedroom, 2-bath home offers modern finishes, thoughtful design, and comfortable living throughout. The open-concept living area features vaulted ceilings, exposed wood beams, luxury-style flooring, a statement fireplace with built-in cabinetry and shelving, and abundant natural light. The spacious kitchen showcases custom-style cabinetry, a large center island with sink, Granite countertops, tile backsplash, stainless steel appliances, and a generous amount of storage. The primary suite offers a private retreat with a spacious bathroom featuring dual vanities, a soaking tub, and a separate tiled walk-in shower. Additional bedrooms provide flexible space for guests. Outside, enjoy a covered patio with a fireplace, ceiling fan, and views of the fenced backyard. Conveniently designed and move-in ready, this newer home combines modern style with everyday functionality.
#1359969

Tontitown

1308 Cittadella Avenue

4 Beds

2 Baths

2,265 Sq.Ft.

$475,650

MLS#: 1359969

Looking for the ease of low maintenance living without giving up the privacy of a single family home? Welcome to Stage Station's newest patio homes. Designed for easy living, these homes are just minutes from everything Fayetteville has to offer. Enjoy a drink or meal at Confident Coffee right in the neighborhood, spend an afternoon at the community pool, challenge friends to a game of pickleball, or take your pup to the neighborhood dog park. Best of all, all exterior yard maintenance is included, giving you freedom to spend more time doing what you love and less time worrying about yard work. This home includes three bedrooms, two full bathrooms, no carpet, gas range, two patios, attached two-car garage...the list goes on and on! Come find your home at Stage Station.
#1357807

Fayetteville

2342 E Rolling Hills Drive

3 Beds

2 Baths

1,569 Sq.Ft.

$475,000

MLS#: 1357807

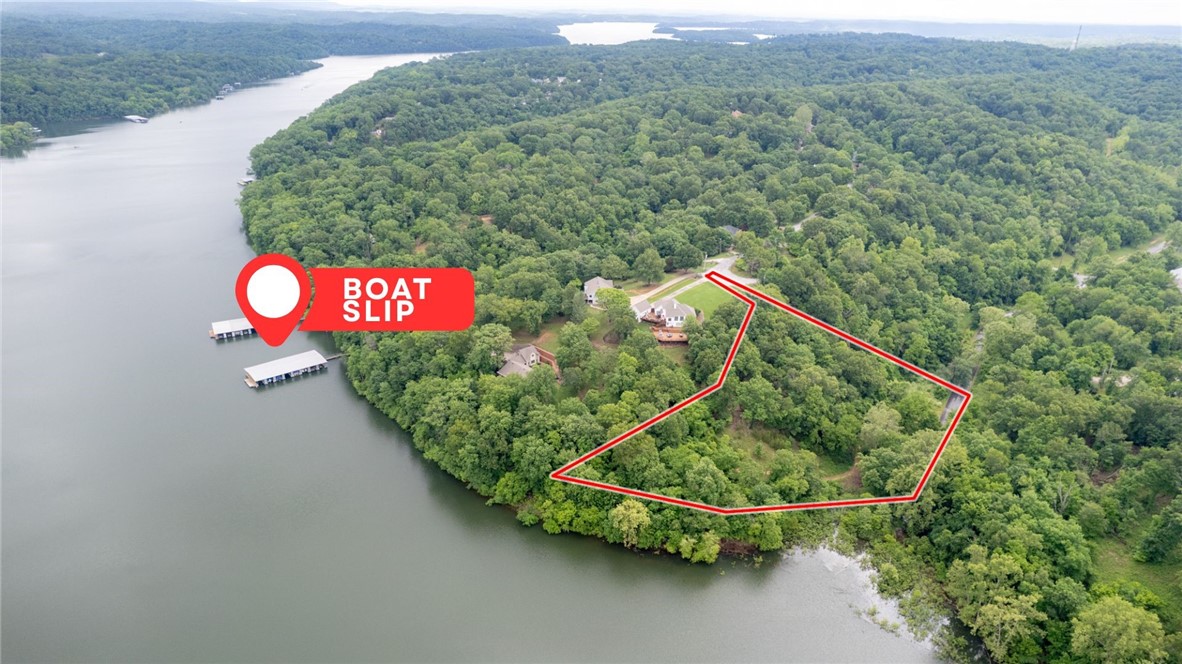
Mountain Lake Estates Lot with 10 x 24 ft Boat Slip! This 2 Acre Lot has 274 ft of Beaver Lake Frontage and a beautifully secluded wooded setting. Enjoy access to Beaver Lake from your backyard.  Boat slip on Community Dock 1 Slip 7, includes boat lift and a private locker. The property is a perfect setting for your lake home build with electric/gas/water at street. Located in sought after Lake Community just a short drive to Downtown Rogers shopping, dining, and entertaining. Don’t miss out on this fantastic lakefront opportunity!
#1335679

Rogers

Lot 12A Beaver Valley Road

None Beds

None Baths

2.0 acres

$475,000

MLS#: 1335679

Country living with Fayetteville convenience! Situated on approximately 1.84 acres, this 3-bedroom, 2-bath home offers room to spread out while remaining close to town. A welcoming covered front porch stretches across the home, shaded by mature trees and creating the perfect spot to enjoy the peaceful setting. Inside, an additional bonus space offers flexibility for a home office, playroom, hobby room, or extra living area. The enclosed back sunroom, surrounded by windows and finished with a warm wood ceiling, provides another inviting space to relax and enjoy views of the property. Outside, the 27' x 42' metal shop with a lean-to provides substantial space for a workshop, equipment, storage, or recreational toys. A metal roof, spacious yard, fenced area, and plenty of usable outdoor space round out the property.
#1363449

Fayetteville

4720 E Wyman Road

3 Beds

2 Baths

1,880 Sq.Ft.

$475,000

MLS#: 1363449

1 ... 12 13 14 15 16 ... 175

properties found. properties found. Page of .

Send a message

Message successfully sent.

Your message

What is 3 + 4 ?

Reason for contacting?

I agree to receive email communication and understand I can unsubscribe at any time.

I agree to be contacted by All Around Real Estate via call, email, and text for real estate services. To opt out, you can reply 'stop' at any time or reply 'help' for assistance. You can also click the unsubscribe link in the emails. Message and data rates may apply. Message frequency may vary. Privacy Policy

Sign Out

Virtual Assistant

Would you like to take the next step with this property? We can help you schedule a showing or virtual tour, or send you more details.

Yes, I would like more information.

Thank You for Your Reply, One of Our Agents will contact you as soon as possible

No, maybe later.

Thank you, you can always contact me via email, phone number or through the contact form.

Realhub AI

Lucy - Your AI-Powered Realtor

Update Your Temporary Password

Personalize your search

Enter your email and we'll notify you immediately when new listings match what you're looking for.

or enter email address

Already have an account ? Login here

Continue your home search

I agree to receive communications and understand I can unsubscribe at any time.

I agree to be contacted by All Around Real Estate via call, email, and text for real estate services. To opt out, you can reply 'stop' at any time or reply 'help' for assistance. You can also click the unsubscribe link in the emails. Message and data rates may apply. Message frequency may vary. Privacy Policy

Already have an account ? Login here

We use cookies

We use cookies primarily for analytics to enhance your experience. By accepting, you agree to our use of these cookies. You can manage your preferences or learn more about our cookies policy.