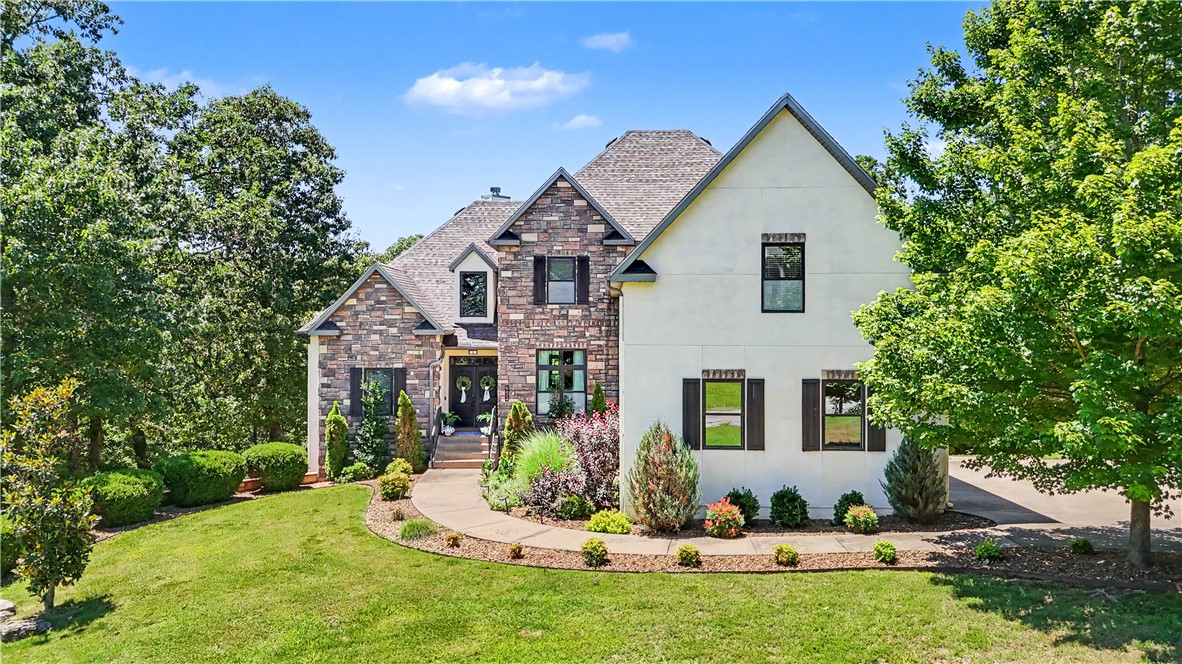
Bentonville community

Bentonville Real Estate

Explore properties and local insights in Bentonville.

About Bentonville

About Bentonville

Discover Bentonville, Arkansas: Real Estate and Community

Welcome to Bentonville, Arkansas, a vibrant city filled with opportunity, rich culture, and a thriving real estate market. Whether you’re a first-time homebuyer, a seasoned investor, or looking to relocate, Bentonville offers a unique blend of comfort, convenience, and community.

Why Choose Bentonville?

Bentonville is not just a place to live; it’s a community that fosters growth and connection. Here are some compelling reasons to consider Bentonville for your next home:

  • Cultural Hub: Home to the Crystal Bridges Museum of American Art, Bentonville boasts a rich cultural scene with art galleries, theaters, and music festivals.
  • Outdoor Activities: From Ozark hiking trails to beautiful parks, enjoy an active lifestyle surrounded by nature.
  • Family-Friendly Environment: With excellent schools, playgrounds, and community events, Bentonville is an ideal place for families.
  • Economic Growth: Sitting at the center of the Northwest Arkansas economic boom, Bentonville offers numerous job opportunities in various sectors.

Real Estate Market Overview

The Bentonville real estate market is robust and diverse. Here are some key insights:

  • Home Prices: The median home price in Bentonville is competitive, making it accessible for various budgets.
  • Types of Properties: From charming historic homes to modern developments, there’s something for everyone.
  • Investment Potential: With ongoing growth in the area, real estate in Bentonville represents a solid investment opportunity.

Community and Lifestyle

Bentonville offers a lifestyle that combines urban amenities with a tight-knit community feel.

Local Highlights

  • Dining: Explore a wide range of dining options, from local favorites to international cuisine.
  • Shopping: Unique boutiques and major retailers ensure you have everything you need within reach.
  • Events: Participate in local festivals, farmers’ markets, and community gatherings to connect with your neighbors.

Getting Started

If you’re considering a move to Bentonville, our team of local real estate experts is here to help you every step of the way.

  • Contact Us: Get in touch with our knowledgeable agents today.
  • Explore Listings: Browse our latest real estate listings here.

Join the Bentonville Community!

Experience the beauty, community, and growth of Bentonville, Arkansas. Discover your dream home in this thriving city today!


Bentonville community

5,939

# of Listings

3

Avg # of Bedrooms

$399

Avg. $ / Sq.Ft.

$744,581

Med. List Price

178

Open Houses Today

447

Open Houses · Next 7 Days

Community totals. Selected price ranges apply to the listings below.

Homes for Sale in Bentonville

8 Properties Found. Page 1 of 1.

Open house
From I-49 take exit 81 for Pleasant Grove. Follow W Pleasant Grove Road for 5.7 mi. Turn Right (North) onto S 88th St. Turn Left (west) on W Comet Drive. Homesite is on the Right (North side of Comet Drive
#1360142

Bentonville

8805 W Comet Drive

5 Beds

5 Baths

4,289 Sq.Ft.

$1,244,259

MLS#: 1360142

New on site 1 day ago
Open house
Experience luxury New Construction living in beautiful Bella Vista with this exceptionally rare home, where premium finishes and meticulous attention to detail set it apart from typical new construction. Situated on a spacious 0.61-acre lot very close to Highlands Golf Course & Branchwood Recreation Center. This house is essentially two houses in one with a fully finished walkout basement with a full kitchen downstairs and a massive game room/flex room.  Features include: Quartz countertops throughout, solid-surface flooring throughout the home, upgraded Frigidaire Professional appliances, vaulted ceiling in the primary suite, two custom tiled walk-in showers, upstairs office, floor-to-ceiling rock fireplace, two full covered decks, blinds and gutters included, fully sodded yard with professional landscaping, wired for a Generac generator, pre-wired for a whole-home audio system, insulated glass garage doors and the piece of mind of a 1 year builder warranty.
#1366062

Bella Vista

18 Moniave Lane

4 Beds

3 Baths

4,095 Sq.Ft.

$1,025,000

MLS#: 1366062

Open house
Grand in scale and refined in every detail, The Monroe blends natural light with timeless elegance. A double-door entrance welcomes you into a soaring cathedral-ceilinged foyer framed by a catwalk above. The living room flows to a covered patio, perfect for entertaining. The designer kitchen features an oversized island, a bright breakfast nook, and a spacious walk-in pantry. A private study sits off the foyer. The owner's suite offers a walk-in closet and spa-inspired bathroom with a freestanding soaking tub. The three-car garage connects to a utility room ideal for busy families. Upstairs, a large loft, four bedrooms, and two full baths overlook the breathtaking two-story entrance. The Monroe is simply waiting for you to call it home. Take advantage of $50,000 builder flex cash, and $15,000 additional in preferred lender incentives available to qualified buyers.
#1345205

Bentonville

8812 W Comet Drive

5 Beds

3 Baths

3,891 Sq.Ft.

$1,098,703

MLS#: 1345205

Open house
Price reduced
Located in the gated community of The Reserve at Serenity Ridge, this stunning 2-story Dreamwood plan offers luxury living on a spacious 1-acre lot. This home features 5 bedrooms, 4.5 bathrooms, and an inviting open layout designed for everyday comfort and high-end living. The large gourmet kitchen includes built-in banquette seating, custom soft-close cabinetry, double ovens, and sleek quartz countertops—perfect for hosting and gathering. The primary suite is a true retreat with a cozy sitting area, a spa-inspired bathroom featuring a free-standing tub, an oversized tiled shower, and a generous walk-in closet.  Enjoy year-round outdoor living on the expansive deck with a fireplace, creating the perfect backdrop for morning coffee or evening relaxation. A rare opportunity to own a beautifully crafted home on a full acre in one of NWA's most gated communities. The seller is offering $30,000 in concessions. $5,000 preferred lender credit is available. Taxes are based on land only. Some photos are AI staged.
#1329660

Lowell

550 Shooting Star Lane

5 Beds

4 Baths

3,752 Sq.Ft.

$1,084,800

MLS#: 1329660

Open house
Price reduced
Introducing this stunning, golf front home in Shadow Valley's highly sought after gated community with a backyard oasis that sets it apart from all others! Enjoy views from multiple patios overlooking the 9th Fairway with an incredible outdoor living space with wood burning fireplace,
outdoor kitchen, convenient half bath across from the private, heated gunite pool and covered game area. Home has 3 car garage plus additional smaller garage for golf cart or toys.
On the main level, the kitchen has lots of storage including a commercial bonus fridge and cabinets with pull-out drawers. Around the corner you will find the large master bedroom with a sitting area, walk in closet, whirlpool tub, and private patio. An office or second living area with fireplace and a spacious formal dining room are also on the main level. Upstairs you'll find 3 bedrooms, 2 full baths, walk in attic, ample storage and a large bonus room with projector/screen.  This home is perfect for entertaining inside and out! Golf Membership conveys.
#1361625

Rogers

6921 W Altamonte Drive

4 Beds

3 Baths

3,983 Sq.Ft.

$1,300,000

MLS#: 1361625

Open house
Welcome to the pinnacle of trailside living at Fillmore Trailside! The premier unit of this presitgious community, this custom masterwork spans 3,007sft (4br/4.5ba/3car-garage). Positioned in the most elite mountain biking location in NWA, the estate delivers direct, private access steps away from the Flow Connector Hub, and offering an elite triple-tiered balcony system with dramatic, uninterrupted views of the world's most famous trails. Inside, luxury elevates every sqft with a floating staircase, under-cabinet lighting, and designer tile. The chef’s kitchen serves as a high-end centerpiece, boasting a monster island, premium side-by-side refrigerator, and professional gas range. The master suite acts as a private oasis, featuring an enormous luxury bathroom and secluded balcony overlooking the trails. Designed for flawless hosting, the 2nd floor opens to an entertainment deck equipped with an outdoor fireplace. Pedal or stroll just minutes to the unmatched dining, art, and lifestyle of the Bentonville Square.
#1361375

Bentonville

1128 Fillmore Street

4 Beds

4 Baths

3,007 Sq.Ft.

$1,525,000

MLS#: 1361375

Open house
Price reduced
Located in the gated community of The Reserve at Serenity Ridge, The Knighton Plan sits on a spacious 1-acre lot and offers 5 bedrooms (4 on the main level), 3.5 bathrooms, and a dedicated office. The open-concept layout features a stunning kitchen with custom cabinetry, soft-close doors and drawers, quartz countertops, and double ovens—perfect for entertaining. The private primary suite includes a beautifully tiled shower, a stand-alone soaking tub, and a large wrap-around closet. Relax on the covered back patio with a fireplace, TV hookup, and beautiful views.  Taxes are based on land only. Seller is offering $30,000 in concessions plus a $5,000 lender credit with a preferred lender.
#1338624

Lowell

630 Shooting Star Lane

5 Beds

3 Baths

3,600 Sq.Ft.

$1,040,800

MLS#: 1338624

Open house
Price reduced
Welcome to this exceptional private estate situated on 3.22 acres, offering 5,049 square feet of thoughtfully designed living space. This impressive home features 6 bedrooms, 4 full bathrooms, a flexible bonus room, and an attached 2-car garage. Built with ICF construction on the main level and basement, the home provides outstanding energy efficiency, durability, and comfort. The resort-style outdoor living area is highlighted by a heated Gunite pool with water feature and Wi-Fi controls, creating the perfect setting for relaxation and entertaining. Inside, enjoy a dedicated theater room featuring a 128-inch screen and surround sound system, a wood-burning fireplace, motion-sensor lighting, and numerous thoughtful conveniences. Recent improvements include a new HVAC system (2022), garage door (2022), water heaters (2025), water softener, new septic tank and leach field (2026), and new landscaping. A rare combination of privacy, quality construction, modern updates, and luxury amenities.
#1352330

Bentonville

8424 Preston Trail

6 Beds

4 Baths

5,049 Sq.Ft.

$1,249,000

MLS#: 1352330

properties found. properties found. Page of .

Send a message

Message successfully sent.

Your message

What is 3 + 4 ?

Reason for contacting?

I agree to receive email communication and understand I can unsubscribe at any time.

I agree to be contacted by All Around Real Estate via call, email, and text for real estate services. To opt out, you can reply 'stop' at any time or reply 'help' for assistance. You can also click the unsubscribe link in the emails. Message and data rates may apply. Message frequency may vary. Privacy Policy

Sign Out

Virtual Assistant

Would you like to take the next step with this property? We can help you schedule a showing or virtual tour, or send you more details.

Yes, I would like more information.

Thank You for Your Reply, One of Our Agents will contact you as soon as possible

No, maybe later.

Thank you, you can always contact me via email, phone number or through the contact form.

Realhub AI

Lucy - Your AI-Powered Realtor

Update Your Temporary Password

Personalize your search

Enter your email and we'll notify you immediately when new listings match what you're looking for.

or enter email address

Already have an account ? Login here

Continue your home search

I agree to receive communications and understand I can unsubscribe at any time.

I agree to be contacted by All Around Real Estate via call, email, and text for real estate services. To opt out, you can reply 'stop' at any time or reply 'help' for assistance. You can also click the unsubscribe link in the emails. Message and data rates may apply. Message frequency may vary. Privacy Policy

Already have an account ? Login here

We use cookies

We use cookies primarily for analytics to enhance your experience. By accepting, you agree to our use of these cookies. You can manage your preferences or learn more about our cookies policy.